
623 Kemsley Avenue #612, Coquitlam
1 / 23
For Sale
$554,900
1 bd · 1 ba · 651 sq ft

623 Kemsley Avenue #612, Coquitlam V3J 0L8

MLS®# R3165615

Est. mortgage
$2,105/mo

About This Home

Property Type
Condo, Apartment/Condo, Penthouse, Top Floor Unit
Parking
1 parking
MLS #
R3165615
Size
651 sqft
Basement
None
Year Built
2026
Maintenance Fee
$307.37 /mo
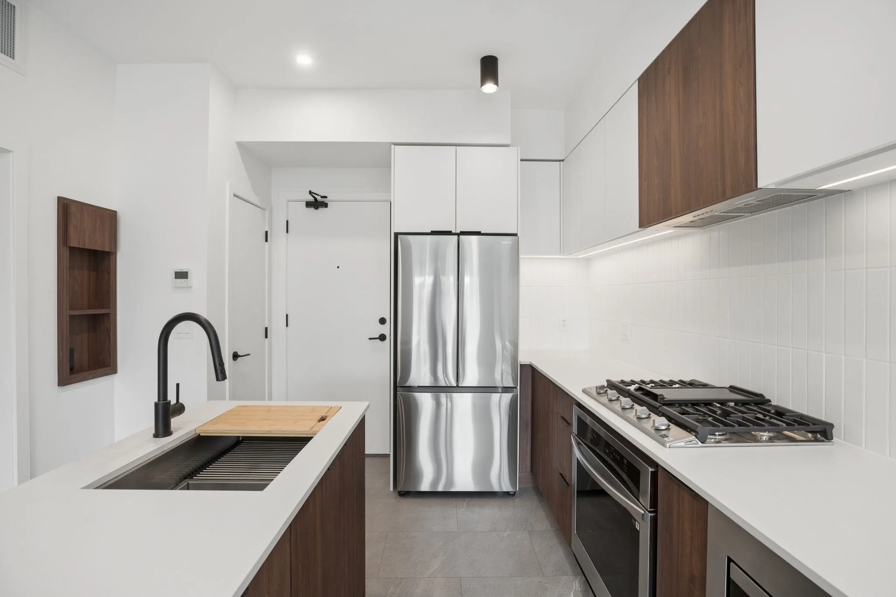
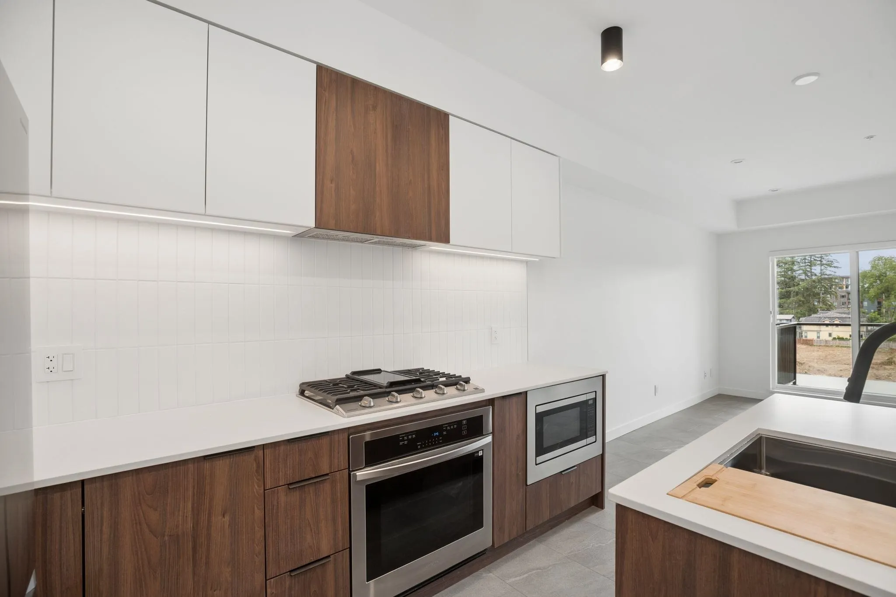
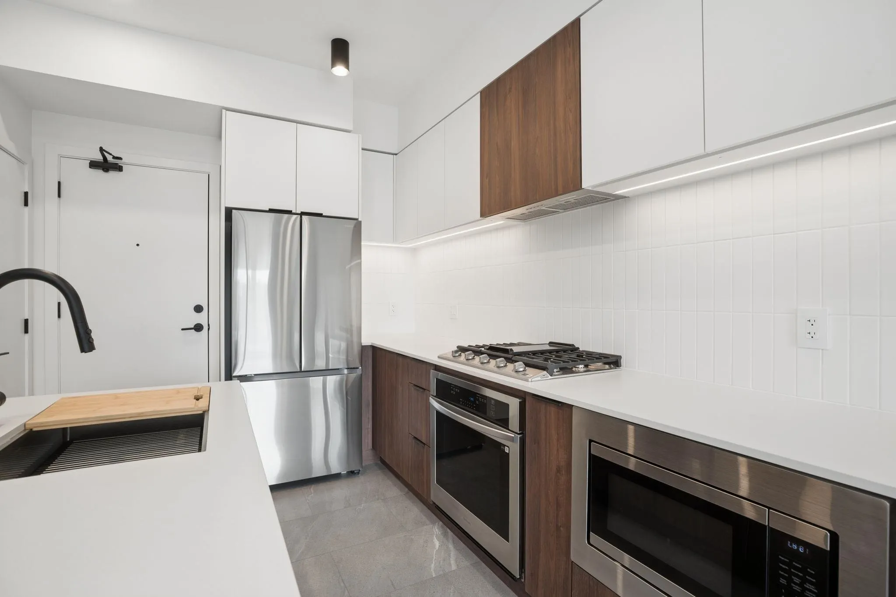
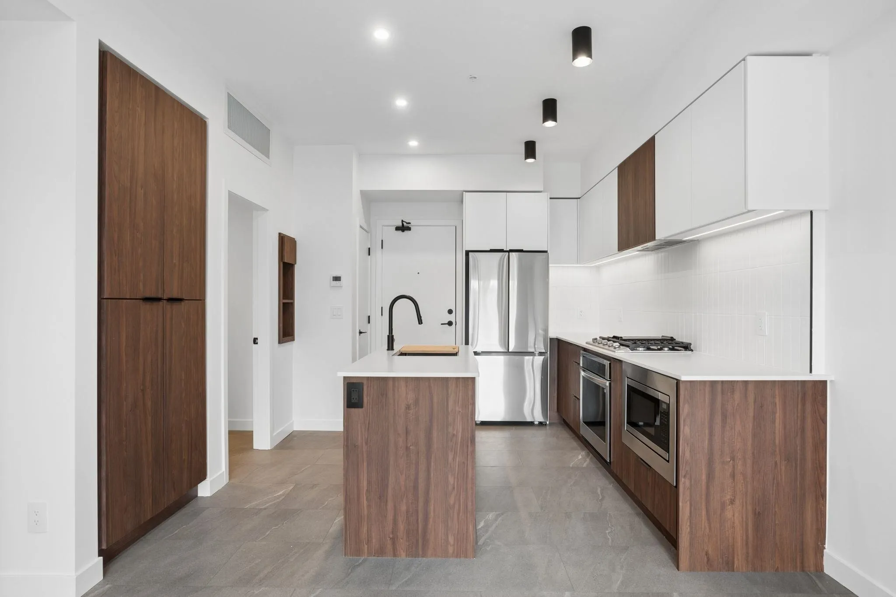
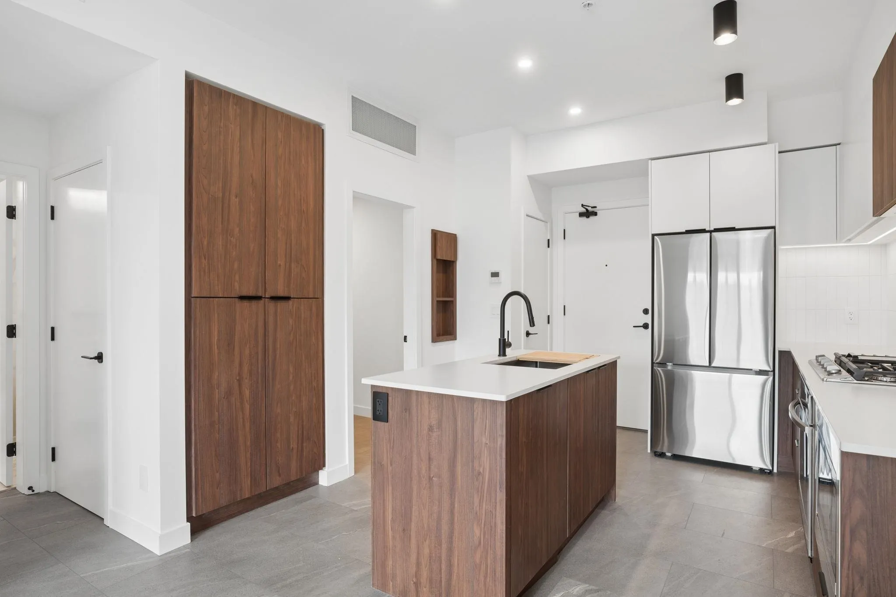
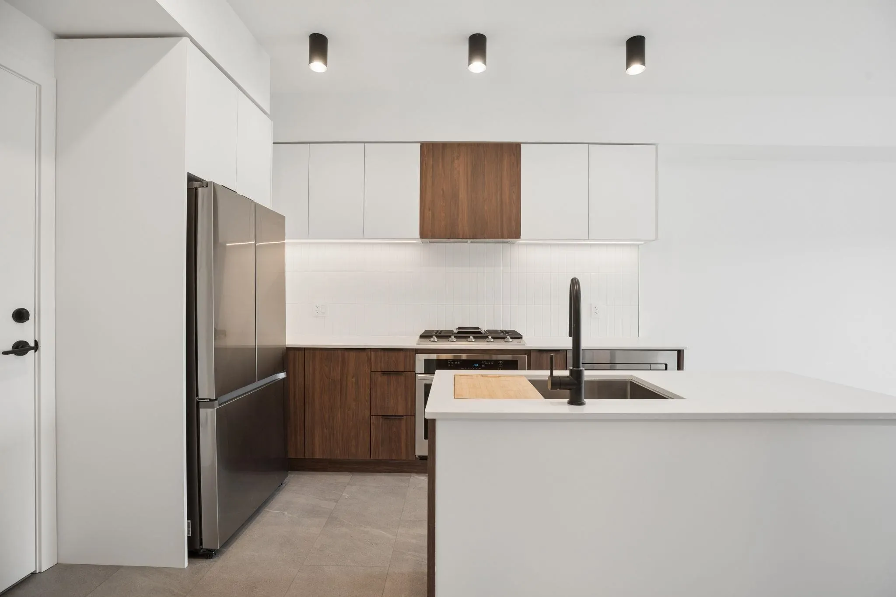
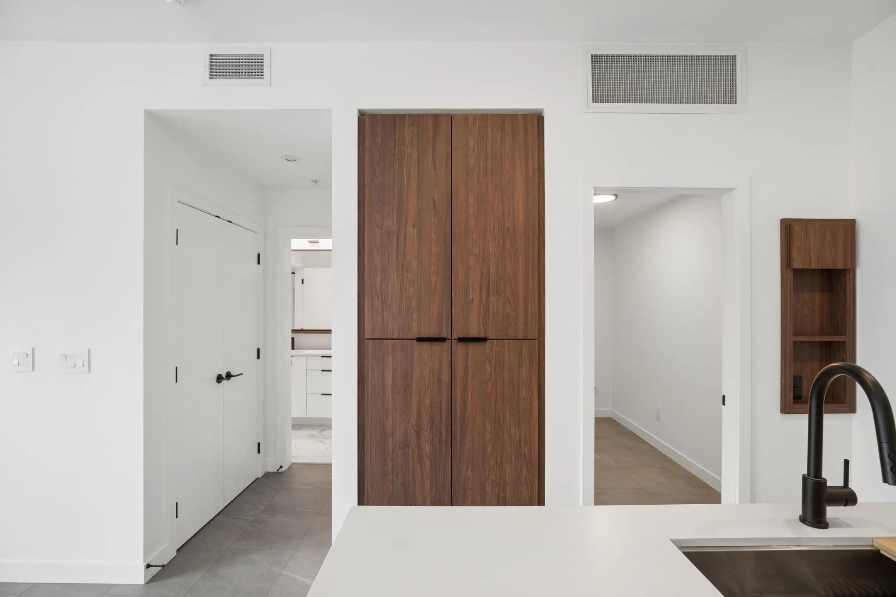
Don't miss out on our last top floor one bedroom and den unit at AAVAND. It's brand new & move in ready. Large top floor one bedroom and den with an eastern exposure. This bedroom will actually fit a King size bed, nightables and a dresser! Enjoy cooking in a full sized kitchen with large appliances, feature pantry, five burner gas cooktop and electric oven. The den can fit a single bed or a work from home setup. Packed with features including air conditioning, hard-surfaced flooring, entrance key nook, linen closet, shampoo niche, master closet built-ins, one parking (EV ready) & one locker. Energy efficient heat pump delivers central heating & cooling to your unit - no baseboard heaters or wall hung cooling units! Two pets any size.OPEN HOUSE THIS SATURDAY 2PM TO 4PM.

Property Details

Amenities & Utilities

In Unit

Full Property Details

Interior

Bedrooms
1
Washrooms
1
Square Footage
651 sqft
Basement
None
Heating Type
Electric,Heat Pump
Kitchens
1
Floor Finish
Tile,Vinyl
Den
Yes

Exterior

Waterfront
No
Parking Spaces
1
Total Parking Spaces
-
Garage Spaces
-
Zoning
STRATA
Roof
Torch On

Building Description

Style
Penthouse,Top Floor Unit
Property Type
Multi Family,Residential Attached
Home Type
Condo
Subtype
Apartment/Condo
Year Built
2026
Exterior
Frame Wood,Fibre Cement (Exterior)
Water Supply
Public
No. Floor Levels
1
Pets Allowed
Cats OK,Dogs OK,Number Limit (Two),Yes With Restrictions

Community

Community
Coquitlam West
Area Code
Coquitlam

Taxes & Fees

Tax Year
2026
Maintenance Fee
$307.37 /mo

Other

Pets
Cats OK,Dogs OK,Number Limit (Two),Yes With Restrictions

Room Types

Room Dimensions Area Description
Kitchen 10'10 x 9'1 98.4 sqft -
Dining Room 5'0 x 11'3 56.25 sqft -
Living Room 10'2 x 11'3 114.38 sqft -
Primary Bedroom 12'7 x 10'6 132.12 sqft -
Walk-In Closet 3'7 x 3'5 12.24 sqft -
Den 9'0 x 5'6 49.5 sqft -
Jess Kuang
Jess Kuang
Sutton Group - 1st West Realty
Listed by Aislynn Radley PREC*
59 days on site
Listing Broker
Acrosstown Realty Inc.
Courtesy
Acrosstown Realty Inc.

Similar homes for sale in Coquitlam

Explore Coquitlam

This representation is based in whole or in part on data generated by the Chilliwack & District Real Estate Board, Fraser Valley Real Estate Board or Greater Vancouver REALTORS® which assumes no responsibility for its accuracy. Copyright 2026 by the Greater Vancouver REALTORS®, Fraser Valley Real Estate Board, Chilliwack and District Real Estate Board, and BC Northern Real Estate Board. All Rights Reserved.
Powered by AgentLocator







