
6220 Spender Drive, Richmond
1 / 36
For Sale
$1,478,000
6 bd · 4 ba · 2,595 sq ft

6220 Spender Drive, Richmond V7E 4C2

MLS®# R3165598

Est. mortgage
$5,607/mo
Property taxes $5,326.18/yr

About This Home

Property Type
House, Single Family Residence
Parking
5 parking
MLS #
R3165598
Size
2595 sqft
Basement
None
Lot size
5997.00 sqft
Tax
$5,326.18 /yr
Year Built
1974
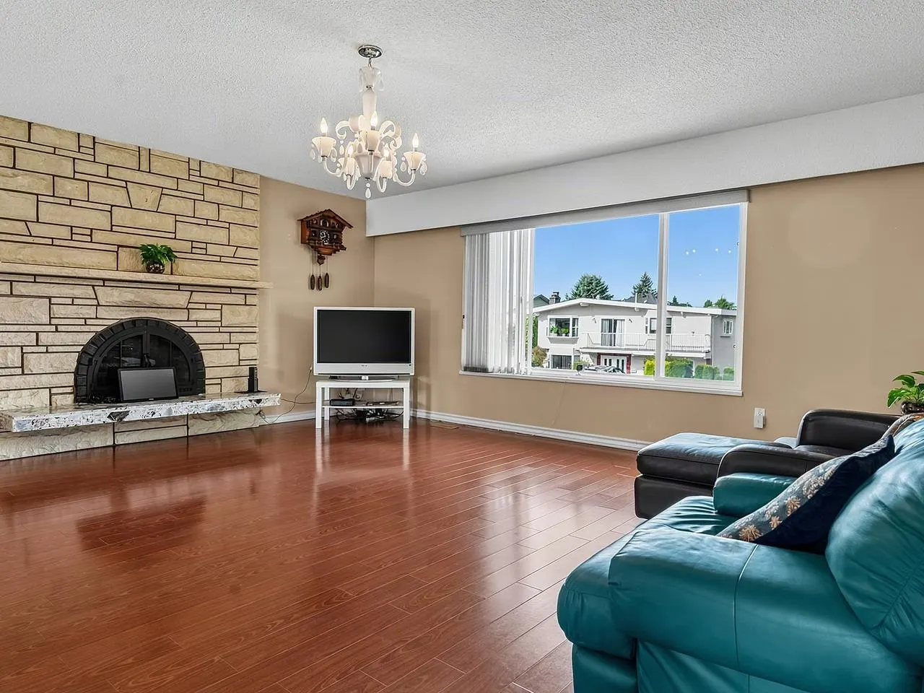
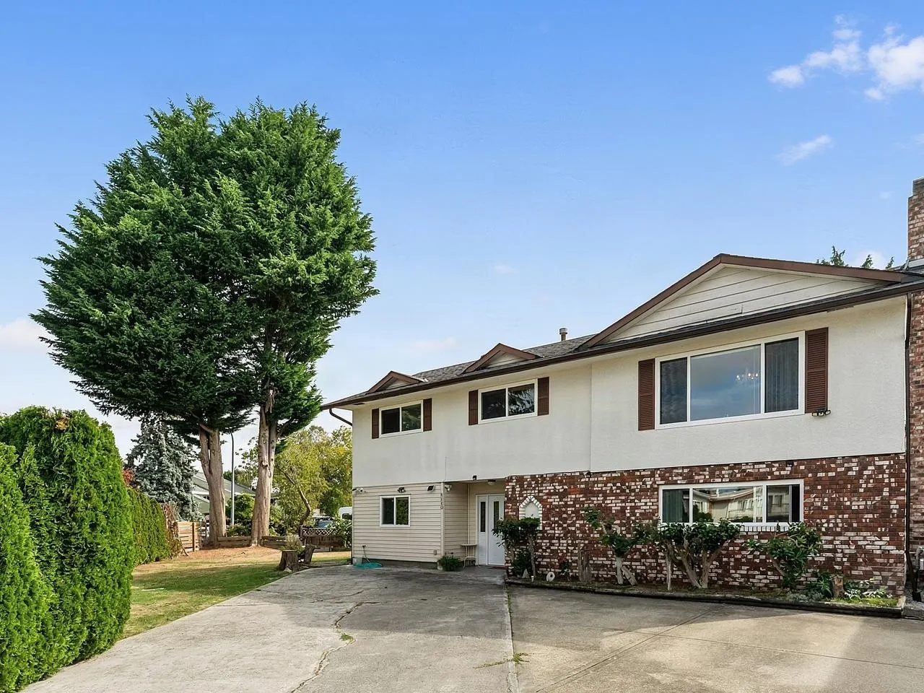
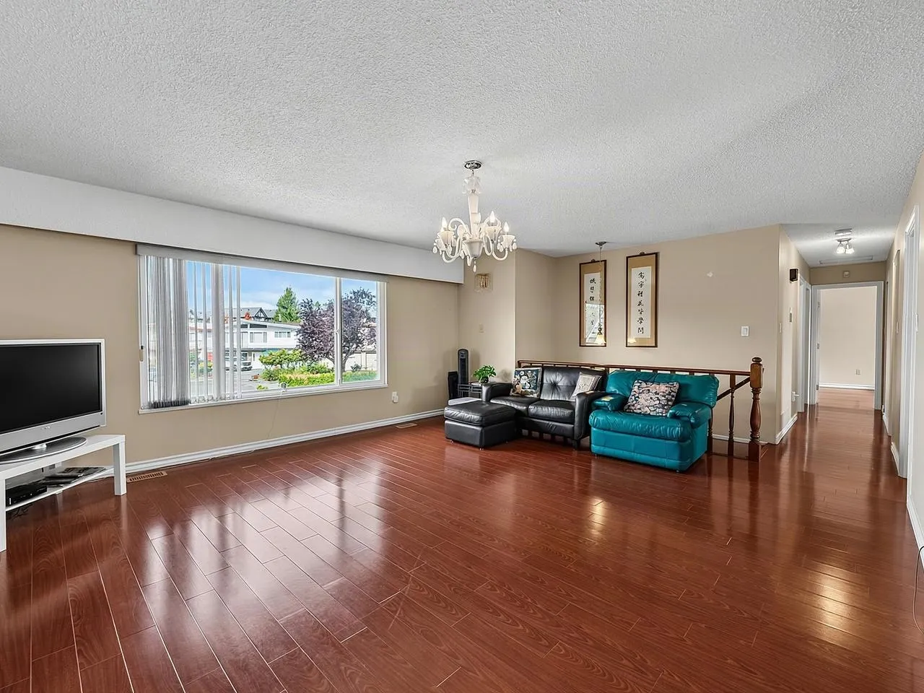
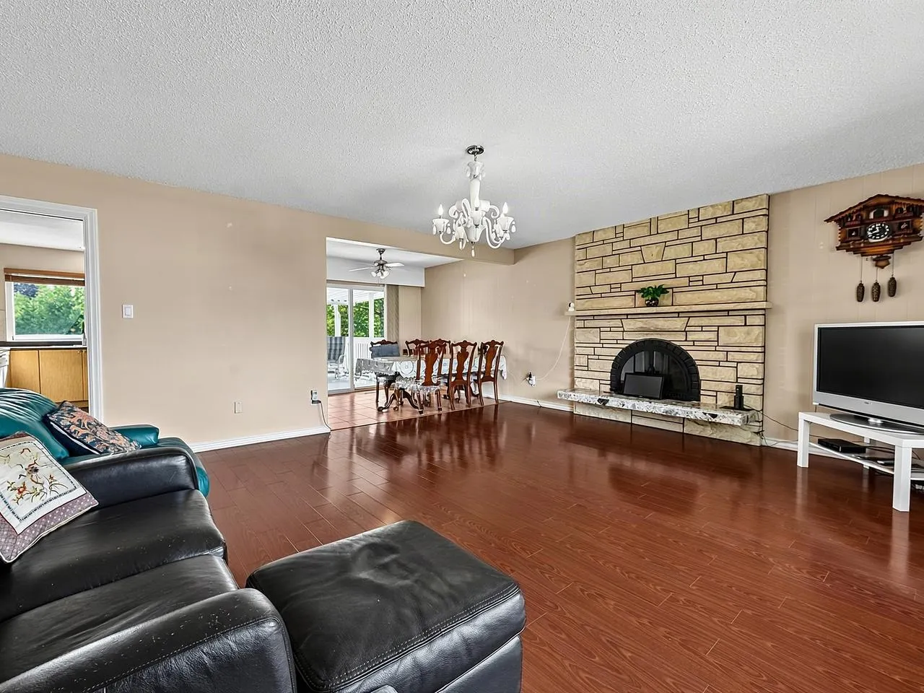
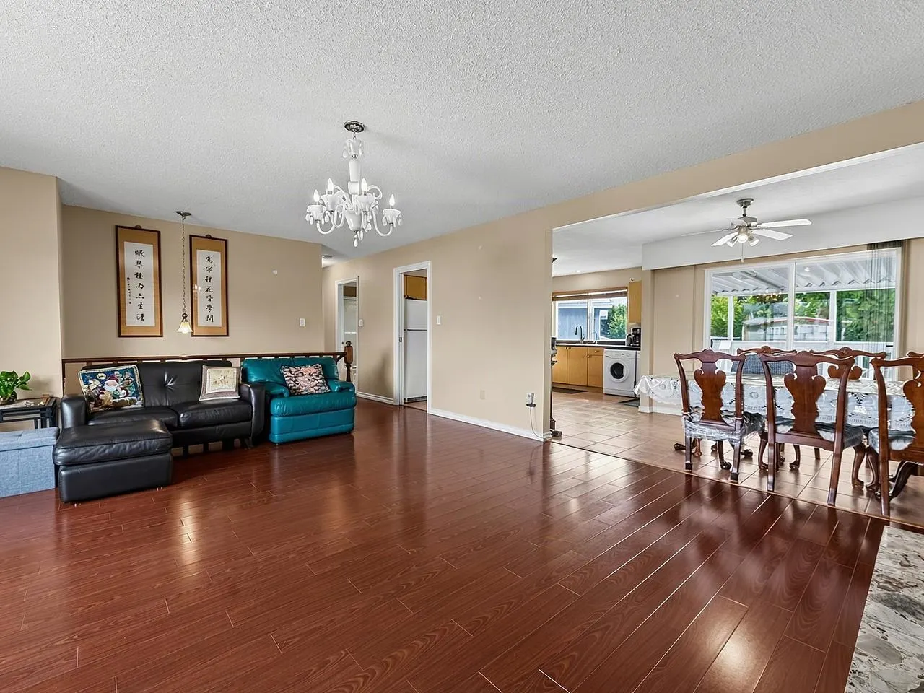
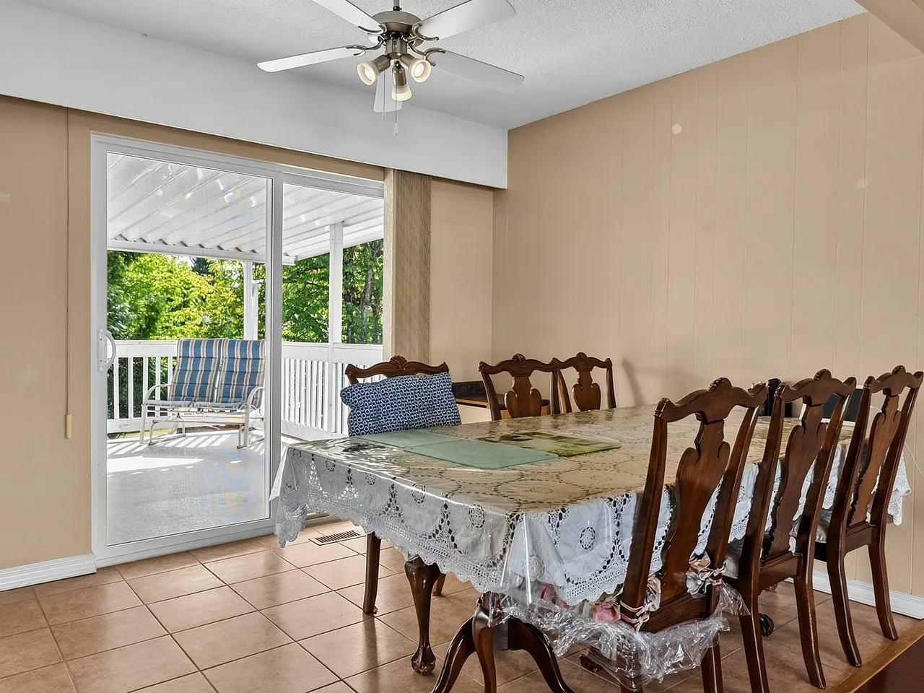
Fantastic 6Bed, 3.5Bath, 3Kitchen home w/separate main & lower floor suites access, large deck, spacious yard w/shed & play area, and 5+ car parking! Very efficient & well laid out home w/a lush & tree lined yard. Centrally located and in the desirable Woodwards neighbourhood, this renovated and loved home is perfect for 1st time buyers, multi-generational families, or small families/retirees/downsizers looking for self/rental use. Updates include windows, roof & furnace. Amazing location, just steps to McKinney Elementary, Steveston-London Secondary & London Fields. Just minutes to many eateries, markets, retail shops, cafes, bakeries, banks, medical services, etc at Steveston Village & Ironwood plaza. Convenient drive to Richmond Center, Skytrain, Richmond Oval, YVR. OpenHse Nov15, 2-4pm

Property Details

Amenities & Utilities

In Unit
Common Area

Full Property Details

Interior

Bedrooms
6
Washrooms
4
Square Footage
2595 sqft
Basement
None
Heating Type
Baseboard,Electric,Forced Air
Kitchens
3
Floor Finish
Wall/Wall/Mixed
Den
No

Exterior

Front
92.32
Lot Size (Sq Ft)
5997.00
Waterfront
No
Parking Spaces
5
Total Parking Spaces
-
Garage Spaces
-
Zoning
RS1/E
Roof
Asphalt

Building Description

Property Type
Residential Detached
Home Type
House
Subtype
Single Family Residence
Year Built
1974
Exterior
Frame Wood,Mixed (Exterior)
Water Supply
Public
No. Floor Levels
2

Community

Community
Woodwards
Area Code
Richmond

Taxes & Fees

Taxes
$5,326.18 /yr
Tax Year
2025

Room Types

Room Dimensions Area Description
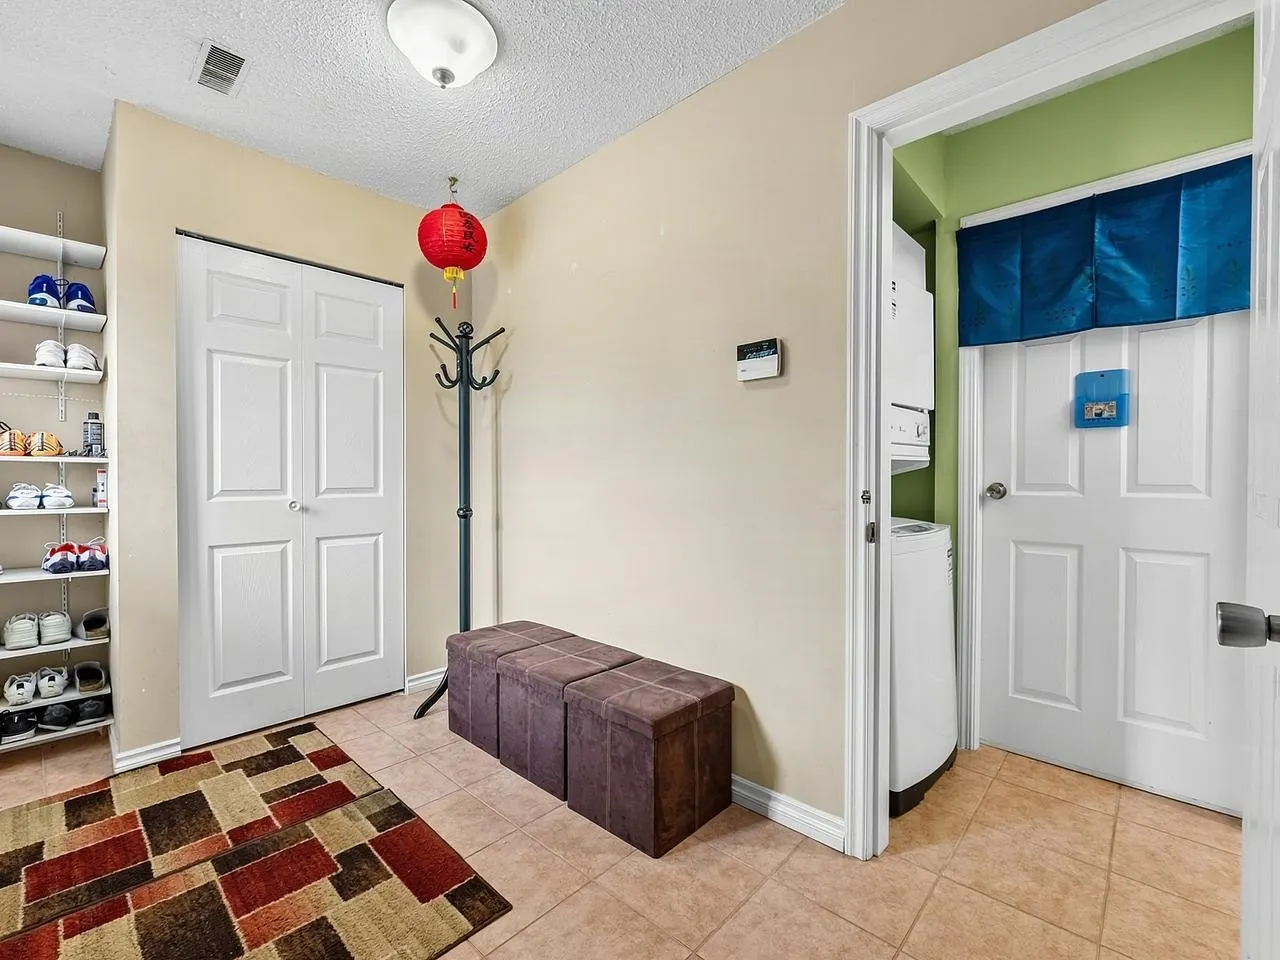
Foyer 10'4 x 12'1 124.86 sqft -
Living Room 16'0 x 17'11 286.67 sqft -
Dining Room 8'6 x 10'7 89.96 sqft -
Kitchen 11'5 x 14'2 161.74 sqft -
Primary Bedroom 11'8 x 12'3 142.92 sqft -
Bedroom 9'2 x 14'3 130.62 sqft -
Bedroom 9'3 x 12'0 111 sqft -
Laundry 2'0 x 3'11 7.83 sqft -
Other 13'11 x 14'7 202.95 sqft -
Foyer 3'10 x 5'10 22.36 sqft -
Living Room 13'4 x 17'6 233.33 sqft -
Kitchen 10'1 x 10'2 102.51 sqft -
Eating Area 1'0 x 1'0 1 sqft -
Bedroom 9'8 x 13'4 128.89 sqft -
Bedroom 10'1 x 10'3 103.35 sqft -
Patio 6'11 x 9'9 67.44 sqft -
Laundry 2'9 x 3'8 10.08 sqft -
Patio 8'10 x 16'5 145.01 sqft -
Living Room 11'3 x 12'2 136.88 sqft -
Kitchen 6'4 x 10'0 63.33 sqft -
Bedroom 11'3 x 11'3 126.56 sqft -
Utility 7'7 x 9'4 70.78 sqft -
Jess Kuang
Jess Kuang
Sutton Group - 1st West Realty
Listed by Ken Pho
60 days on site
Listing Broker
Royal Pacific Realty Corp.
Courtesy
Royal Pacific Realty Corp.

Similar homes for sale in Richmond

Explore Richmond

This representation is based in whole or in part on data generated by the Chilliwack & District Real Estate Board, Fraser Valley Real Estate Board or Greater Vancouver REALTORS® which assumes no responsibility for its accuracy. Copyright 2026 by the Greater Vancouver REALTORS®, Fraser Valley Real Estate Board, Chilliwack and District Real Estate Board, and BC Northern Real Estate Board. All Rights Reserved.
Powered by AgentLocator







