
30680 Keystone Avenue, Mission
1 / 39
For Sale
$1,195,000
3 bd · 2 ba · 1,512 sq ft

30680 Keystone Avenue, Mission V4S 1G5

MLS®# R3165584

Est. mortgage
$4,533/mo
Property taxes $5,515.04/yr

About This Home

Property Type
House, Single Family Residence, Bachelor/Studio
Parking
2 parking
MLS #
R3165584
Size
1512 sqft
Basement
None
Lot size
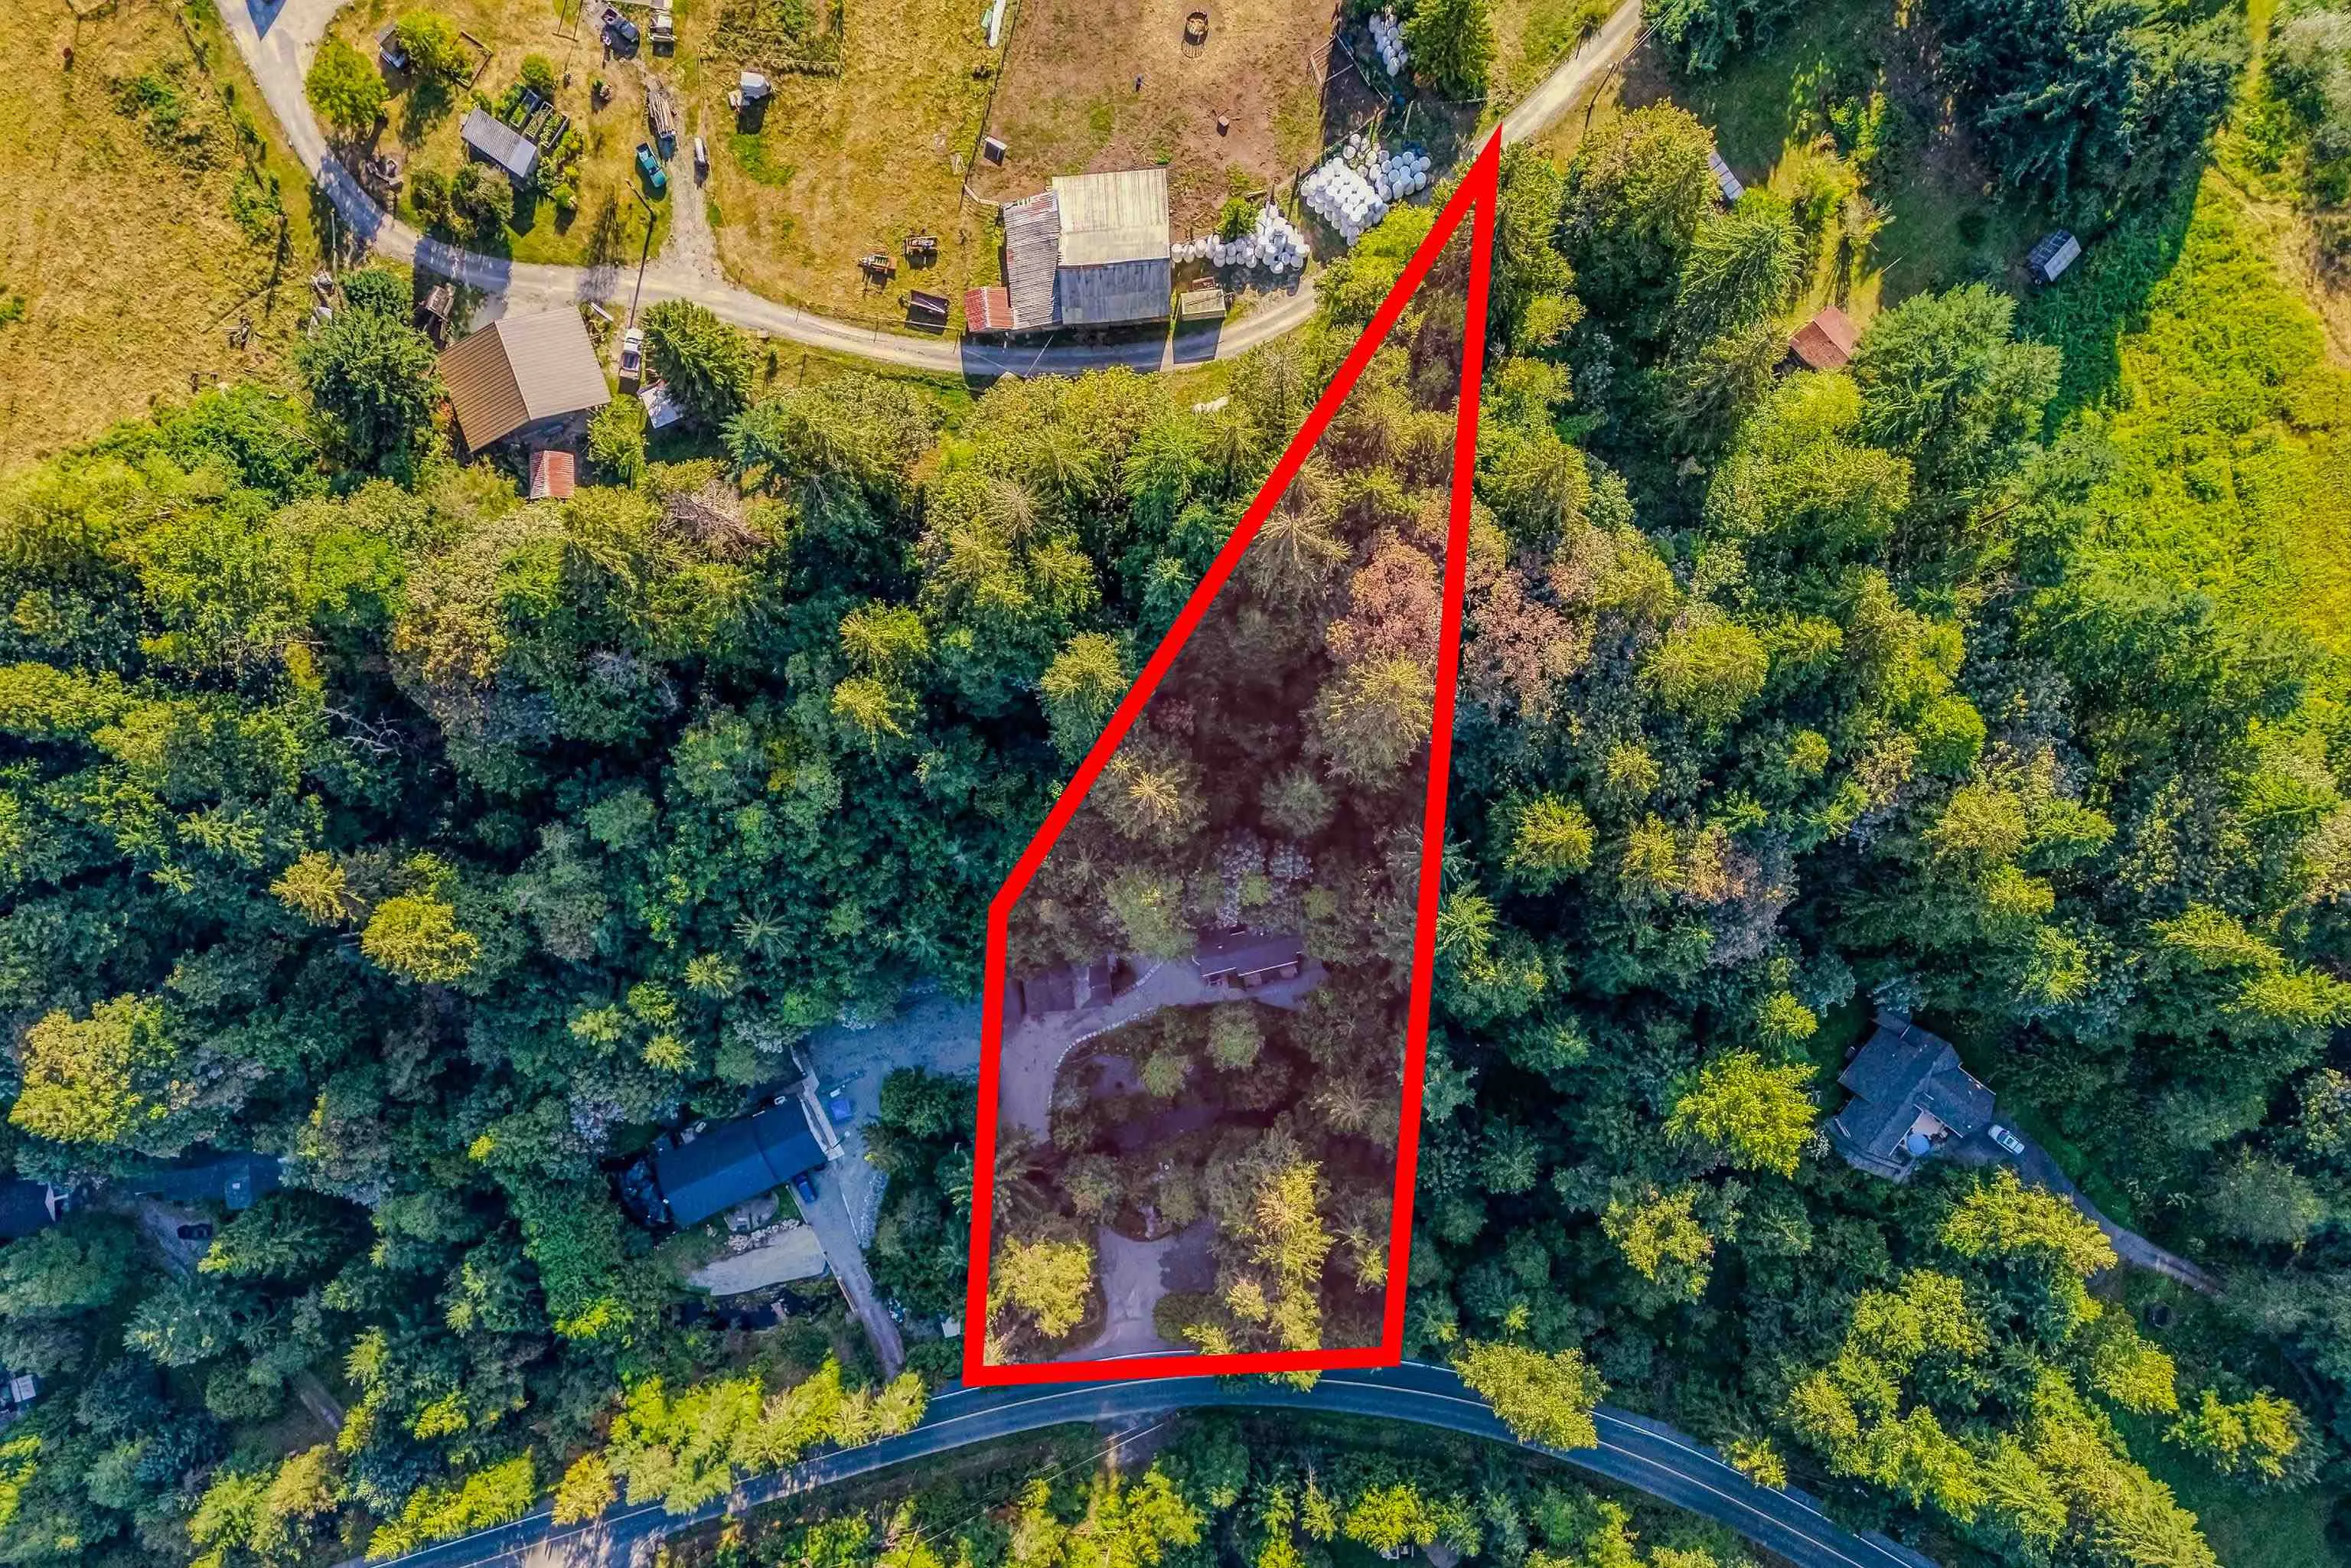
62726.40 sqft
Tax
$5,515.04 /yr
Year Built
1990
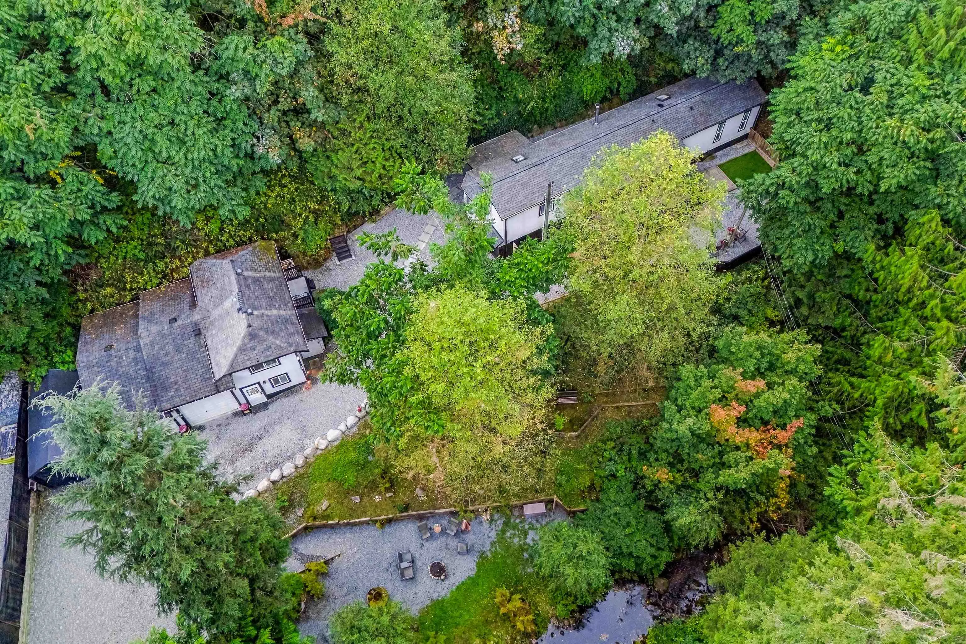
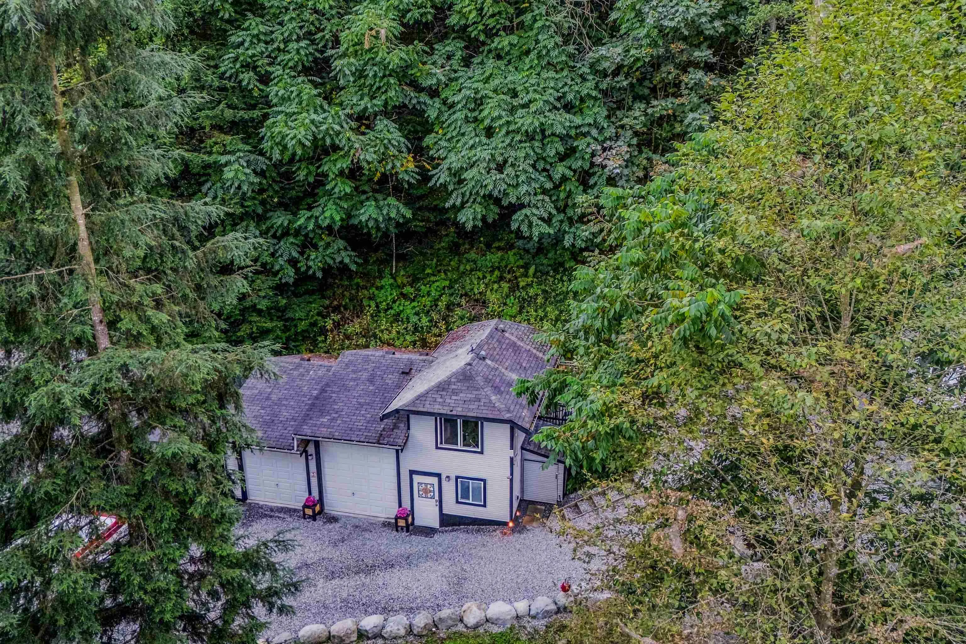
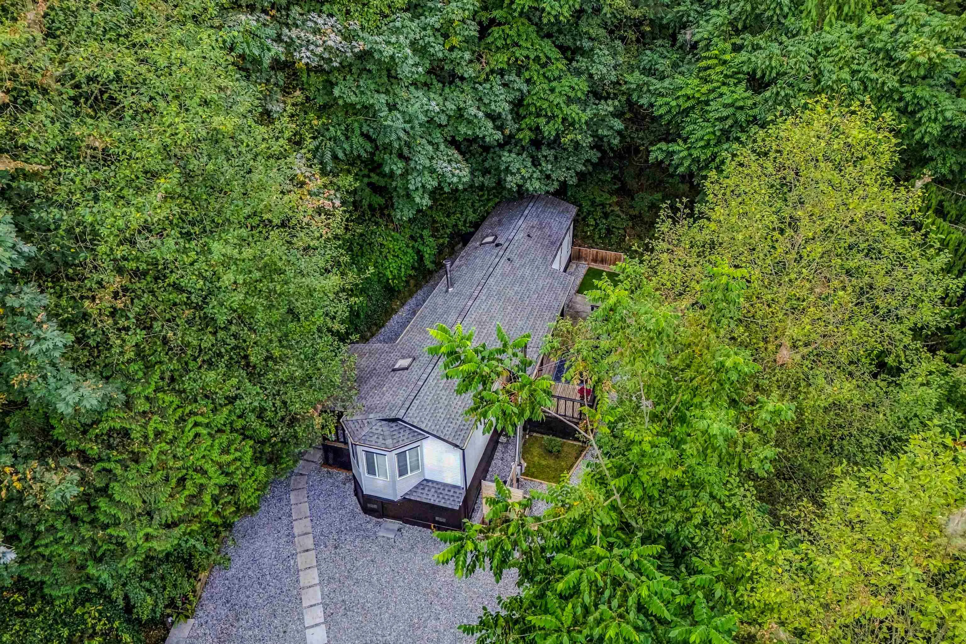
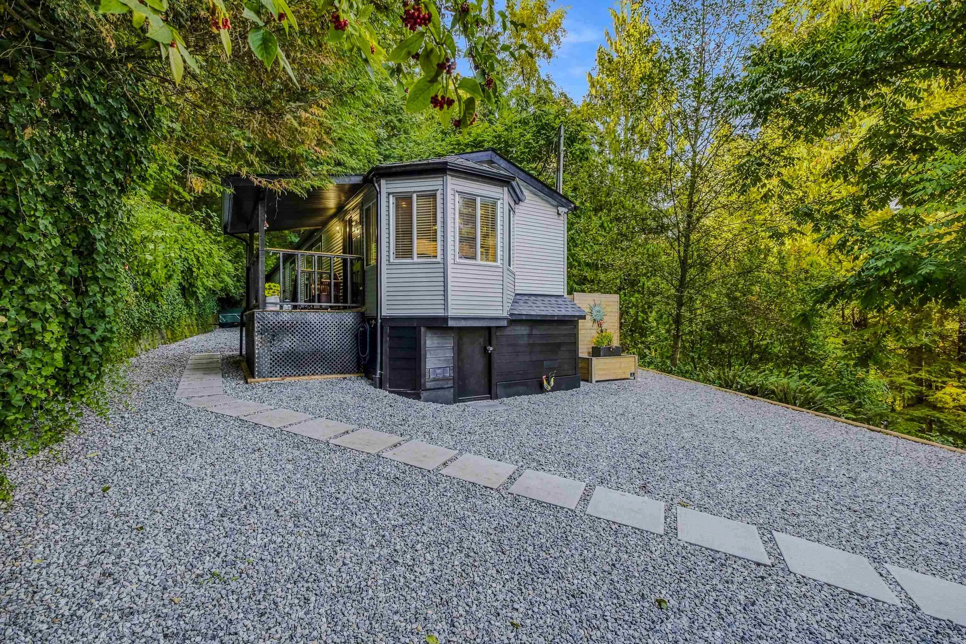
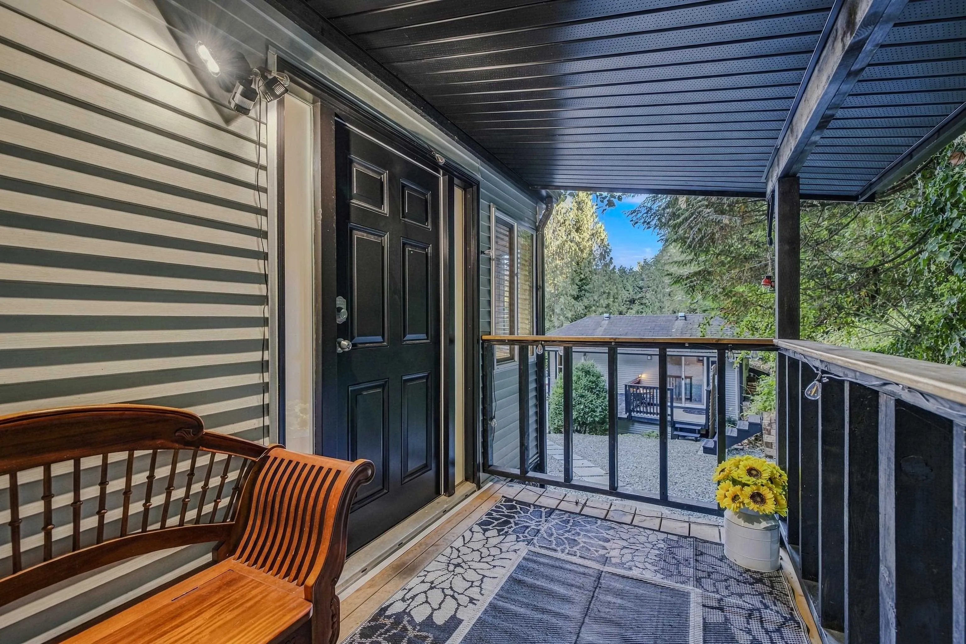
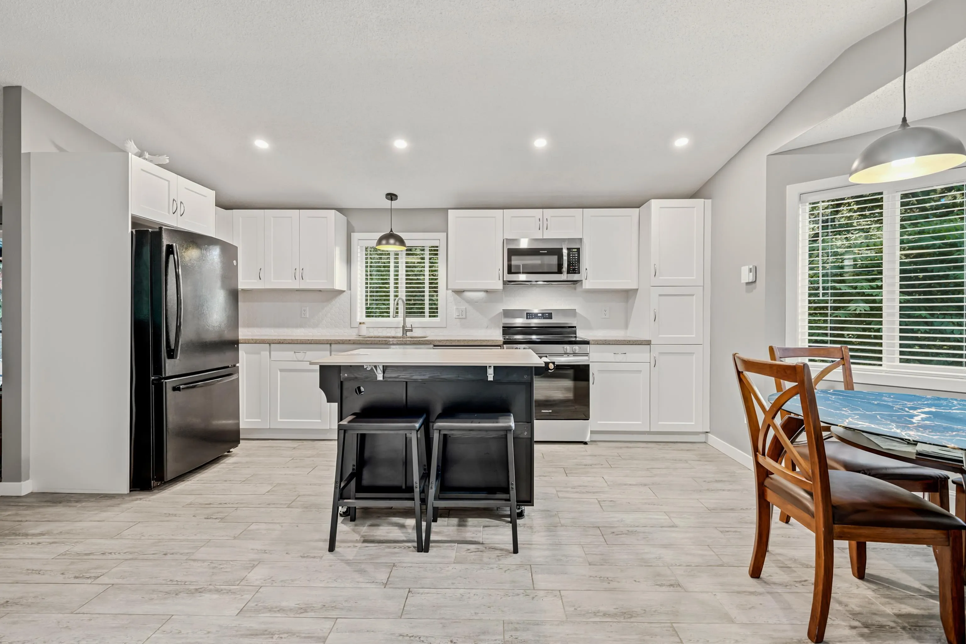
Tranquility on 1.44 acres, yet close to town! This extensively renovated property offers upgrades including a new roof, windows, doors, kitchen, bathroom, flooring, heating, plumbing, electrical, insulation and extensive interior/exterior updates. The detached double shop features a guest suite above (no kitchen), plus bathroom and recreation space/home gym. Enjoy sunlight throughout the day and comfortable shade in the evenings, with a wooden bridge crossing a meandering creek creating a peaceful, private setting. Extensive upgrades include drainage, grading, driveway and erosion control, fencing, landscaping, well and water-filtration system, septic pump, bridge reconstruction and more. Kitchen and hallways freshly repainted Aug 2026. Your private retreat awaits!

Property Details

Full Property Details

Interior

Bedrooms
3
Washrooms
2
Square Footage
1512 sqft
Basement
None
Heating Type
Baseboard,Electric,Wood
Kitchens
1
Den
No

Exterior

Front
150.00
Lot Size (Sq Ft)
62726.40
View
Ravine
Waterfront
No
Parking Spaces
2
Total Parking Spaces
-
Garage Spaces
-
Zoning
RU16
Roof
Asphalt

Building Description

Style
Bachelor/Studio
Property Type
Residential Detached,Manufactured House
Home Type
House
Subtype
Single Family Residence
Year Built
1990
Exterior
Frame Wood,Mixed (Exterior)
Water Supply
Well Shallow
No. Floor Levels
1

Community

Community
Mission-West
Area Code
Mission

Taxes & Fees

Taxes
$5,515.04 /yr
Tax Year
2026

Other

Virtual Tour Link

Room Types

Room Dimensions Area Description
Living Room 13'5 x 14'1 188.95 sqft -
Kitchen 13'5 x 18'6 248.21 sqft -
Primary Bedroom 13'5 x 14'4 192.31 sqft -
Bedroom 7'10 x 9'11 77.68 sqft -
Laundry 2'7 x 4'11 12.7 sqft -
Bedroom 11'6 x 23'3 267.38 sqft -
Gym 11'6 x 14'9 169.62 sqft -
Jess Kuang
Jess Kuang
Sutton Group - 1st West Realty
Listed by Mindy McPherson
60 days on site
Listing Broker
Top Producers Realty Ltd.
Courtesy
Top Producers Realty Ltd.

Similar homes for sale in Mission

Explore Mission

This representation is based in whole or in part on data generated by the Chilliwack & District Real Estate Board, Fraser Valley Real Estate Board or Greater Vancouver REALTORS® which assumes no responsibility for its accuracy. Copyright 2026 by the Greater Vancouver REALTORS®, Fraser Valley Real Estate Board, Chilliwack and District Real Estate Board, and BC Northern Real Estate Board. All Rights Reserved.
Powered by AgentLocator







