
45948 Chesterfield Avenue, Chilliwack
1 / 33
For Sale
$649,999
2 bd · 1 ba · 971 sq ft

45948 Chesterfield Avenue, Chilliwack V2P 1M4

MLS®# R3165568

Est. mortgage
$2,466/mo
Property taxes $3,471.57/yr

About This Home

Property Type
House, Single Family Residence, Rancher/Bungalow
Parking
2 garage, 4 parking
MLS #
R3165568
Size
971 sqft
Basement
Crawl Space
Lot size
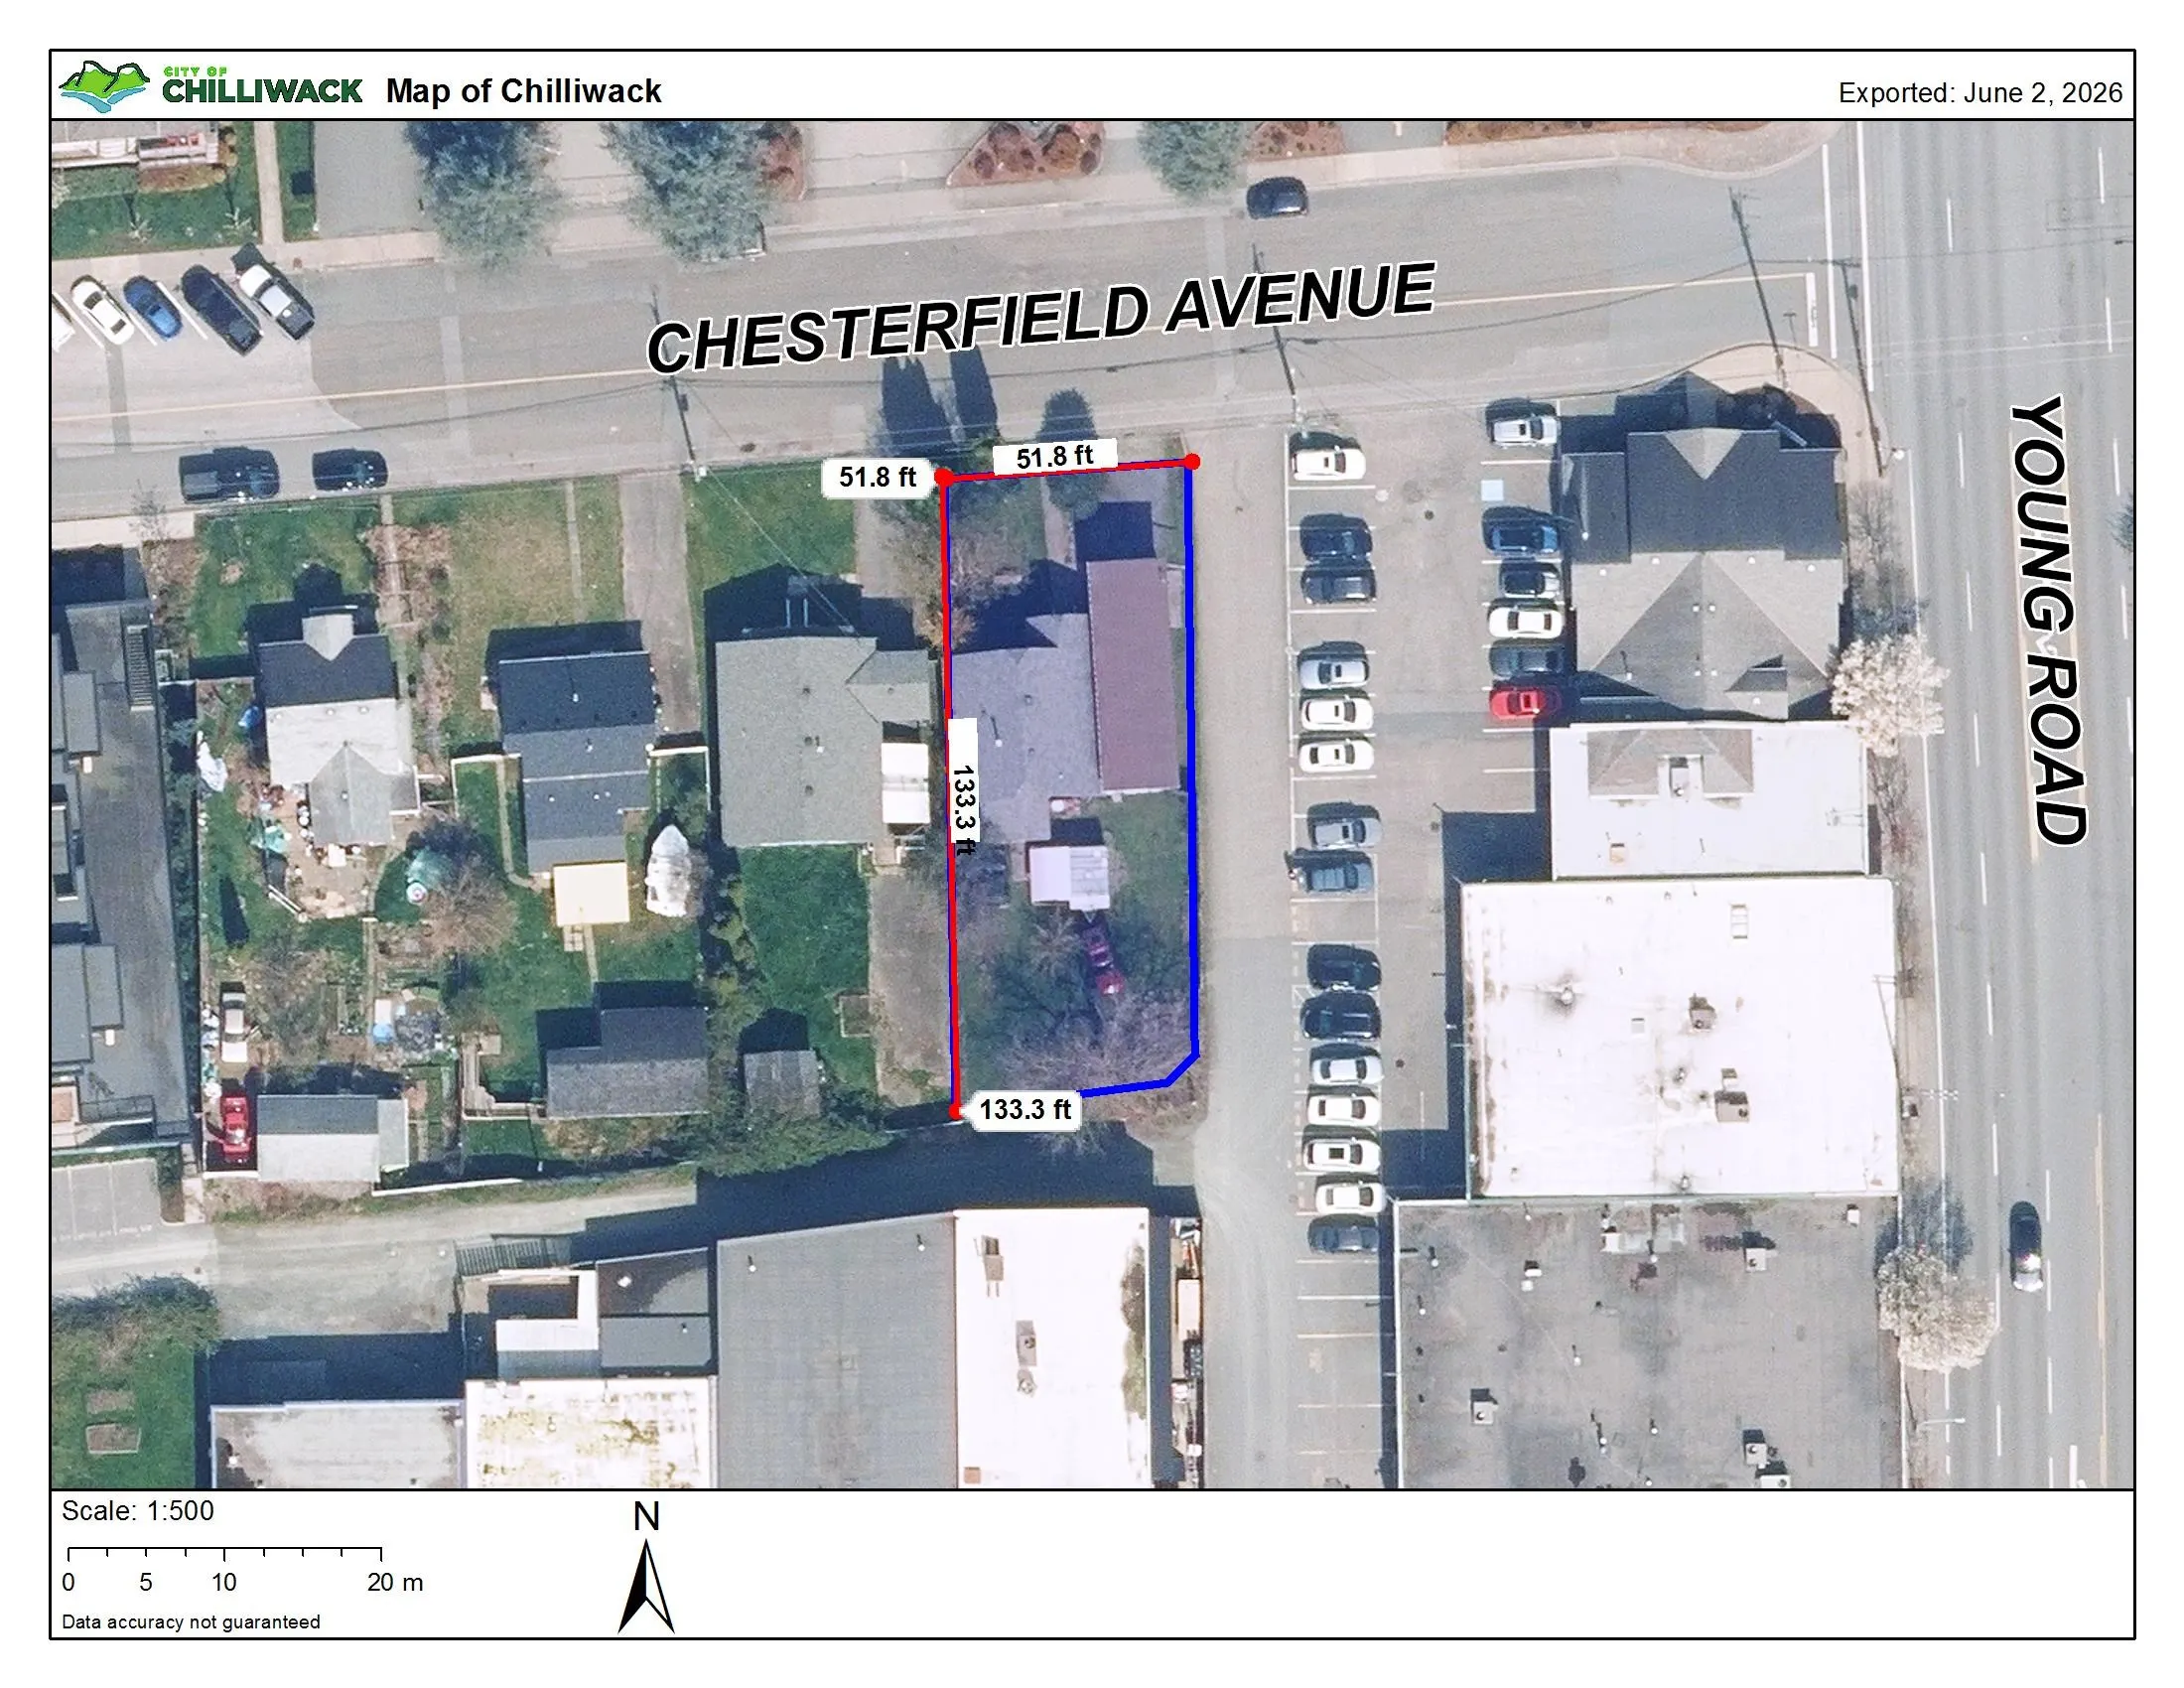
6732.00 sqft
Tax
$3,471.57 /yr
Year Built
1932
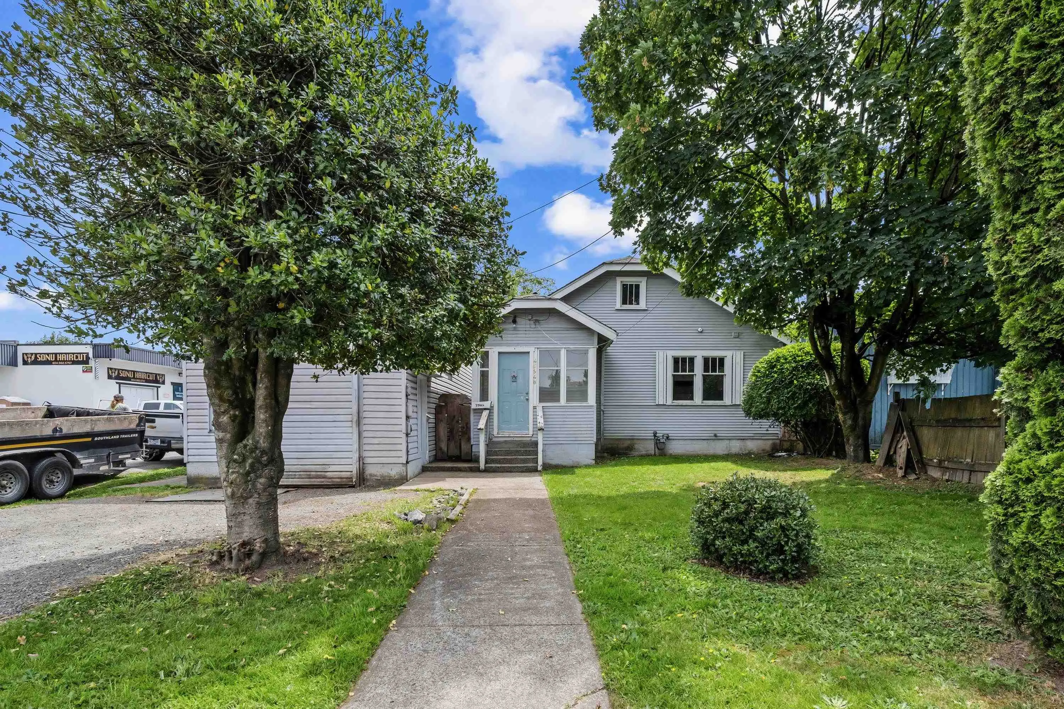
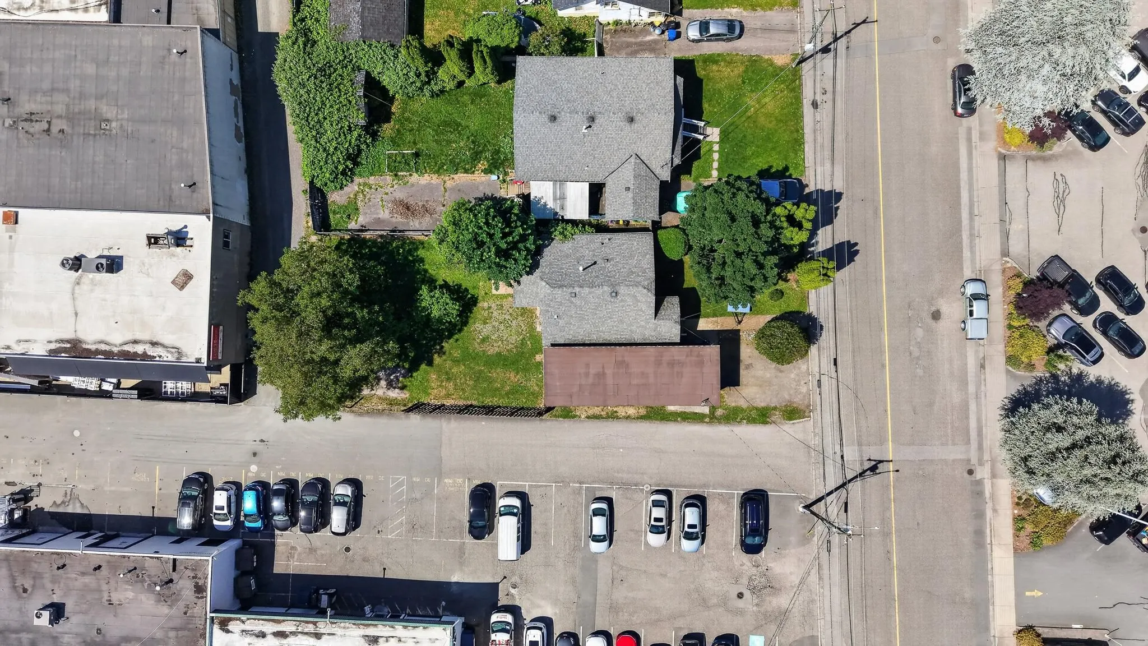
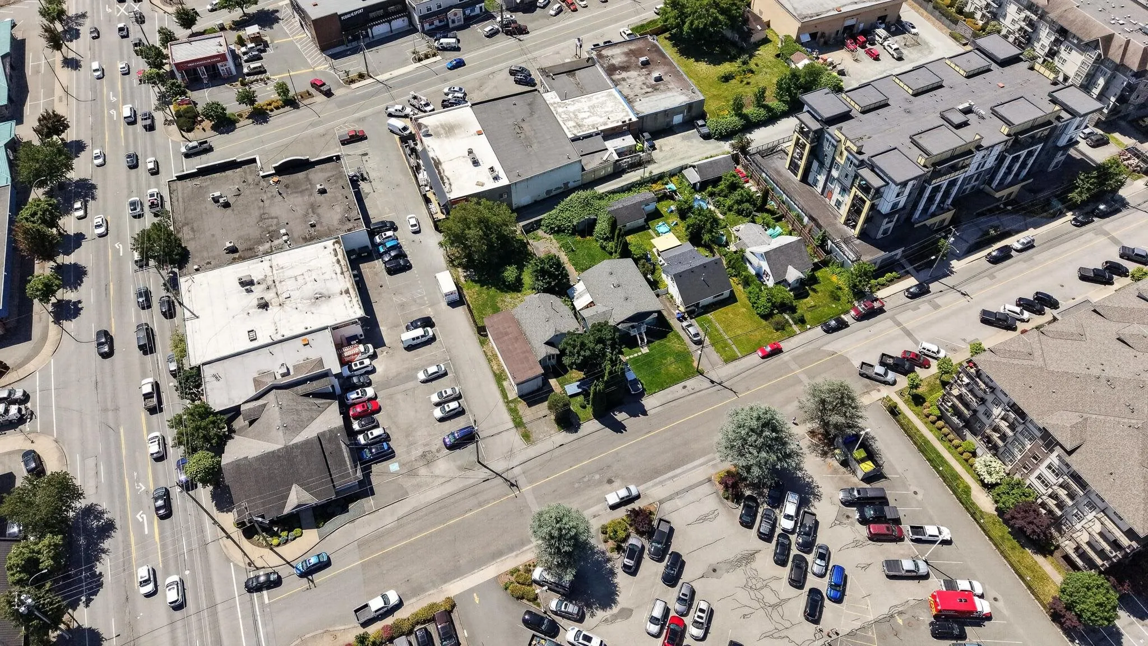
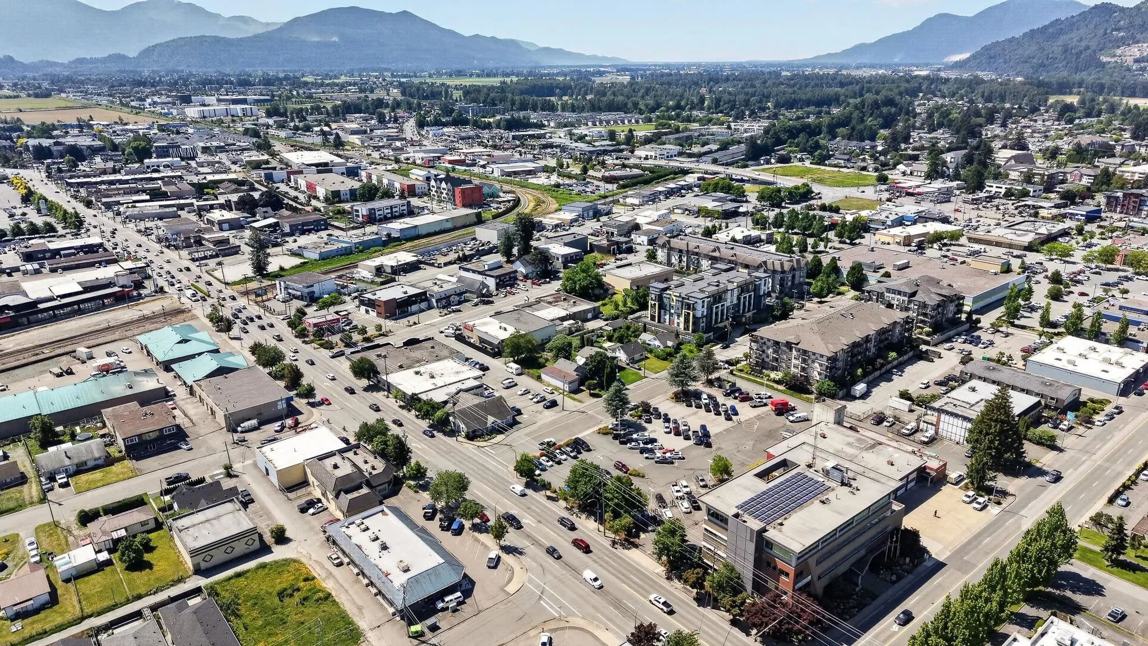
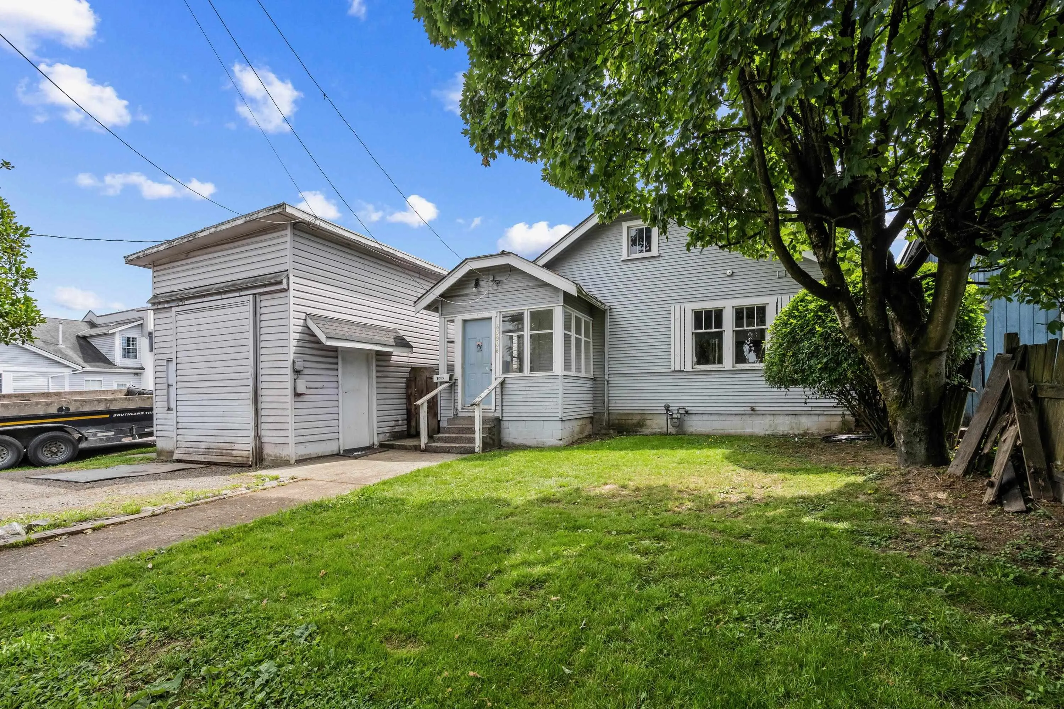
Fantastic CENTRAL location with exceptional future potential! Situated on a large 6,732 sq.ft. lot and designated R5 in the OCP, this property is a key development opportunity in one of the city's fastest-growing corridors. Surrounded by newer apartment and mixed-use developments, with condo projects actively transforming the area, this is an ideal holding property with strong long-term upside. The charming home offers rental income potential while future plans are explored and features a detached garage/workshop, lane access, mature trees, and a private yard. Conveniently located near shopping, restaurants, recreation, transit, and major commuter routes. An excellent opportunity to secure a strategic piece of land in a rapidly evolving neighbourhood.

Property Details

Amenities & Utilities

In Unit

Full Property Details

Interior

Bedrooms
2
Washrooms
1
Square Footage
971 sqft
Basement
Crawl Space
Heating Type
Forced Air,Natural Gas
Kitchens
1
Floor Finish
Mixed
Den
No

Exterior

Front
52.00
Lot Size (Sq Ft)
6732.00
View
Mountains
Waterfront
No
Parking Spaces
4
Total Parking Spaces
-
Garage Spaces
2
Zoning
R1-A
Roof
Asphalt

Building Description

Style
Rancher/Bungalow
Property Type
Residential Detached
Home Type
House
Subtype
Single Family Residence
Year Built
1932
Exterior
Frame Wood,Mixed (Exterior),Vinyl Siding,Wood Siding
Water Supply
Public
No. Floor Levels
1

Community

Community
Chilliwack Downtown
Area Code
Chilliwack

Taxes & Fees

Taxes
$3,471.57 /yr
Tax Year
2025

Room Types

Room Dimensions Area Description
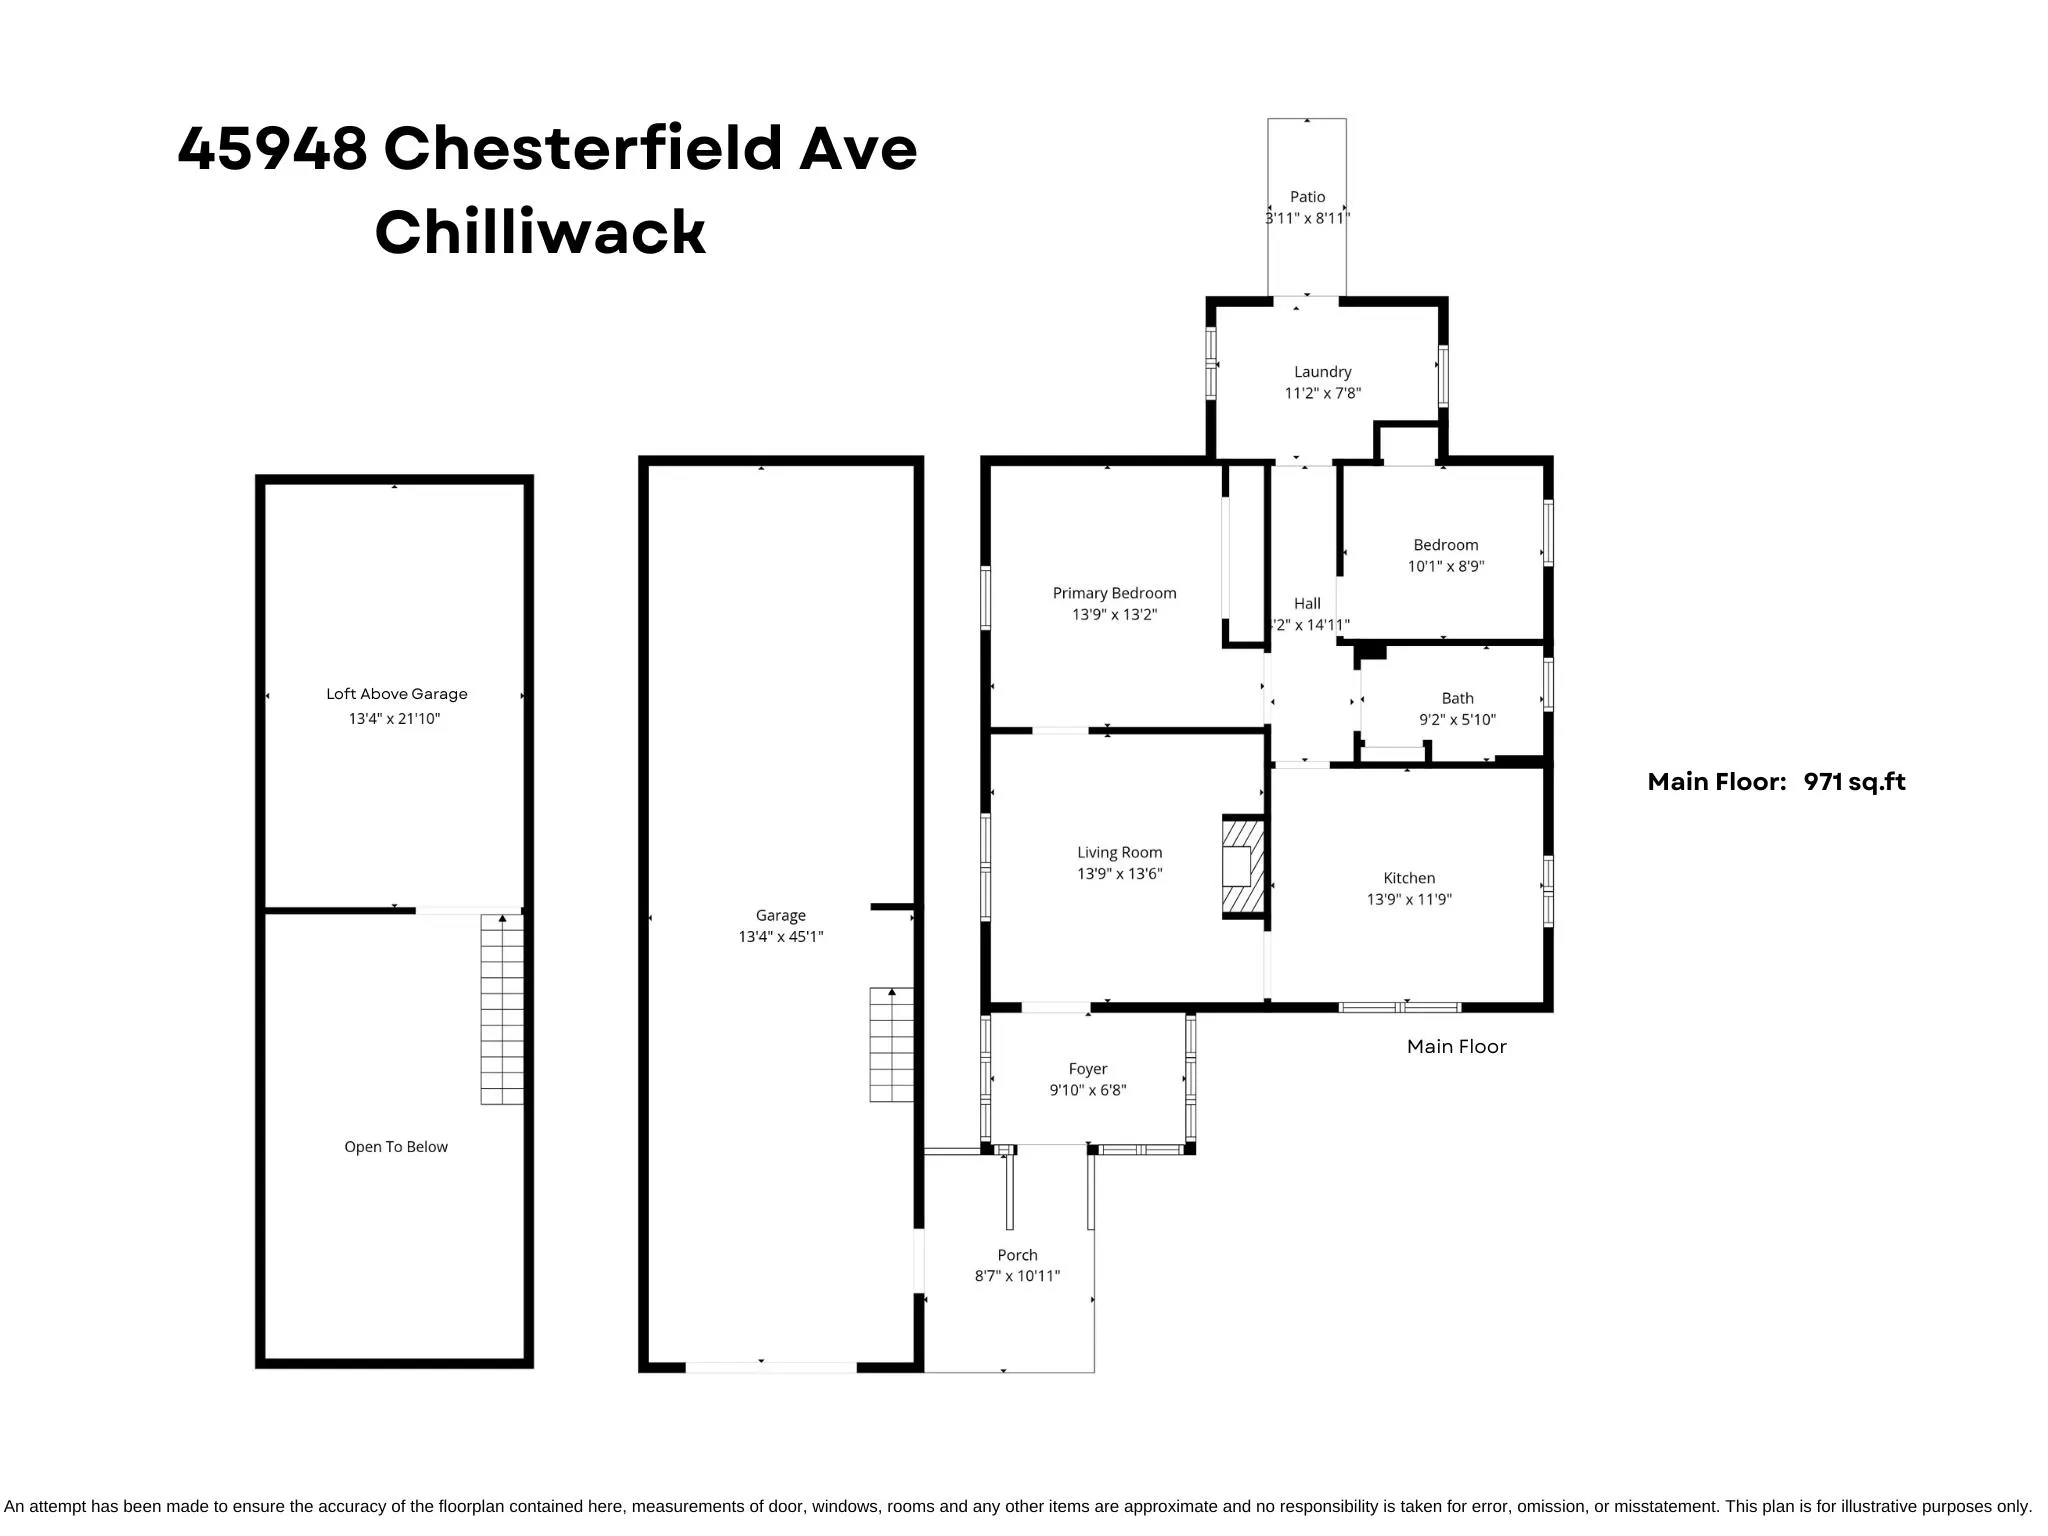
Foyer 6'8 x 9'10 65.56 sqft -
Living Room 13'6 x 13'9 185.62 sqft -
Kitchen 11'9 x 13'9 161.56 sqft -
Primary Bedroom 13'2 x 13'9 181.04 sqft -
Bedroom 8'9 x 10'1 88.23 sqft -
Laundry 7'8 x 11'2 85.61 sqft -
Loft 21'10 x 13'4 291.11 sqft -
Jess Kuang
Jess Kuang
Sutton Group - 1st West Realty
Listed by Sarah Toop - PREC*
59 days on site
Listing Broker
RE/MAX Nyda Realty Inc. (Vedder North)
Courtesy
RE/MAX Nyda Realty Inc. (Vedder North)

Similar homes for sale in Chilliwack

Explore Chilliwack

This representation is based in whole or in part on data generated by the Chilliwack & District Real Estate Board, Fraser Valley Real Estate Board or Greater Vancouver REALTORS® which assumes no responsibility for its accuracy. Copyright 2026 by the Greater Vancouver REALTORS®, Fraser Valley Real Estate Board, Chilliwack and District Real Estate Board, and BC Northern Real Estate Board. All Rights Reserved.
Powered by AgentLocator






