
10113 Williams Road #6, Chilliwack
1 / 39
For Sale
$890,000
4 bd · 3 ba · 2,031 sq ft

10113 Williams Road #6, Chilliwack V2P 5H3

MLS®# R3165480

Est. mortgage
$3,376/mo
Property taxes $4,286.34/yr

About This Home

Property Type
House, Single Family Residence
Parking
2 garage, 4 parking
MLS #
R3165480
Size
2031 sqft
Basement
Crawl Space,None
Lot size
5881.00 sqft
Tax
$4,286.34 /yr
Year Built
2008
Maintenance Fee
$70 /mo
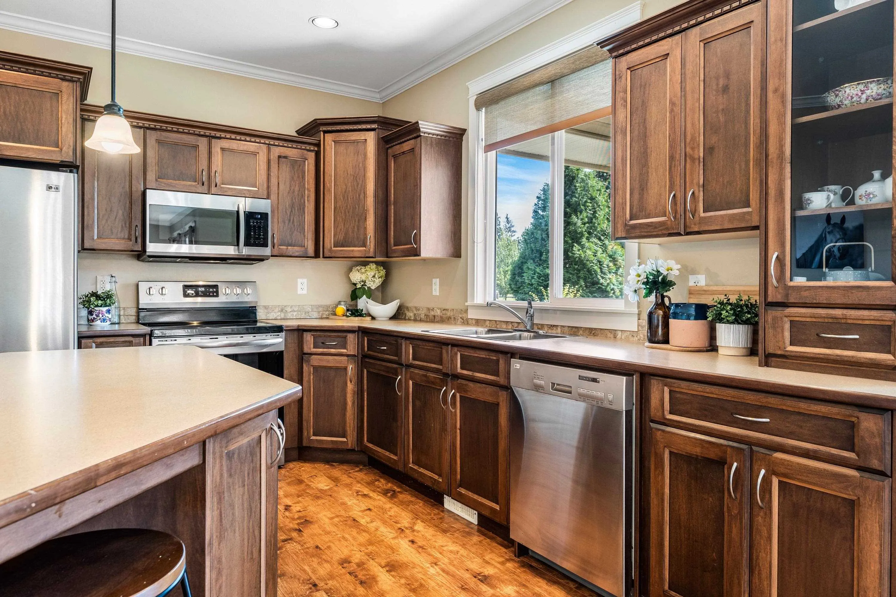
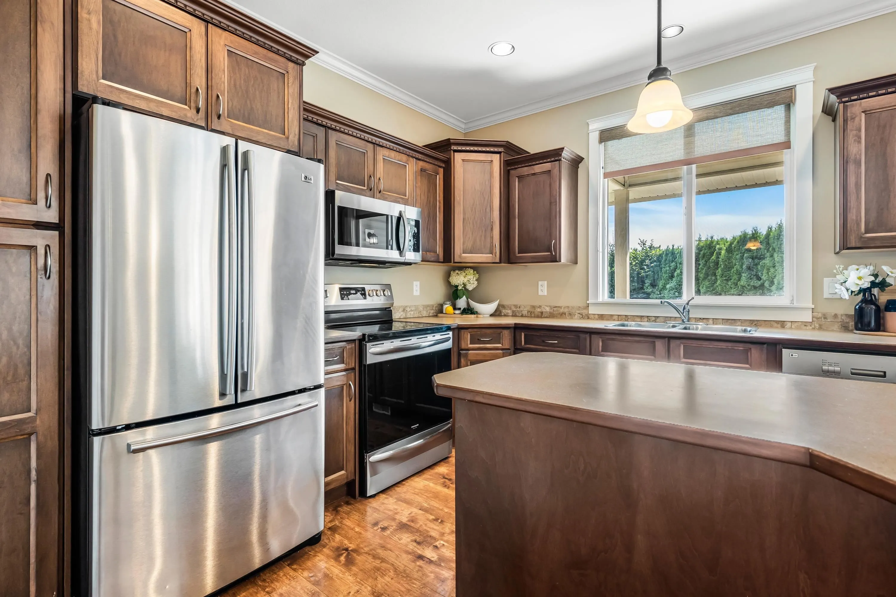
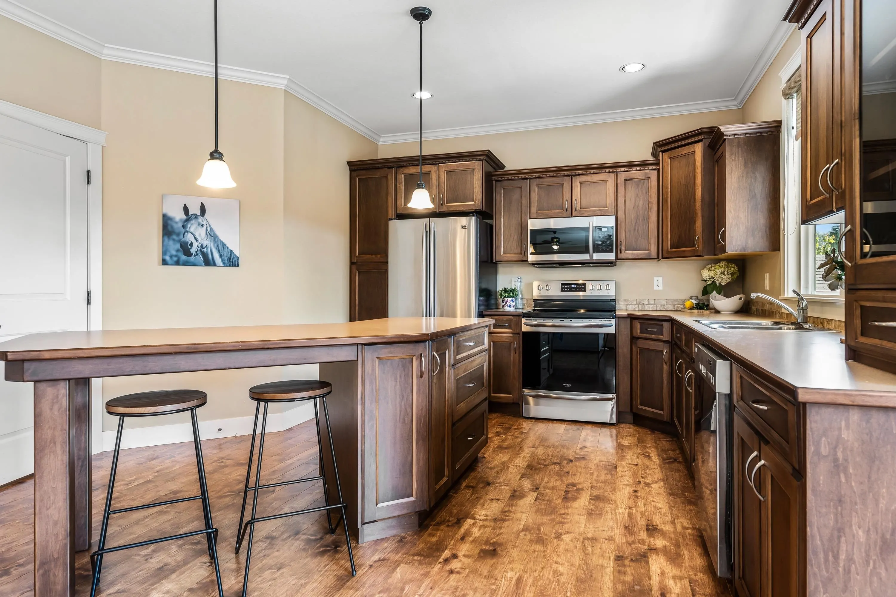
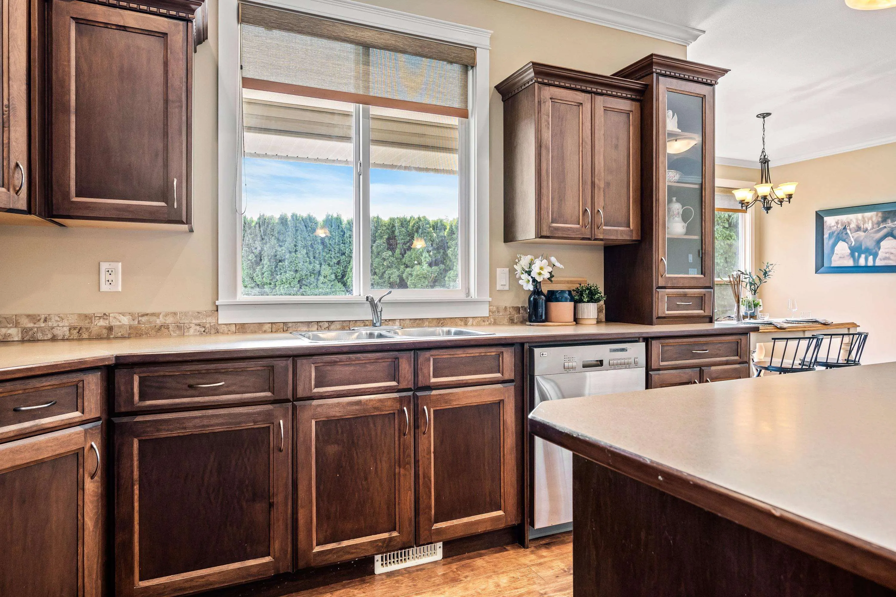
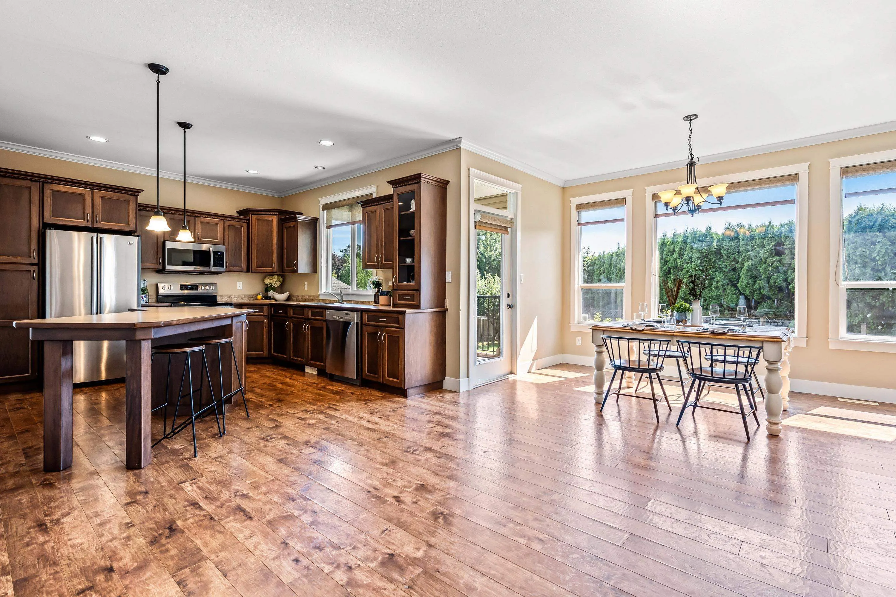
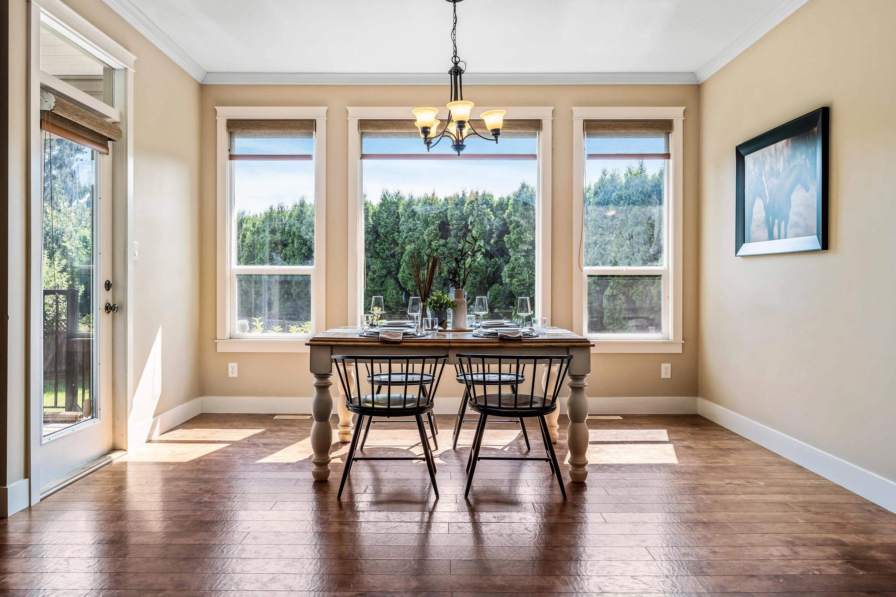
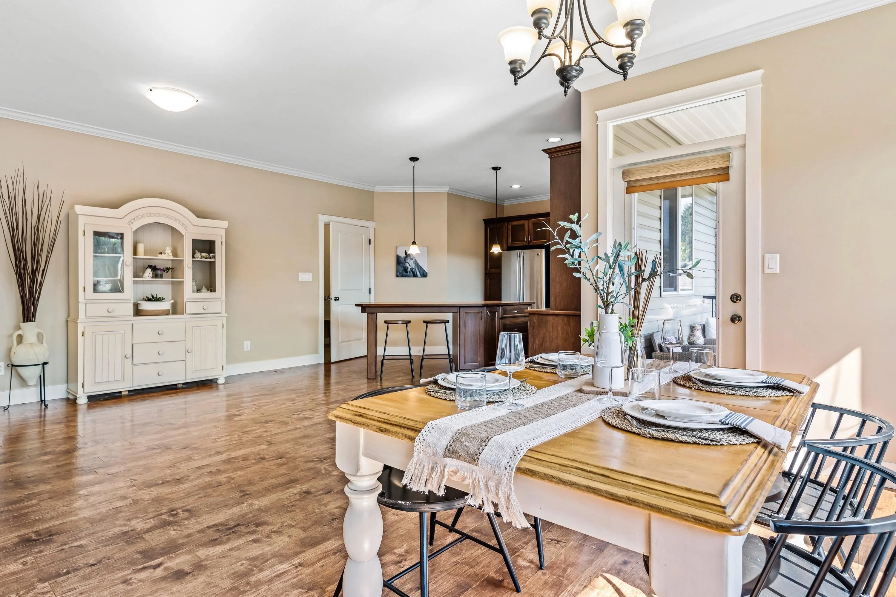
PRIVATE 2 STOREY backing onto GWYNNE VAUGHAN PARK in beautiful FAIRFIELD ISLAND! Main level has an OPEN CONCEPT floorplan with a BRIGHT kitchen (SS Appliances!) & LARGE living room centred by a cozy N/G fireplace! Upstairs has 4 MASSIVE bedrooms perfect for the whole family with a 4 piece ENSUITE off the master bedroom gazing towards the Park & Southern Mtns! MANICURED backyard with a WALKOUT PATIO & FULLY FENCED containment for PETS or KIDS! PARK ACCESS! LARGE nearly 6,000sqft lot with SUNNY SOUTHERN exposure situated at the back of a sleepy 6 unit bare land strata: MINIMAL FEE & no other restrictions! Under 5 Minutes access back to amenities, schools, DISTRICT 1881 & the mighty FRASER RIVER. Great location to GROW YOUR ROOTS or Live in PRIVACY!

Property Details

Full Property Details

Interior

Bedrooms
4
Washrooms
3
Square Footage
2031 sqft
Basement
Crawl Space,None
Heating Type
Forced Air,Natural Gas
Kitchens
1
Floor Finish
Laminate,Mixed,Vinyl,Carpet
Den
No

Exterior

Front
28.00
Lot Size (Sq Ft)
5881.00
View
Mountains & Park
Waterfront
No
Parking Spaces
4
Total Parking Spaces
-
Garage Spaces
2
Zoning
R3
Roof
Asphalt

Building Description

Property Type
Residential Detached
Home Type
House
Subtype
Single Family Residence
Year Built
2008
Exterior
Frame Wood,Metal Siding,Vinyl Siding,Wood Siding
Water Supply
Public
No. Floor Levels
2
Pets Allowed
Cats OK,Dogs OK,Yes

Community

Community
Fairfield Island
Area Code
Chilliwack

Taxes & Fees

Taxes
$4,286.34 /yr
Tax Year
2025
Maintenance Fee
$70 /mo

Other

Pets
Cats OK,Dogs OK,Yes

Room Types

Room Dimensions Area Description
Foyer 9'5 x 7'3 68.27 sqft -
Living Room 18' x 28' 504 sqft -
Dining Room 8'1 x 13' 105.08 sqft -
Kitchen 14'7 x 12'9 185.94 sqft -
Laundry 6'1 x 11'11 72.49 sqft -
Primary Bedroom 11'11 x 17'11 213.51 sqft -
Walk-In Closet 8'1 x 5'11 47.83 sqft -
Bedroom 10'7 x 11'5 120.83 sqft -
Walk-In Closet 6'7 x 3'3 21.4 sqft -
Bedroom 10'9 x 9'2 98.54 sqft -
Walk-In Closet 3'9 x 6'1 22.81 sqft -
Bedroom 9'1 x 12'2 110.51 sqft -
Jess Kuang
Jess Kuang
Sutton Group - 1st West Realty
Listed by Dustin Hurley - PREC*
59 days on site
Listing Broker
RE/MAX Nyda Realty Inc. (Vedder North)
Courtesy
RE/MAX Nyda Realty Inc. (Vedder North)

Similar homes for sale in Chilliwack

Explore Chilliwack

This representation is based in whole or in part on data generated by the Chilliwack & District Real Estate Board, Fraser Valley Real Estate Board or Greater Vancouver REALTORS® which assumes no responsibility for its accuracy. Copyright 2026 by the Greater Vancouver REALTORS®, Fraser Valley Real Estate Board, Chilliwack and District Real Estate Board, and BC Northern Real Estate Board. All Rights Reserved.
Powered by AgentLocator






