
18875 57 Avenue, Surrey
1 / 29
For Sale
$1,549,999
3 bd · 3 ba · 2,197 sq ft

18875 57 Avenue, Surrey V3S 7M4

MLS®# R3165478

Est. mortgage
$5,880/mo

About This Home

Property Type
House, Single Family Residence
Parking
2 garage, 8 parking
MLS #
R3165478
Size
2197 sqft
Basement
Crawl Space
Lot size
13312.00 sqft
Year Built
1986
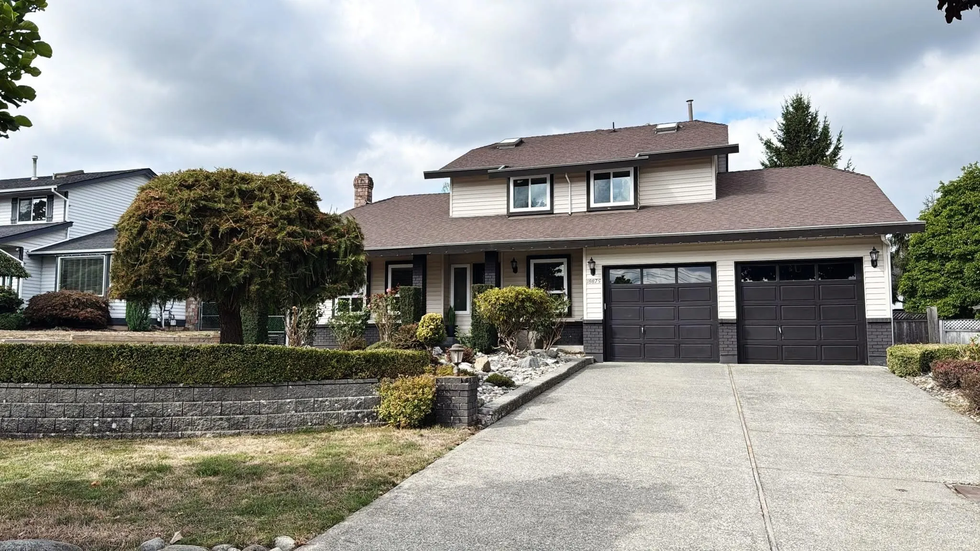
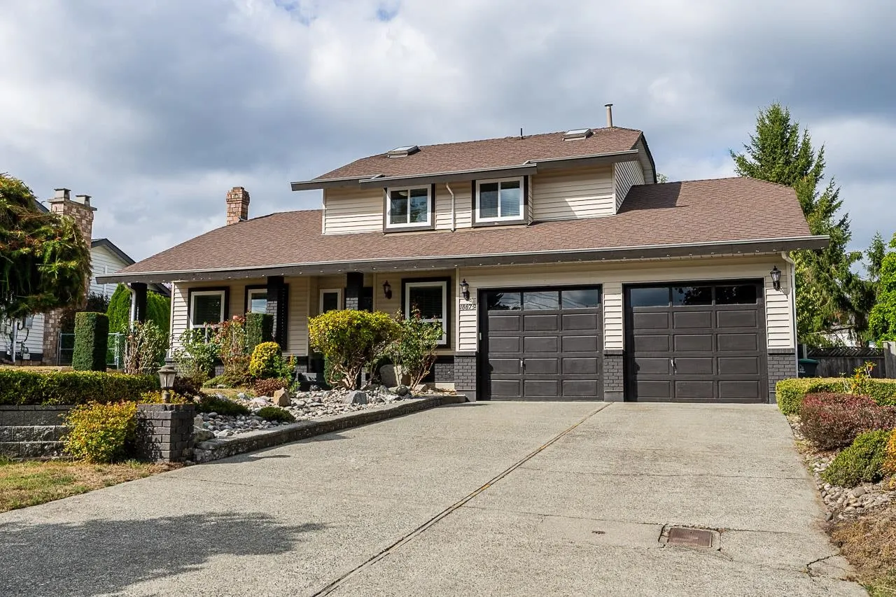
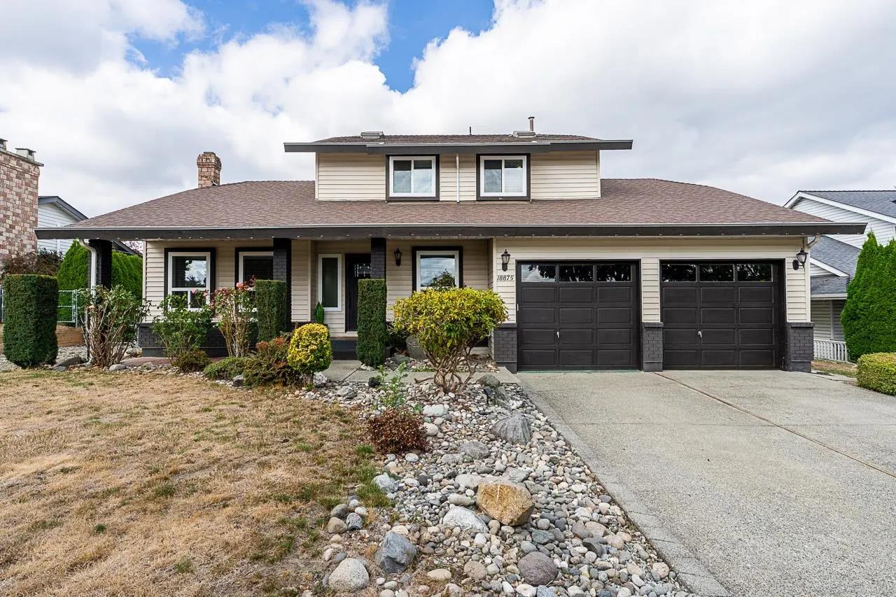
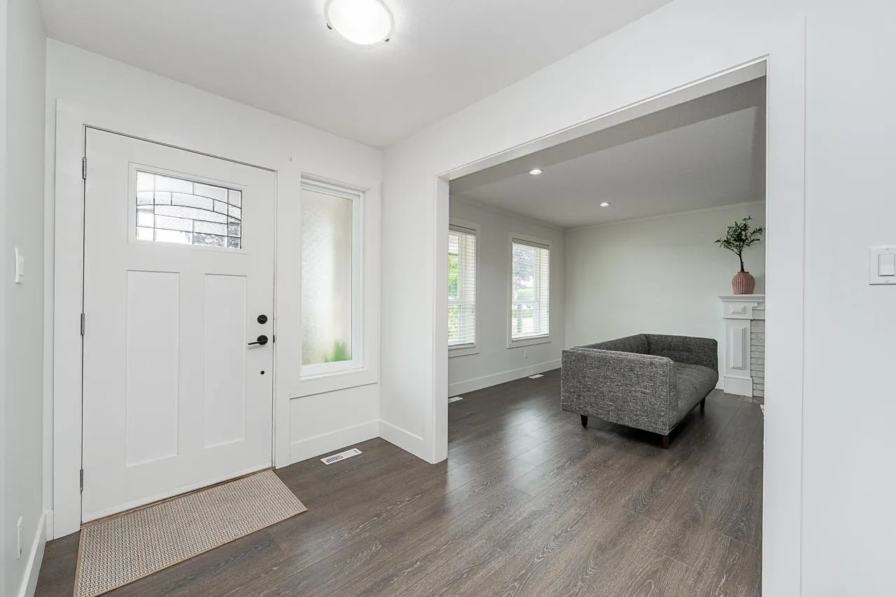
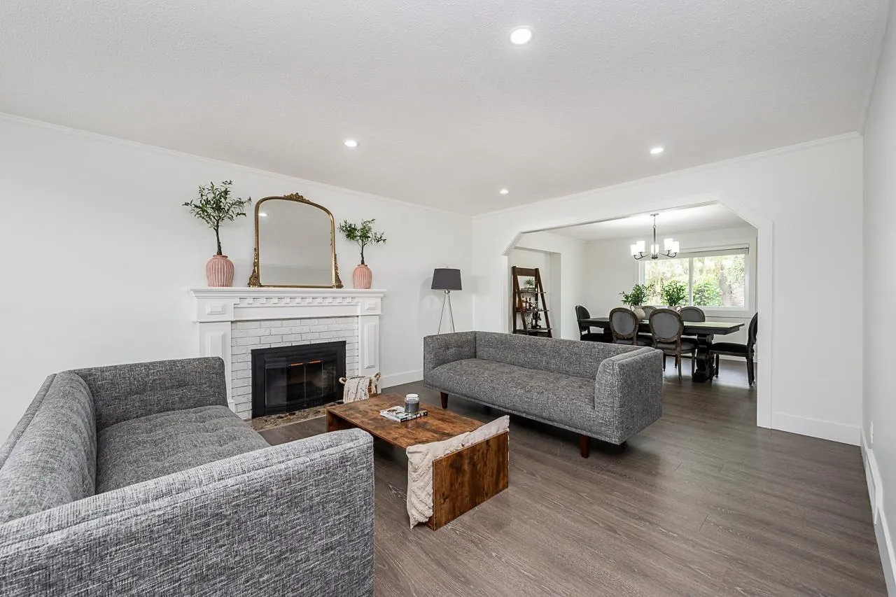
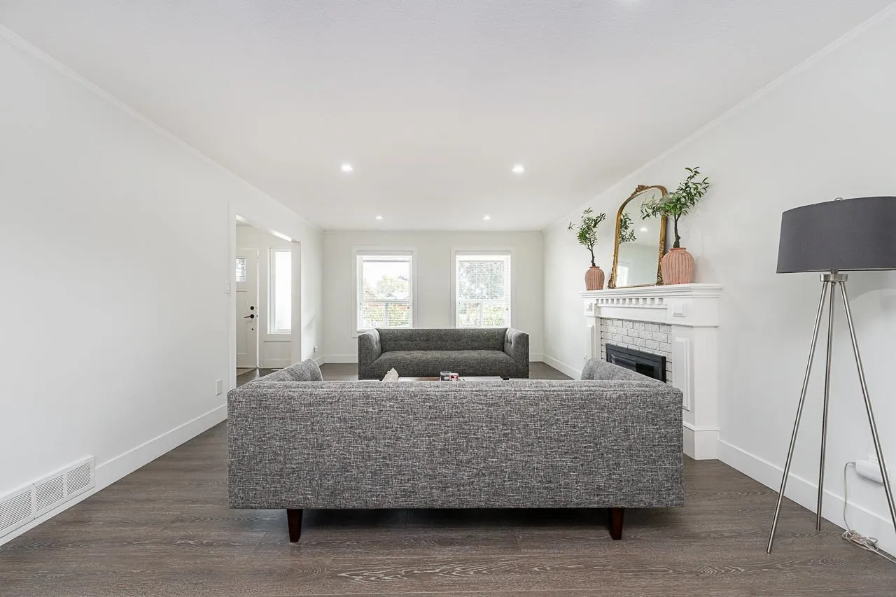
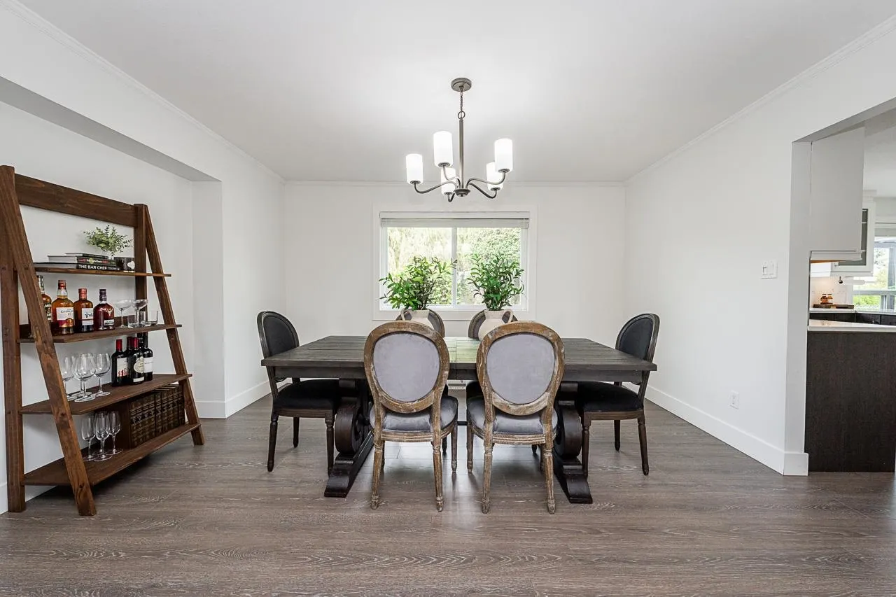
Delightful two-level home sits on a private 13,200+ sq. ft. lot in the highly desired Fairway Estates neighborhood. The main floor features an ideal layout for both daily living and entertaining, complete with a dedicated main-floor office alongside spacious living, dining, and family room areas. Upstairs offers 3 (ask about possible 4?) generous bedrooms with a large master with huge walk in closet and ensuite. Out back, enjoy a large, inviting backyard complete with a manicured lawn and a spacious patio—perfect for summer barbecues and outdoor relaxation. Parking is never an issue with a long driveway offering no shortage of space for guests. Come see for yourself!

Property Details

Full Property Details

Interior

Bedrooms
3
Washrooms
3
Square Footage
2197 sqft
Basement
Crawl Space
Heating Type
Forced Air
Kitchens
1
Floor Finish
Laminate,Tile,Carpet
Den
Yes

Exterior

Front
80.00
Lot Size (Sq Ft)
13312.00
Waterfront
No
Parking Spaces
8
Total Parking Spaces
-
Garage Spaces
2
Zoning
R2
Roof
Asphalt

Building Description

Property Type
Residential Detached
Home Type
House
Subtype
Single Family Residence
Year Built
1986
Exterior
Concrete,Brick (Exterior),Vinyl Siding,Wood Siding
Water Supply
Public
No. Floor Levels
2

Community

Community
Cloverdale BC
Area Code
Cloverdale

Taxes & Fees

Tax Year
2026

Room Types

Room Dimensions Area Description
Den 8'8 x 10' 86.67 sqft -
Foyer 6'3 x 9'9 60.94 sqft -
Laundry 5'8 x 9'1 51.47 sqft -
Living Room 13'3 x 19'5 257.27 sqft -
Dining Room 13'3 x 12'6 165.62 sqft -
Kitchen 11'7 x 13'7 157.34 sqft -
Eating Area 7'2 x 12'2 87.19 sqft -
Family Room 13'5 x 18'11 253.8 sqft -
Bedroom 8'11 x 11'4 101.06 sqft -
Bedroom 8'11 x 11'3 100.31 sqft -
Walk-In Closet 8'11 x 10'1 89.91 sqft -
Primary Bedroom 13'11 x 14'10 206.43 sqft -
Jess Kuang
Jess Kuang
Sutton Group - 1st West Realty
Listed by Karanvir Thiara
59 days on site
Listing Broker
Century 21 Coastal Realty Ltd.
Courtesy
Century 21 Coastal Realty Ltd.

Similar homes for sale in Surrey

Explore Surrey

This representation is based in whole or in part on data generated by the Chilliwack & District Real Estate Board, Fraser Valley Real Estate Board or Greater Vancouver REALTORS® which assumes no responsibility for its accuracy. Copyright 2026 by the Greater Vancouver REALTORS®, Fraser Valley Real Estate Board, Chilliwack and District Real Estate Board, and BC Northern Real Estate Board. All Rights Reserved.
Powered by AgentLocator







