
8091 Bradley Avenue, Burnaby
1 / 39
For Sale
$1,699,000
5 bd · 3 ba · 2,370 sq ft

8091 Bradley Avenue, Burnaby V5J 3T9

MLS®# R3165441

Est. mortgage
$6,445/mo
Property taxes $6,909.53/yr

About This Home

Property Type
House, Single Family Residence
Parking
2 garage, 2 parking
MLS #
R3165441
Size
2370 sqft
Basement
Crawl Space,Finished
Lot size
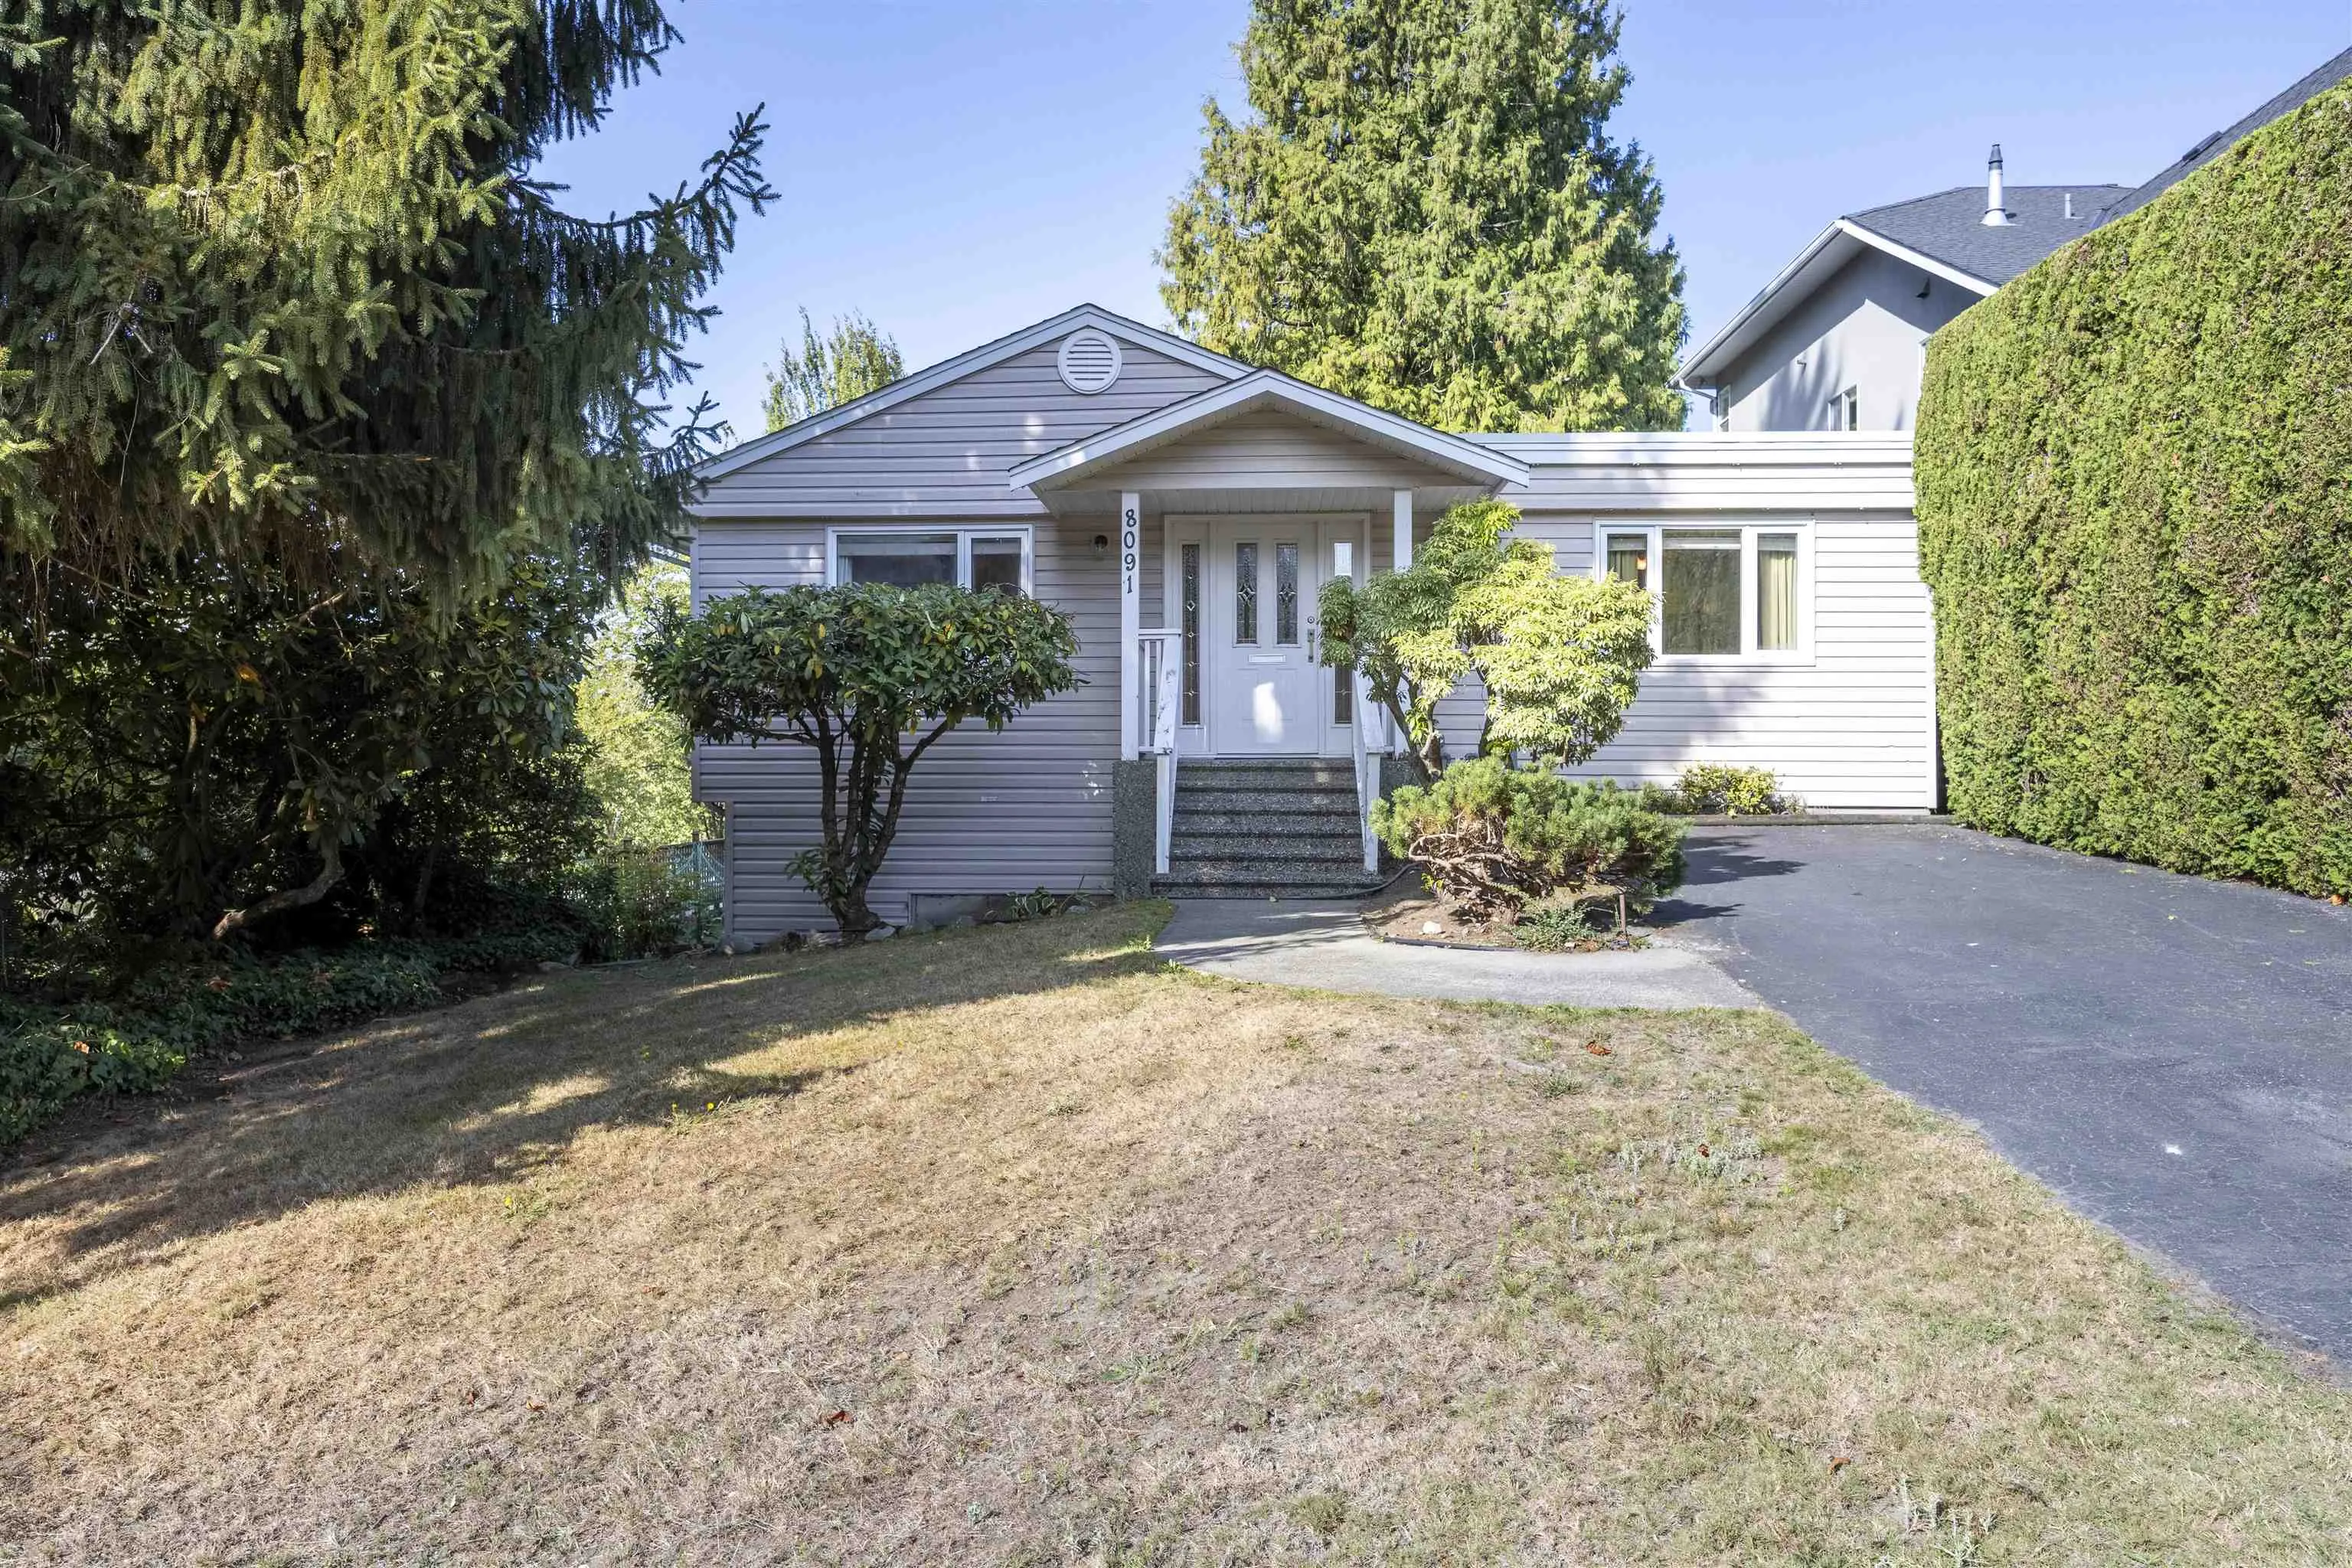
8892.00 sqft
Tax
$6,909.53 /yr
Year Built
1955
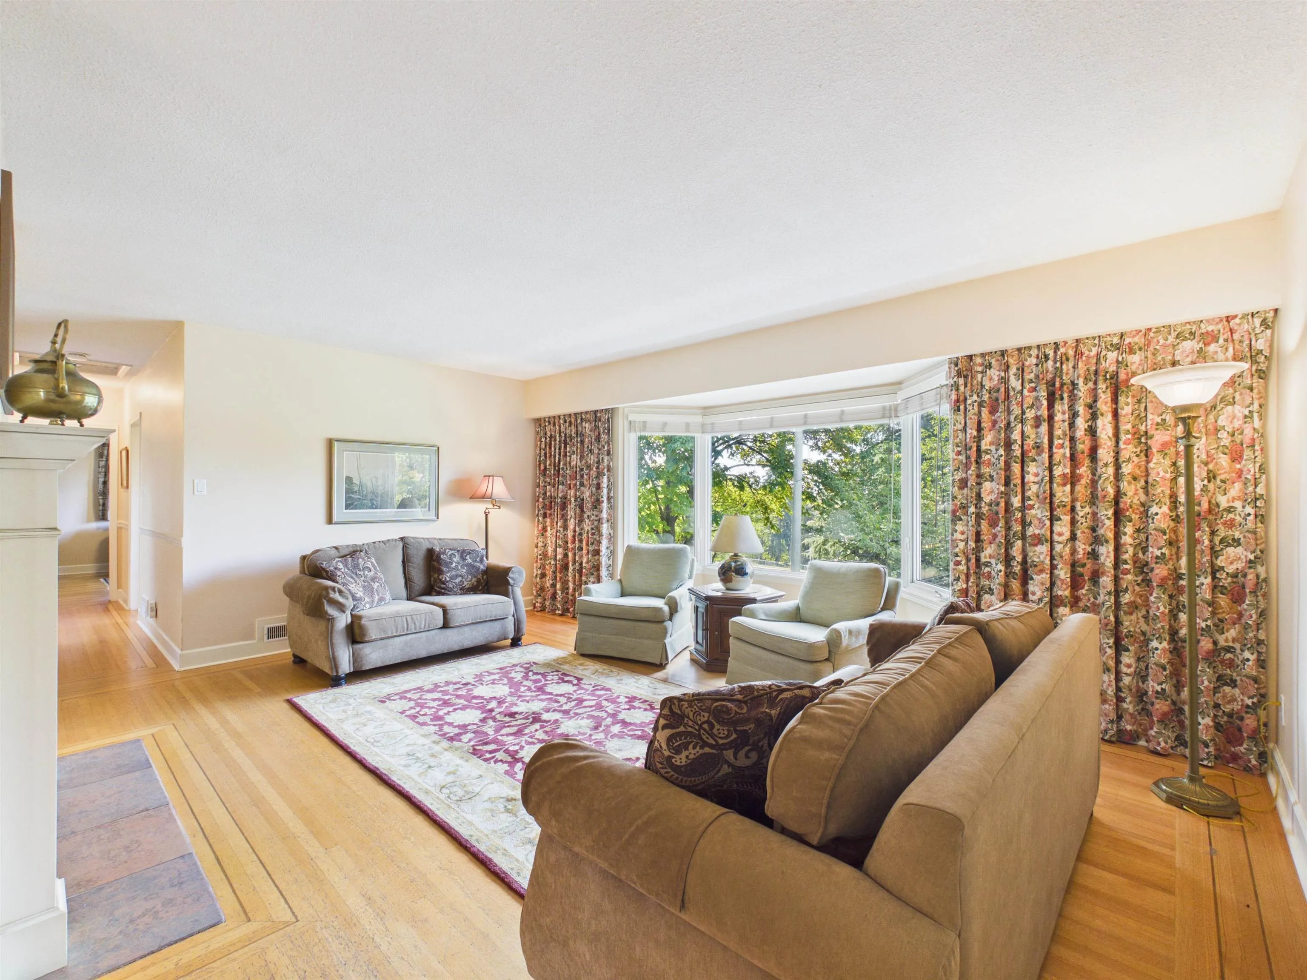
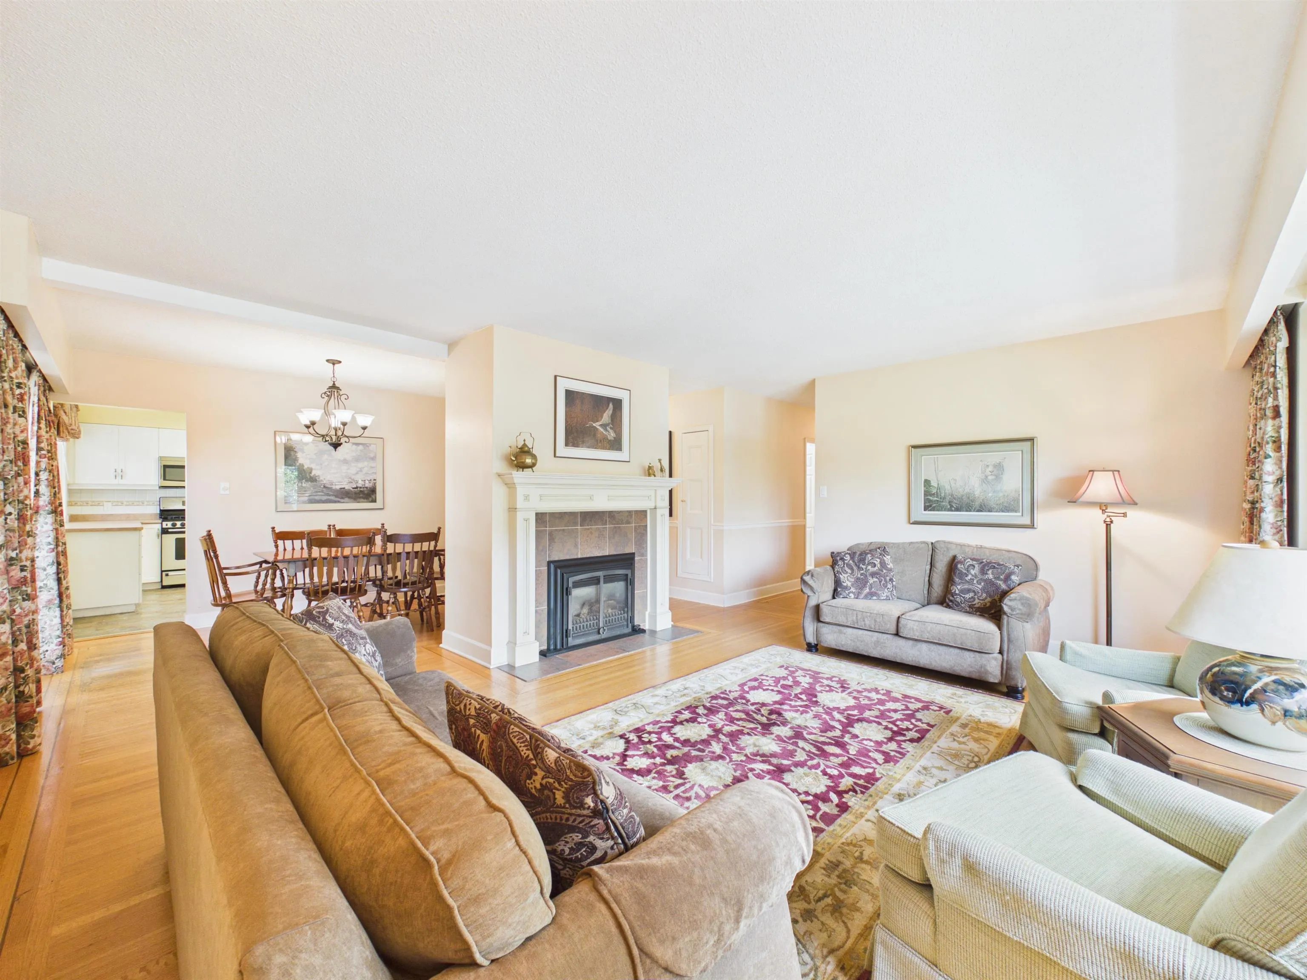
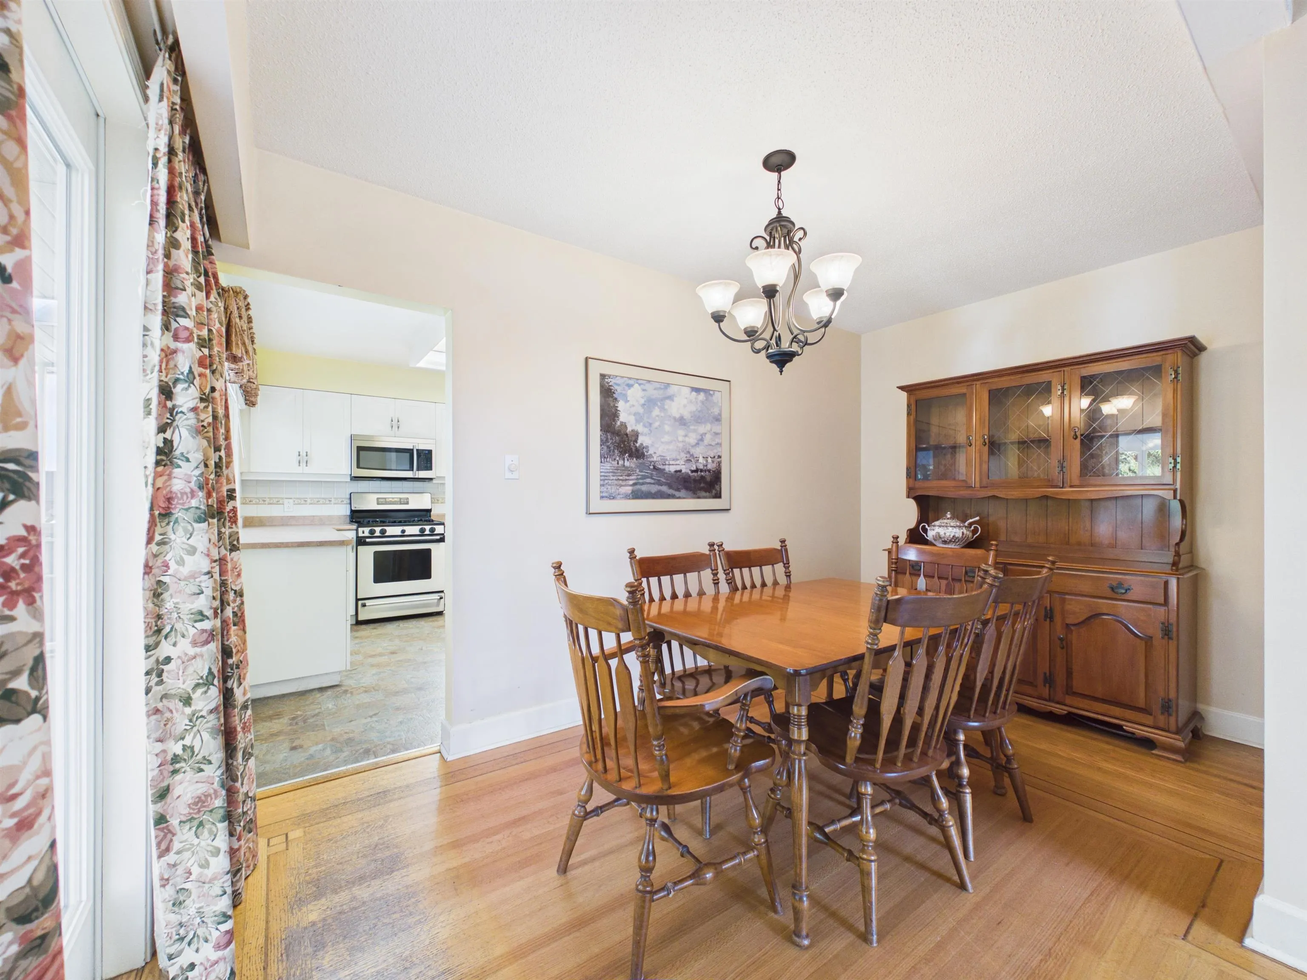
Fantastic South Slope Location! Rare 52 x 171 ft corner lot, nearly 8,900 sq.ft., right beside the park! This well-maintained home offers approx. 2,370 sq.ft. of living space, featuring 5 bedrooms, 3 full bathrooms, 2 kitchens and 2 laundry areas—perfect for large or multi-generational families. Quiet residential setting with great privacy and greenery, yet conveniently close to Metrotown, schools, transit and amenities. Live in, hold, or build for the future! Excellent redevelopment potential with up to 4 units permitted under current Burnaby small-scale multi-unit housing regulations (buyer to verify with the City). A rare combination of location, lot size, livability and future potential! Property for sale as is where is.

Property Details

Full Property Details

Interior

Bedrooms
5
Washrooms
3
Square Footage
2370 sqft
Basement
Crawl Space,Finished
Heating Type
Forced Air
Kitchens
1
Floor Finish
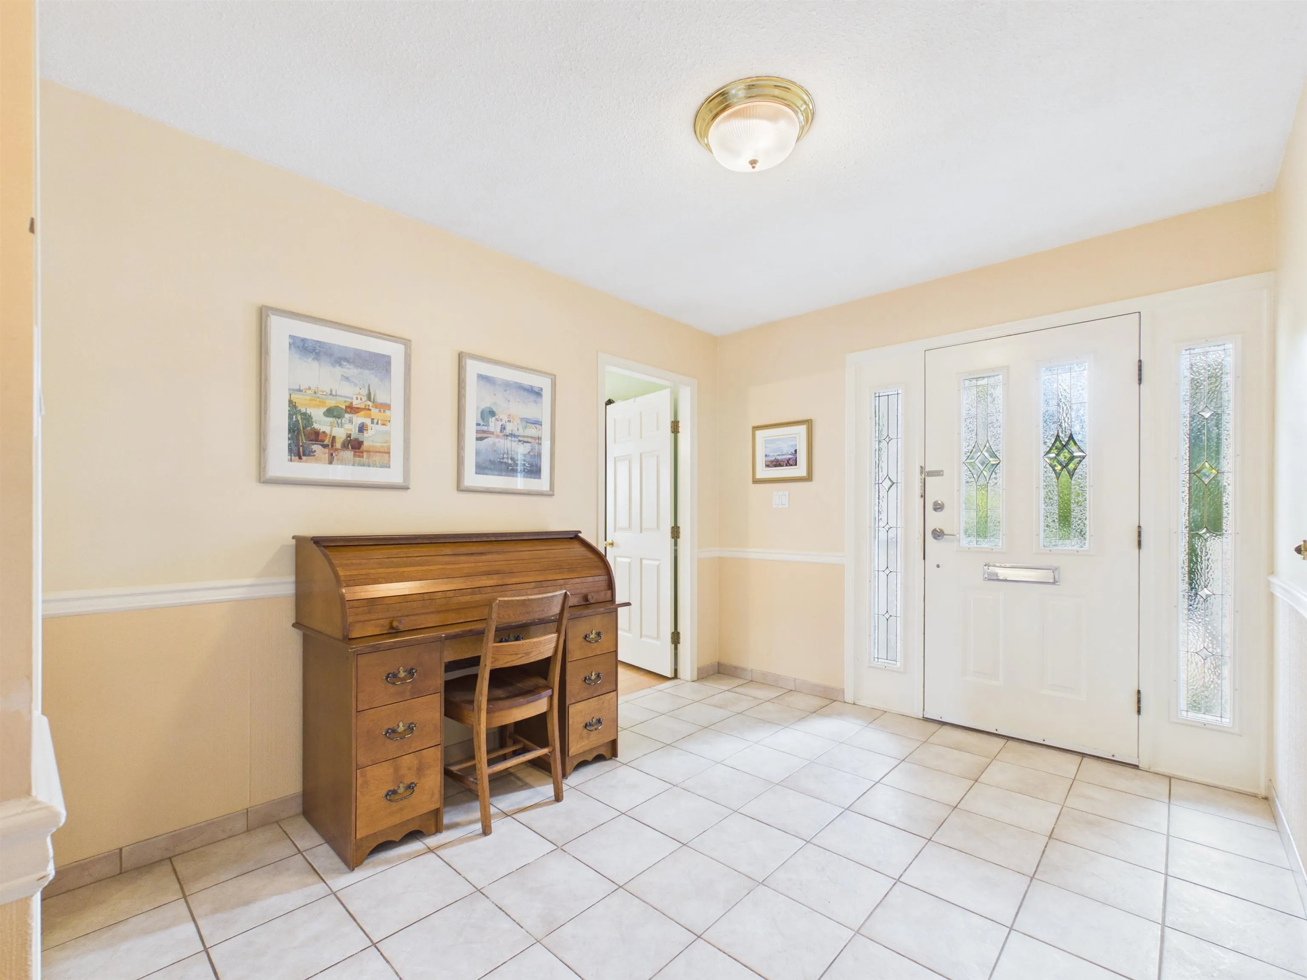
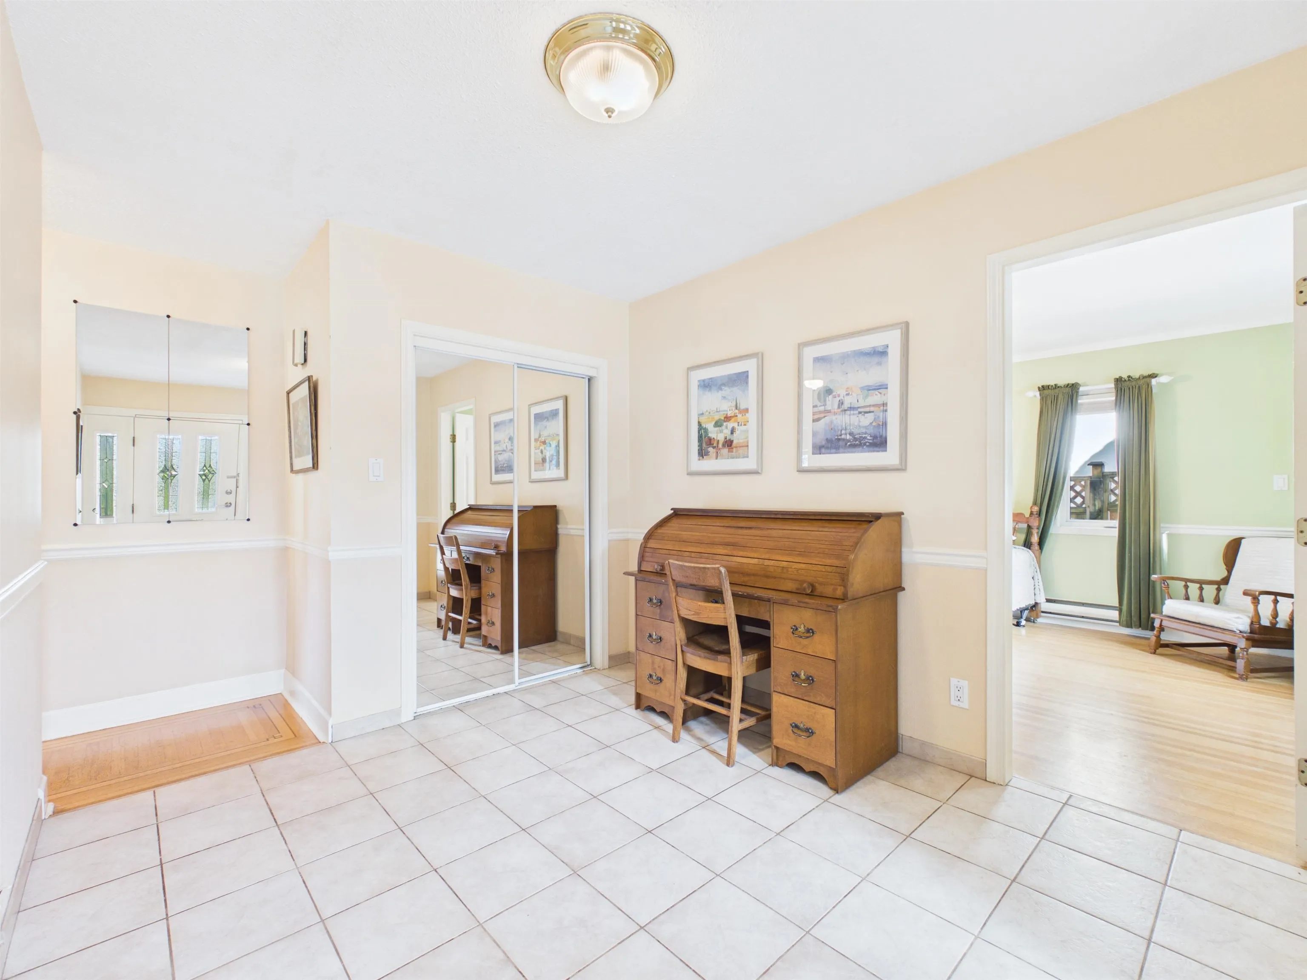
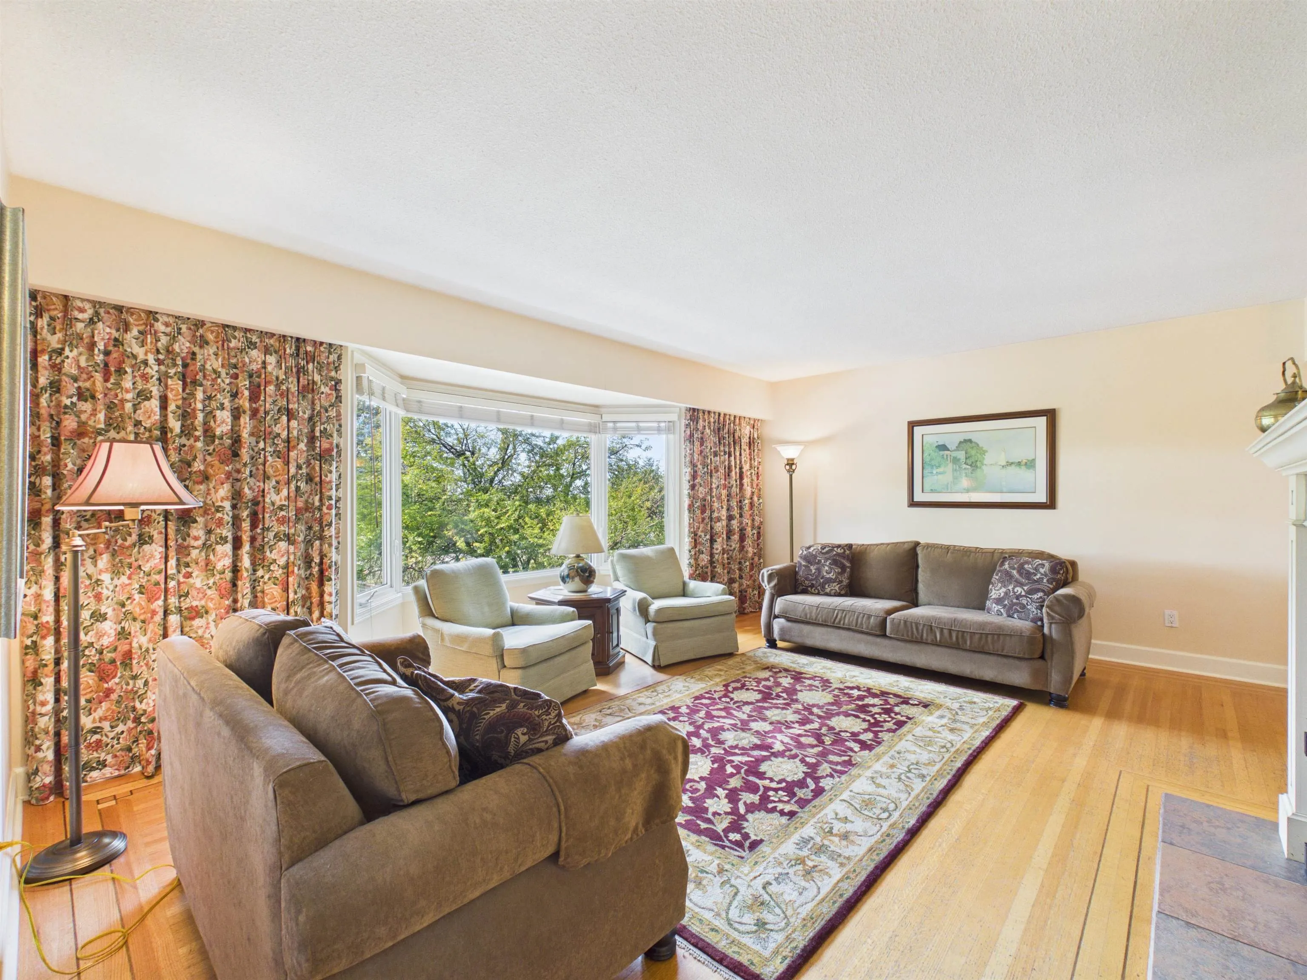
Hardwood,Tile
Den
No

Exterior

Front
52.00
Lot Size (Sq Ft)
8892.00
Waterfront
No
Parking Spaces
2
Total Parking Spaces
-
Garage Spaces
2
Zoning
R1SSMUH
Roof
Asphalt

Building Description

Property Type
Residential Detached
Home Type
House
Subtype
Single Family Residence
Year Built
1955
Exterior
Frame Wood,Mixed (Exterior),Vinyl Siding
Water Supply
Public
No. Floor Levels
2

Community

Community
South Slope
Area Code
Burnaby South

Taxes & Fees

Taxes
$6,909.53 /yr
Tax Year
2025

Room Types

Room Dimensions Area Description
Foyer 9'1 x 11'1 100.67 sqft -
Living Room 22'6 x 18'2 408.75 sqft -
Primary Bedroom 11'6 x 15'5 177.29 sqft -
Bedroom 13'1 x 11'1 145.01 sqft -
Bedroom 9'7 x 9'11 95.03 sqft -
Kitchen 11'6 x 13'3 152.38 sqft -
Laundry 8'0 x 5'3 42 sqft -
Living Room 11'9 x 32'3 378.94 sqft -
Bedroom 12'2 x 9'4 113.56 sqft -
Bedroom 8'3 x 10'6 86.62 sqft -
Utility 7'4 x 23'0 168.67 sqft -
Jess Kuang
Jess Kuang
Sutton Group - 1st West Realty
Listed by Tracy Niu PREC*
60 days on site
Listing Broker
Nu Stream Realty Inc.
Courtesy
Nu Stream Realty Inc.

Similar homes for sale in Burnaby

Explore Burnaby

This representation is based in whole or in part on data generated by the Chilliwack & District Real Estate Board, Fraser Valley Real Estate Board or Greater Vancouver REALTORS® which assumes no responsibility for its accuracy. Copyright 2026 by the Greater Vancouver REALTORS®, Fraser Valley Real Estate Board, Chilliwack and District Real Estate Board, and BC Northern Real Estate Board. All Rights Reserved.
Powered by AgentLocator




