
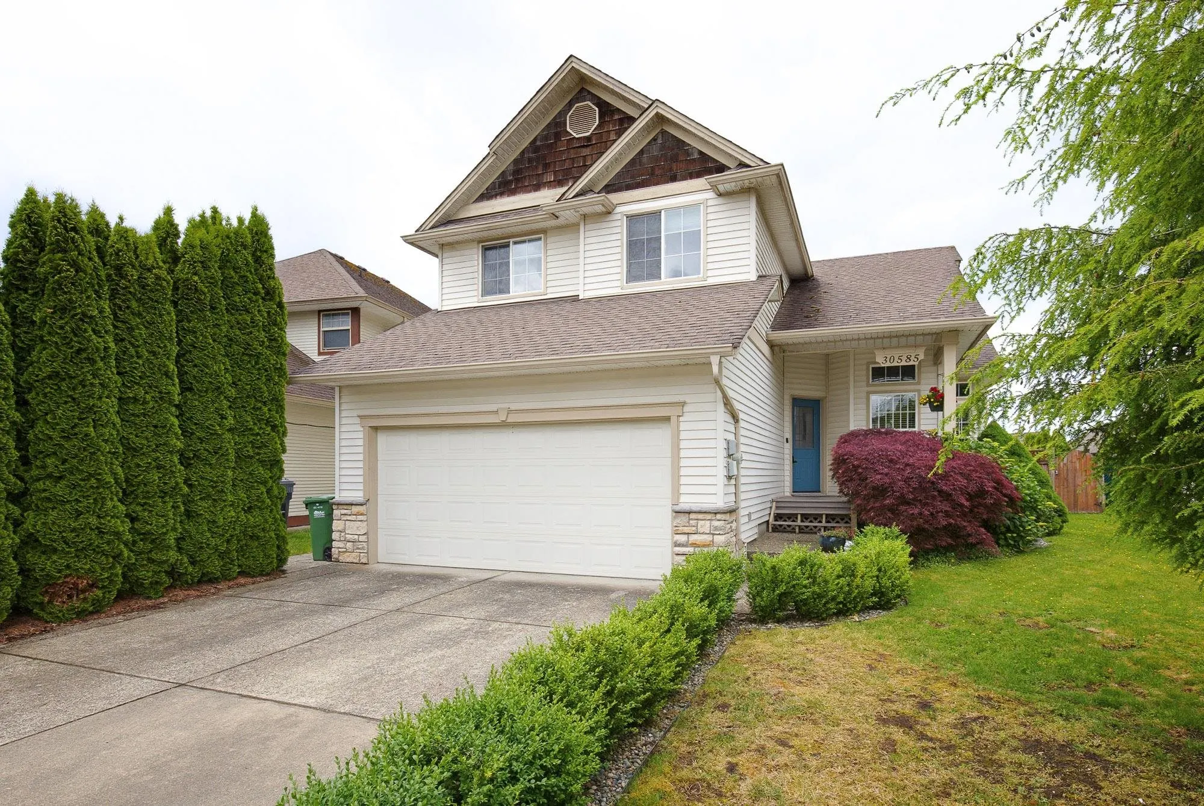
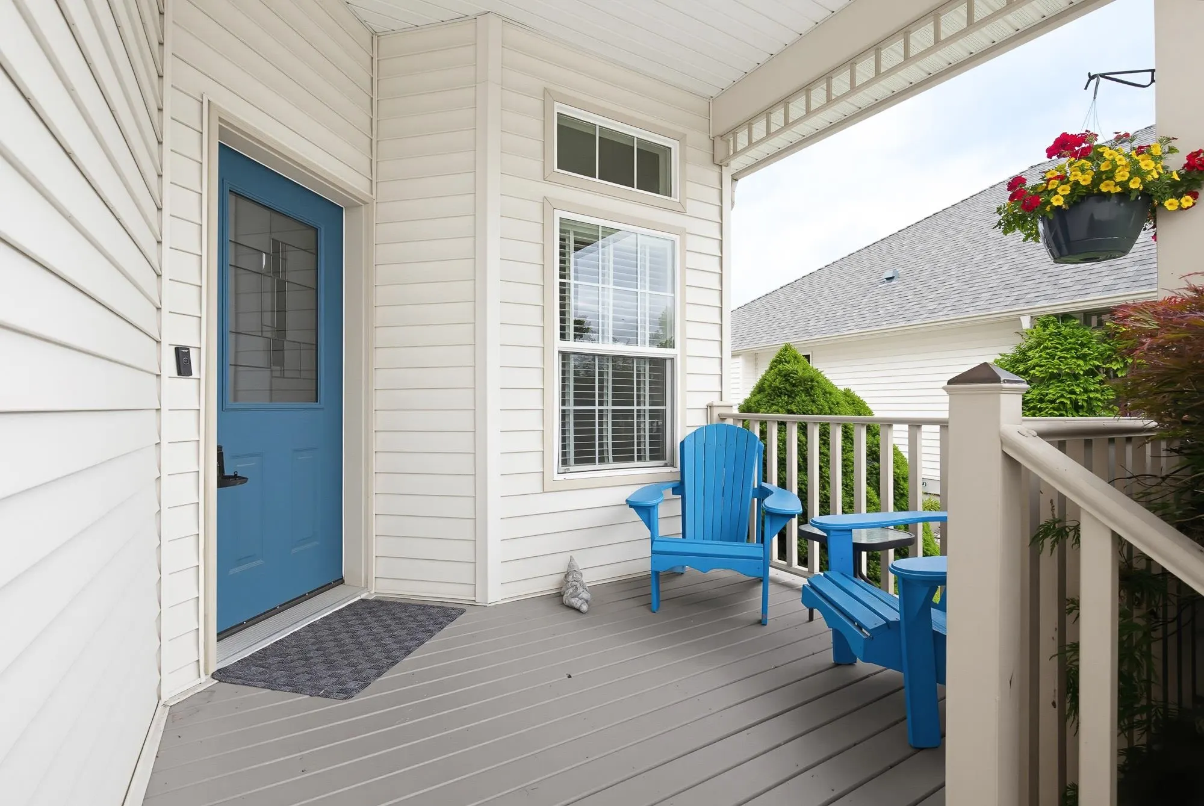
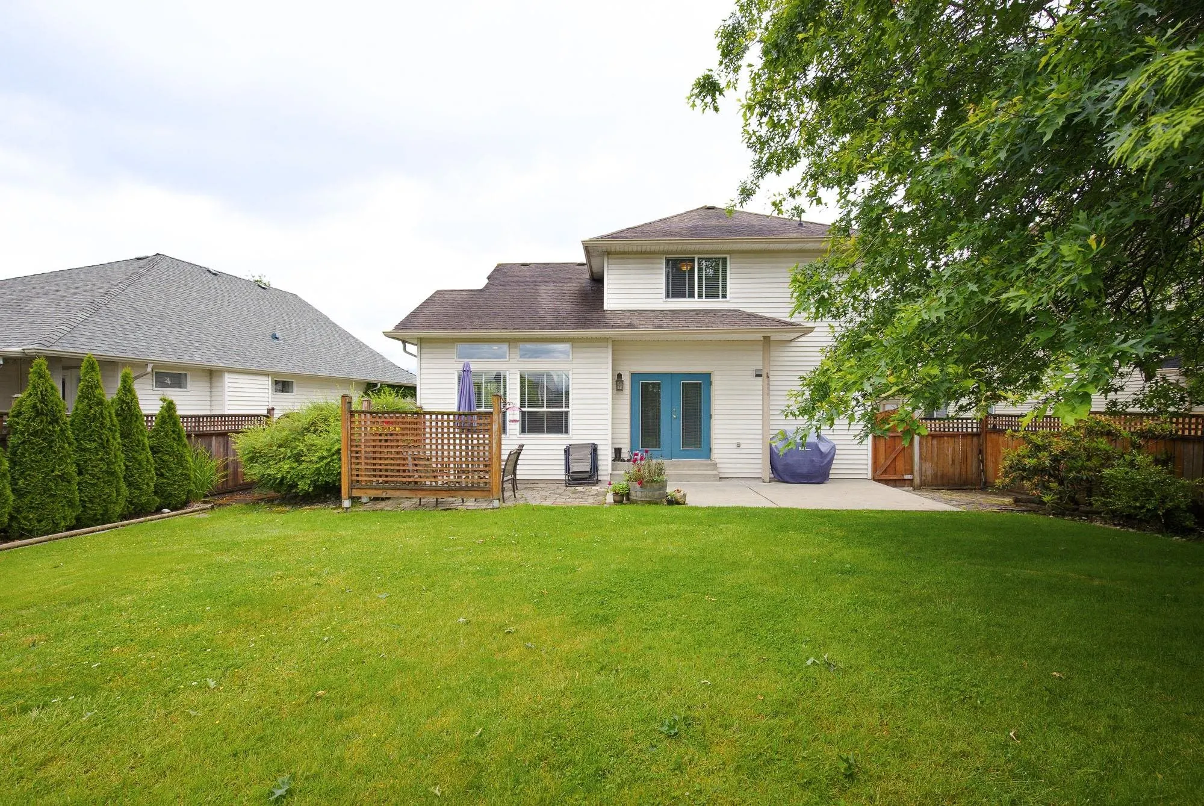
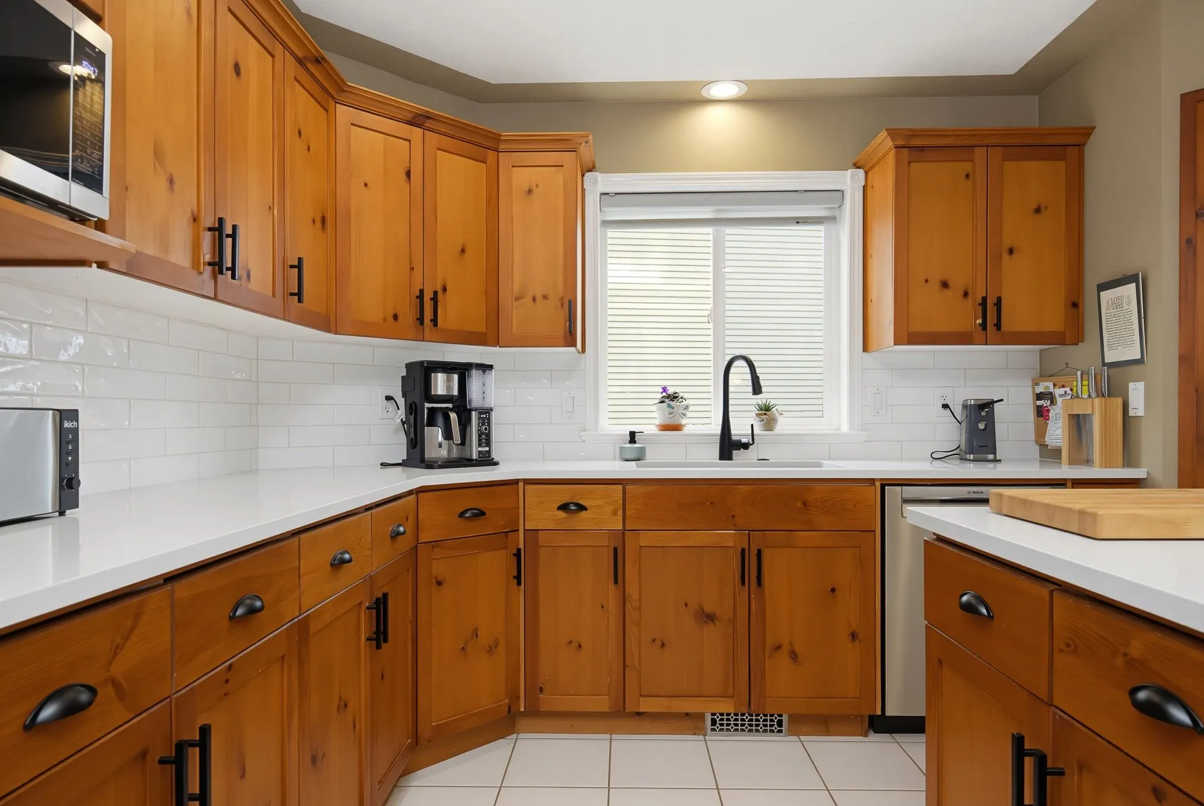
30585 Crestview Avenue, Abbotsford
1 / 40
For Sale
$1,069,000
4 bd · 4 ba · 2,361 sq ft

30585 Crestview Avenue, Abbotsford V2T 6V2

MLS®# R3165361

Est. mortgage
$4,055/mo
Property taxes $5,616.37/yr

About This Home

Property Type
House, Single Family Residence
Parking
2 garage, 4 parking
MLS #
R3165361
Size
2361 sqft
Basement
Finished
Lot size
6500.00 sqft
Tax
$5,616.37 /yr
Year Built
2000
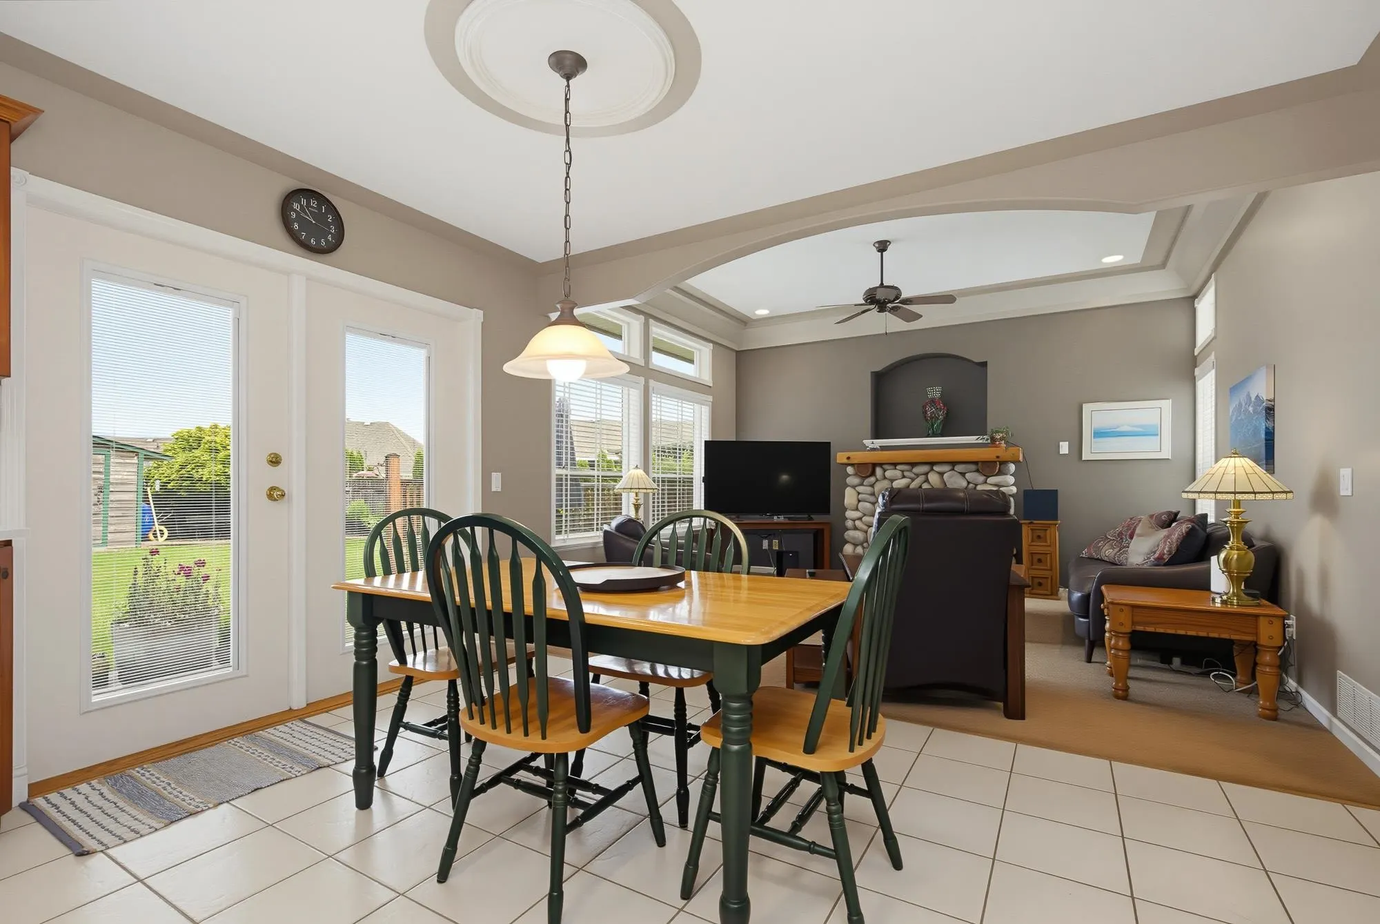
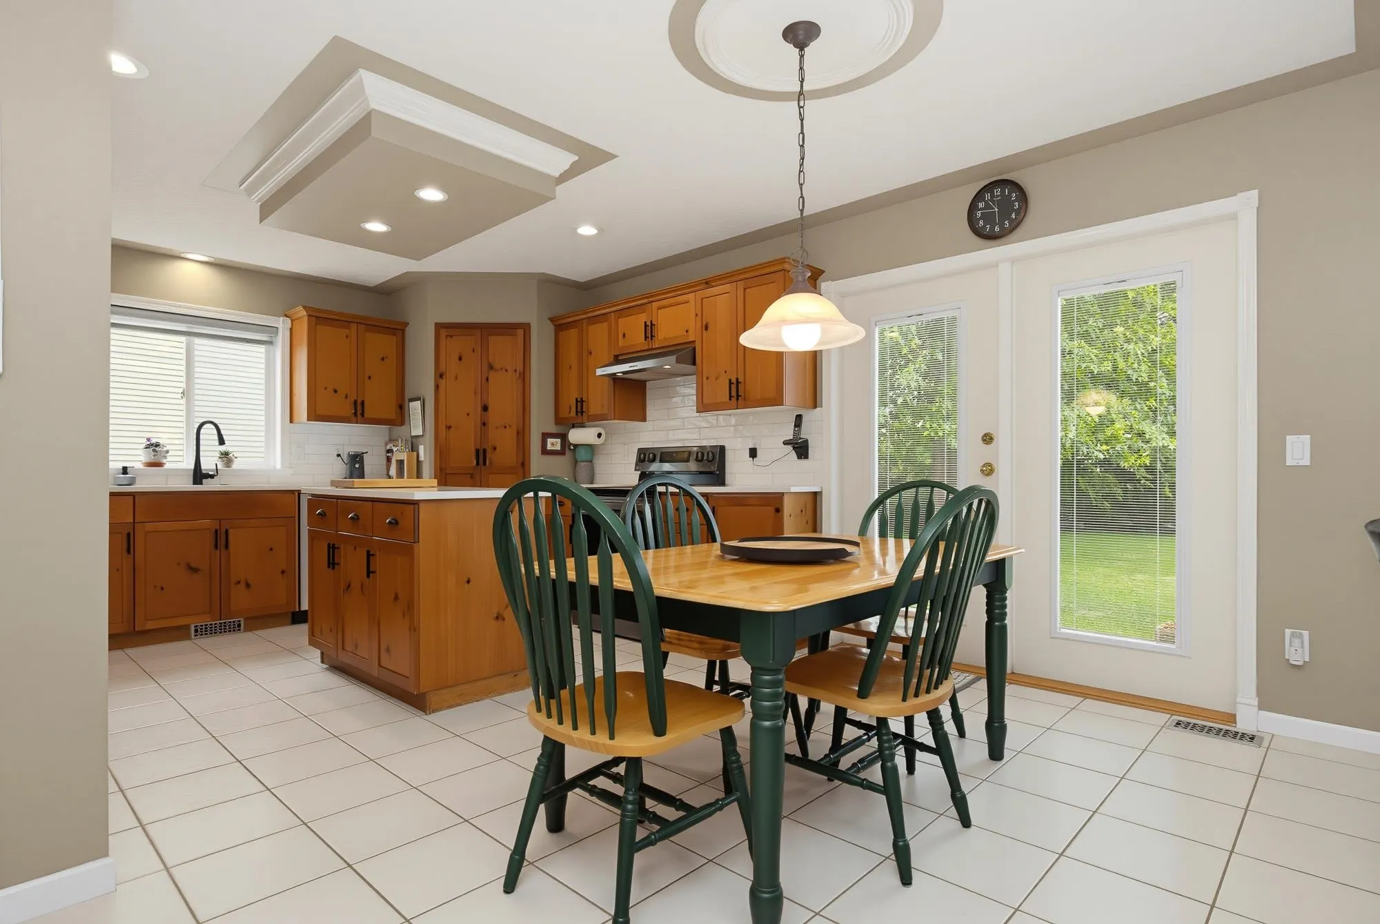
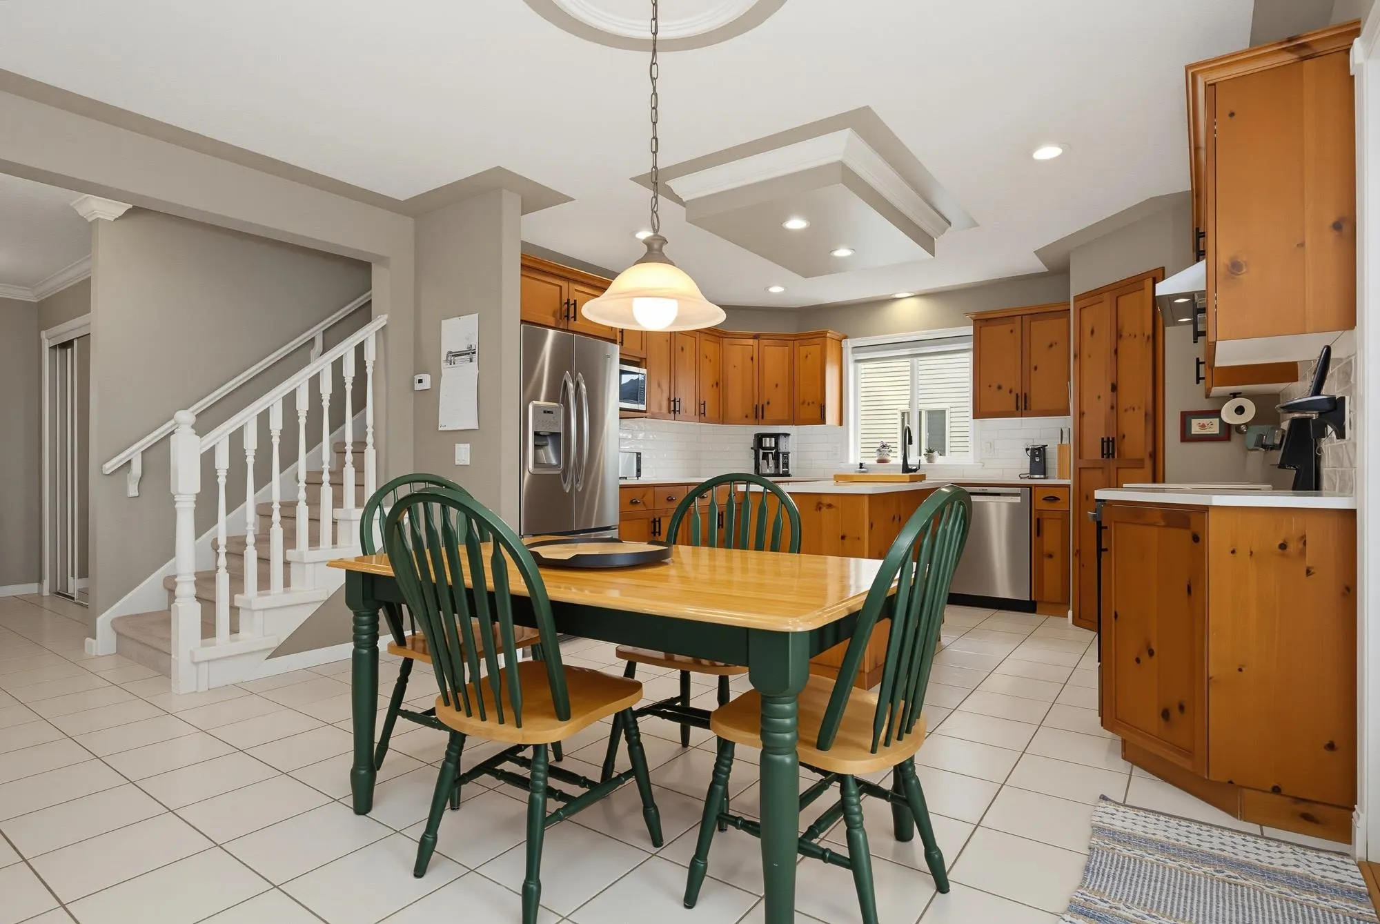
Check out this beautifully maintained family home! This spacious 3-storey home offers 4 bedrooms plus a den, providing plenty of room for a growing family. Situated on a large lot, you'll enjoy extra parking and a flat, usable backyard with convenient walkout access from the main floor. The open-concept kitchen flows seamlessly into the eating area and living room, creating a warm and inviting space for everyday living and entertaining. The living room features vaulted ceilings, a cozy gas fireplace, and plenty of natural light. Ideally located just steps from the park, minutes to Highway 1 via Mt. Lehman Road and Highstreet Shopping Centre, and within walking distance of all levels of schools, this home offers the perfect combination of comfort, convenience, and family-friendly living.

Property Details

Full Property Details

Interior

Bedrooms
4
Washrooms
4
Square Footage
2361 sqft
Basement
Finished
Heating Type
Forced Air
Kitchens
1
Den
Yes

Exterior

Front
43.90
Lot Size (Sq Ft)
6500.00
Waterfront
No
Parking Spaces
4
Total Parking Spaces
-
Garage Spaces
2
Zoning
SSMUH
Roof
Asphalt,Fibreglass

Building Description

Property Type
Residential Detached
Home Type
House
Subtype
Single Family Residence
Year Built
2000
Exterior
Frame Wood,Mixed (Exterior)
Water Supply
Public
No. Floor Levels
2

Community

Community
Abbotsford West
Area Code
Abbotsford

Taxes & Fees

Taxes
$5,616.37 /yr
Tax Year
2025

Room Types

Room Dimensions Area Description
Kitchen 13'1 x 11'4 148.28 sqft -
Dining Room 13'1 x 8'0 104.67 sqft -
Living Room 14'7 x 13'3 193.23 sqft -
Den 11'0 x 9'9 107.25 sqft -
Laundry 5'2 x 9'0 46.5 sqft -
Foyer 7'0 x 6'11 48.42 sqft -
Patio 12'2 x 33'9 410.63 sqft -
Primary Bedroom 13'2 x 12'9 167.88 sqft -
Walk-In Closet 4'6 x 5'11 26.62 sqft -
Bedroom 11'3 x 10'0 112.5 sqft -
Bedroom 12' x 8'8 104 sqft -
Recreation Room 14'8 x 17'8 259.11 sqft -
Bedroom 12'7 x 13'8 171.97 sqft -
Office 10'4 x 14'3 147.25 sqft -
Storage 11'11 x 13'4 158.89 sqft -
Jess Kuang
Jess Kuang
Sutton Group - 1st West Realty
Listed by Travis Bowman - PREC
59 days on site
Listing Broker
Sutton Group-West Coast Realty (Abbotsford)
Courtesy
Sutton Group-West Coast Realty (Abbotsford)

Similar homes for sale in Abbotsford

Explore Abbotsford

This representation is based in whole or in part on data generated by the Chilliwack & District Real Estate Board, Fraser Valley Real Estate Board or Greater Vancouver REALTORS® which assumes no responsibility for its accuracy. Copyright 2026 by the Greater Vancouver REALTORS®, Fraser Valley Real Estate Board, Chilliwack and District Real Estate Board, and BC Northern Real Estate Board. All Rights Reserved.
Powered by AgentLocator







