
17234 Jersey Drive, Surrey
1 / 20
For Sale
$965,000
3 bd · 3 ba · 1,400 sq ft

17234 Jersey Drive, Surrey V3S 4X5

MLS®# R3165356

Est. mortgage
$3,661/mo
Property taxes $5,174.47/yr

About This Home

Property Type
House, Single Family Residence
Parking
6 parking
MLS #
R3165356
Size
1400 sqft
Basement
Crawl Space
Lot size
7194.00 sqft
Tax
$5,174.47 /yr
Year Built
1975
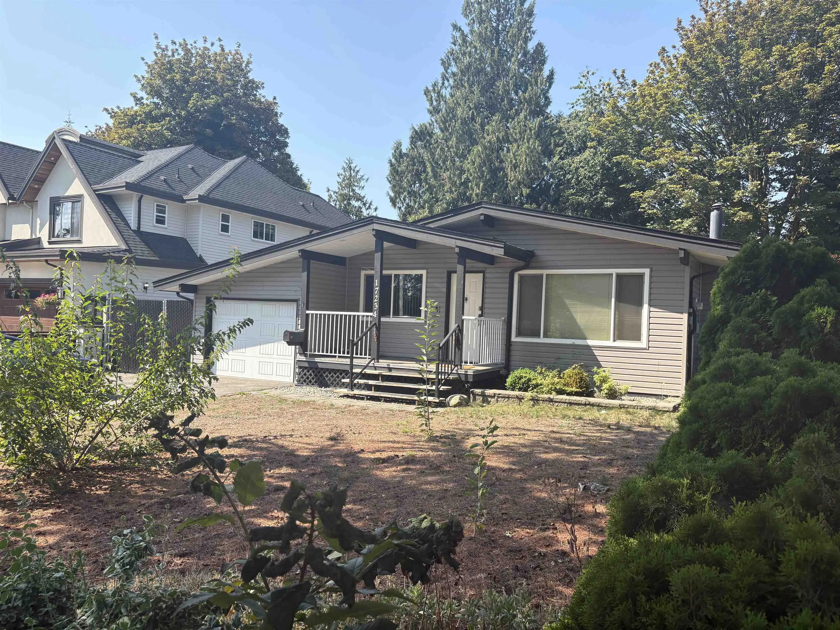
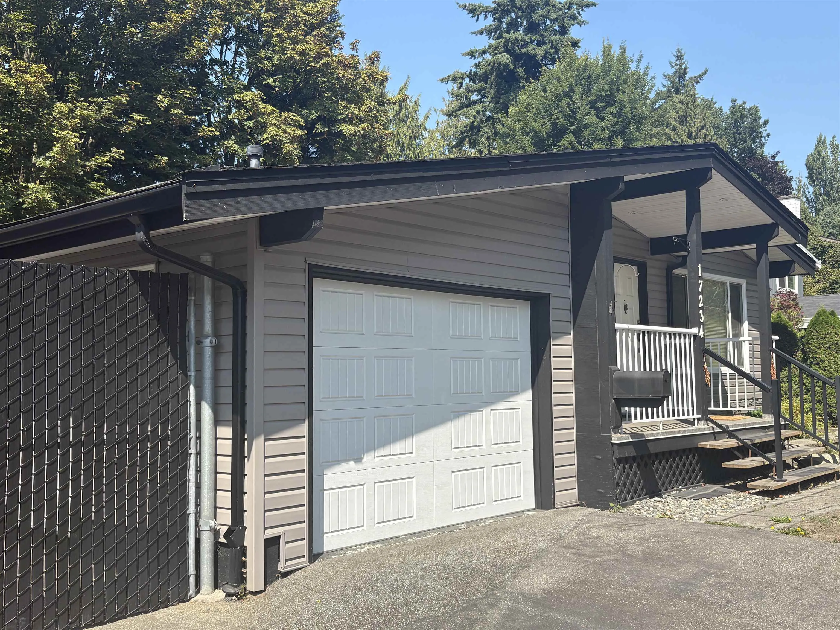
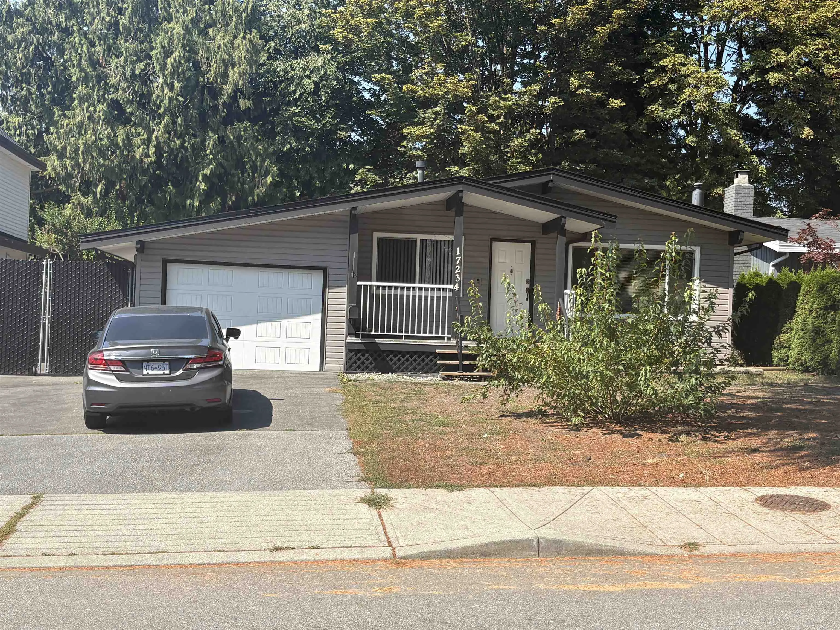
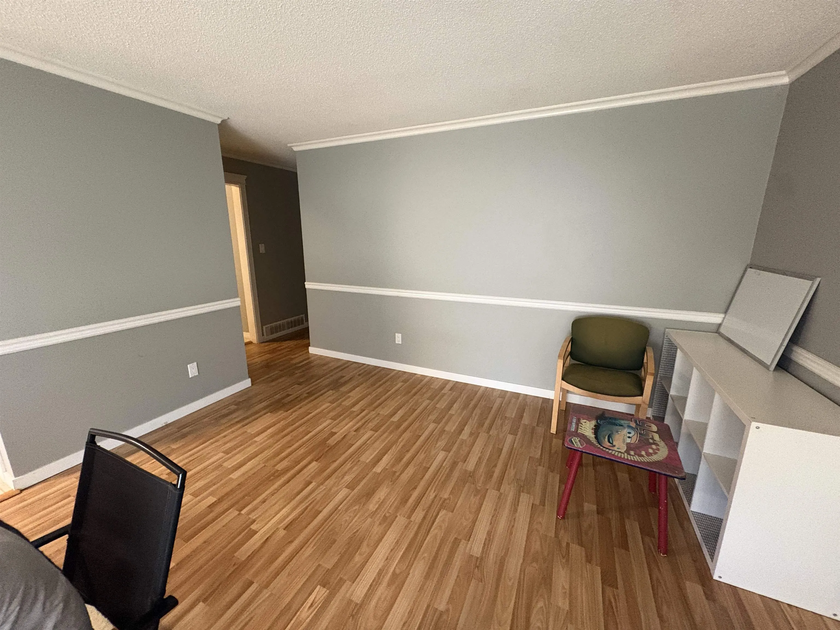
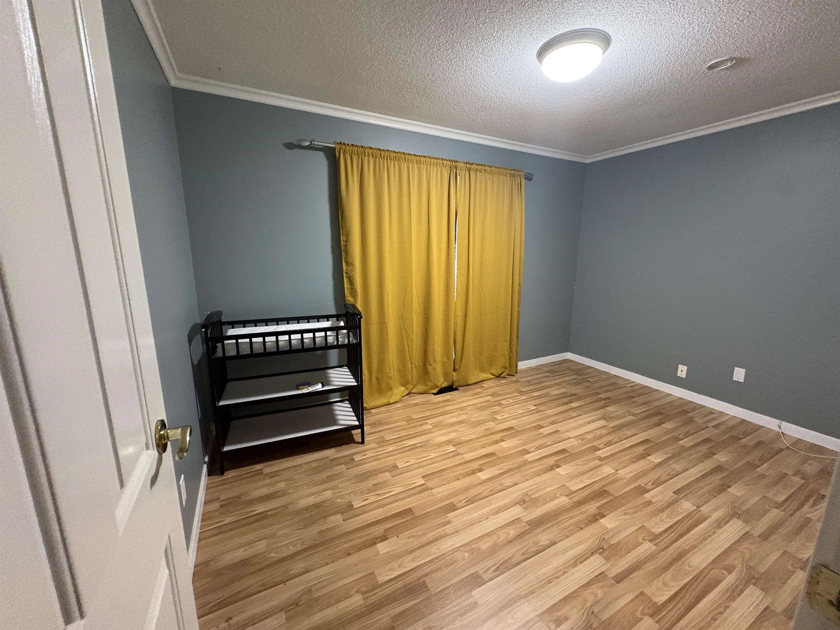
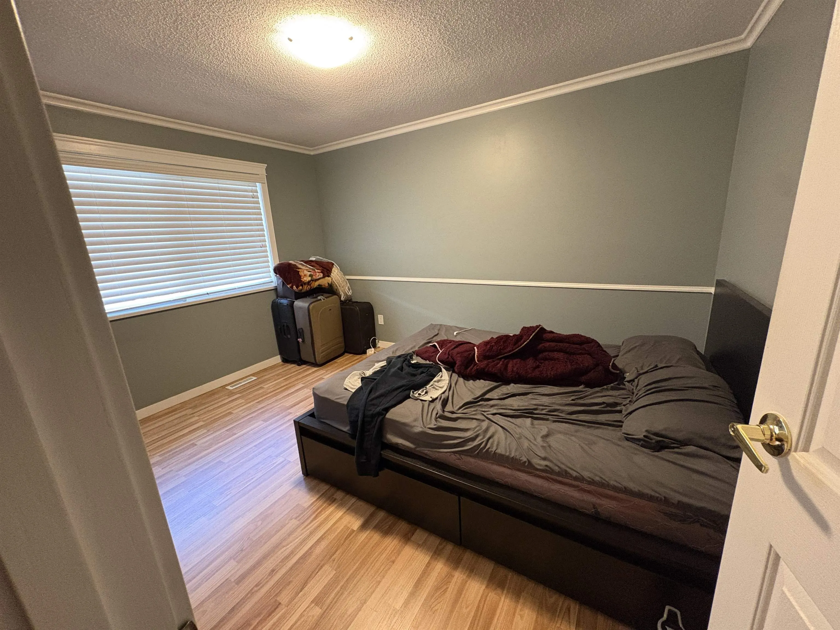
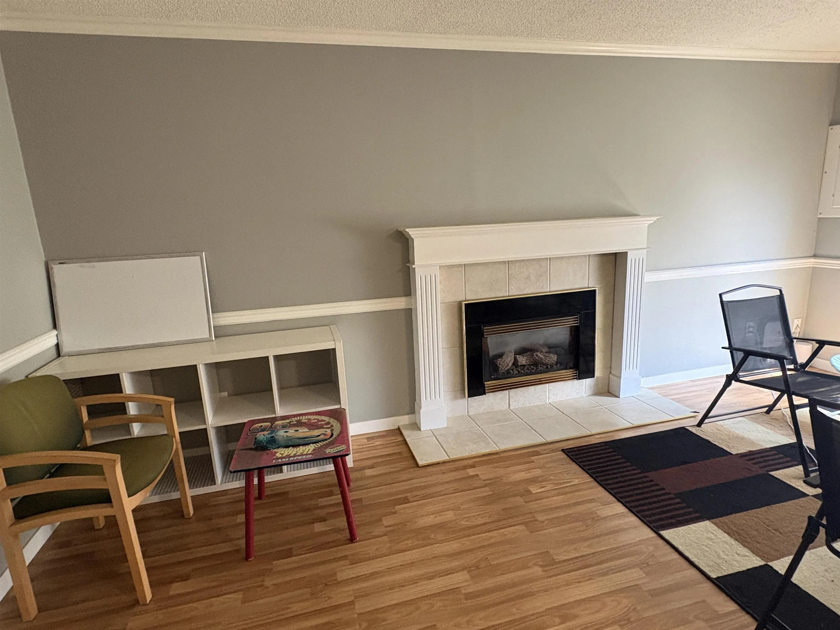
WOW!! Prime rancher one level home located in a great neighbourhood with loads of mature landscaping. a previous owner did a renovation, kitchen, baths, flooring, paint, etc. Home shows great inside and out. You will love the big lot with a large fully fenced rear yard. The garage is partial storage and partial finished for a nanny quarters with a separate entrance. Sit out back on the almost 400 sq/ft covered patio, and enjoy watching your kids play in the backyard. RV or 5th Wheel parking along the side of the home and large driveway parking, there is room for everything. Walking distance to George Greenaway Elementary and Lord Tweedsmuir Secondary and close to all amenities and easy access to 176th and No 10 Hwy.

Property Details

Full Property Details

Interior

Bedrooms
3
Washrooms
3
Square Footage
1400 sqft
Basement
Crawl Space
Heating Type
Forced Air,Natural Gas
Kitchens
1
Floor Finish
Laminate,Wall/Wall/Mixed
Den
No

Exterior

Front
1.00
Lot Size (Sq Ft)
7194.00
Waterfront
No
Parking Spaces
6
Total Parking Spaces
-
Garage Spaces
-
Zoning
R3
Roof
Asphalt

Building Description

Property Type
Residential Detached
Home Type
House
Subtype
Single Family Residence
Year Built
1975
Exterior
Frame Wood,Vinyl Siding
Water Supply
Public
No. Floor Levels
1

Community

Community
Cloverdale BC
Area Code
Cloverdale

Taxes & Fees

Taxes
$5,174.47 /yr
Tax Year
2026

Room Types

Room Dimensions Area Description
Foyer 3'2 x 9'4 29.56 sqft -
Living Room 12'10 x 17'8 226.72 sqft -
Family Room 12' x 18'9 225 sqft -
Kitchen 8'10 x 10'3 90.54 sqft -
Eating Area 7'2 x 8' 57.33 sqft -
Primary Bedroom 9' x 13' 117 sqft -
Bedroom 10'10 x 13' 140.83 sqft -
Bedroom 9' x 10' 90 sqft -
Laundry 5'7 x 9' 50.25 sqft -
Other 12' x 17' 204 sqft -
Jess Kuang
Jess Kuang
Sutton Group - 1st West Realty
Listed by Antony Filippelli
59 days on site
Listing Broker
Royal LePage West Real Estate Services
Courtesy
Royal LePage West Real Estate Services

Similar homes for sale in Surrey

Explore Surrey

This representation is based in whole or in part on data generated by the Chilliwack & District Real Estate Board, Fraser Valley Real Estate Board or Greater Vancouver REALTORS® which assumes no responsibility for its accuracy. Copyright 2026 by the Greater Vancouver REALTORS®, Fraser Valley Real Estate Board, Chilliwack and District Real Estate Board, and BC Northern Real Estate Board. All Rights Reserved.
Powered by AgentLocator







