
1178 Heffley Crescent #2301, Coquitlam
1 / 22
For Sale
$620,000
2 bd · 2 ba · 1,023 sq ft

1178 Heffley Crescent #2301, Coquitlam V3B 0A7

MLS®# R3165315

Est. mortgage
$2,352/mo
Property taxes $2,818.88/yr

About This Home

Property Type
Condo, Apartment/Condo
Parking
1 parking
MLS #
R3165315
Size
1023 sqft
Basement
None
Tax
$2,818.88 /yr
Year Built
2008
Maintenance Fee
$427.73 /mo
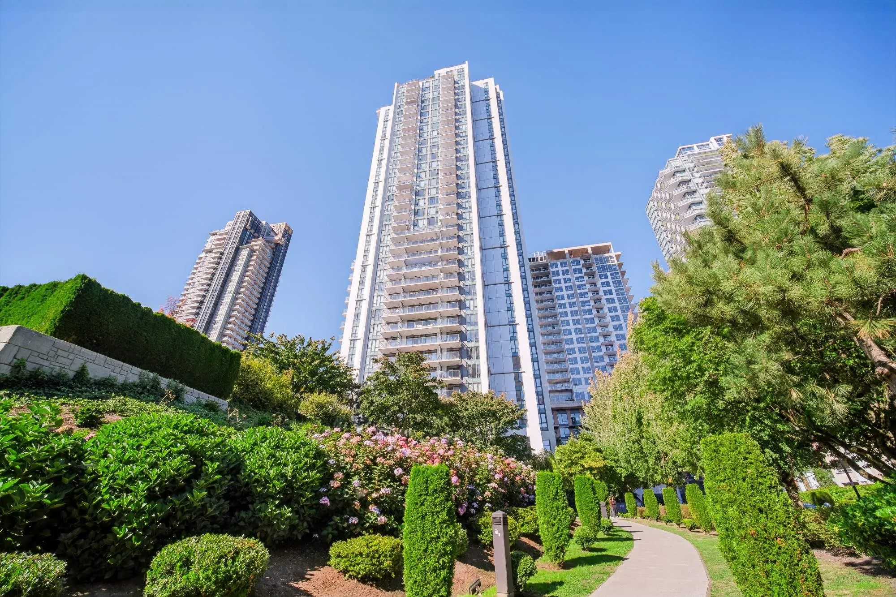
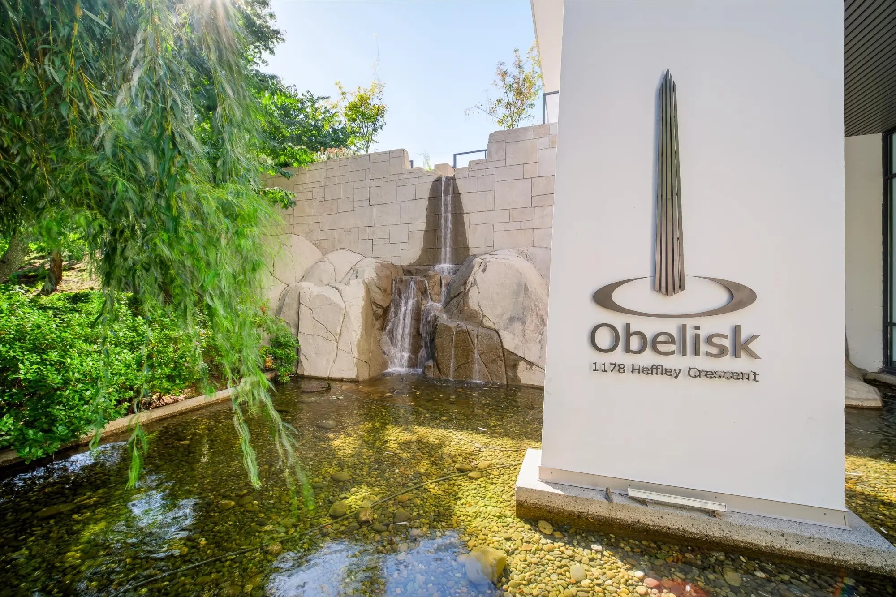
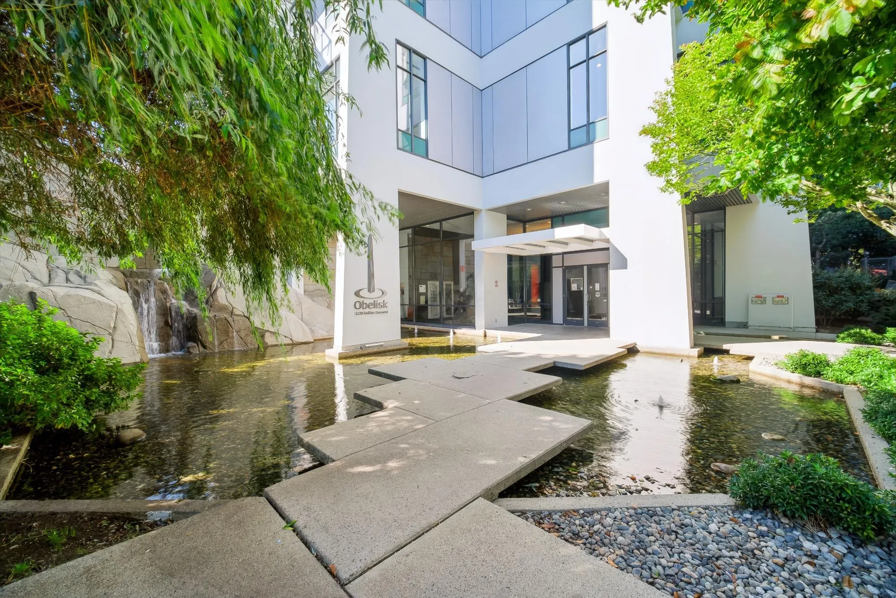
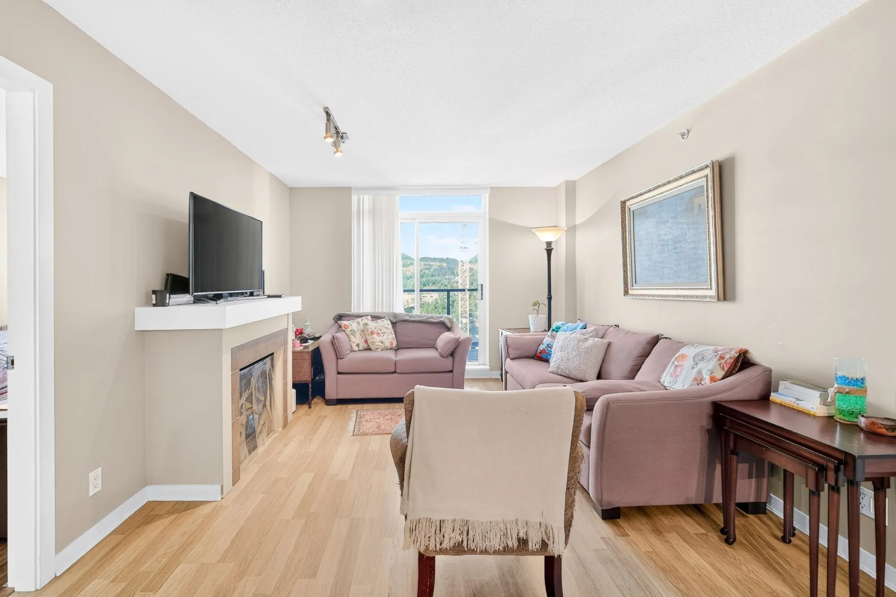
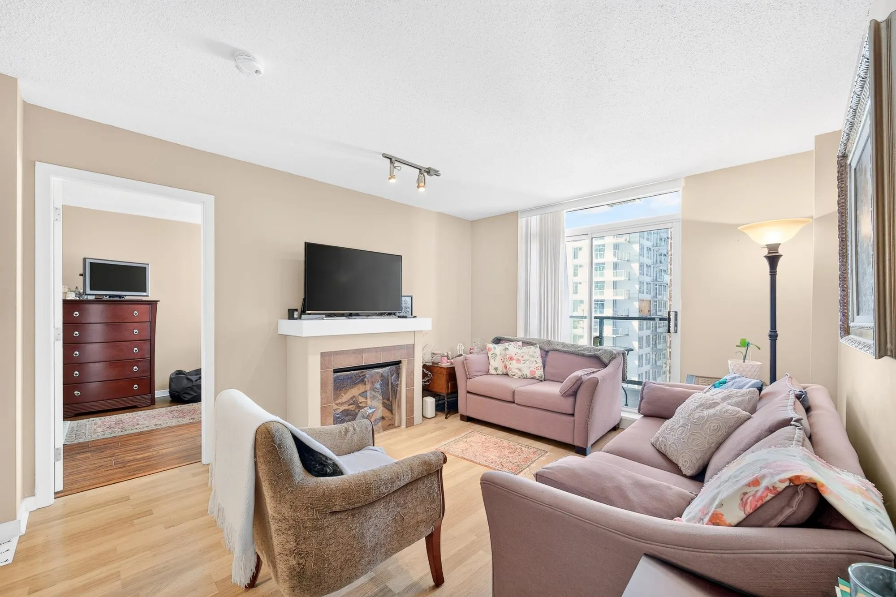
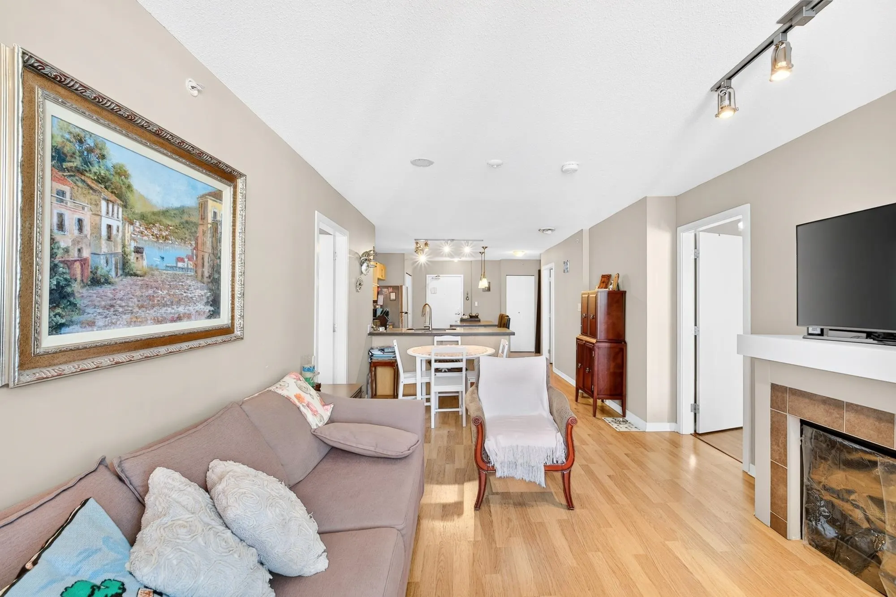
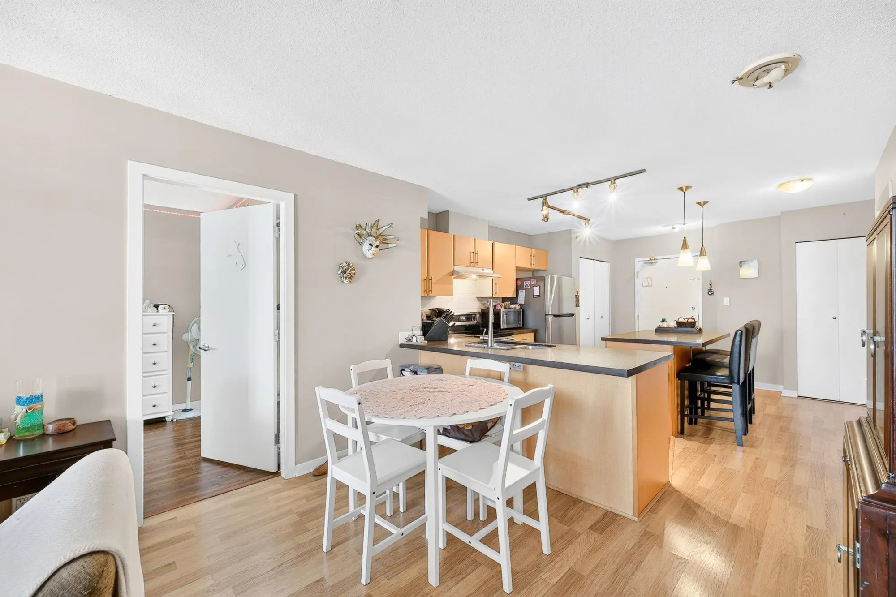
Welcome to The Obelisk, an exceptional high-rise building in the heart of Downtown Coquitlam! This 2-bedroom + den corner home features a functional open-concept layout, laminate flooring, and a spacious balcony showcasing beautiful mountain and city views. The generous den offers flexibility as a home office or potential third bedroom. Appliances were updated. Building amenities include a fitness centre, sauna, games room, and party room with kitchen. Unbeatable location within walking distance to SkyTrain, City Centre, supermarkets like T&T, Walmart, and the Glen Park, the library, schools, and community amenities. Do not miss out! Open house: Oct 10, Sat, 2:00-4:00pm.

Property Details

Amenities & Utilities

In Unit

Full Property Details

Interior

Bedrooms
2
Washrooms
2
Square Footage
1023 sqft
Basement
None
Heating Type
Baseboard,Electric
Kitchens
1
Floor Finish
Laminate,Mixed,Tile
Den
Yes

Exterior

Front
0.00
View
CITY AND MOUNTAIN
Waterfront
No
Parking Spaces
1
Total Parking Spaces
-
Garage Spaces
-
Zoning
APT
Roof
Other

Building Description

Property Type
Multi Family,Residential Attached
Home Type
Condo
Subtype
Apartment/Condo
Year Built
2008
Exterior
Concrete,Mixed (Exterior)
Water Supply
Public
No. Floor Levels
1
Pets Allowed
Cats OK,Dogs OK,Number Limit (Two),Yes With Restrictions

Community

Community
North Coquitlam
Area Code
Coquitlam

Taxes & Fees

Taxes
$2,818.88 /yr
Tax Year
2025
Maintenance Fee
$427.73 /mo

Other

Pets
Cats OK,Dogs OK,Number Limit (Two),Yes With Restrictions

Room Types

Room Dimensions Area Description
Living Room 11'5 x 177'2 2022.65 sqft -
Kitchen 12'4 x 15'9 194.25 sqft -
Primary Bedroom 9'3 x 18'11 174.98 sqft -
Bedroom 8'4 x 14'11 124.31 sqft -
Den 7'6 x 11'3 84.38 sqft -
Jess Kuang
Jess Kuang
Sutton Group - 1st West Realty
Listed by Allie Hu PREC*
60 days on site
Listing Broker
RE/MAX City Realty
Courtesy
RE/MAX City Realty

Similar homes for sale in Coquitlam

Explore Coquitlam

This representation is based in whole or in part on data generated by the Chilliwack & District Real Estate Board, Fraser Valley Real Estate Board or Greater Vancouver REALTORS® which assumes no responsibility for its accuracy. Copyright 2026 by the Greater Vancouver REALTORS®, Fraser Valley Real Estate Board, Chilliwack and District Real Estate Board, and BC Northern Real Estate Board. All Rights Reserved.
Powered by AgentLocator







