
6970 Centennial Drive, Chilliwack
1 / 35
For Sale
$1,059,900
4 bd · 2 ba · 2,014 sq ft

6970 Centennial Drive, Chilliwack V2R 1J7

MLS®# R3165307

Est. mortgage
$4,021/mo
Property taxes $4,157.01/yr

About This Home

Property Type
House, Single Family Residence, Split Entry
Parking
6 parking
MLS #
R3165307
Size
2014 sqft
Basement
Finished,Exterior Entry
Lot size
10672.20 sqft
Tax
$4,157.01 /yr
Year Built
1969
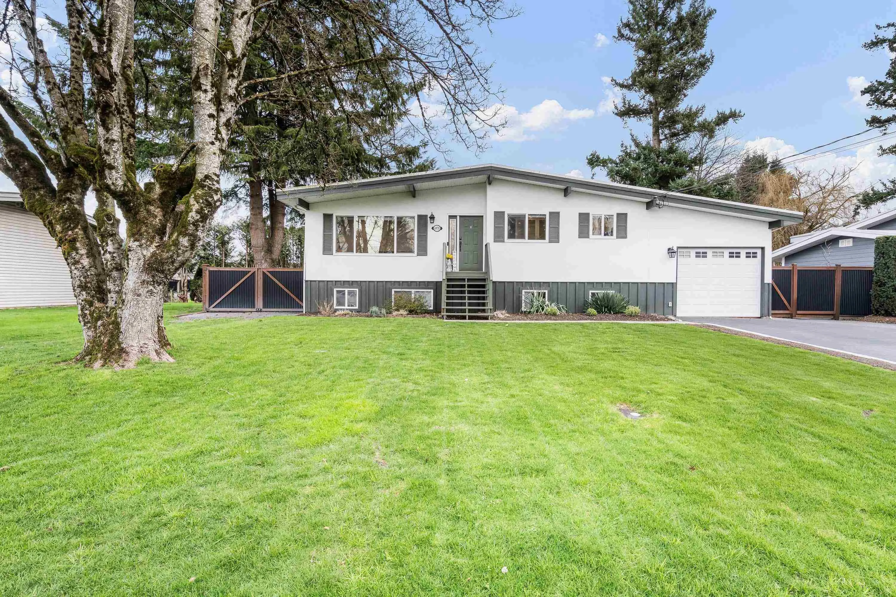
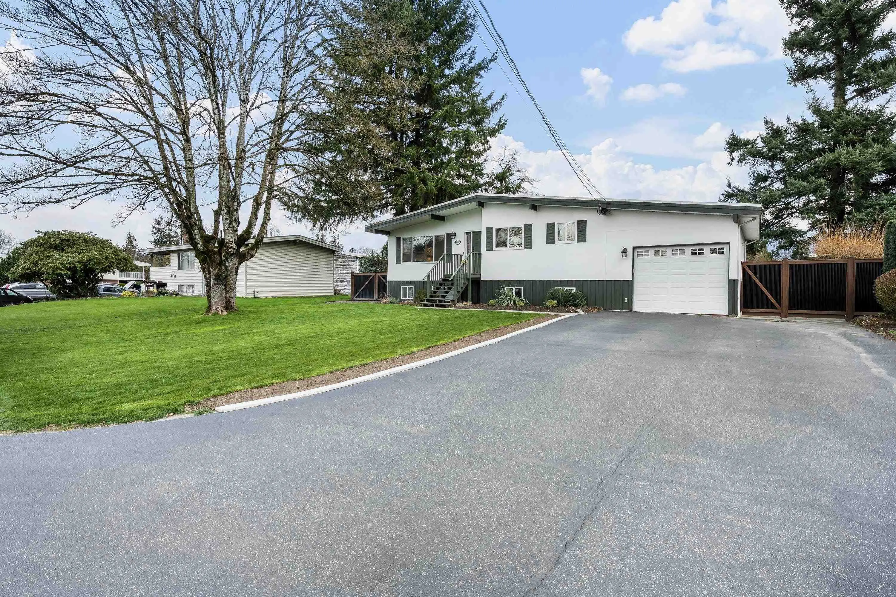
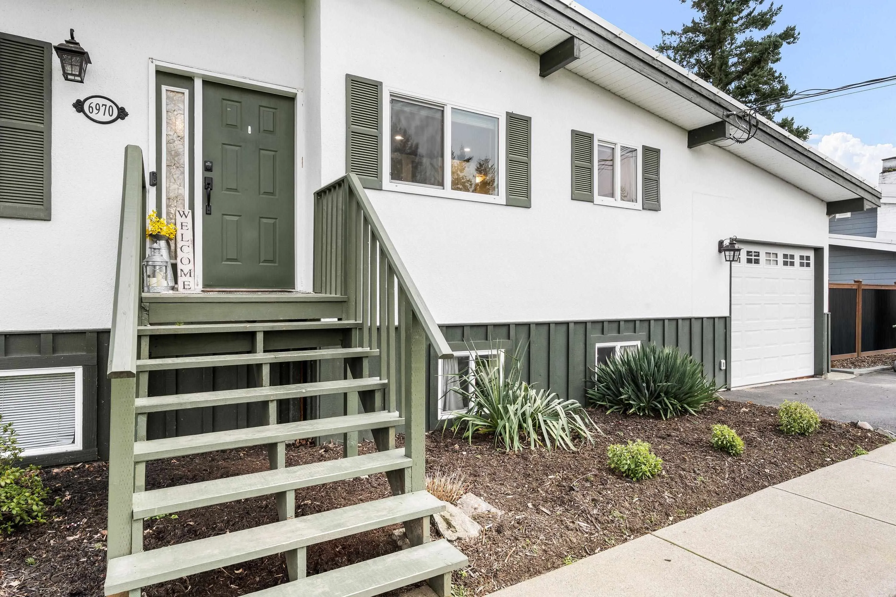
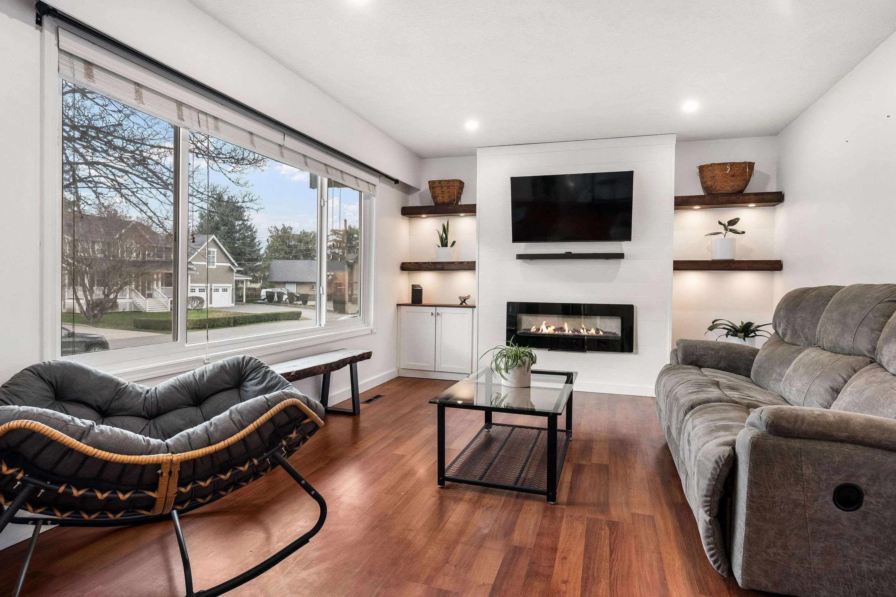
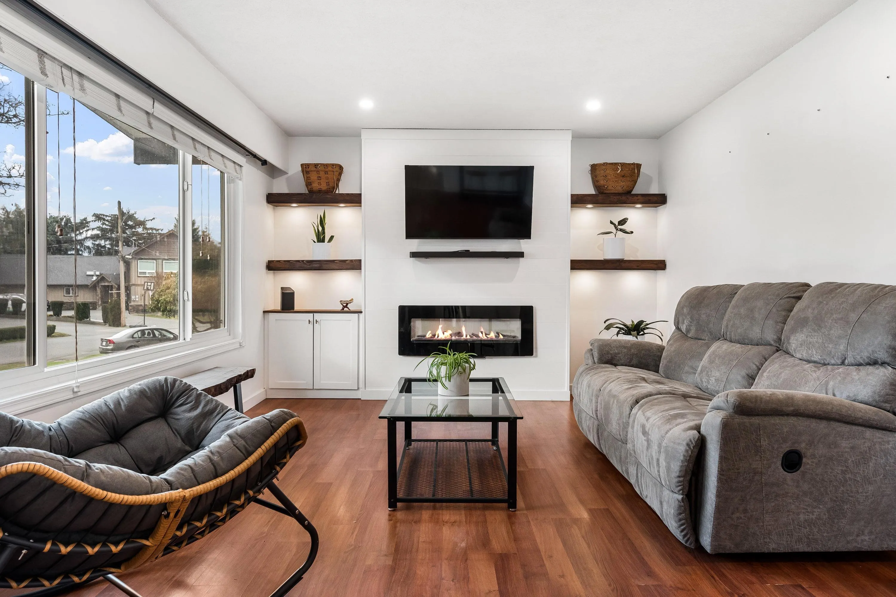
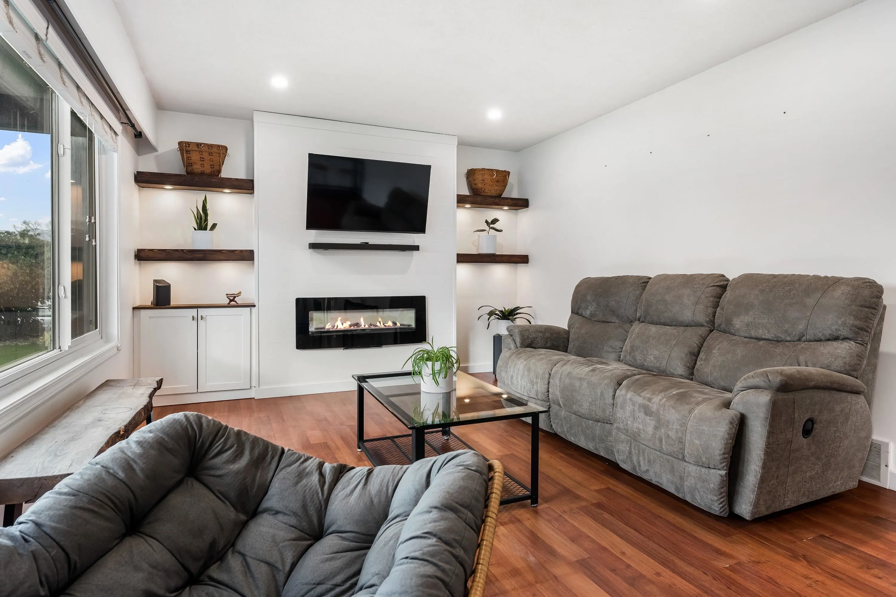
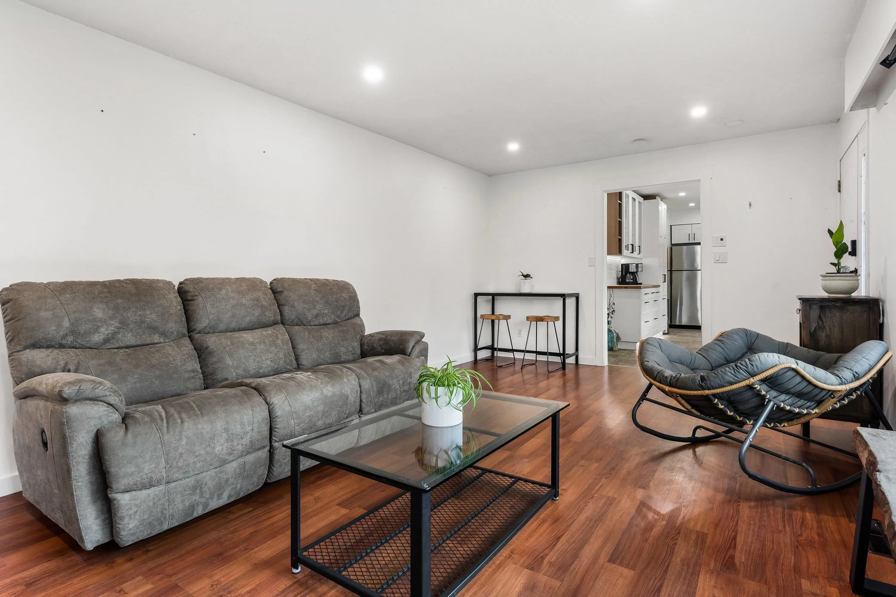
Beautiful 2,000+ sqft home in Sardis Park on large quarter acre lot located on our highly sought after Centennial Drive! Bright main floor with fireplace, updated kitchen, 2 spacious bedrooms, and renovated 4-piece bath. Below main offers large laundry mud room and fully renovated 2+ bedroom in-law suite with living room, kitchen, dining area, and full bath. Entertainer and family dream yard boasts large stamped concrete patio (NG hookup), 14x14 gazebo, and 157 sqft shed. There's more! 14kW solar panels (near net zero), heat pump and hot water tank (2024). Bring your boat and RV, there's parking for all the toys PLUS single garage with epoxy floors. You can't beat this location cross from Sardis Park, walk to schools, restaurants, shops, and more! This one is a must see!

Property Details

Amenities & Utilities

In Unit

Full Property Details

Interior

Bedrooms
4
Washrooms
2
Square Footage
2014 sqft
Basement
Finished,Exterior Entry
Heating Type
Forced Air,Heat Pump,Natural Gas
Kitchens
2
Floor Finish
Laminate,Mixed
Den
No

Exterior

Front
70.00
Lot Size (Sq Ft)
10672.20
View
Mountain Views
Waterfront
No
Parking Spaces
6
Total Parking Spaces
-
Garage Spaces
-
Zoning
R1-A
Roof
Torch On

Building Description

Style
Split Entry
Property Type
Residential Detached
Home Type
House
Subtype
Single Family Residence
Year Built
1969
Exterior
Frame Wood,Mixed (Exterior),Stucco,Wood Siding
Water Supply
Public
No. Floor Levels
2

Community

Community
Sardis East Vedder
Area Code
Sardis

Taxes & Fees

Taxes
$4,157.01 /yr
Tax Year
2025

Room Types

Room Dimensions Area Description
Foyer 4'11 x 4'10 23.76 sqft -
Living Room 11'11 x 21'2 252.24 sqft -
Dining Room 14'0 x 7'9 108.5 sqft -
Kitchen 10'7 x 10'1 106.72 sqft -
Primary Bedroom 10'9 x 13'11 149.6 sqft -
Bedroom 10'9 x 13'3 142.44 sqft -
Living Room 15'3 x 15'7 237.65 sqft -
Kitchen 10'9 x 12'10 137.96 sqft -
Bedroom 12'0 x 14'6 174 sqft -
Walk-In Closet 4'5 x 5'8 25.03 sqft -
Eating Area 10'9 x 10'9 115.56 sqft -
Bedroom 11'11 x 9'3 110.23 sqft -
Laundry 10'9 x 8'4 89.58 sqft -
Jess Kuang
Jess Kuang
Sutton Group - 1st West Realty
Listed by Gary Davies
60 days on site
Listing Broker
Century 21 Creekside Realty
Courtesy
Century 21 Creekside Realty

Similar homes for sale in Chilliwack

Explore Chilliwack

This representation is based in whole or in part on data generated by the Chilliwack & District Real Estate Board, Fraser Valley Real Estate Board or Greater Vancouver REALTORS® which assumes no responsibility for its accuracy. Copyright 2026 by the Greater Vancouver REALTORS®, Fraser Valley Real Estate Board, Chilliwack and District Real Estate Board, and BC Northern Real Estate Board. All Rights Reserved.
Powered by AgentLocator






