
16018 9a Avenue, Surrey
1 / 35
For Sale
$2,298,000
4 bd · 6 ba · 3,558 sq ft

16018 9a Avenue, Surrey V4A 9A7

MLS®# R3165294

Est. mortgage
$8,718/mo
Property taxes $8,026.18/yr

About This Home

Property Type
House, Single Family Residence
Parking
2 garage, 4 parking
MLS #
R3165294
Size
3558 sqft
Basement
Full
Lot size
4108.00 sqft
Tax
$8,026.18 /yr
Year Built
2025
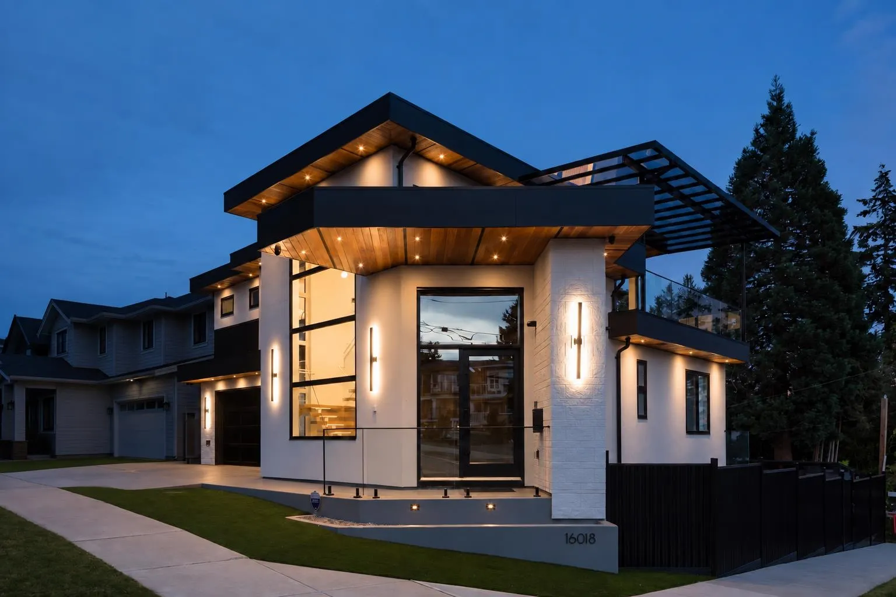
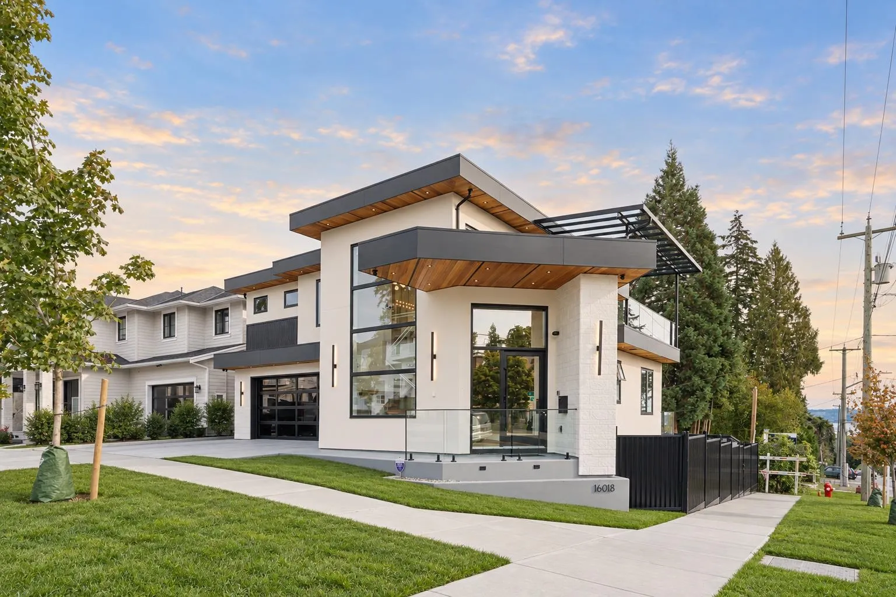
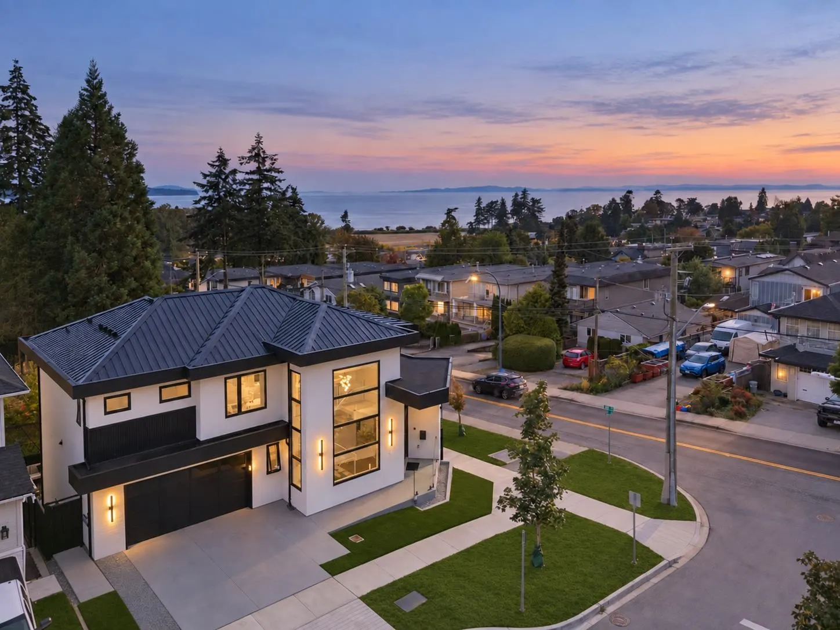
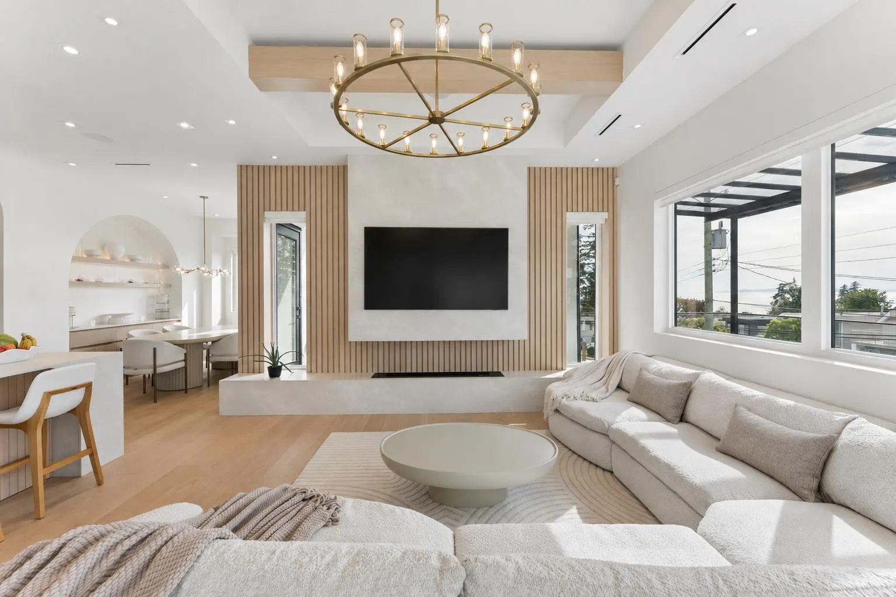
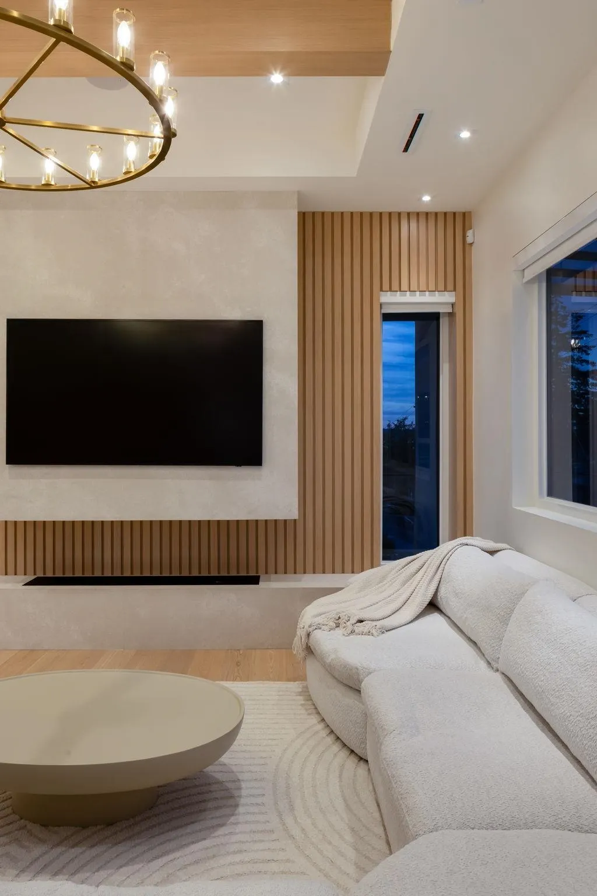
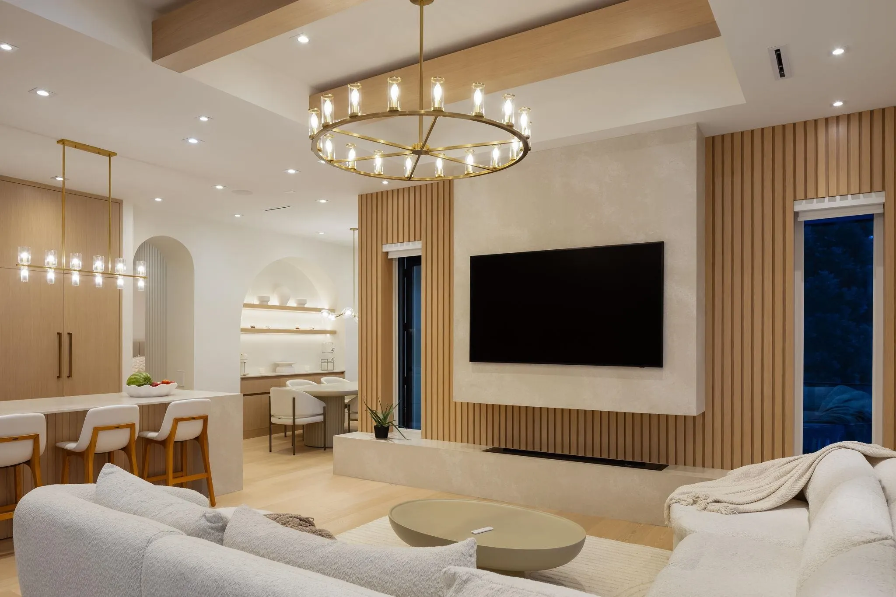
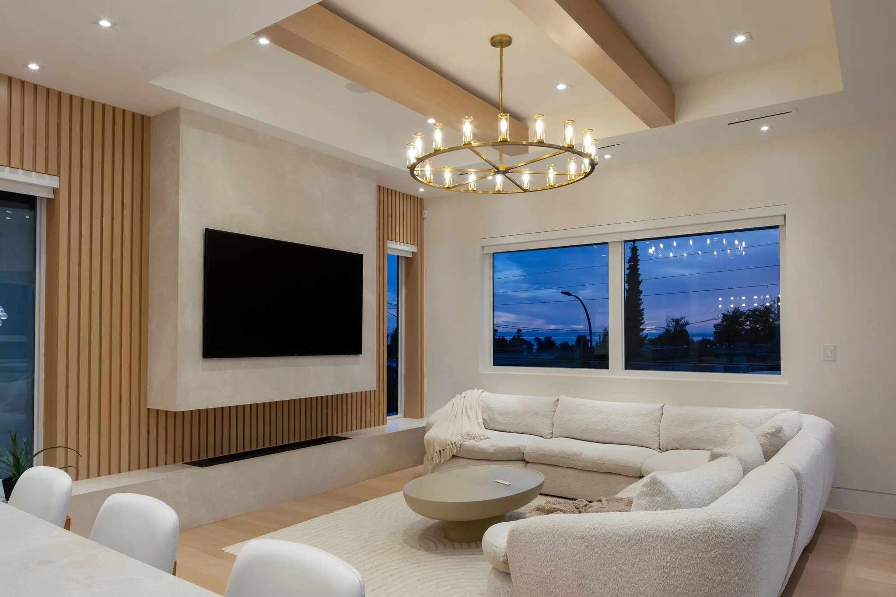
Stunning custom home built by BC Legacy Consulting and designed by Luxe Indesigns. Offering 3,500sqft. of luxurious living space with beautiful ocean views. Designed with a reverse floor plan to maximize the views, top level features an impressive open-concept kitchen, dining and living area, plus a private guest bedroom suite. The main level offers two bedrooms, including a hotel-inspired primary retreat. Downstairs features a legal 1-bedroom suite, plus a spacious rec/media room with wet bar and potential to convert into a second suite. Exceptional craftsmanship throughout with features including a standing metal roof, cast iron plumbing stacks for longevity, Control4 automated speakers, power blinds and more. Steps to White Rock Beach, South Meridian Elem. & Earl Marriott Sec. schools.

Property Details

Amenities & Utilities

In Unit

Full Property Details

Interior

Bedrooms
4
Washrooms
6
Square Footage
3558 sqft
Basement
Full
Heating Type
Hot Water,Natural Gas,Radiant
Kitchens
2
Floor Finish
Hardwood,Wall/Wall/Mixed,Carpet
Den
No

Exterior

Front
64.00
Lot Size (Sq Ft)
4108.00
View
Ocean View
Waterfront
No
Parking Spaces
4
Total Parking Spaces
-
Garage Spaces
2
Zoning
R4
Roof
Metal

Building Description

Property Type
Residential Detached
Home Type
House
Subtype
Single Family Residence
Year Built
2025
Exterior
Frame Wood,Stone (Exterior),Stucco
Water Supply
Public
No. Floor Levels
2

Community

Community
King George Corridor
Area Code
South Surrey White Rock

Taxes & Fees

Taxes
$8,026.18 /yr
Tax Year
2026

Other

Virtual Tour Link

Room Types

Room Dimensions Area Description
Foyer 12'2 x 11'3 136.88 sqft -
Primary Bedroom 12' x 14' 168 sqft -
Bedroom 11' x 11'4 124.67 sqft -
Living Room 16'10 x 16' 269.33 sqft -
Kitchen 16'10 x 11'5 192.18 sqft -
Dining Room 10'10 x 10'7 114.65 sqft -
Bedroom 11' x 12' 132 sqft -
Bedroom 11' x 11'4 124.67 sqft -
Kitchen 9' x 13'9 123.75 sqft -
Living Room 10'5 x 13'9 143.23 sqft -
Recreation Room 18'9 x 18'11 354.69 sqft -
Bar Room 9' x 17' 153 sqft -
Jess Kuang
Jess Kuang
Sutton Group - 1st West Realty
Listed by Ryan Sidhu - PREC
60 days on site
Listing Broker
Macdonald Realty (Surrey/152)
Courtesy
Macdonald Realty (Surrey/152)

Similar homes for sale in Surrey

Explore Surrey

This representation is based in whole or in part on data generated by the Chilliwack & District Real Estate Board, Fraser Valley Real Estate Board or Greater Vancouver REALTORS® which assumes no responsibility for its accuracy. Copyright 2026 by the Greater Vancouver REALTORS®, Fraser Valley Real Estate Board, Chilliwack and District Real Estate Board, and BC Northern Real Estate Board. All Rights Reserved.
Powered by AgentLocator







