
1775 Blanca Street, Vancouver
1 / 39
For Sale
$9,500,000
5 bd · 7 ba · 5,372 sq ft

1775 Blanca Street, Vancouver V6R 4E4

MLS®# R3165286

Est. mortgage
$36,040/mo
Property taxes $67,793.90/yr

About This Home

Property Type
House, Single Family Residence
Parking
2 garage, 3 parking
MLS #
R3165286
Size
5372 sqft
Basement
Finished
Lot size
17770.00 sqft
Tax
$67,793.90 /yr
Year Built
1995
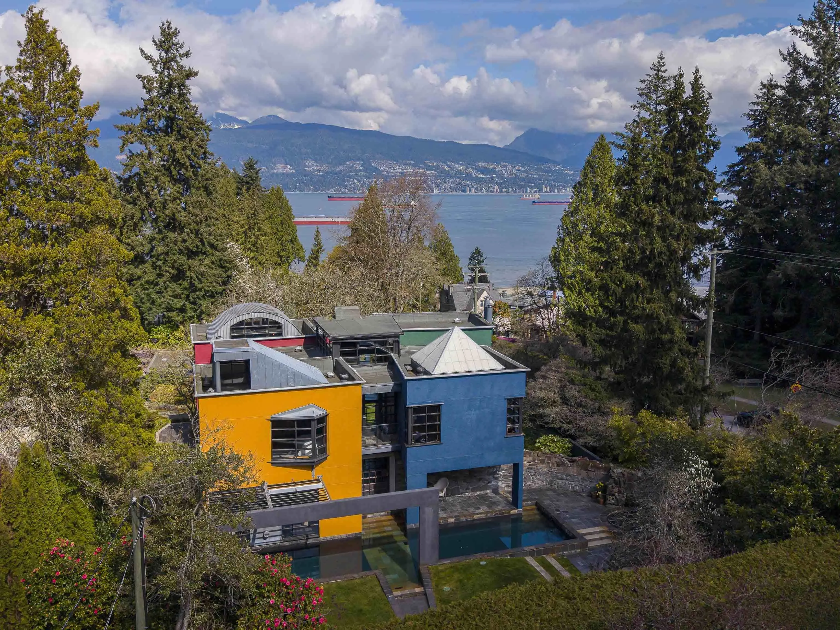
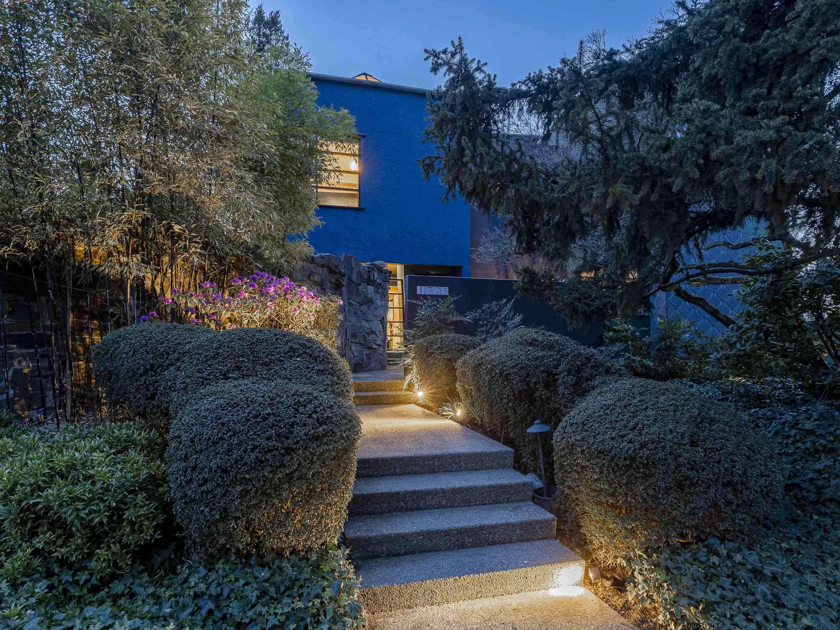
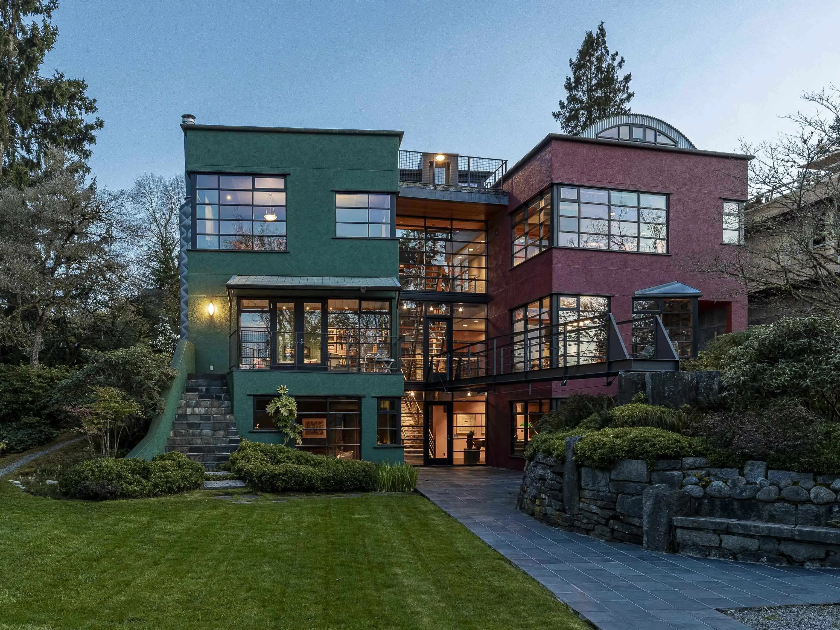
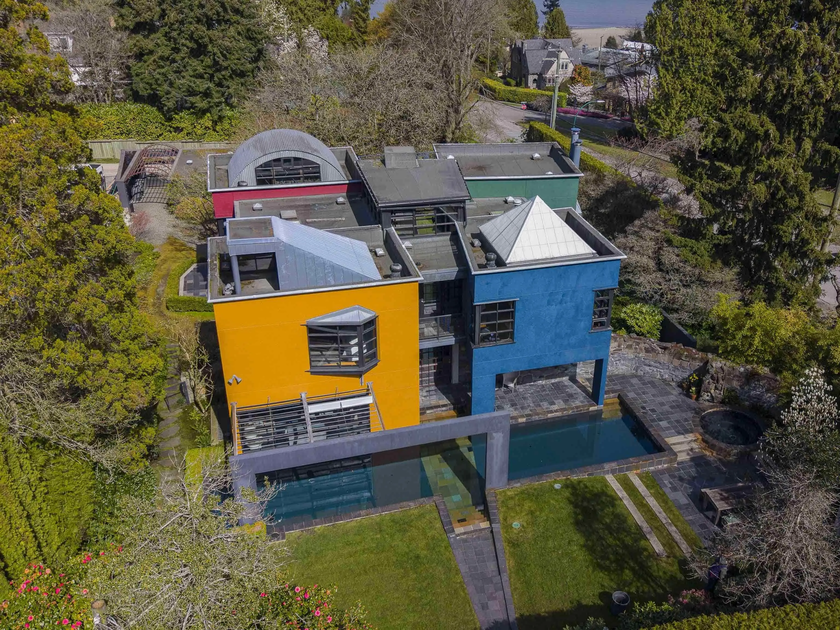
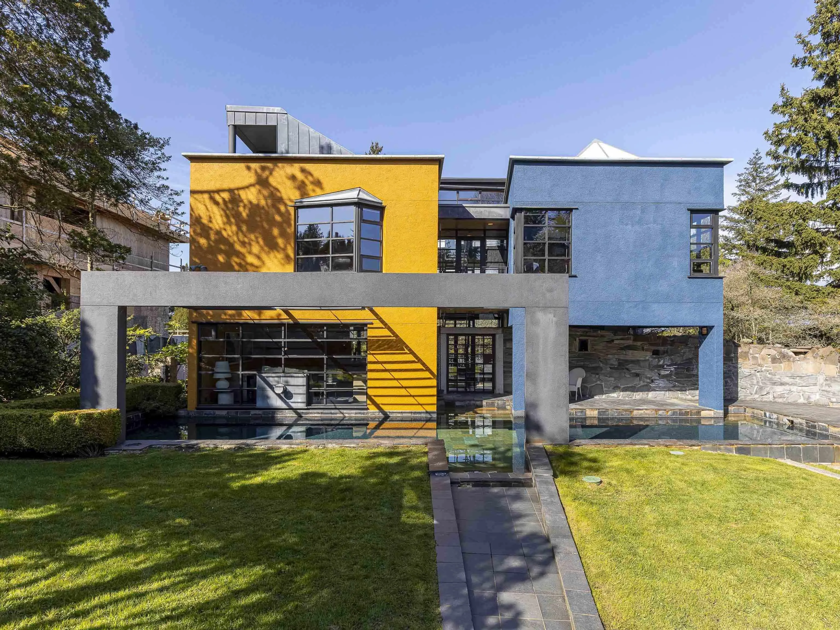
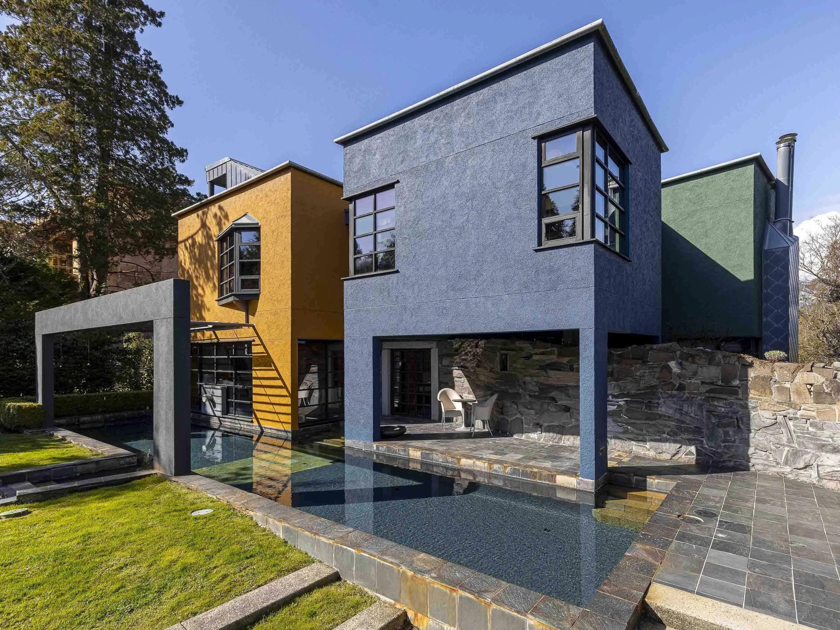
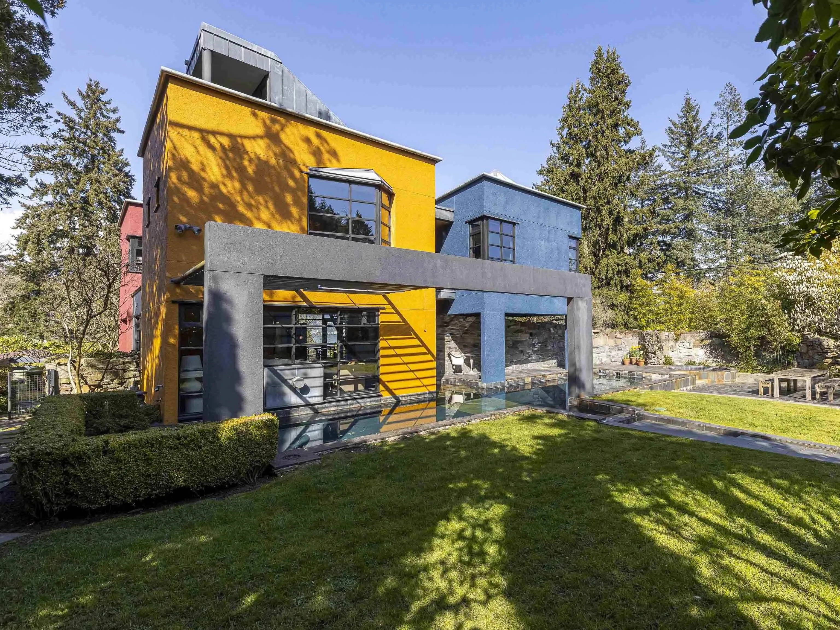
Unbeatable location in Point Grey, north of 4th, this stunning contemporary estate is a true architectural gem—unlike anything else on the market. Set on a 17,770 sqft corner lot, offering plenty of privacy & natural light. Custom built by current owners, the 5,372 sq ft residence spans 3 levels & showcases views of the Burrard Inlet & North Shore mountains.Exceptional stonework & striking design define the home, blending bold architecture with refined living.Featuring 5 beds & 6.5 baths,the layout offers both scale & sophistication.The indoor-outdoor connection is highlighted by a spectacular pool extending from the living space,complete with a built-in hot tub & extensive landscaping—creating a resort-like setting that is one of a kind. Across from Westmount Park & steps to Spanish Banks

Property Details

Amenities & Utilities

In Unit

Full Property Details

Interior

Bedrooms
5
Washrooms
7
Square Footage
5372 sqft
Basement
Finished
Heating Type
Hot Water,Other,Radiant
Kitchens
1
Floor Finish
Concrete,Tile,Carpet
Den
No

Exterior

Front
100.00
Lot Size (Sq Ft)
17770.00
View
Ocean, Water, Mountains, City
Waterfront
No
Parking Spaces
3
Total Parking Spaces
-
Garage Spaces
2
Zoning
R1-1
Roof
Asphalt

Building Description

Property Type
Residential Detached
Home Type
House
Subtype
Single Family Residence
Year Built
1995
Exterior
Frame Wood,Mixed (Exterior),Stucco
Water Supply
Public
No. Floor Levels
2

Community

Community
Point Grey
Area Code
Vancouver West

Taxes & Fees

Taxes
$67,793.90 /yr
Tax Year
2025

Other

Virtual Tour Link

Room Types

Room Dimensions Area Description
Living Room 14'8 x 19'11 292.11 sqft -
Dining Room 13'8 x 14'8 200.44 sqft -
Kitchen 15'3 x 18' 274.5 sqft -
Family Room 14'7 x 18'6 269.79 sqft -
Foyer 4'0 x 10'4 41.33 sqft -
Primary Bedroom 14'8 x 19'11 292.11 sqft -
Walk-In Closet 6'6 x 7'7 49.29 sqft -
Bedroom 9'9 x 14'7 142.19 sqft -
Bedroom 14'7 x 14'9 215.1 sqft -
Bedroom 14'7 x 18'6 269.79 sqft -
Recreation Room 17'11 x 19'5 347.88 sqft -
Living Room 12'7 x 14'5 181.41 sqft -
Bedroom 14'1 x 17'9 249.98 sqft -
Utility 11'3 x 13'5 150.94 sqft -
Storage 9'1 x 12'11 117.33 sqft -
Laundry 9'0 x 12'11 116.25 sqft -
Jess Kuang
Jess Kuang
Sutton Group - 1st West Realty
Listed by Tom Gradecak
61 days on site
Listing Broker
WESTSIDE Tom Gradecak Realty
Courtesy
WESTSIDE Tom Gradecak Realty

Similar homes for sale in Vancouver

Explore Vancouver

This representation is based in whole or in part on data generated by the Chilliwack & District Real Estate Board, Fraser Valley Real Estate Board or Greater Vancouver REALTORS® which assumes no responsibility for its accuracy. Copyright 2026 by the Greater Vancouver REALTORS®, Fraser Valley Real Estate Board, Chilliwack and District Real Estate Board, and BC Northern Real Estate Board. All Rights Reserved.
Powered by AgentLocator






