
3552 Victoria Drive #95, Coquitlam
1 / 32
For Sale
$1,248,800
4 bd · 4 ba · 2,334 sq ft

3552 Victoria Drive #95, Coquitlam V3E 0N7

MLS®# R3165264

Est. mortgage
$4,738/mo
Property taxes $4,681.72/yr

About This Home

Property Type
Townhome, Townhouse
Parking
2 garage, 2 parking
MLS #
R3165264
Size
2334 sqft
Basement
Finished
Tax
$4,681.72 /yr
Year Built
2021
Maintenance Fee
$438 /mo
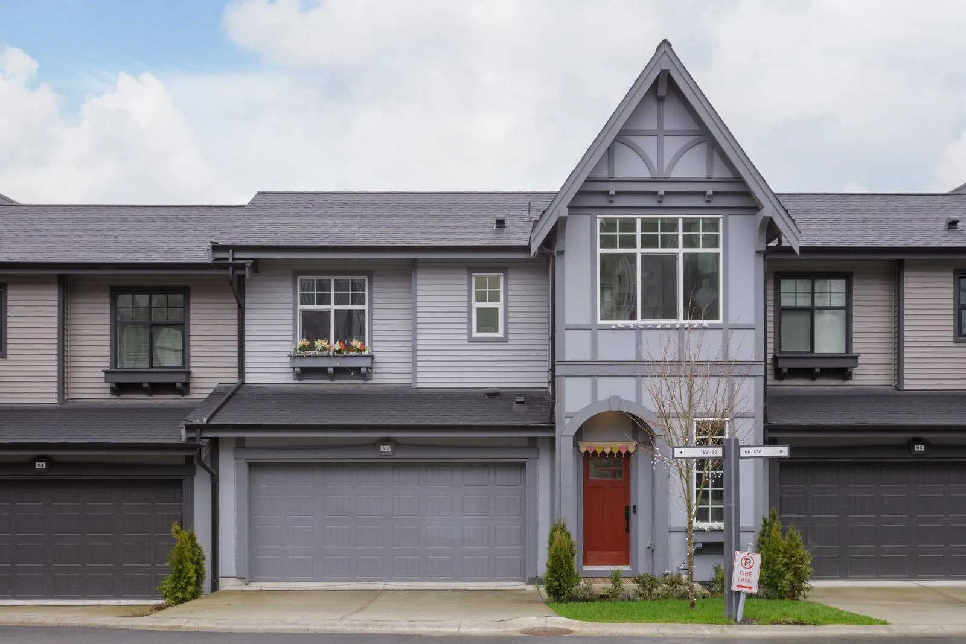
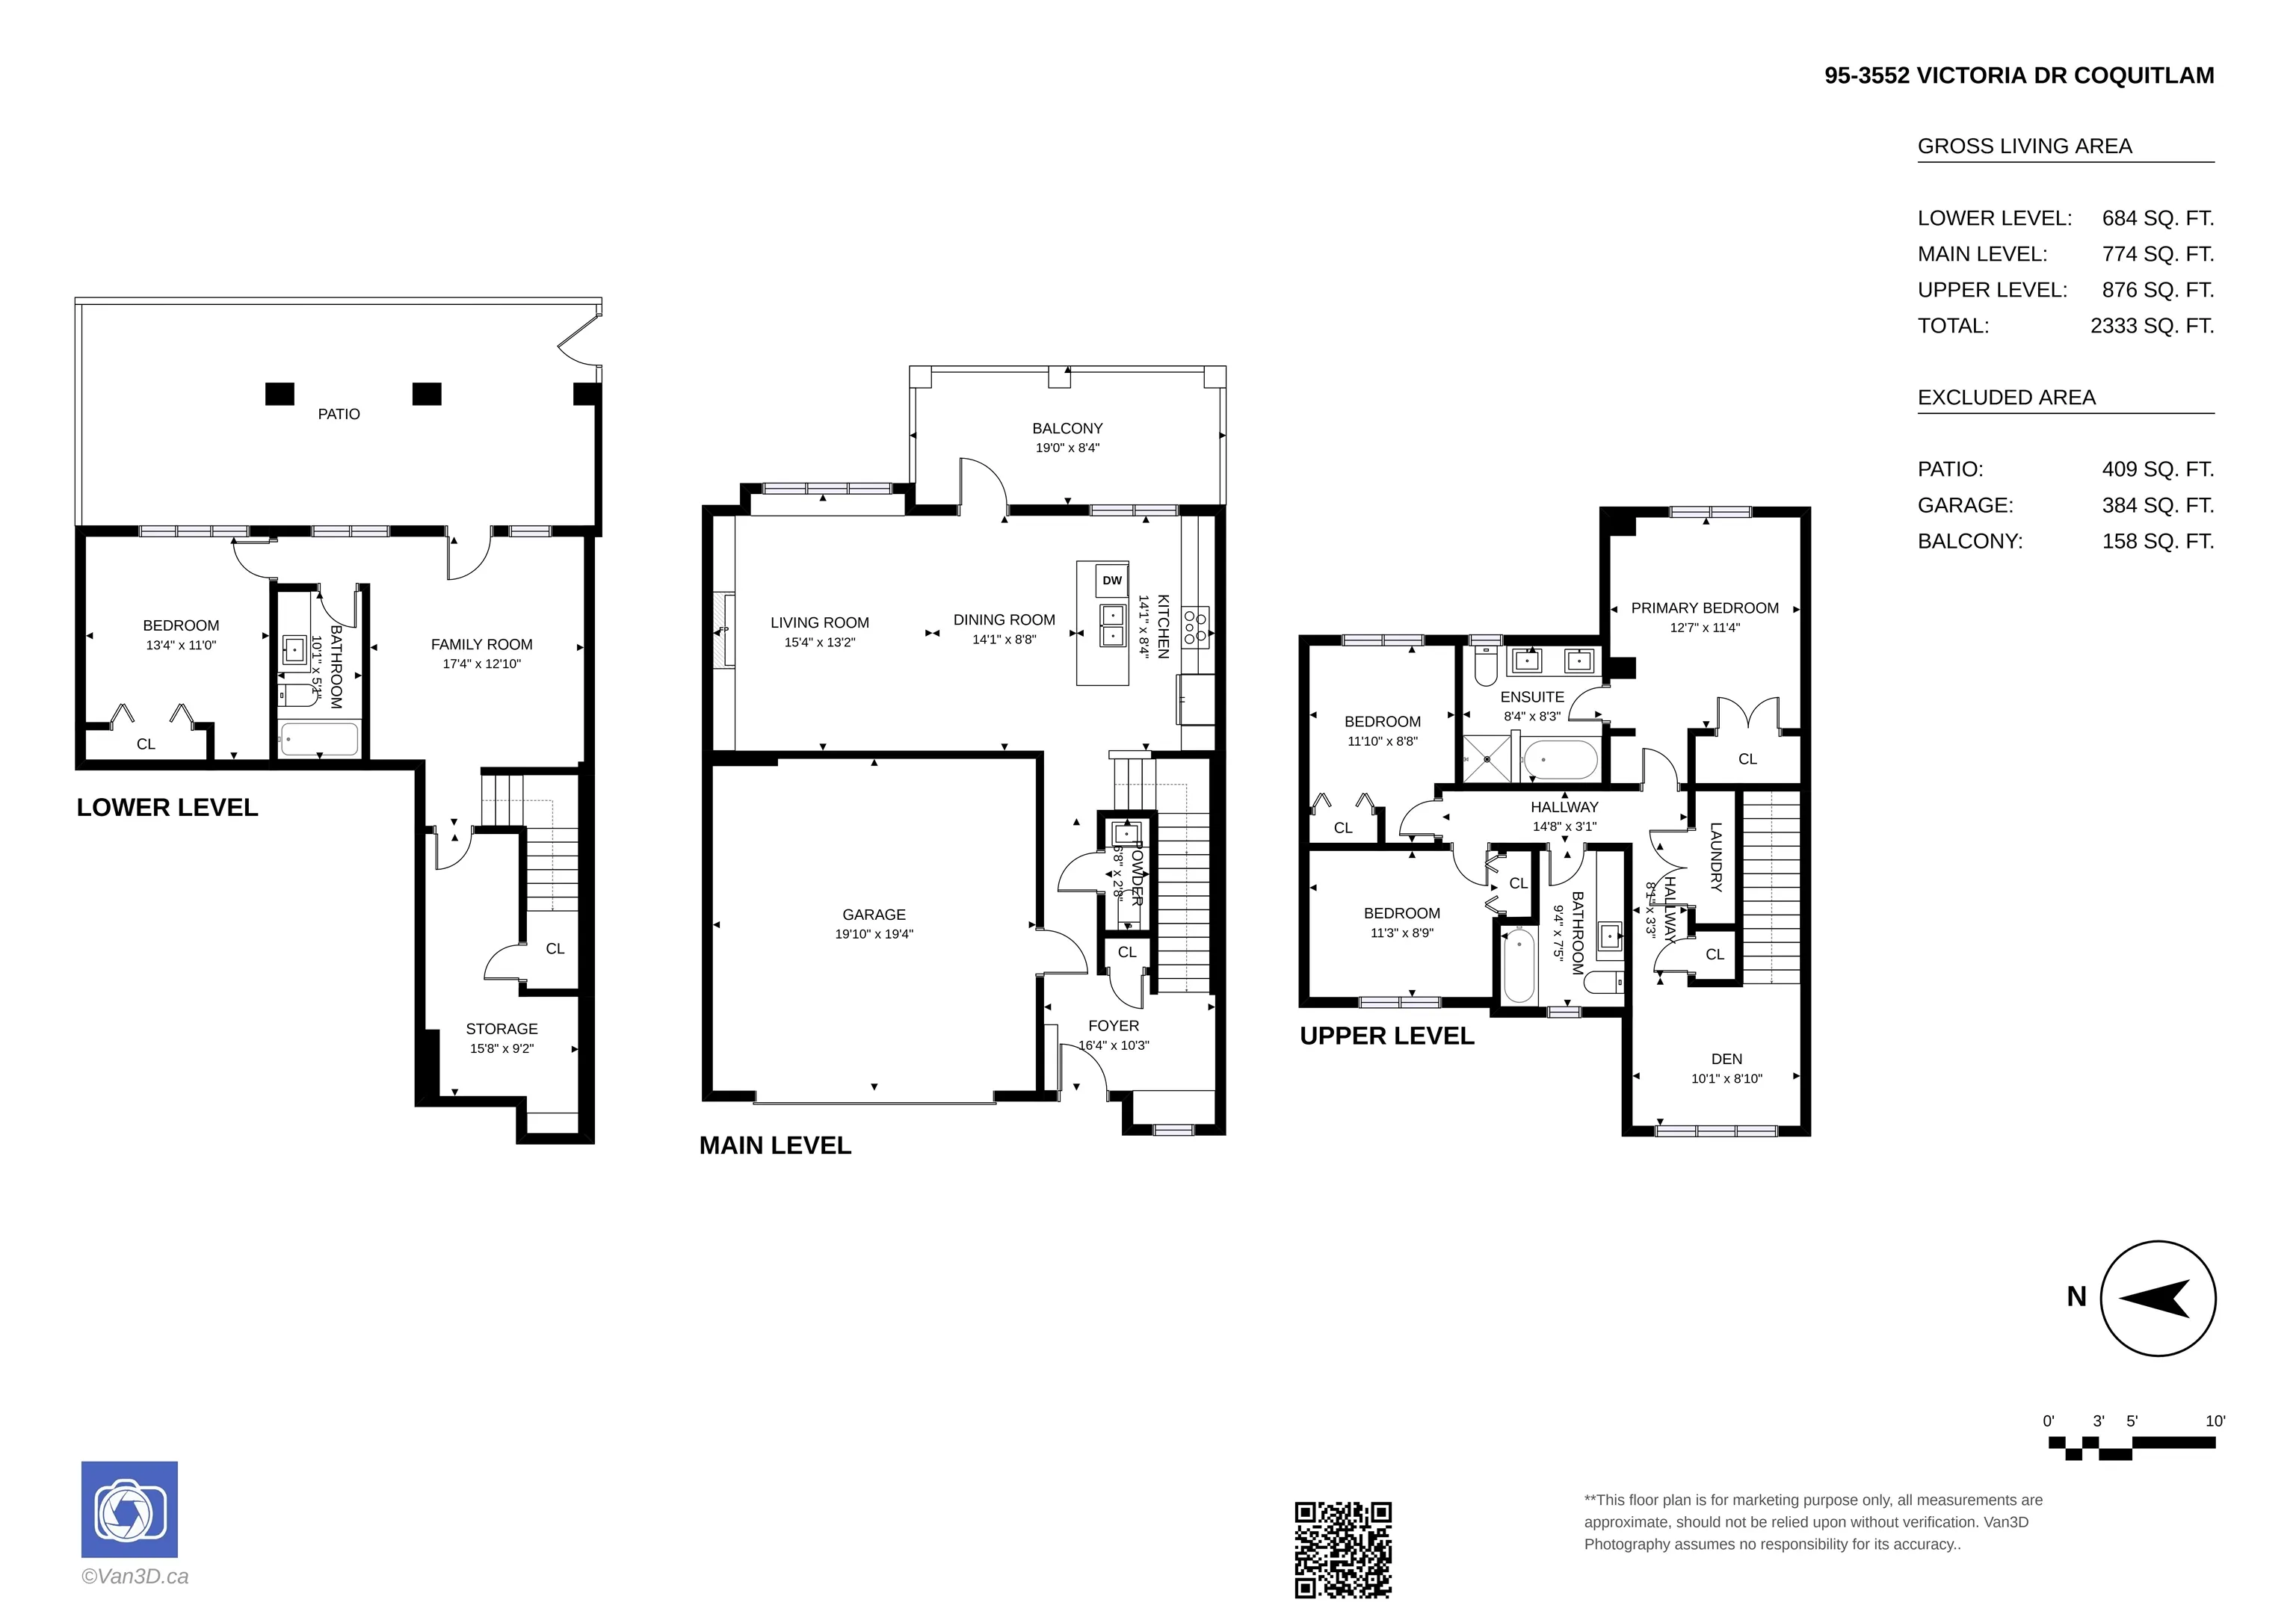
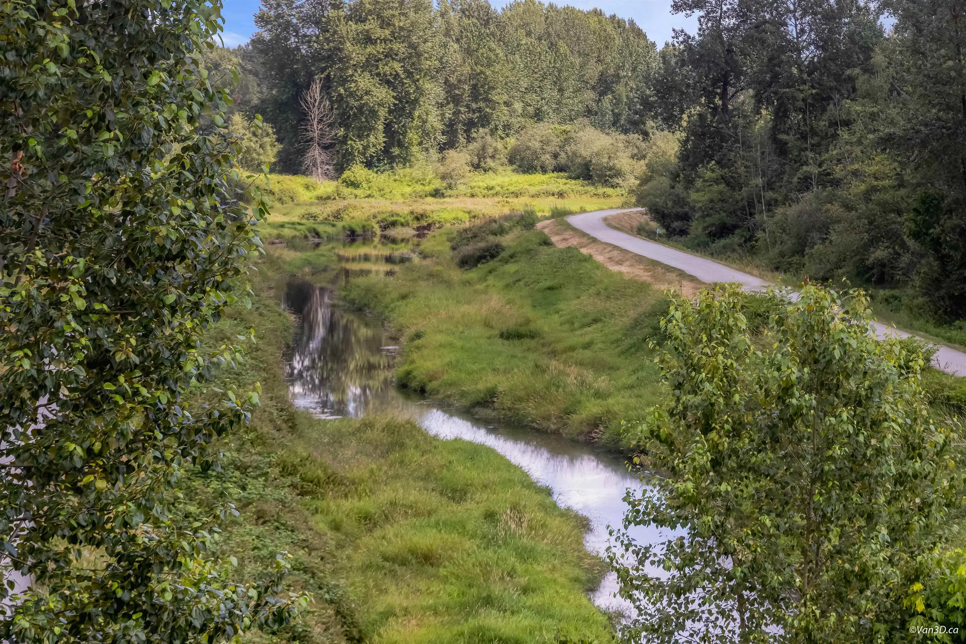
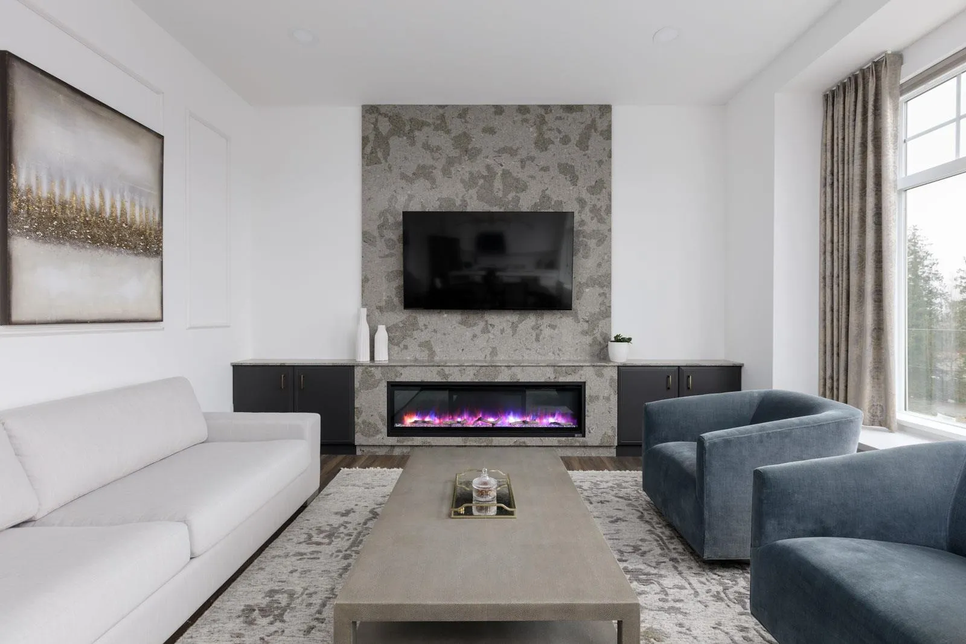
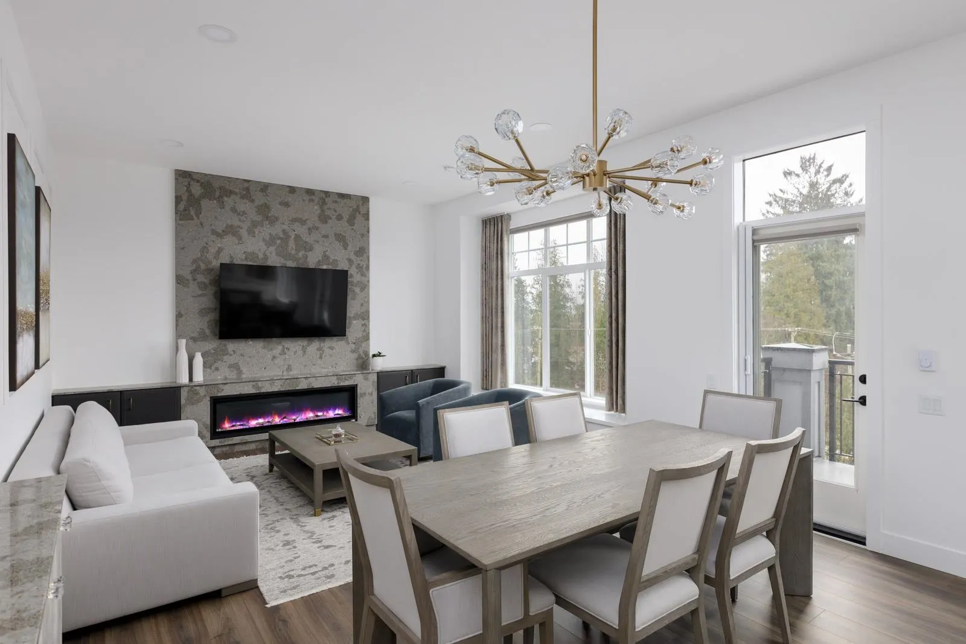
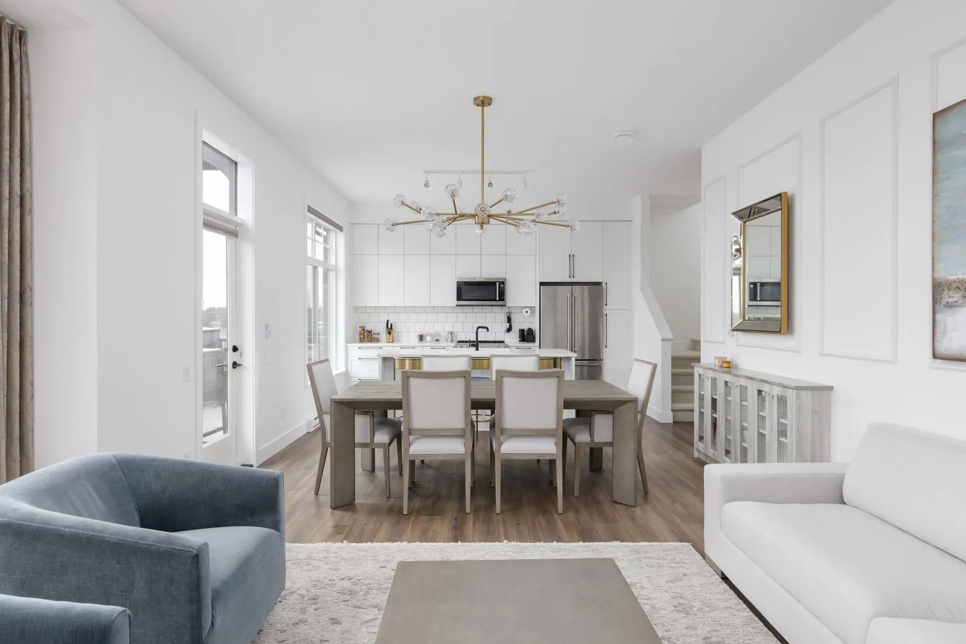
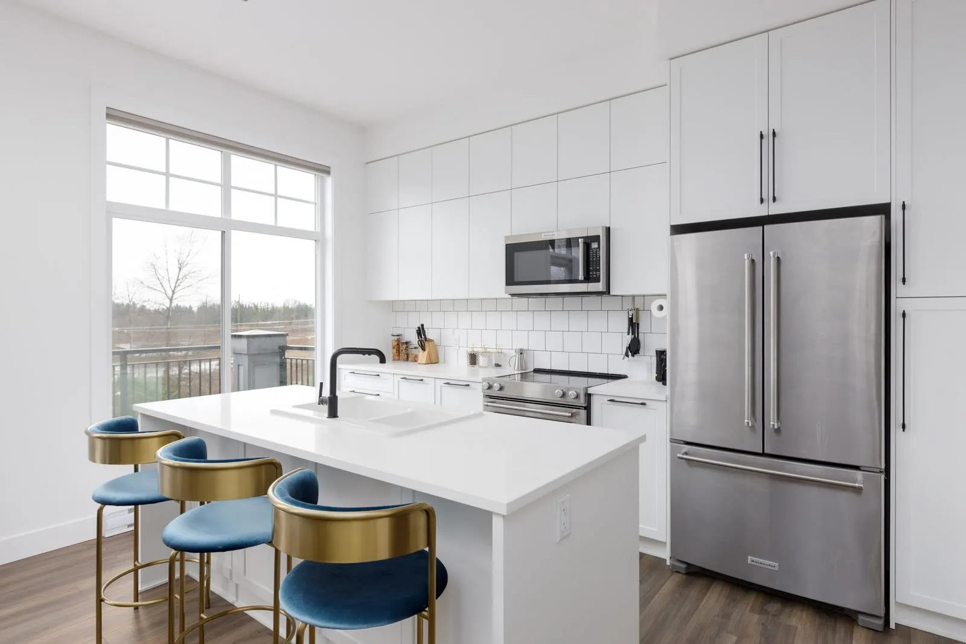
Welcome to one of the most desirable units in the final phase of the Victoria development with a water view of Deboville Slough! Only 5 years old, this large 2 level + basement home lives like a single house, with 3 beds 2 baths up and a bed and bath in the walk out basement below. The open main floor layout, double garage, stainless steel appliances compliment the classic Tudor architecture beautifully. Owners have put in numerous upgrades including: California Closets systems, built-ins with fireplace, motorized blinds, updated lighting fixtures throughout, and more. Being at the very end of the complex, the property offers the best privacy with no view of neighbours from all spaces. Located close to several schools and parks, the home is ideal for families! Open house Sep 19, 1-4pm!

Property Details

Full Property Details

Interior

Bedrooms
4
Washrooms
4
Square Footage
2334 sqft
Basement
Finished
Heating Type
Baseboard,Electric
Kitchens
1
Floor Finish
Laminate,Tile,Carpet
Den
No

Exterior

View
Water
Waterfront
No
Parking Spaces
2
Total Parking Spaces
-
Garage Spaces
2
Zoning
RT-2
Roof
Asphalt

Building Description

Property Type
Residential Attached
Home Type
Townhome
Subtype
Townhouse
Year Built
2021
Exterior
Frame Wood,Brick (Exterior),Fibre Cement (Exterior),Mixed (Exterior)
Water Supply
Public
No. Floor Levels
2
Pets Allowed
Cats OK,Dogs OK,Number Limit (Two),Yes

Community

Community
Burke Mountain
Area Code
Coquitlam

Taxes & Fees

Taxes
$4,681.72 /yr
Tax Year
2025
Maintenance Fee
$438 /mo

Other

Virtual Tour Link
Pets
Cats OK,Dogs OK,Number Limit (Two),Yes

Room Types

Room Dimensions Area Description
Kitchen 8' x 14' 112 sqft -
Dining Room 12' x 14' 168 sqft -
Living Room 11' x 14' 154 sqft -
Foyer 7' x 11' 77 sqft -
Primary Bedroom 12' x 13' 156 sqft -
Bedroom 9' x 12' 108 sqft -
Bedroom 9' x 11' 99 sqft -
Recreation Room 8' x 11' 88 sqft -
Family Room 13' x 14' 182 sqft -
Bedroom 11' x 13' 143 sqft -
Storage 10' x 18' 180 sqft -
Jess Kuang
Jess Kuang
Sutton Group - 1st West Realty
Listed by Tom Pan PREC*
61 days on site
Listing Broker
Sutton Group-West Coast Realty
Courtesy
Sutton Group-West Coast Realty

Similar homes for sale in Coquitlam

Explore Coquitlam

This representation is based in whole or in part on data generated by the Chilliwack & District Real Estate Board, Fraser Valley Real Estate Board or Greater Vancouver REALTORS® which assumes no responsibility for its accuracy. Copyright 2026 by the Greater Vancouver REALTORS®, Fraser Valley Real Estate Board, Chilliwack and District Real Estate Board, and BC Northern Real Estate Board. All Rights Reserved.
Powered by AgentLocator






