
50 Dieppe Place, Vancouver
1 / 38
For Sale
$4,498,000
9 bd · 6 ba · 5,493 sq ft

50 Dieppe Place, Vancouver V5M 4A3

MLS®# R3165238

Est. mortgage
$17,064/mo
Property taxes $12,210.70/yr

About This Home

Property Type
House, Single Family Residence, Laneway House
Parking
1 garage, 1 parking
MLS #
R3165238
Size
5493 sqft
Basement
Finished
Lot size
7264.00 sqft
Tax
$12,210.70 /yr
Year Built
2019
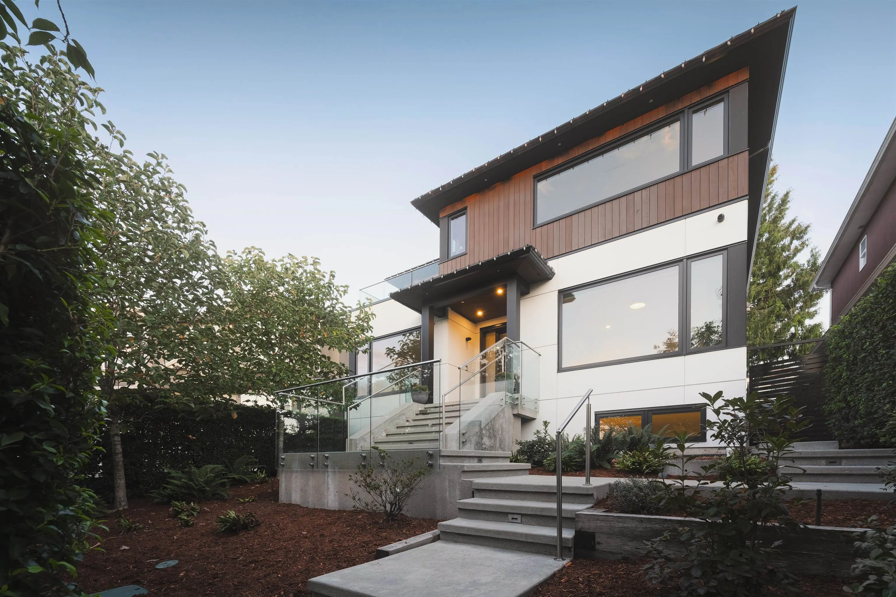
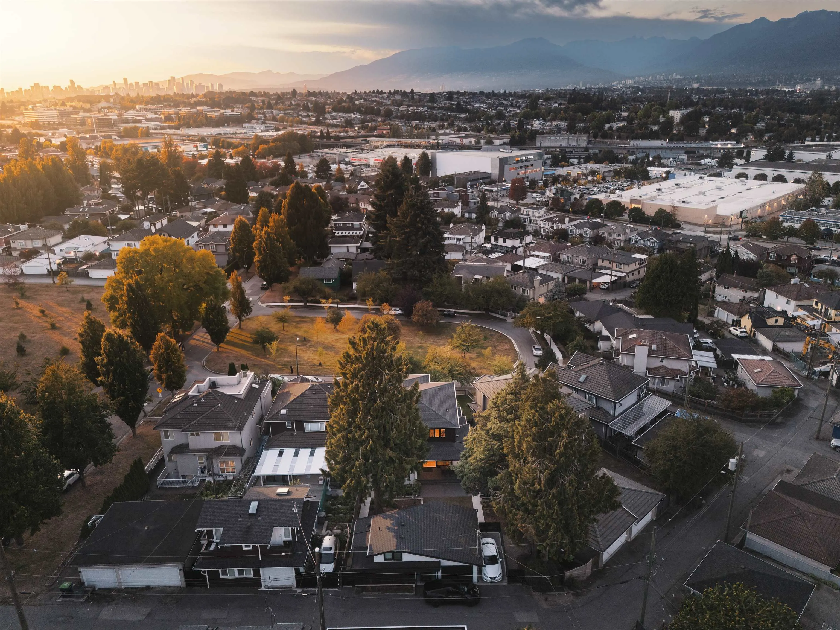
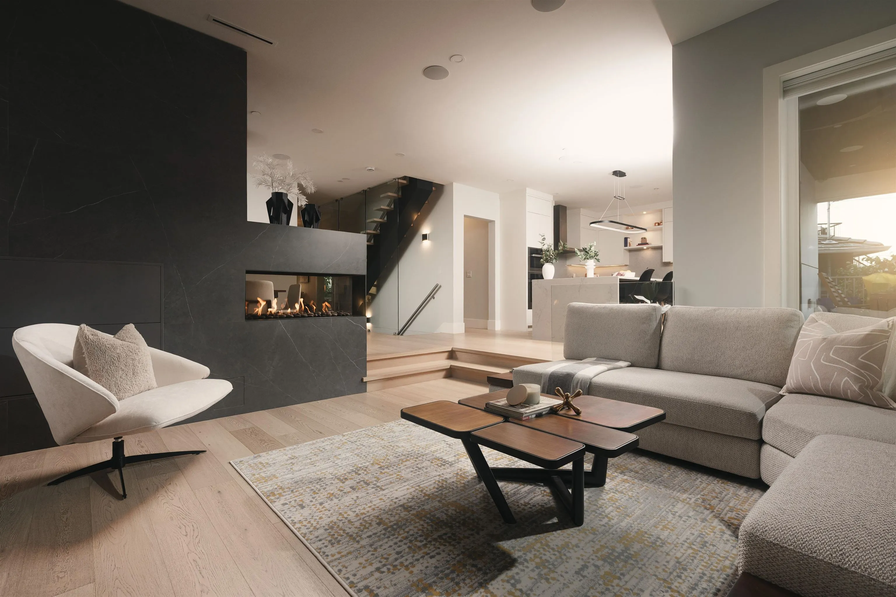
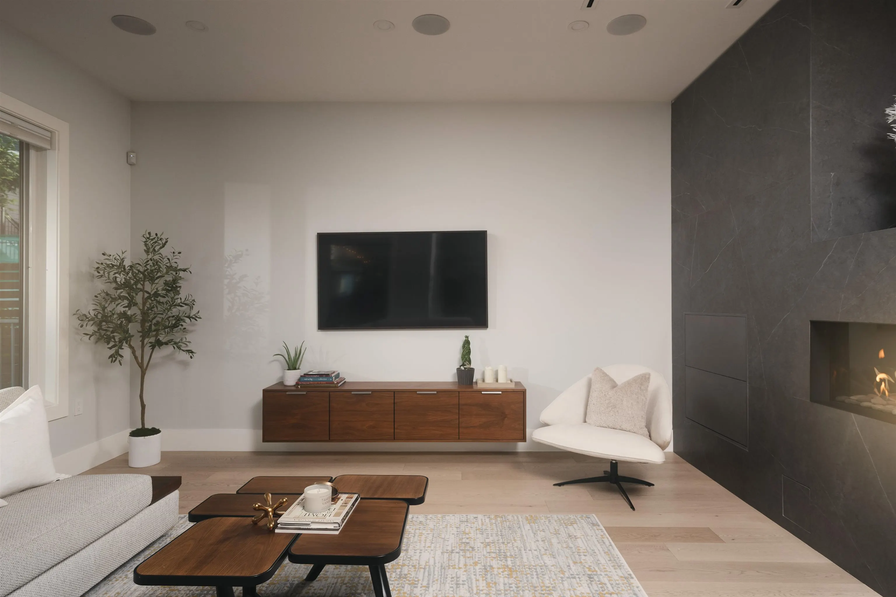
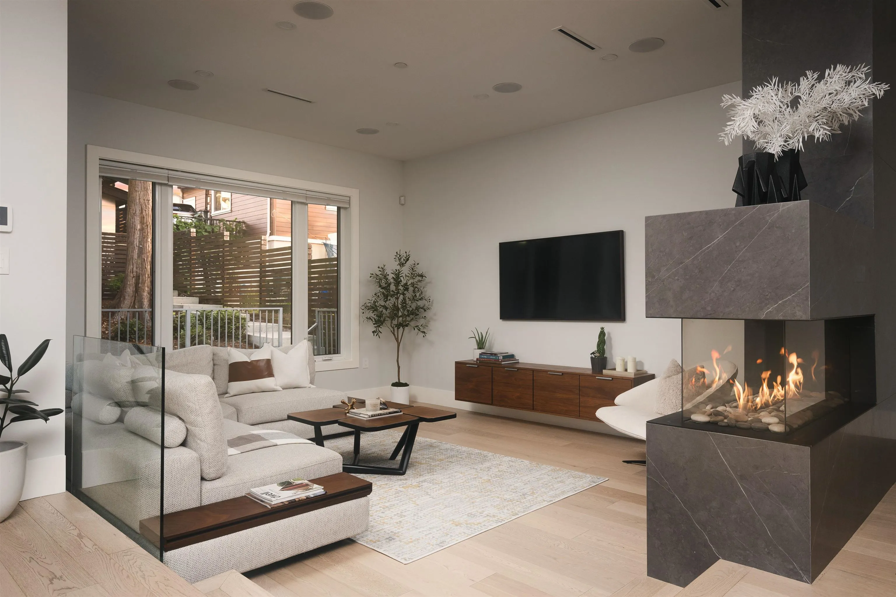
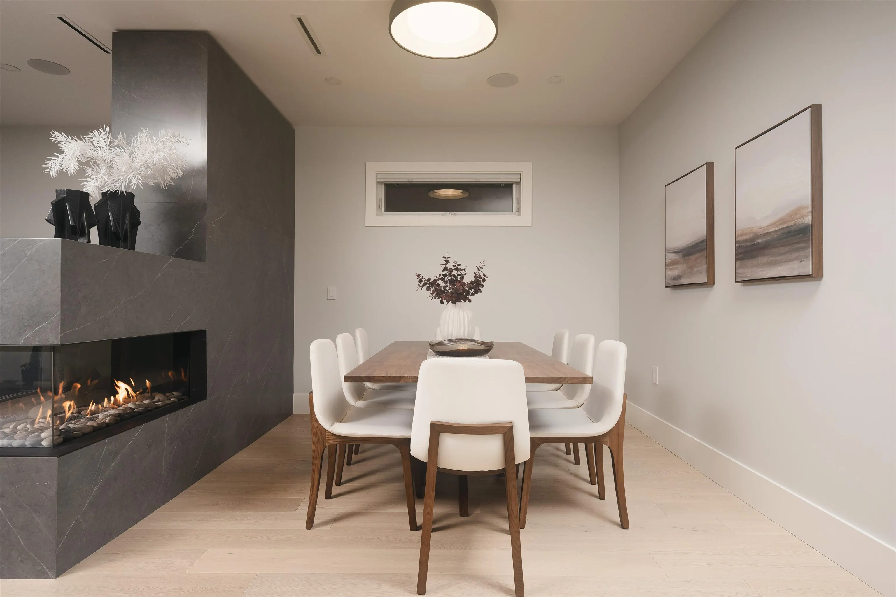
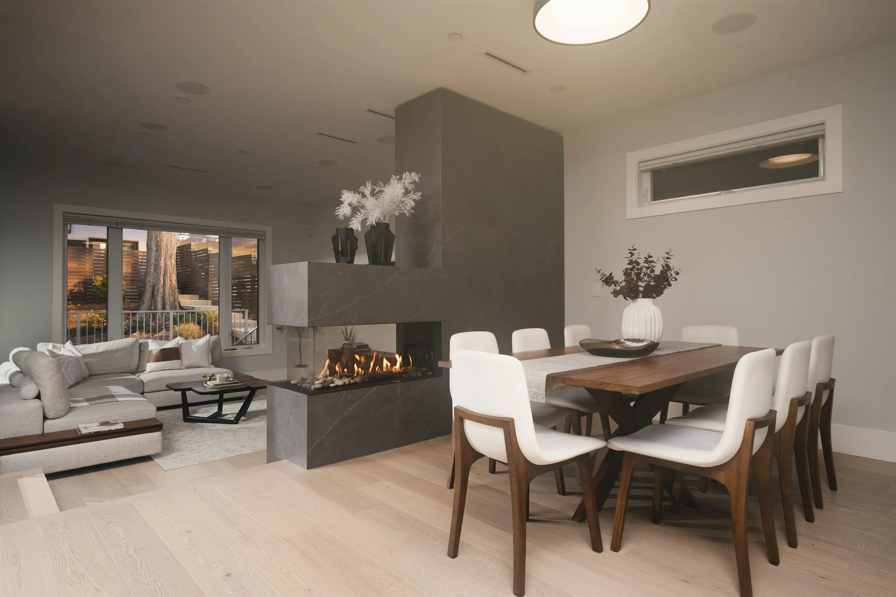
A true SHOWSTOPPER with BREATHTAKING VIEWS built by an-award-nominated builder, recognized by HAVAN & the GEORGIE. This 9-BED, 6-BATH residence showcases sophisticated modern design, exceptional craftsmanship & refined LUXURY throughout. Tucked away on a quiet CUL-DE-SAC with easy Hwy 1 access, featuring MIELE appliances, a full pantry, integrated speakers, built-in vacuum & security system. RARE BEDROOM + FULL BATH ON MAIN. The primary retreat boasts a HUGE WALK-IN CLOSET & spa-inspired ensuite with rain shower & Victoria + Albert soaker tub. Step outside to a PRIVATE BACKYARD oasis with multiple patios, mature fruit trees & covered porch with fans & speakers. . LEGAL SUITE + LANEWAY with $4,650/MONTH in EXTRA INCOME. Steps away from Vancouver Christian PRIVATE SCHOOL & Falaise Park.

Property Details

Full Property Details

Interior

Bedrooms
9
Washrooms
6
Square Footage
5493 sqft
Basement
Finished
Heating Type
Radiant
Kitchens
3
Floor Finish
Hardwood,Tile
Den
No

Exterior

Front
0.00
Lot Size (Sq Ft)
7264.00
View
Mountains
Waterfront
No
Parking Spaces
1
Total Parking Spaces
-
Garage Spaces
1
Zoning
R1-1
Roof
Asphalt

Building Description

Style
Laneway House
Property Type
Residential Detached
Home Type
House
Subtype
Single Family Residence
Year Built
2019
Exterior
Frame Wood,Mixed (Exterior),Wood Siding
Water Supply
Public
No. Floor Levels
3

Community

Community
Renfrew Heights
Area Code
Vancouver East

Taxes & Fees

Taxes
$12,210.70 /yr
Tax Year
2026

Room Types

Room Dimensions Area Description
Foyer 6'11 x 9'3 63.98 sqft -
Bedroom 10'1 x 13'11 140.33 sqft -
Office 11'3 x 13'6 151.88 sqft -
Pantry 6'3 x 10'4 64.58 sqft -
Kitchen 13'8 x 20'5 279.03 sqft -
Dining Room 10'1 x 15'6 156.29 sqft -
Living Room 14'2 x 15'5 218.4 sqft -
Primary Bedroom 18'2 x 18'7 337.6 sqft -
Walk-In Closet 6'10 x 10'6 71.75 sqft -
Laundry 8'1 x 11'5 92.28 sqft -
Bedroom 12'3 x 14'1 172.52 sqft -
Recreation Room 13'1 x 16'10 220.24 sqft -
Bedroom 11'1 x 12'0 133 sqft -
Bedroom 9'4 x 10'10 101.11 sqft -
Kitchen 10'8 x 11'5 121.78 sqft -
Dining Room 8'4 x 9'6 79.17 sqft -
Laundry 2'11 x 4'0 11.67 sqft -
Living Room 11'5 x 13'1 149.37 sqft -
Recreation Room 12'0 x 12'11 155 sqft -
Bedroom 9'1 x 10'9 97.65 sqft -
Foyer 3'2 x 7'1 22.43 sqft -
Bedroom 9'1 x 15'3 138.52 sqft -
Flex Room 4'11 x 8'3 40.56 sqft -
Storage 6'7 x 6'11 45.53 sqft -
Kitchen 8'9 x 9'11 86.77 sqft -
Living Room 8'8 x 10'4 89.56 sqft -
Laundry 2'8 x 2'11 7.78 sqft -
Jess Kuang
Jess Kuang
Sutton Group - 1st West Realty
Listed by Ron Basra PREC*
61 days on site
Listing Broker
RE/MAX Select Realty
Courtesy
RE/MAX Select Realty

Similar homes for sale in Vancouver

Explore Vancouver

This representation is based in whole or in part on data generated by the Chilliwack & District Real Estate Board, Fraser Valley Real Estate Board or Greater Vancouver REALTORS® which assumes no responsibility for its accuracy. Copyright 2026 by the Greater Vancouver REALTORS®, Fraser Valley Real Estate Board, Chilliwack and District Real Estate Board, and BC Northern Real Estate Board. All Rights Reserved.
Powered by AgentLocator






