
1342 Grant Street, Vancouver
1 / 30
For Sale
$1,649,000
5 bd · 3 ba · 1,629 sq ft

1342 Grant Street, Vancouver V5L 2X5

MLS®# R3165202

Est. mortgage
$6,256/mo
Property taxes $9,257.46/yr

About This Home

Property Type
House, Single Family Residence
Parking
1 garage, 1 parking
MLS #
R3165202
Size
1629 sqft
Basement
Partial,Unfinished
Lot size
4241.00 sqft
Tax
$9,257.46 /yr
Year Built
1908
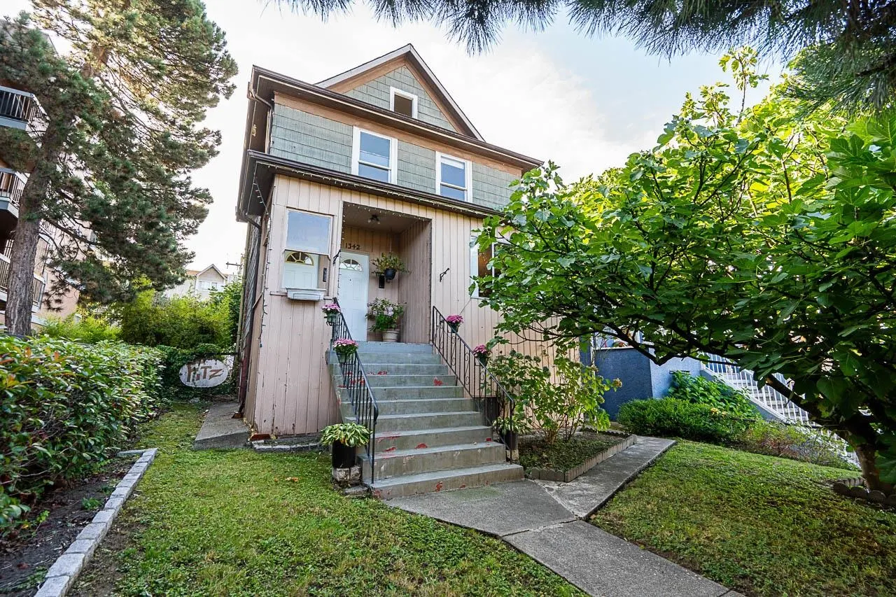
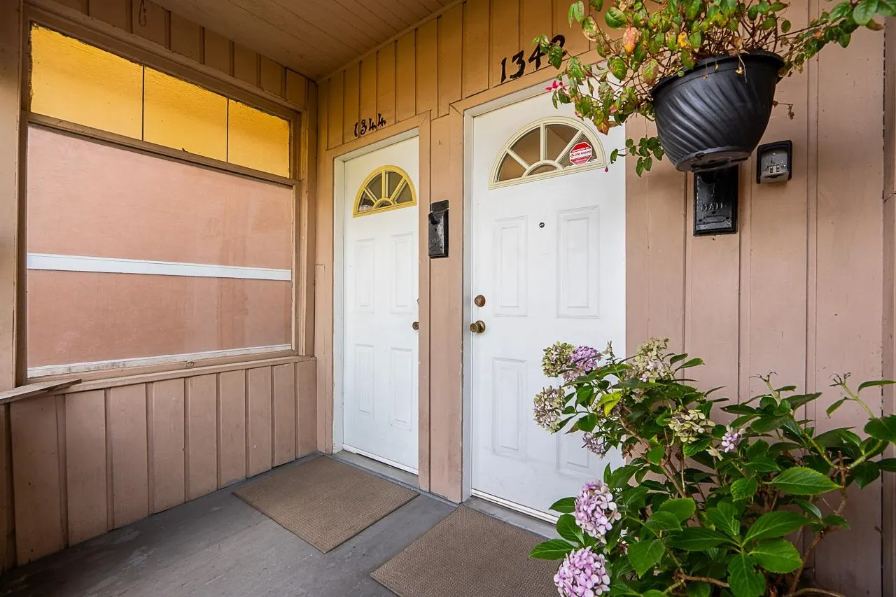
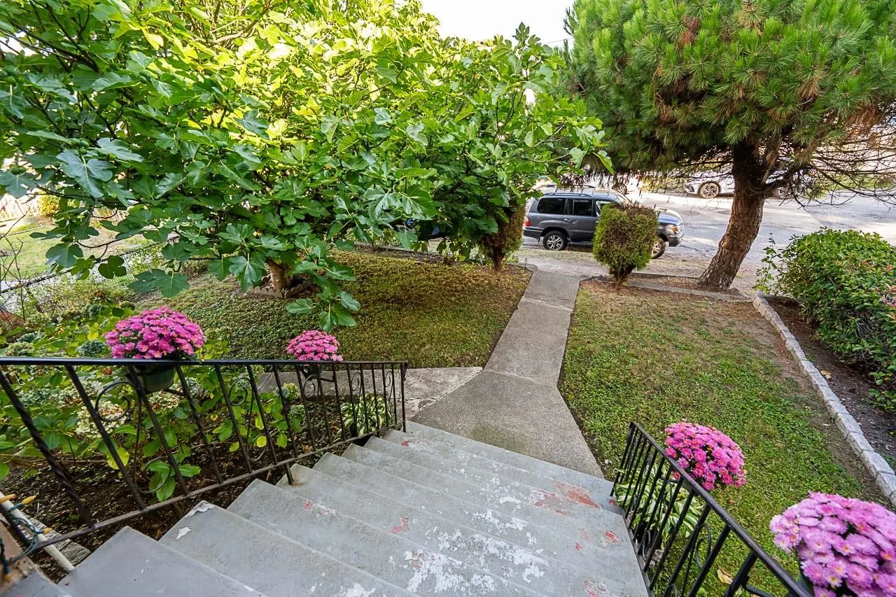
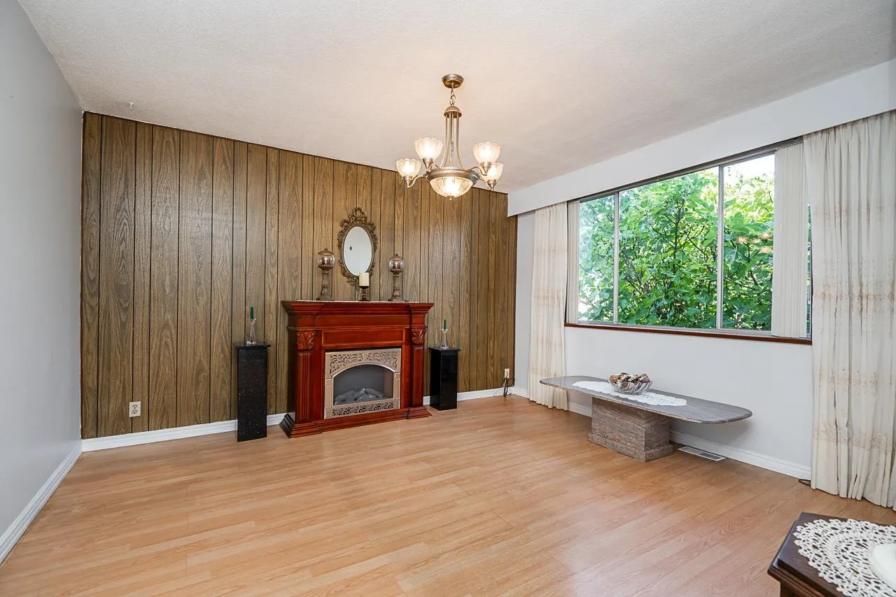
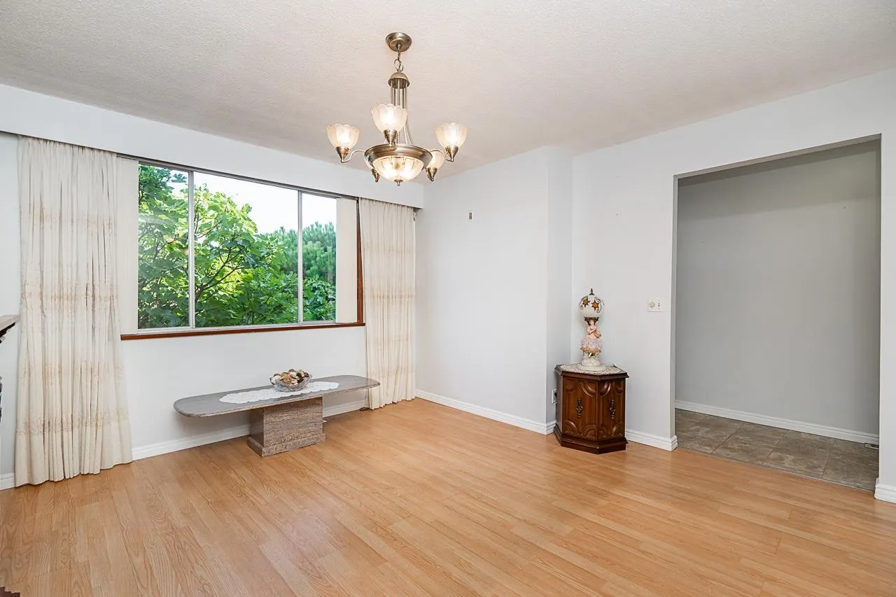
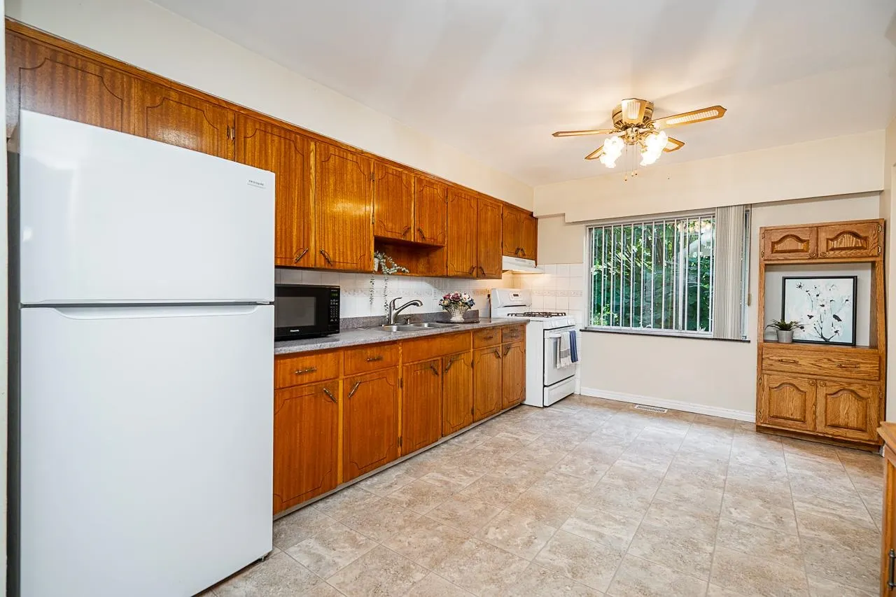
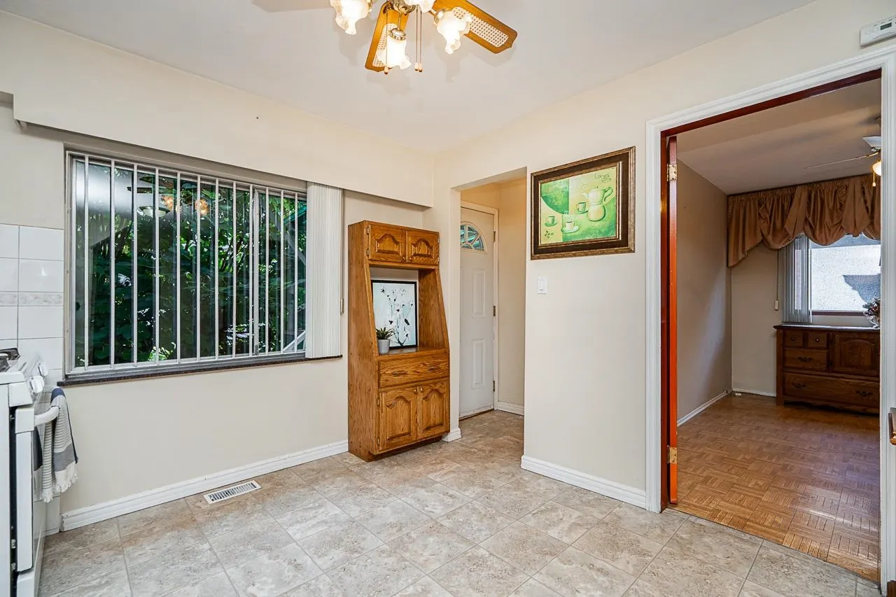
Have you been dreaming about a beautiful old home to renovate and restore to its former glory? Well here is your chance. A regal 1908 beauty is awaiting your design inspiration and ideas! From the stunning wood baluster and hand rails, stained glass window and wood floors, there are a multitude of heritage features to resurrect from a lifetime of well-loved use and wait til you see the view from the tippy top of the house! Established fig trees, fertile garden plots and even a charming green house will have you rolling up your sleeves to continue the history of old world gardening on this large, flat lot. Once you step inside this potentially 5 bedroom, 3 bath house you will marvel at the privacy and space this old-timer provides. Close to transit, the Drive, schools.

Property Details

Full Property Details

Interior

Bedrooms
5
Washrooms
3
Square Footage
1629 sqft
Basement
Partial,Unfinished
Heating Type
Forced Air
Kitchens
2
Floor Finish
Other,Softwood,Vinyl
Den
No

Exterior

Front
33.00
Lot Size (Sq Ft)
4241.00
View
City and Mountains
Waterfront
No
Parking Spaces
1
Total Parking Spaces
-
Garage Spaces
1
Zoning
RM-4
Roof
Asphalt

Building Description

Property Type
Residential Detached
Home Type
House
Subtype
Single Family Residence
Year Built
1908
Exterior
Frame Wood,Other (Exterior)
Water Supply
Public
No. Floor Levels
3

Community

Community
Grandview Woodland
Area Code
Vancouver East

Taxes & Fees

Taxes
$9,257.46 /yr
Tax Year
2026

Room Types

Room Dimensions Area Description
Living Room 13'4 x 10'4 137.78 sqft -
Kitchen 10'7 x 14'11 157.87 sqft -
Bedroom 8'8 x 10'4 89.56 sqft -
Family Room 12'8 x 10'6 133 sqft -
Kitchen 9'9 x 10'6 102.38 sqft -
Bedroom 11'3 x 10'5 117.19 sqft -
Bedroom 8'3 x 10'1 83.19 sqft -
Bedroom 7'3 x 9'9 70.69 sqft -
Jess Kuang
Jess Kuang
Sutton Group - 1st West Realty
Listed by Tracey Rinas
61 days on site
Listing Broker
Sutton Group-West Coast Realty
Courtesy
Sutton Group-West Coast Realty

Similar homes for sale in Vancouver

Explore Vancouver

This representation is based in whole or in part on data generated by the Chilliwack & District Real Estate Board, Fraser Valley Real Estate Board or Greater Vancouver REALTORS® which assumes no responsibility for its accuracy. Copyright 2026 by the Greater Vancouver REALTORS®, Fraser Valley Real Estate Board, Chilliwack and District Real Estate Board, and BC Northern Real Estate Board. All Rights Reserved.
Powered by AgentLocator






