
1185 E 62nd Avenue, Vancouver
1 / 38
For Sale
$2,160,000
7 bd · 8 ba · 3,252 sq ft

1185 E 62nd Avenue, Vancouver V5X 2H2

MLS®# R3165186

Est. mortgage
$8,194/mo
Property taxes $7,697.56/yr

About This Home

Property Type
House, Single Family Residence
Parking
2 parking
MLS #
R3165186
Size
3252 sqft
Basement
Full,Exterior Entry
Lot size
3795.00 sqft
Tax
$7,697.56 /yr
Year Built
2010
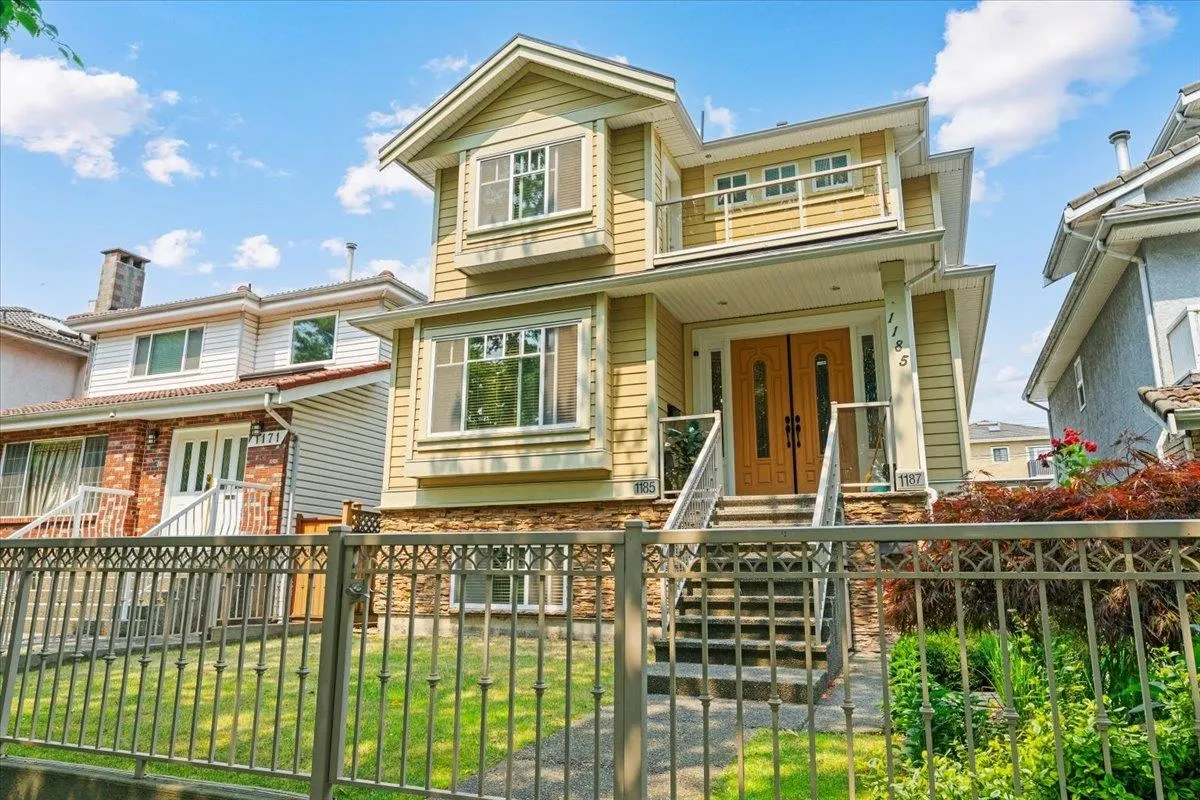
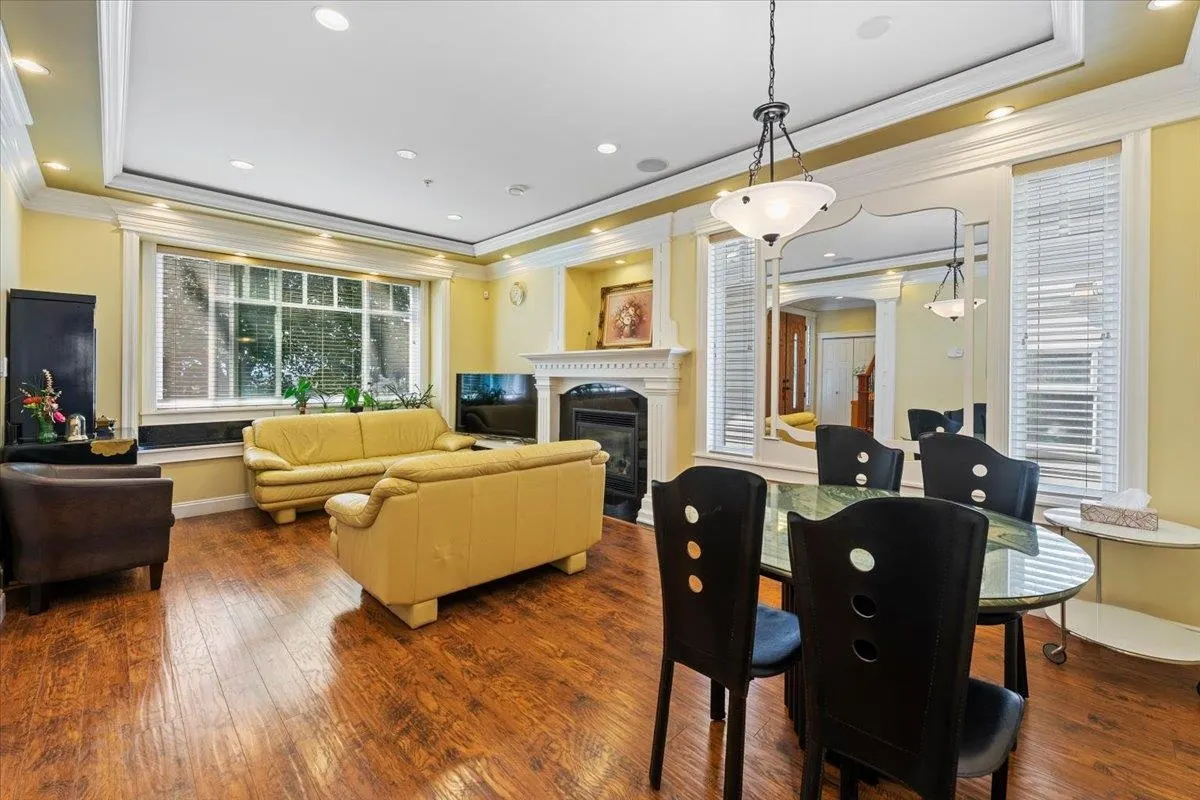
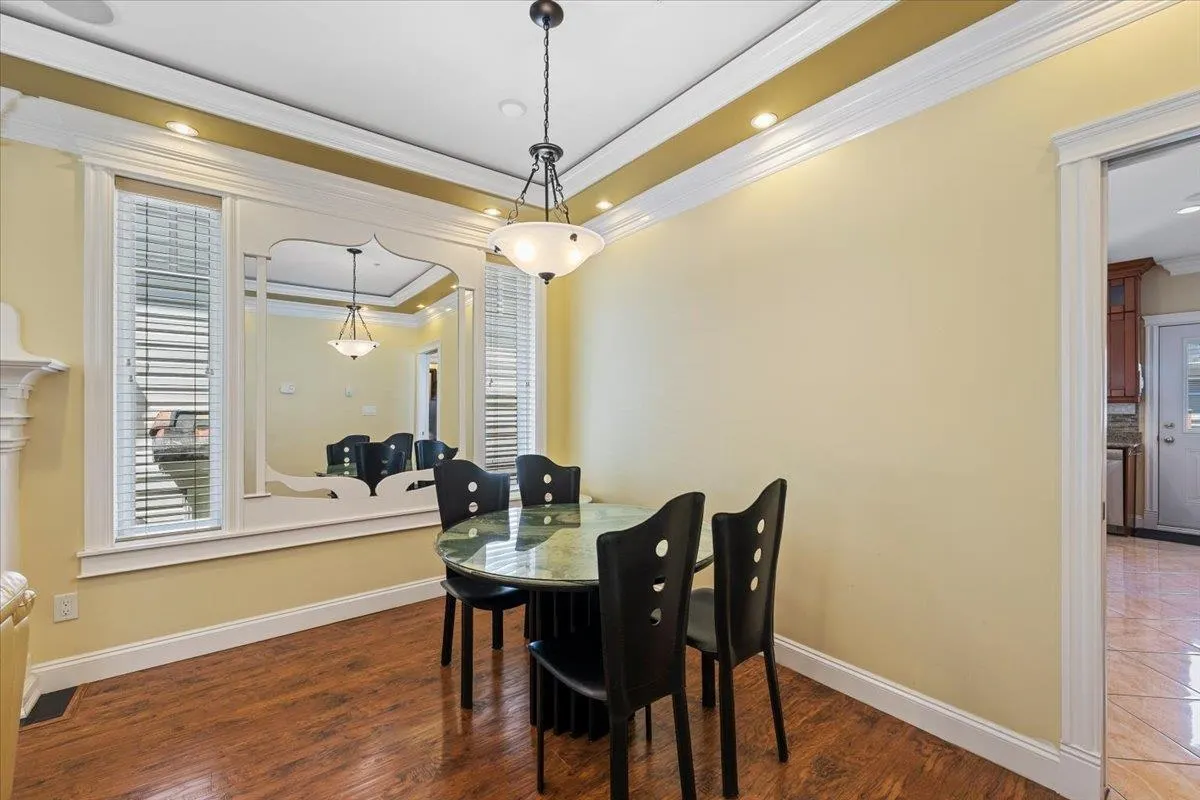
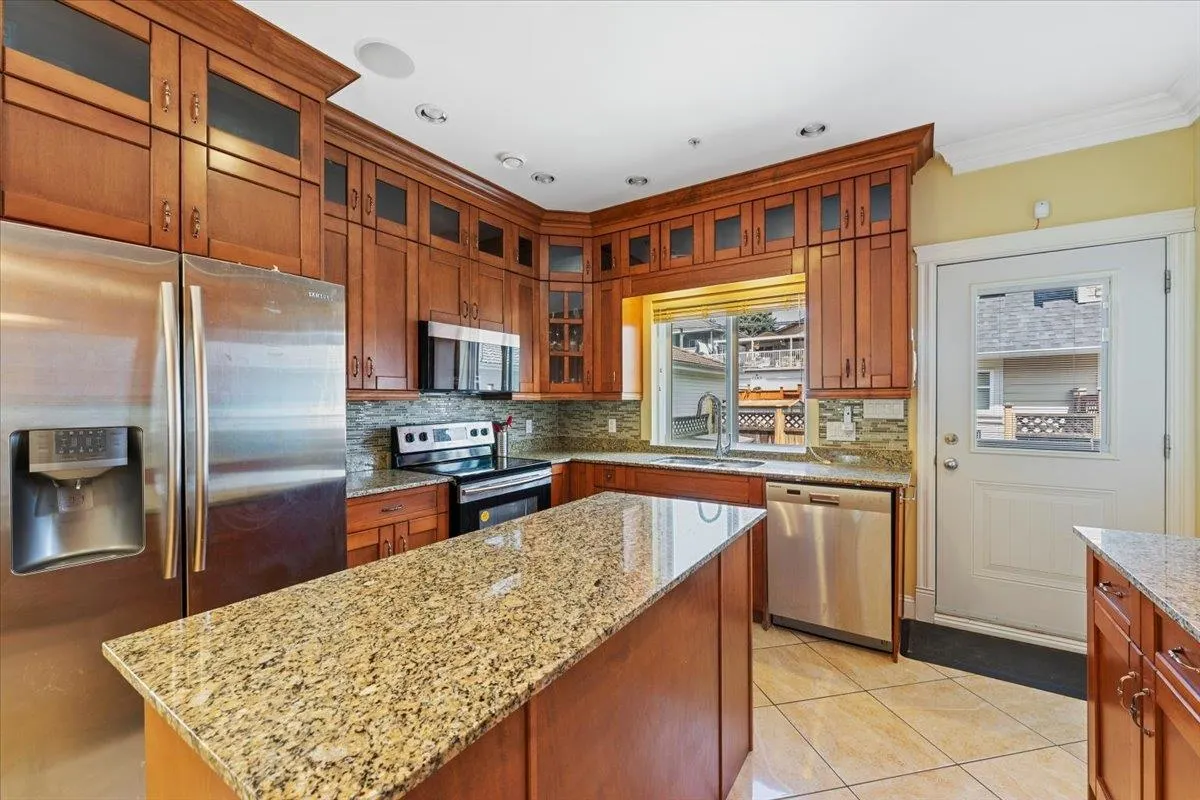
Welcome to this custom built, well designed, South-facing house in desirable Vancouver location. LANEWAY home and basement SUITE provides many options for owners to have substantial mortgage helpers, or keep the space for large families with independent spaces. 3 generous bedrooms on the top floor of the house, enjoy a nice view and fresh air from the private balconies facing the front and back yards. A spacious bedroom on the main floor of the house gives owners lots flexibility for home office, guest room, or extra living space. Walking distance to Moberly Park, cultural centre, schools, and much more. School catchment: Walter Moberly Elementary, David Thompson Secondary, French Immersion - Winston Churchill Secondary. Call to schedule your private tour now!

Property Details

Full Property Details

Interior

Bedrooms
7
Washrooms
8
Square Footage
3252 sqft
Basement
Full,Exterior Entry
Heating Type
Radiant
Kitchens
3
Den
No

Exterior

Front
33.00
Lot Size (Sq Ft)
3795.00
Waterfront
No
Parking Spaces
2
Total Parking Spaces
-
Garage Spaces
-
Zoning
R1-1
Roof
Asphalt

Building Description

Property Type
Residential Detached
Home Type
House
Subtype
Single Family Residence
Year Built
2010
Exterior
Frame Wood,Mixed (Exterior)
Water Supply
Public
No. Floor Levels
2

Community

Community
South Vancouver
Area Code
Vancouver East

Taxes & Fees

Taxes
$7,697.56 /yr
Tax Year
2026

Room Types

Room Dimensions Area Description
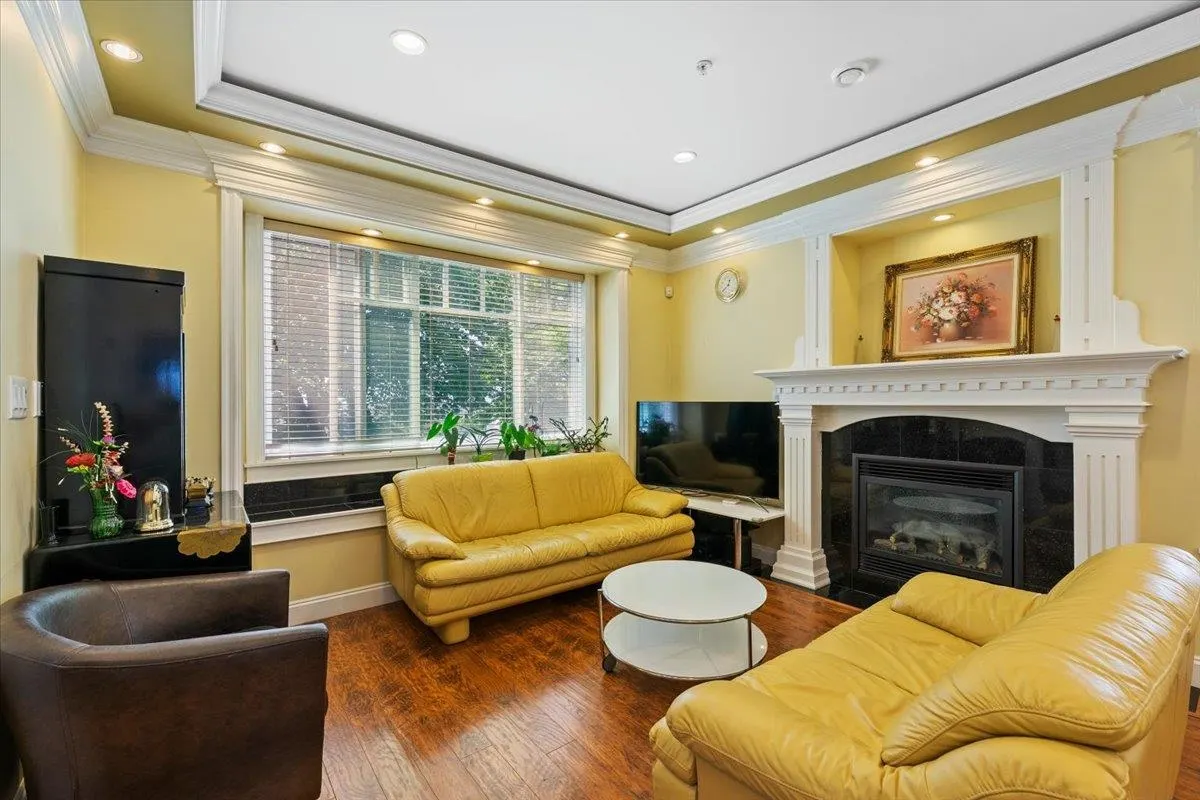
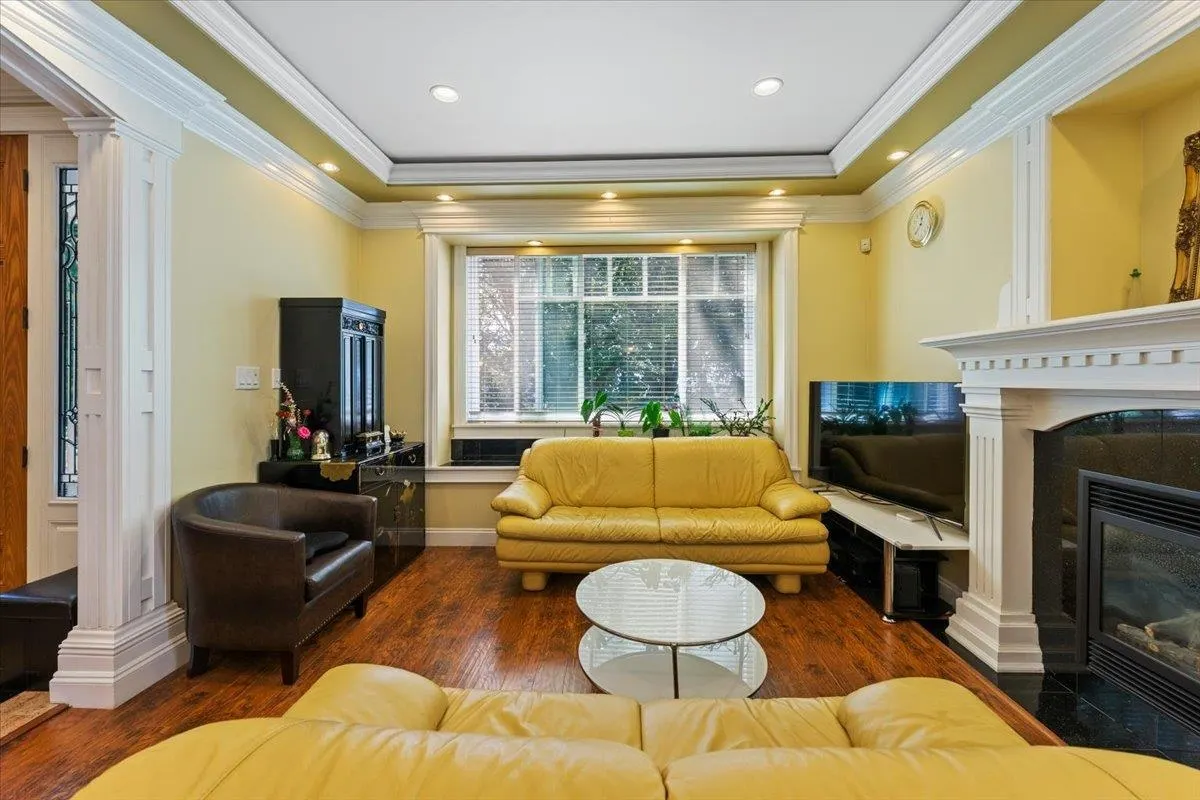
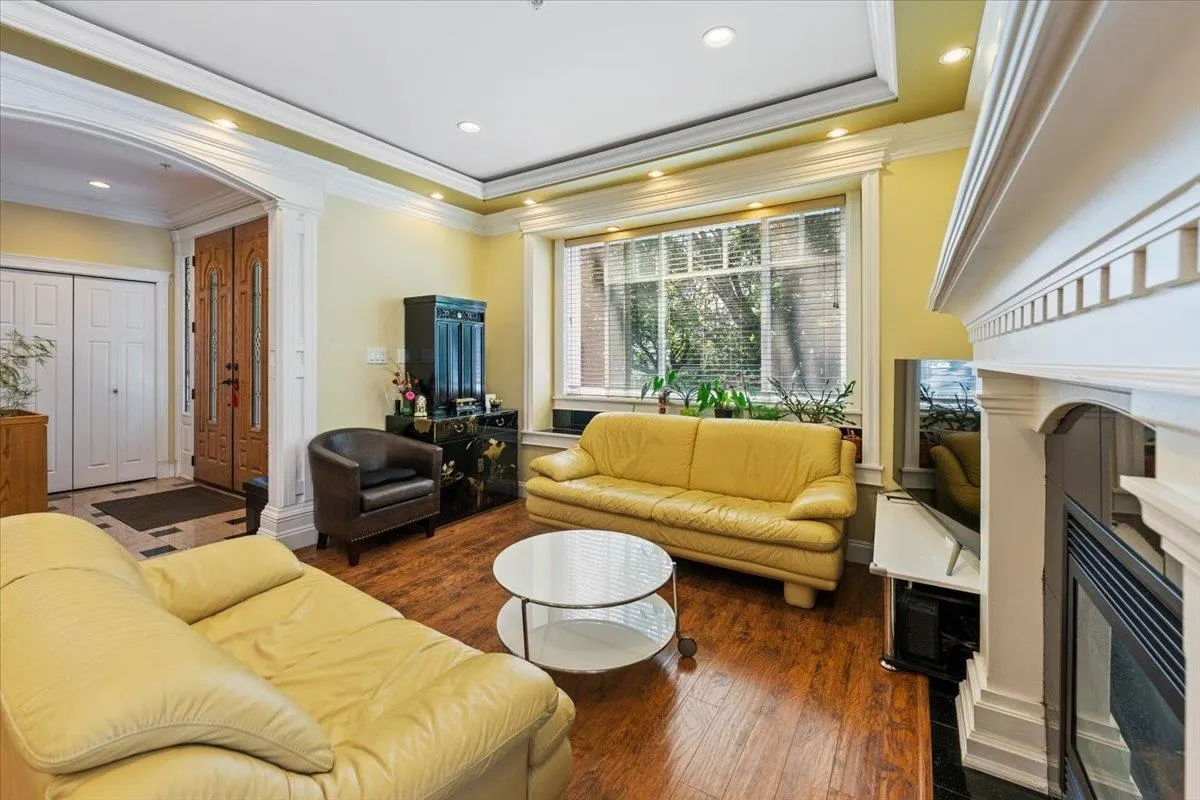
Living Room 11'4 x 12'7 142.61 sqft -
Kitchen 12'7 x 17'3 217.06 sqft -
Dining Room 7'0 x 12'7 88.08 sqft -
Bedroom 11'7 x 12'0 139 sqft -
Primary Bedroom 10'0 x 14'10 148.33 sqft -
Bedroom 11'11 x 12'5 147.97 sqft -
Bedroom 10'0 x 10'10 108.33 sqft -
Living Room 11'3 x 12'0 135 sqft -
Kitchen 6'0 x 12'0 72 sqft -
Bedroom 8'11 x 12'0 107 sqft -
Bedroom 8'6 x 9'6 80.75 sqft -
Flex Room 12'7 x 14'10 186.65 sqft -
Living Room 10'2 x 18'1 183.85 sqft -
Kitchen 7'9 x 10'6 81.38 sqft -
Bedroom 8'6 x 12'1 102.71 sqft -
Jess Kuang
Jess Kuang
Sutton Group - 1st West Realty
Listed by Jason Fan
61 days on site
Listing Broker
Grand Central Realty
Courtesy
Grand Central Realty

Similar homes for sale in Vancouver

Explore Vancouver

This representation is based in whole or in part on data generated by the Chilliwack & District Real Estate Board, Fraser Valley Real Estate Board or Greater Vancouver REALTORS® which assumes no responsibility for its accuracy. Copyright 2026 by the Greater Vancouver REALTORS®, Fraser Valley Real Estate Board, Chilliwack and District Real Estate Board, and BC Northern Real Estate Board. All Rights Reserved.
Powered by AgentLocator






