
32777 Chilcotin Drive #1, Abbotsford
1 / 34
For Sale
$749,900
3 bd · 3 ba · 3,460 sq ft

32777 Chilcotin Drive #1, Abbotsford V2T 5W4

MLS®# R3165119

Est. mortgage
$2,845/mo
Property taxes $3,955.53/yr

About This Home

Property Type
Townhome, Townhouse, Rancher/Bungalow with Basement
Parking
2 garage, 2 parking
MLS #
R3165119
Size
3460 sqft
Basement
Finished,Exterior Entry
Tax
$3,955.53 /yr
Year Built
1996
Maintenance Fee
$681.21 /mo
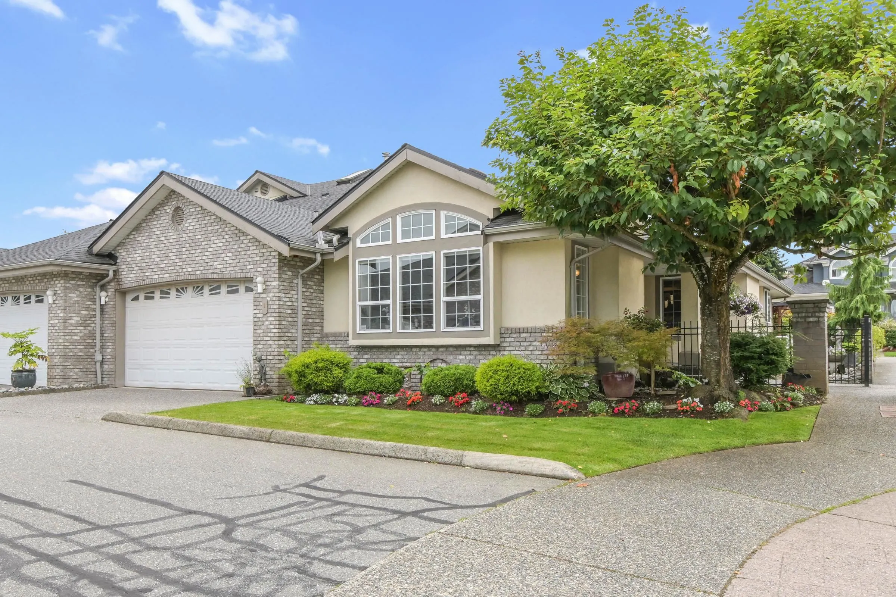
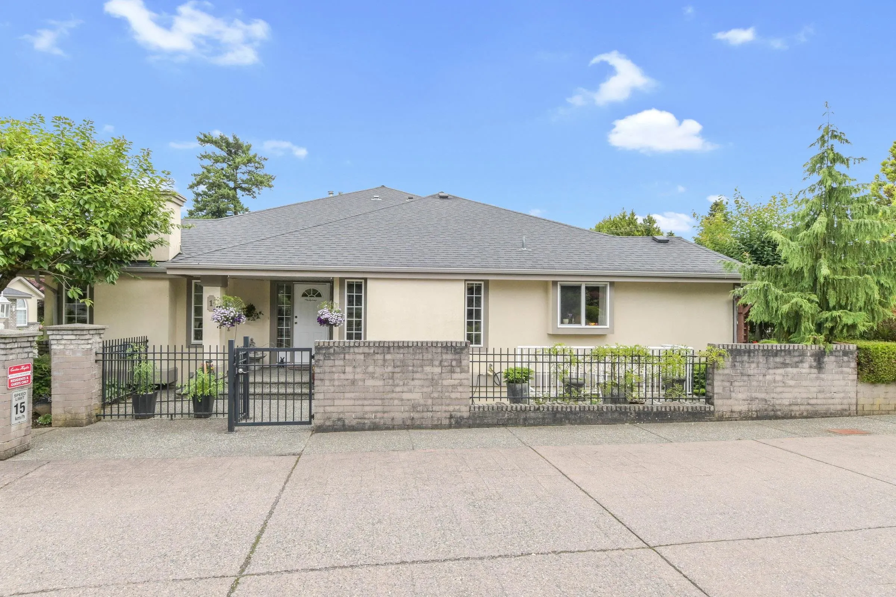
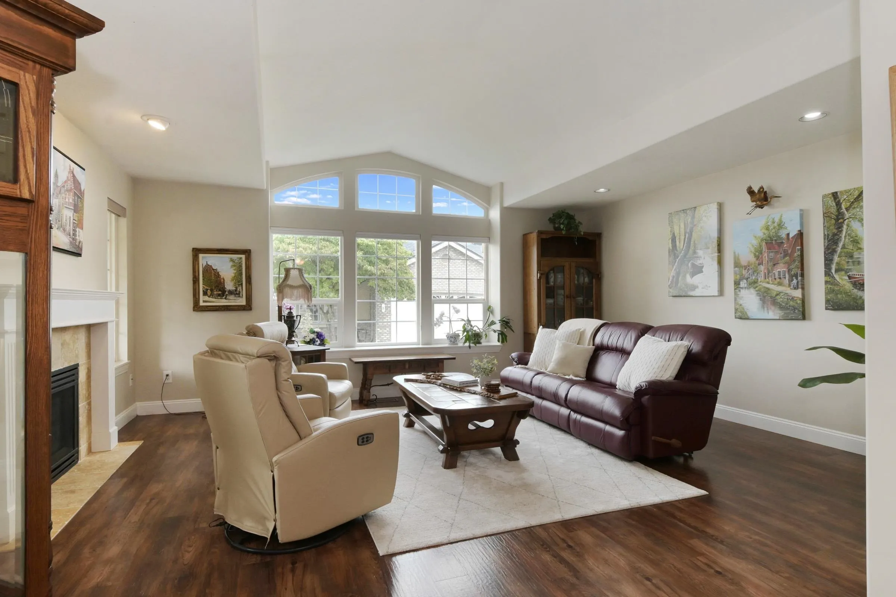
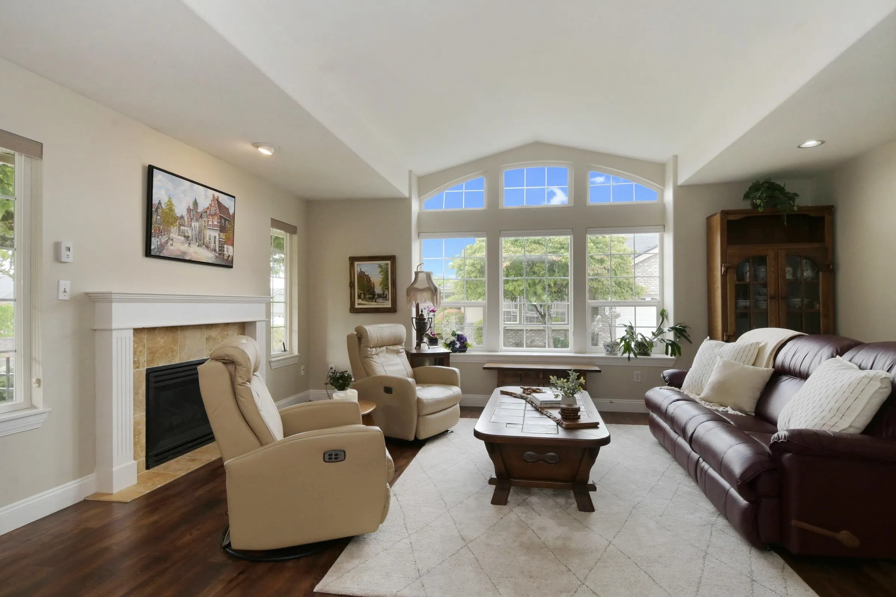
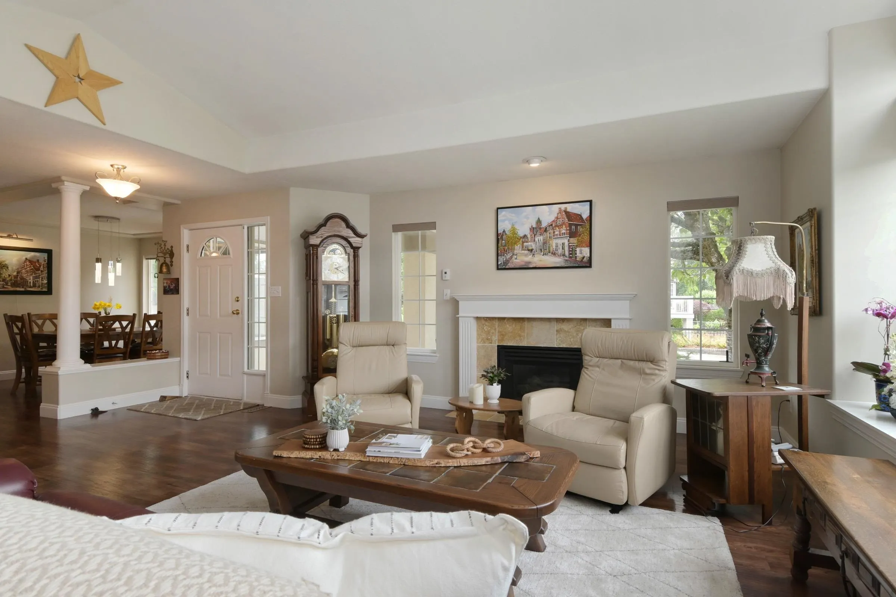
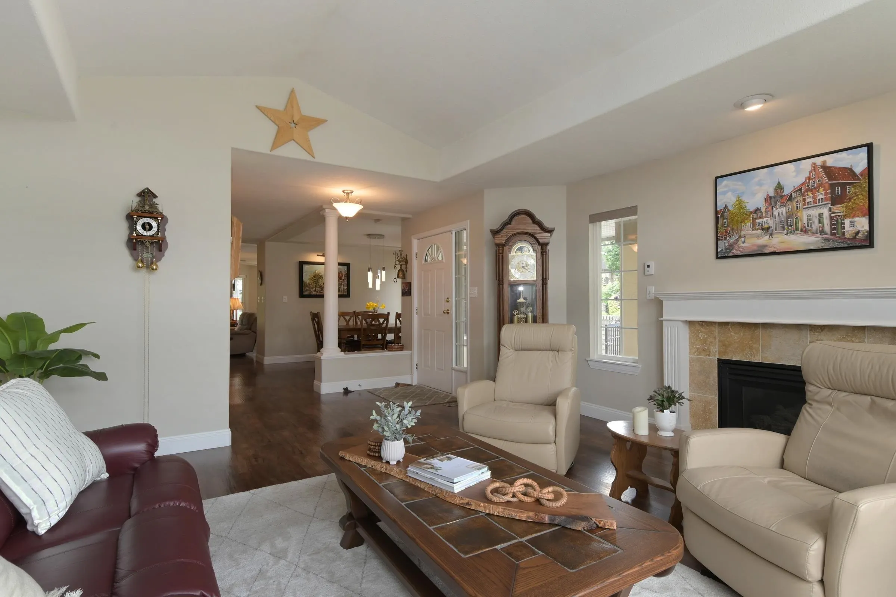
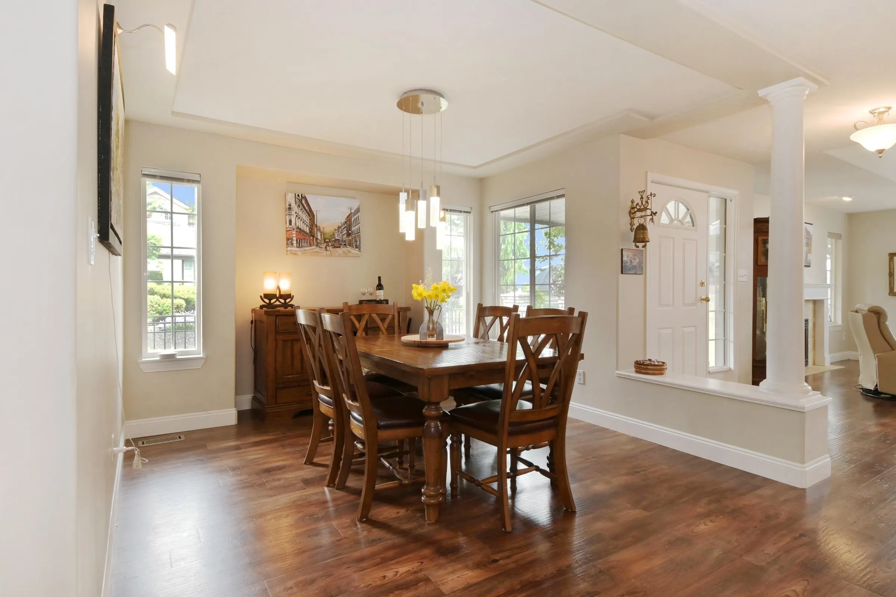
MAIN LEVEL LIVING at Cartier Heights! This end unit, rancher style townhome with a fully finished basement has 3 bedrooms & 3 bathrooms, double garage, and a covered patio with a beautiful garden that backs onto the quiet Chilcotin Drive. The main floor features a large primary bedroom with ensuite and walk in closet, spacious living, dining and family rooms, kitchen with s/s appliances and white cabinetry, and natural light from 3 sides of the home! The basement offers another bedroom, bathroom, separate entry and abundant space for a theatre room, rec room and lots of storage. Enjoy the private and spacious patio just off of the living room.

Property Details

Full Property Details

Interior

Bedrooms
3
Washrooms
3
Square Footage
3460 sqft
Basement
Finished,Exterior Entry
Heating Type
Forced Air,Natural Gas
Kitchens
1
Floor Finish
Mixed
Den
No

Exterior

Front
0.00
Waterfront
No
Parking Spaces
2
Total Parking Spaces
-
Garage Spaces
2
Zoning
RM16
Roof
Asphalt

Building Description

Style
Rancher/Bungalow with Basement
Property Type
Residential Attached
Home Type
Townhome
Subtype
Townhouse
Year Built
1996
Exterior
Frame Wood,Brick (Exterior),Stucco
Water Supply
Public
No. Floor Levels
2
Pets Allowed
Cats OK,Dogs OK,Yes With Restrictions

Community

Community
Central Abbotsford
Area Code
Abbotsford

Taxes & Fees

Taxes
$3,955.53 /yr
Tax Year
2025
Maintenance Fee
$681.21 /mo

Other

Pets
Cats OK,Dogs OK,Yes With Restrictions

Room Types

Room Dimensions Area Description
Living Room 17'11 x 15'3 273.23 sqft -
Dining Room 11'11 x 10'11 130.09 sqft -
Kitchen 9'11 x 12'11 128.09 sqft -
Eating Area 9'11 x 8' 79.33 sqft -
Family Room 15'2 x 12'8 192.11 sqft -
Primary Bedroom 12'3 x 19' 232.75 sqft -
Bedroom 14' x 10'5 145.83 sqft -
Laundry 9' x 7' 63 sqft -
Recreation Room 24'9 x 30'10 763.12 sqft -
Games Room 16'6 x 21'9 358.88 sqft -
Bedroom 15'5 x 18' 277.5 sqft -
Utility 18'4 x 11'10 216.94 sqft -
Jess Kuang
Jess Kuang
Sutton Group - 1st West Realty
Listed by Matthew Noort
59 days on site
Listing Broker
Royal LePage - Wolstencroft
Courtesy
Royal LePage - Wolstencroft

Similar homes for sale in Abbotsford

Explore Abbotsford

This representation is based in whole or in part on data generated by the Chilliwack & District Real Estate Board, Fraser Valley Real Estate Board or Greater Vancouver REALTORS® which assumes no responsibility for its accuracy. Copyright 2026 by the Greater Vancouver REALTORS®, Fraser Valley Real Estate Board, Chilliwack and District Real Estate Board, and BC Northern Real Estate Board. All Rights Reserved.
Powered by AgentLocator







