
11291 Steveston Highway, Richmond
1 / 7
For Sale
$1,382,000
6 bd · 4 ba · 2,000 sq ft

11291 Steveston Highway, Richmond V7A 1N8

MLS®# R3165079

Est. mortgage
$5,243/mo
Property taxes $4,346.67/yr

About This Home

Property Type
House, Single Family Residence
Parking
4 parking
MLS #
R3165079
Size
2000 sqft
Basement
Full
Lot size
6757.00 sqft
Tax
$4,346.67 /yr
Year Built
1973
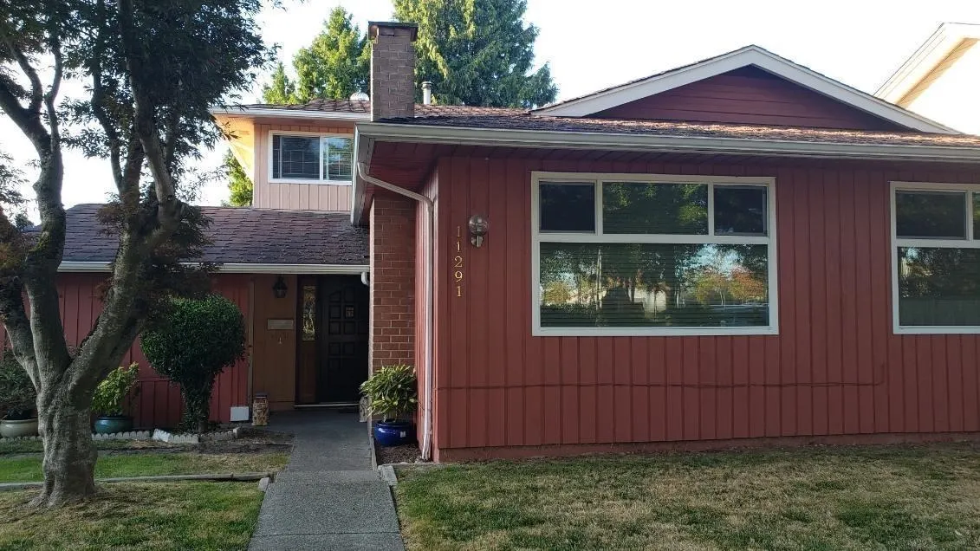
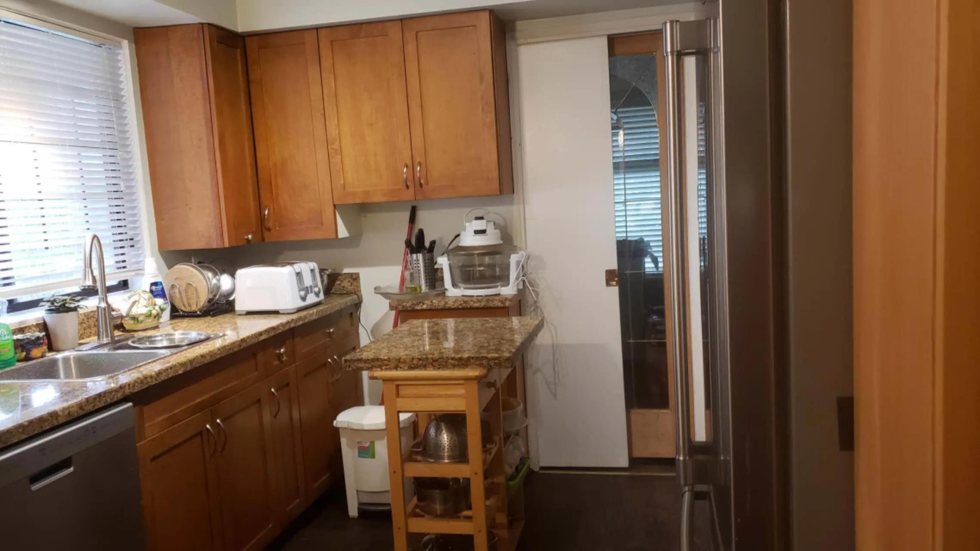
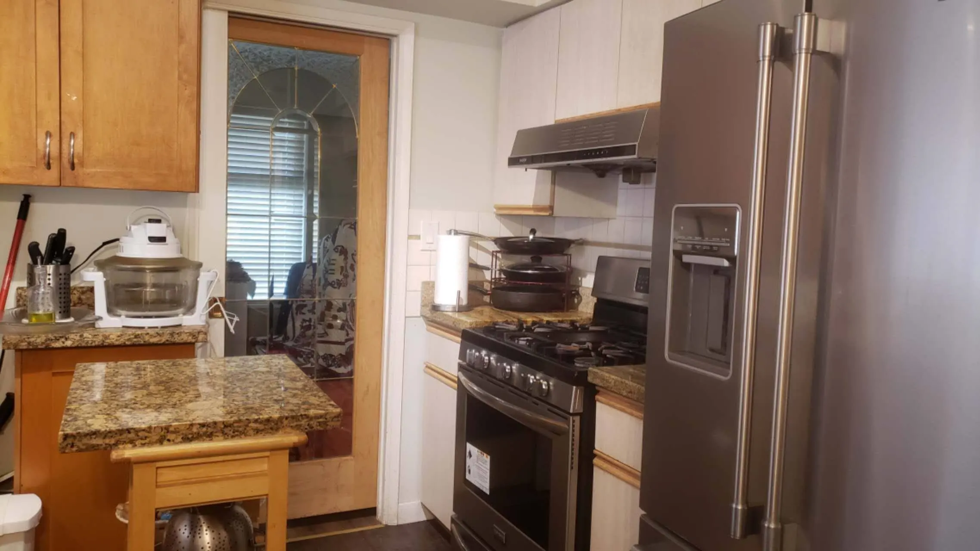
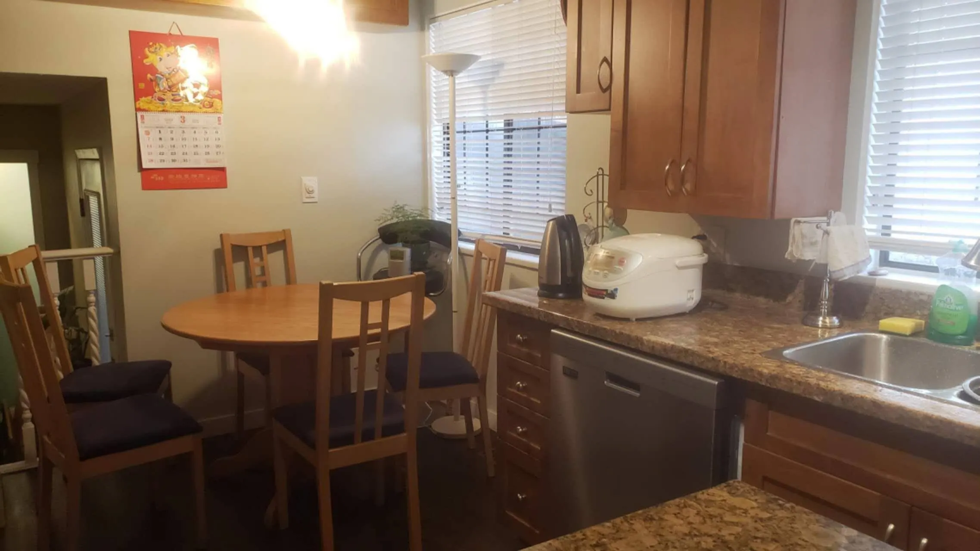
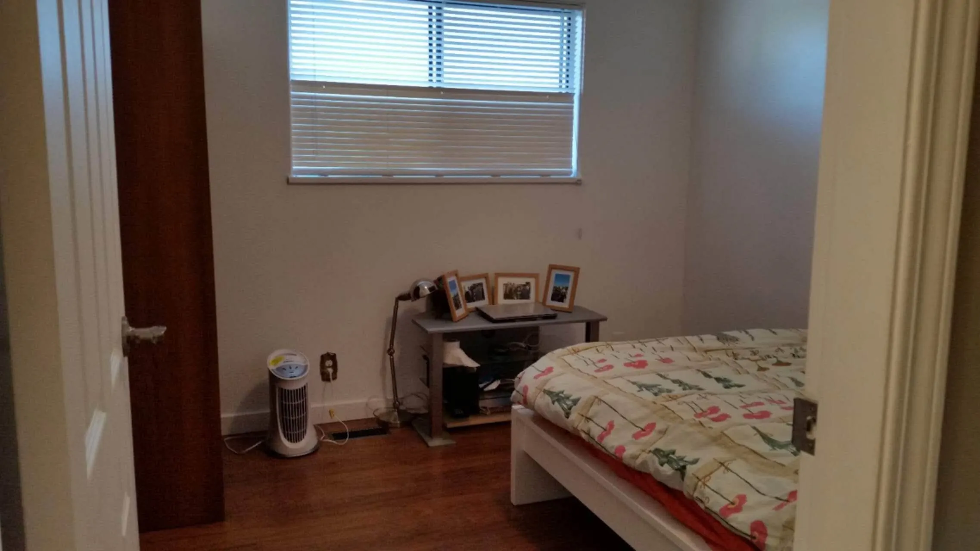
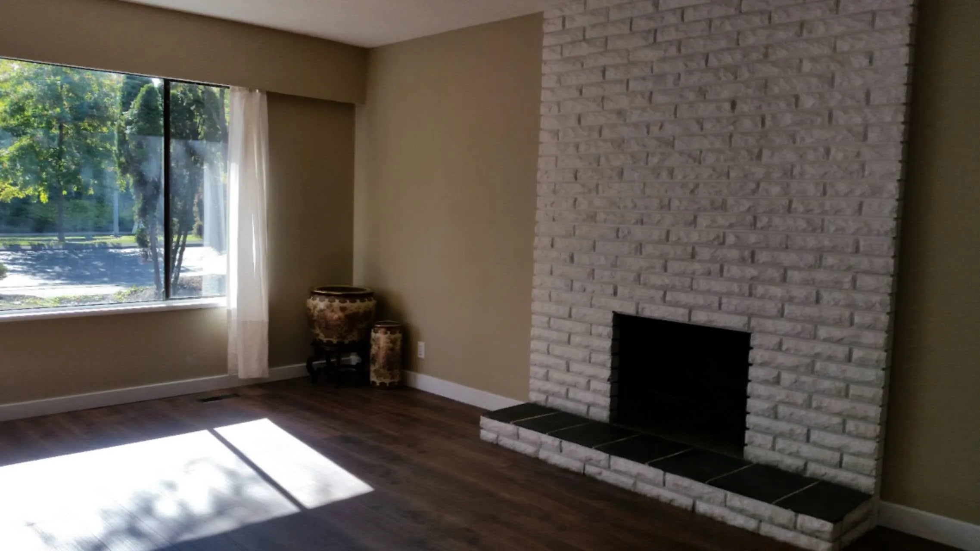
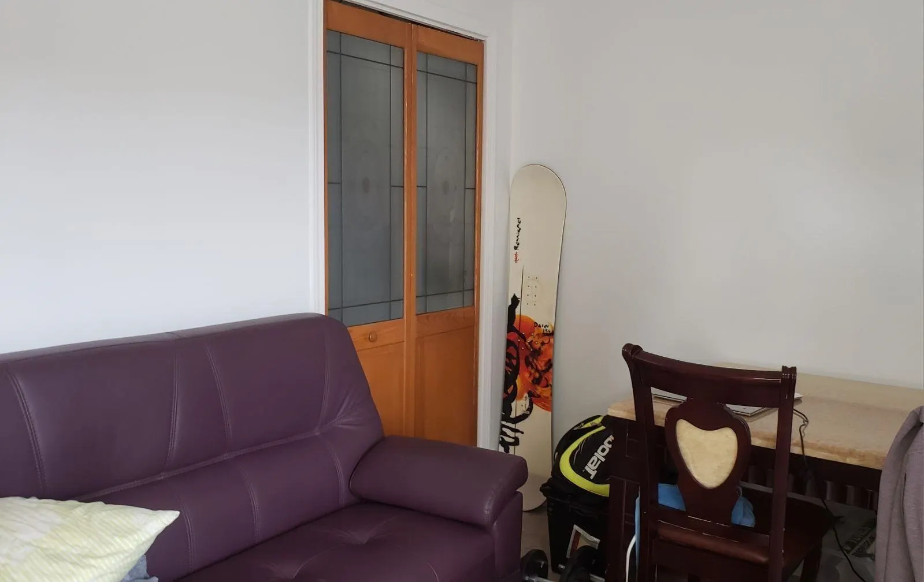
Prime Location! Great for Living or Investment!6,757 sq ft lot zoned RSM/L — potential to build up to 4 units. Excellent future townhouse opportunity.Over 2,000 sq ft home with 4 bedrooms and 4 bathrooms, plus a legal 1-bedroom suite with private entrance, ideal for rental income or extended family.Fully renovated in 2016: kitchen, washrooms, flooring, interior & exterior paint, roof, and metal fence.Recently, two additions were built, connecting to the main entrance of the house — a sunroom designed for leisure and relaxation purposes.Rear laneway access — wide and open, feels like a private driveway for easy and convenient entry. Located across from Ironwood Plaza, steps to shops, restaurants, transit, and quick access to Highway 99.

Property Details

Full Property Details

Interior

Bedrooms
6
Washrooms
4
Square Footage
2000 sqft
Basement
Full
Heating Type
Forced Air,Natural Gas
Kitchens
1
Den
No

Exterior

Front
61.48
Lot Size (Sq Ft)
6757.00
Waterfront
No
Parking Spaces
4
Total Parking Spaces
-
Garage Spaces
-
Zoning
RSM/L
Roof
Asphalt

Building Description

Property Type
Residential Detached
Home Type
House
Subtype
Single Family Residence
Year Built
1973
Exterior
Log,Wood Siding
Water Supply
Public
No. Floor Levels
2

Community

Community
Ironwood
Area Code
Richmond

Taxes & Fees

Taxes
$4,346.67 /yr
Tax Year
2025

Room Types

Room Dimensions Area Description
Kitchen 10'0 x 14'0 140 sqft -
Living Room 24'0 x 13'3 318 sqft -
Dining Room 9'0 x 10'0 90 sqft -
Laundry 6'0 x 10'0 60 sqft -
Office 8'0 x 6'0 48 sqft -
Bedroom 10'0 x 11'0 110 sqft -
Bedroom 12'0 x 14'0 168 sqft -
Bedroom 9'0 x 12'0 108 sqft -
Bedroom 10'2 x 10'0 101.67 sqft -
Bedroom 11'8 x 15'0 175 sqft -
Living Room 11'2 x 15'0 167.5 sqft -
Bedroom 9'0 x 12'0 108 sqft -
Jess Kuang
Jess Kuang
Sutton Group - 1st West Realty
Listed by Karen Zhao PREC*
61 days on site
Listing Broker
RE/MAX Crest Realty
Courtesy
RE/MAX Crest Realty

Similar homes for sale in Richmond

Explore Richmond

This representation is based in whole or in part on data generated by the Chilliwack & District Real Estate Board, Fraser Valley Real Estate Board or Greater Vancouver REALTORS® which assumes no responsibility for its accuracy. Copyright 2026 by the Greater Vancouver REALTORS®, Fraser Valley Real Estate Board, Chilliwack and District Real Estate Board, and BC Northern Real Estate Board. All Rights Reserved.
Powered by AgentLocator







