
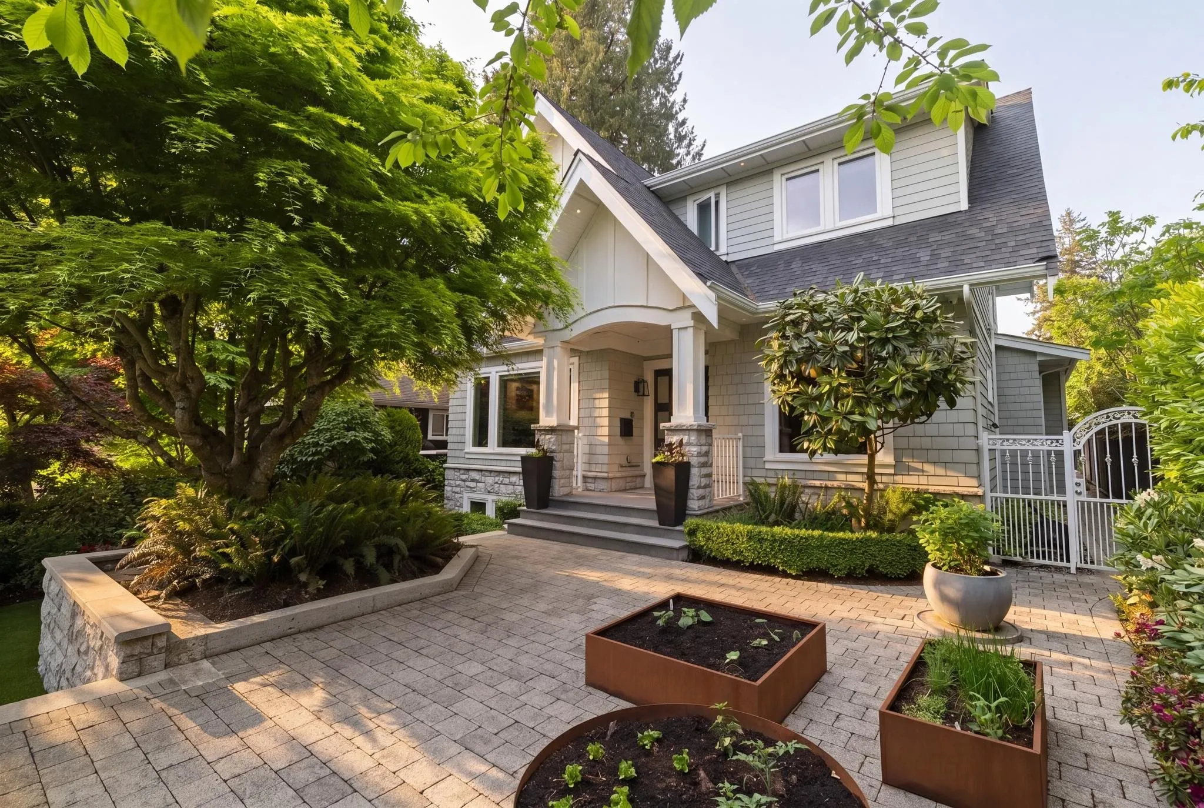
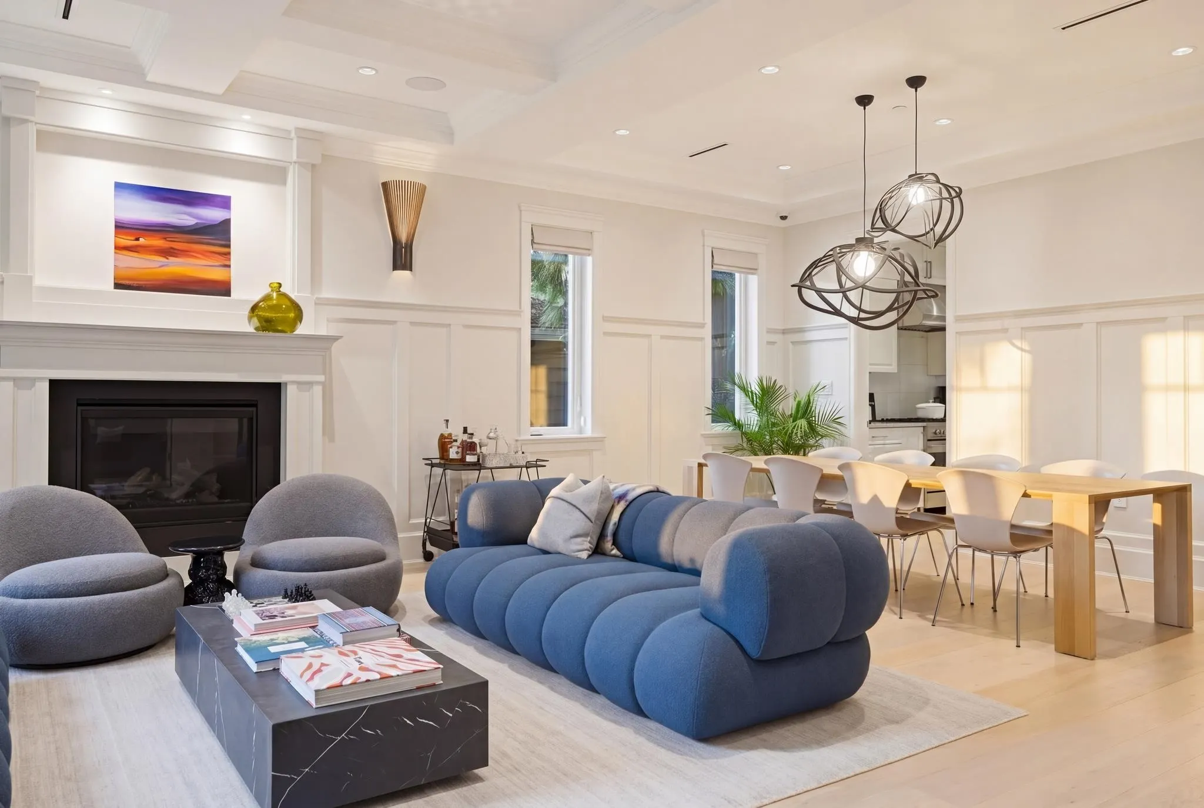
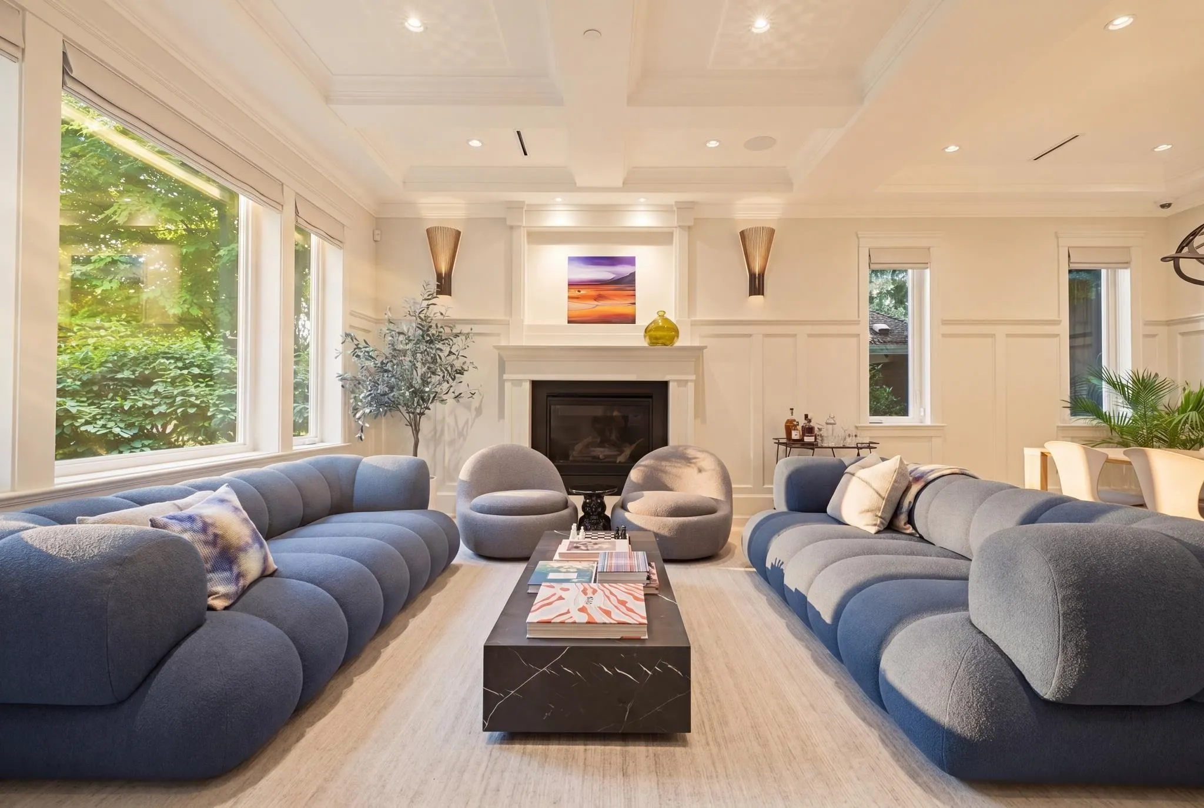
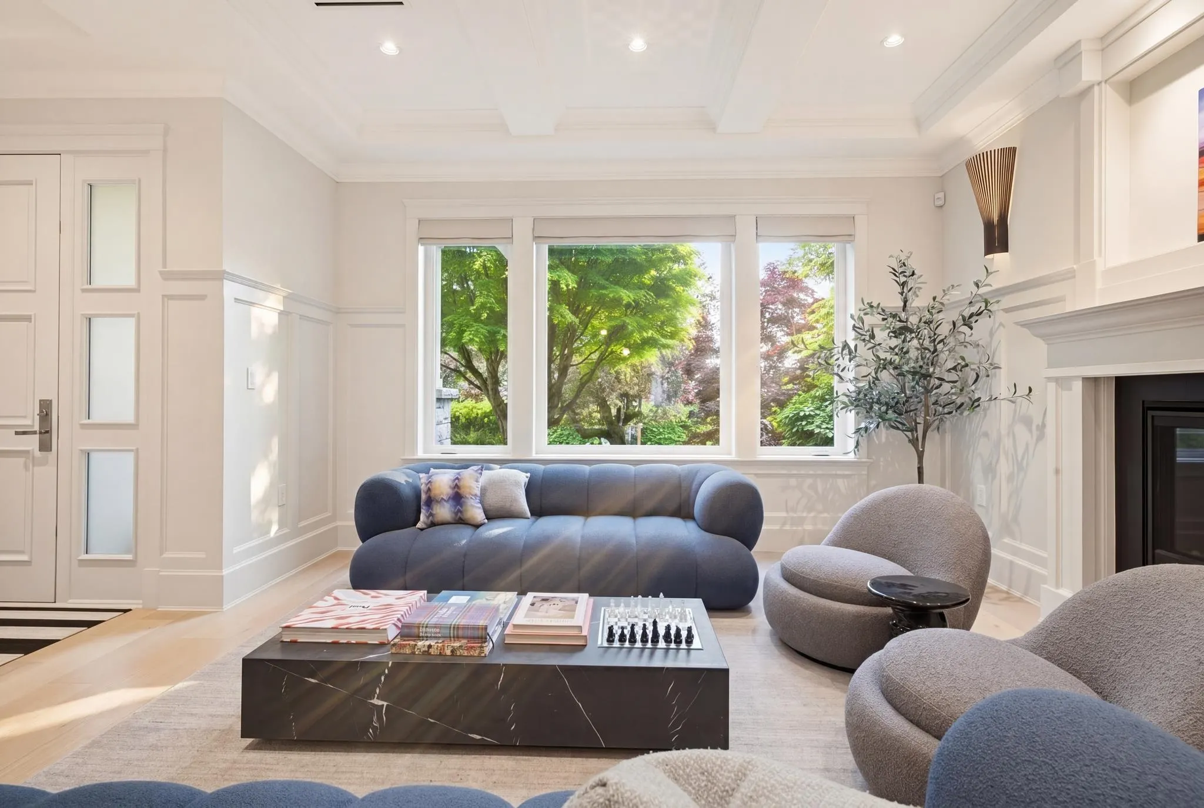
4021 W 34th Avenue, Vancouver
1 / 40
For Sale
$6,650,000
6 bd · 7 ba · 4,673 sq ft

4021 W 34th Avenue, Vancouver V6N 2L6

MLS®# R3165037

Est. mortgage
$25,228/mo
Property taxes $23,917.90/yr

About This Home

Property Type
House, Single Family Residence
Parking
3 garage, 3 parking
MLS #
R3165037
Size
4673 sqft
Basement
Finished,Exterior Entry
Lot size
6512.50 sqft
Tax
$23,917.90 /yr
Year Built
2017
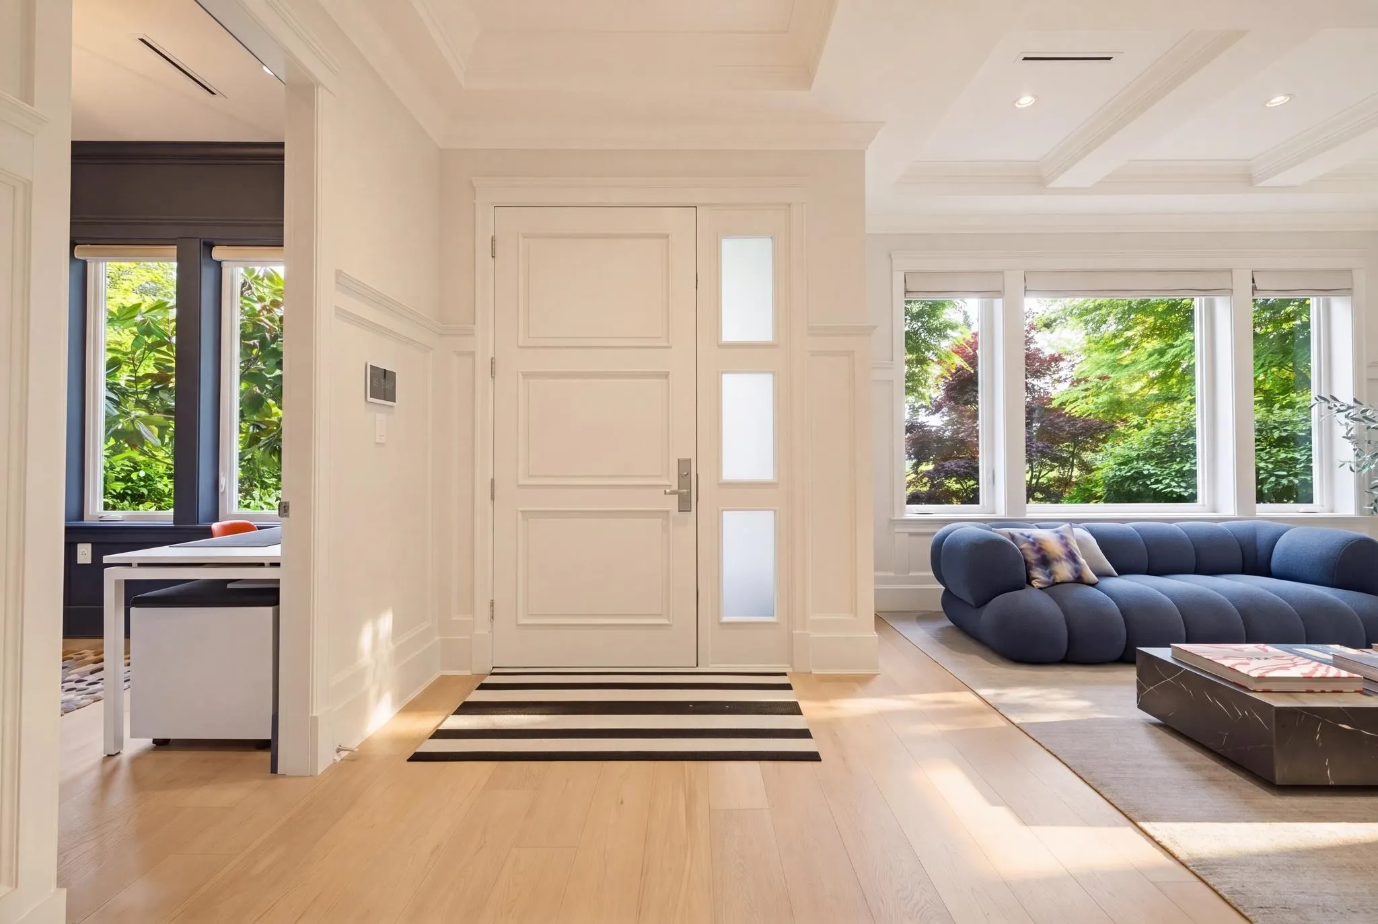
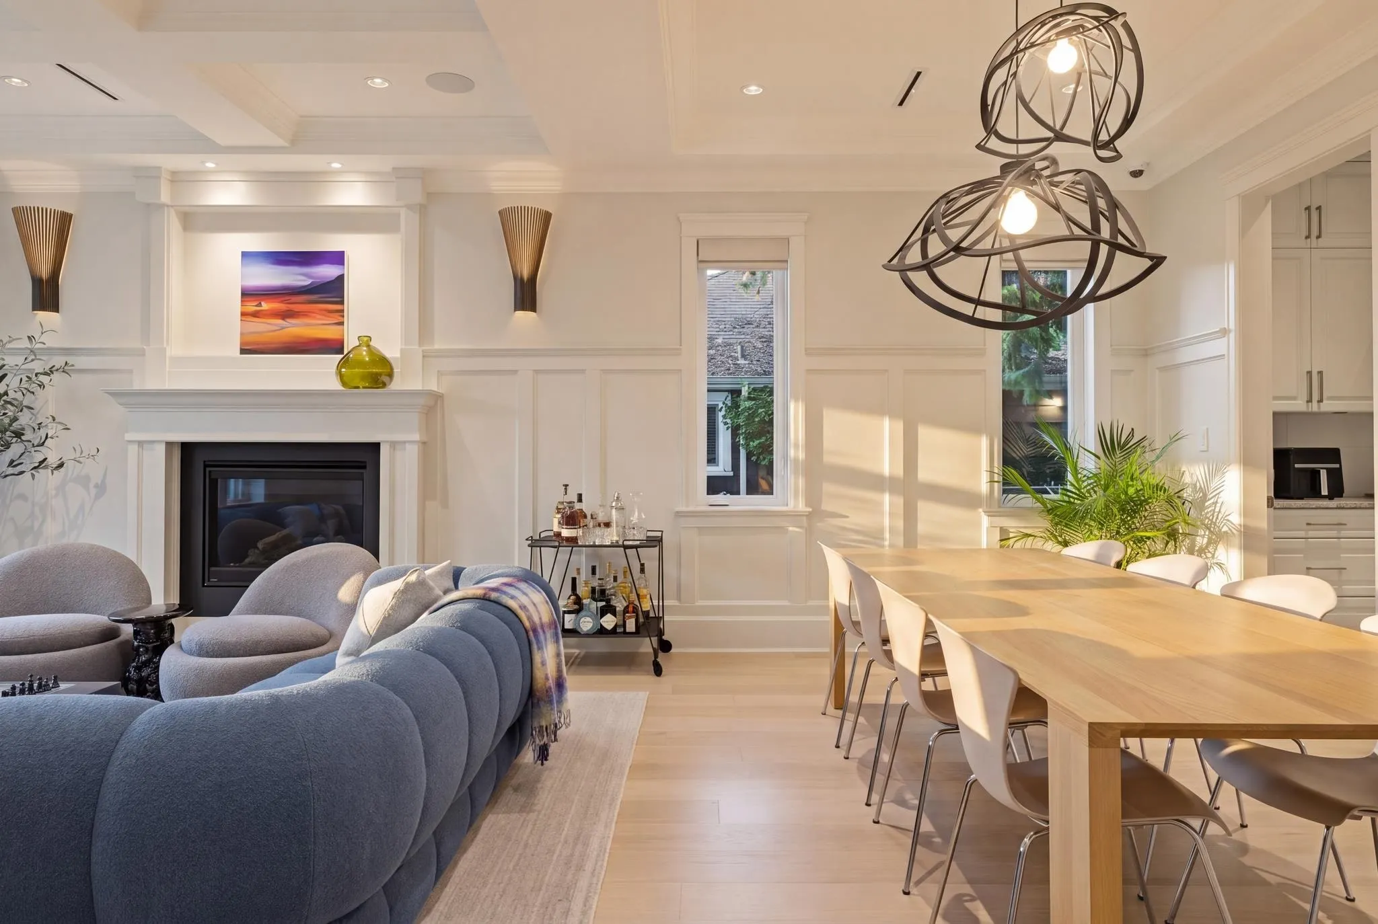
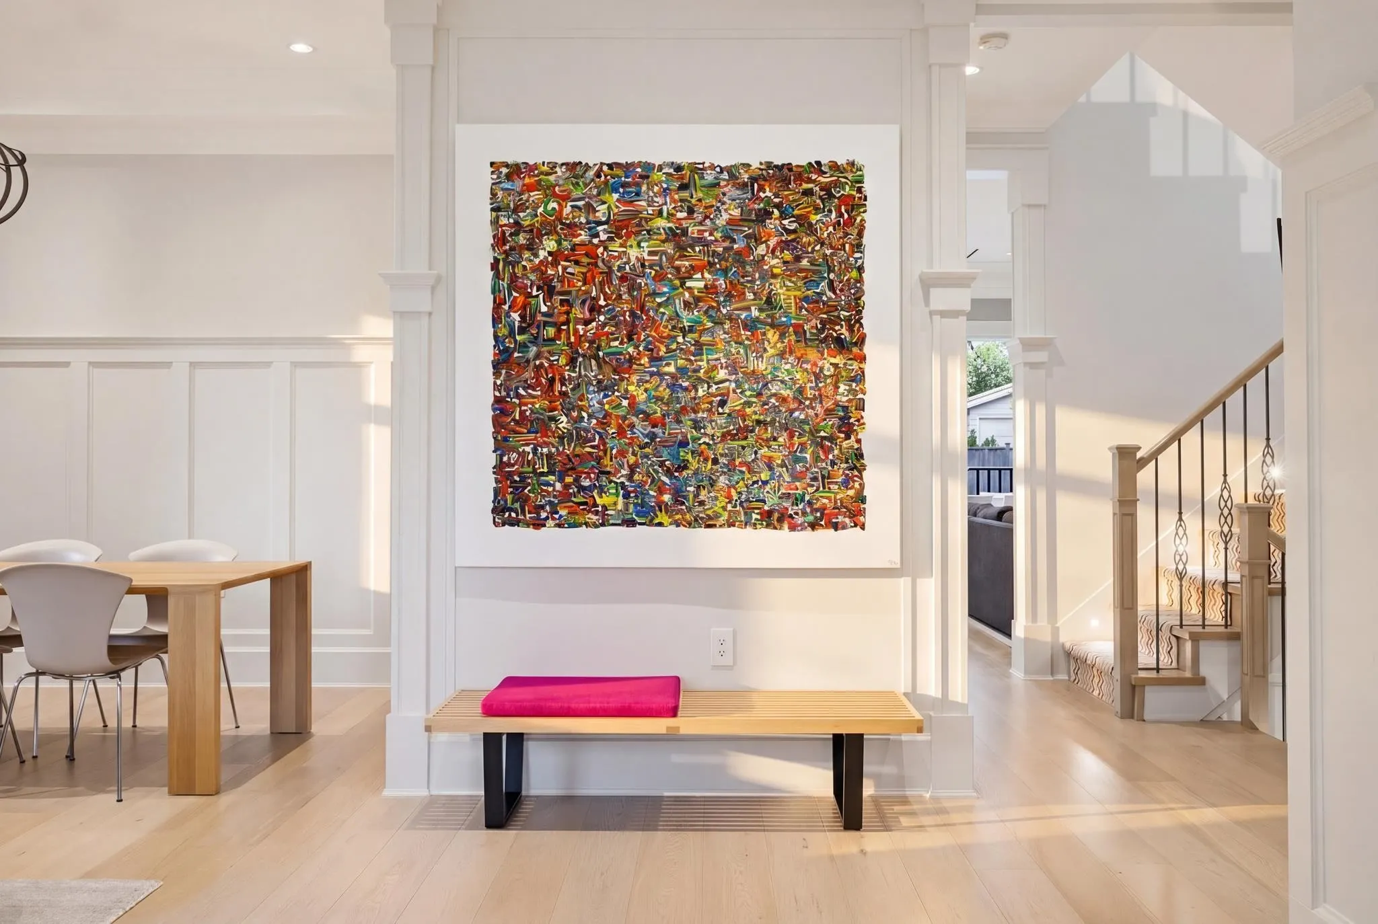
Tucked in a quiet block of Dunbar Heights, this 2017 European-built home has been substantially upgraded and thoughtfully designed for family life. The living/dining area opens into a great room where the chef’s kitchen, family room, and covered patio create indoor/outdoor living though an eclipse wall, with the sport court and turf yard in full view. A private office completes the main floor. Upstairs are 4 ensuited bedrooms, with the primary suite offering views, walk-in closet, and spa-like bathroom. Downstairs is an entertainers and kids dream, with large rec room, wet bar, dedicated media room, & mud room, along with two additional bedrooms. A 437 sq ft rooftop deck captures the southern water views. A/C, radiant heat, 3-car garage. Short walk to St. George's and Pacific Spirit Park.

Property Details

Full Property Details

Interior

Bedrooms
6
Washrooms
7
Square Footage
4673 sqft
Basement
Finished,Exterior Entry
Heating Type
Heat Pump,Radiant
Kitchens
1
Floor Finish
Hardwood,Tile,Carpet
Den
No

Exterior

Front
50.00
Lot Size (Sq Ft)
6512.50
Waterfront
No
Parking Spaces
3
Total Parking Spaces
-
Garage Spaces
3
Zoning
R1-1
Roof
Asphalt

Building Description

Property Type
Residential Detached
Home Type
House
Subtype
Single Family Residence
Year Built
2017
Exterior
Frame Wood,Fibre Cement (Exterior)
Water Supply
Public
No. Floor Levels
2

Community

Community
Dunbar
Area Code
Vancouver West

Taxes & Fees

Taxes
$23,917.90 /yr
Tax Year
2026

Other

Virtual Tour Link

Room Types

Room Dimensions Area Description
Foyer 7'5 x 13'3 98.27 sqft -
Living Room 14'8 x 14'7 213.89 sqft -
Dining Room 14'8 x 9'2 134.44 sqft -
Office 11'0 x 9'1 99.92 sqft -
Family Room 17'0 x 16'8 283.33 sqft -
Kitchen 12'5 x 11'8 144.86 sqft -
Eating Area 12'2 x 7'10 95.31 sqft -
Pantry 6'0 x 19'6 117 sqft -
Primary Bedroom 16'3 x 14'1 228.85 sqft -
Walk-In Closet 10'11 x 6'5 70.05 sqft -
Bedroom 11'5 x 10'9 122.73 sqft -
Bedroom 11'0 x 10'11 120.08 sqft -
Bedroom 12'4 x 10'0 123.33 sqft -
Recreation Room 15'10 x 19'5 307.43 sqft -
Media Room 18'4 x 12'5 227.64 sqft -
Bar Room 12'6 x 6'7 82.29 sqft -
Bedroom 11'5 x 10'5 118.92 sqft -
Bedroom 13'3 x 9'6 125.88 sqft -
Laundry 12'10 x 12'5 159.35 sqft -
Jess Kuang
Jess Kuang
Sutton Group - 1st West Realty
Listed by Ben Chimes PREC*
60 days on site
Listing Broker
Stilhavn Real Estate Services
Courtesy
Stilhavn Real Estate Services

Similar homes for sale in Vancouver

Explore Vancouver

This representation is based in whole or in part on data generated by the Chilliwack & District Real Estate Board, Fraser Valley Real Estate Board or Greater Vancouver REALTORS® which assumes no responsibility for its accuracy. Copyright 2026 by the Greater Vancouver REALTORS®, Fraser Valley Real Estate Board, Chilliwack and District Real Estate Board, and BC Northern Real Estate Board. All Rights Reserved.
Powered by AgentLocator






