
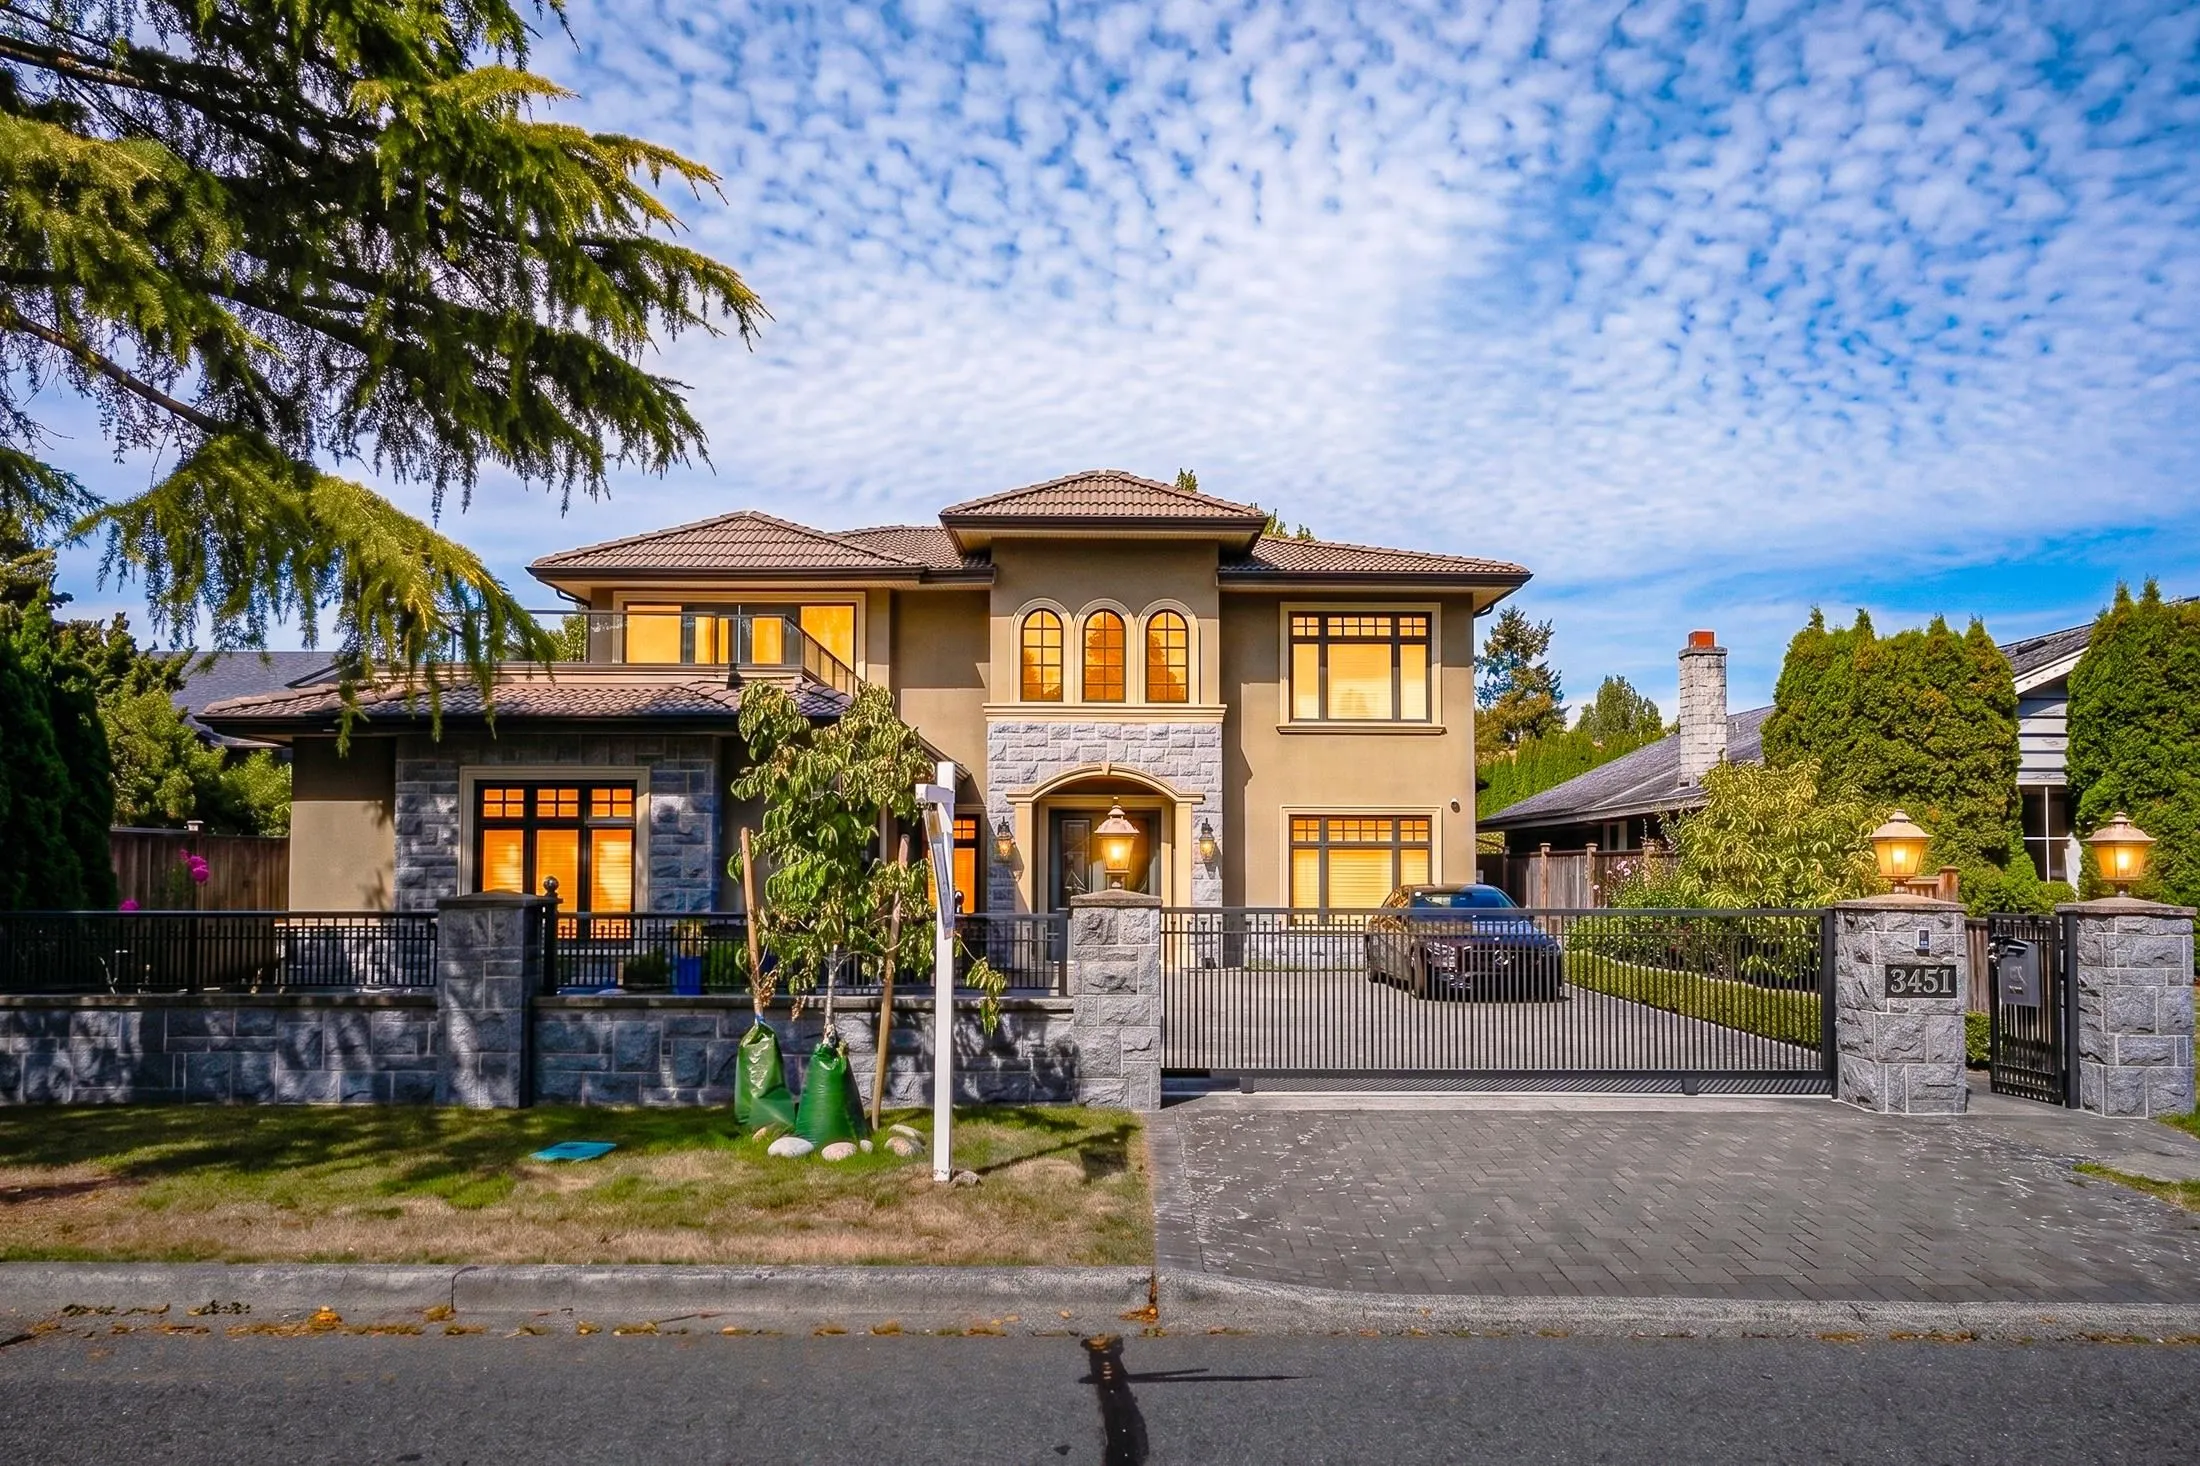
3451 Solway Drive, Richmond
1 / 40
For Sale
$2,980,000
5 bd · 6 ba · 4,103 sq ft

3451 Solway Drive, Richmond V7E 3T4

MLS®# R3164998

Est. mortgage
$11,305/mo
Property taxes $11,414/yr

About This Home

Property Type
House, Single Family Residence
Parking
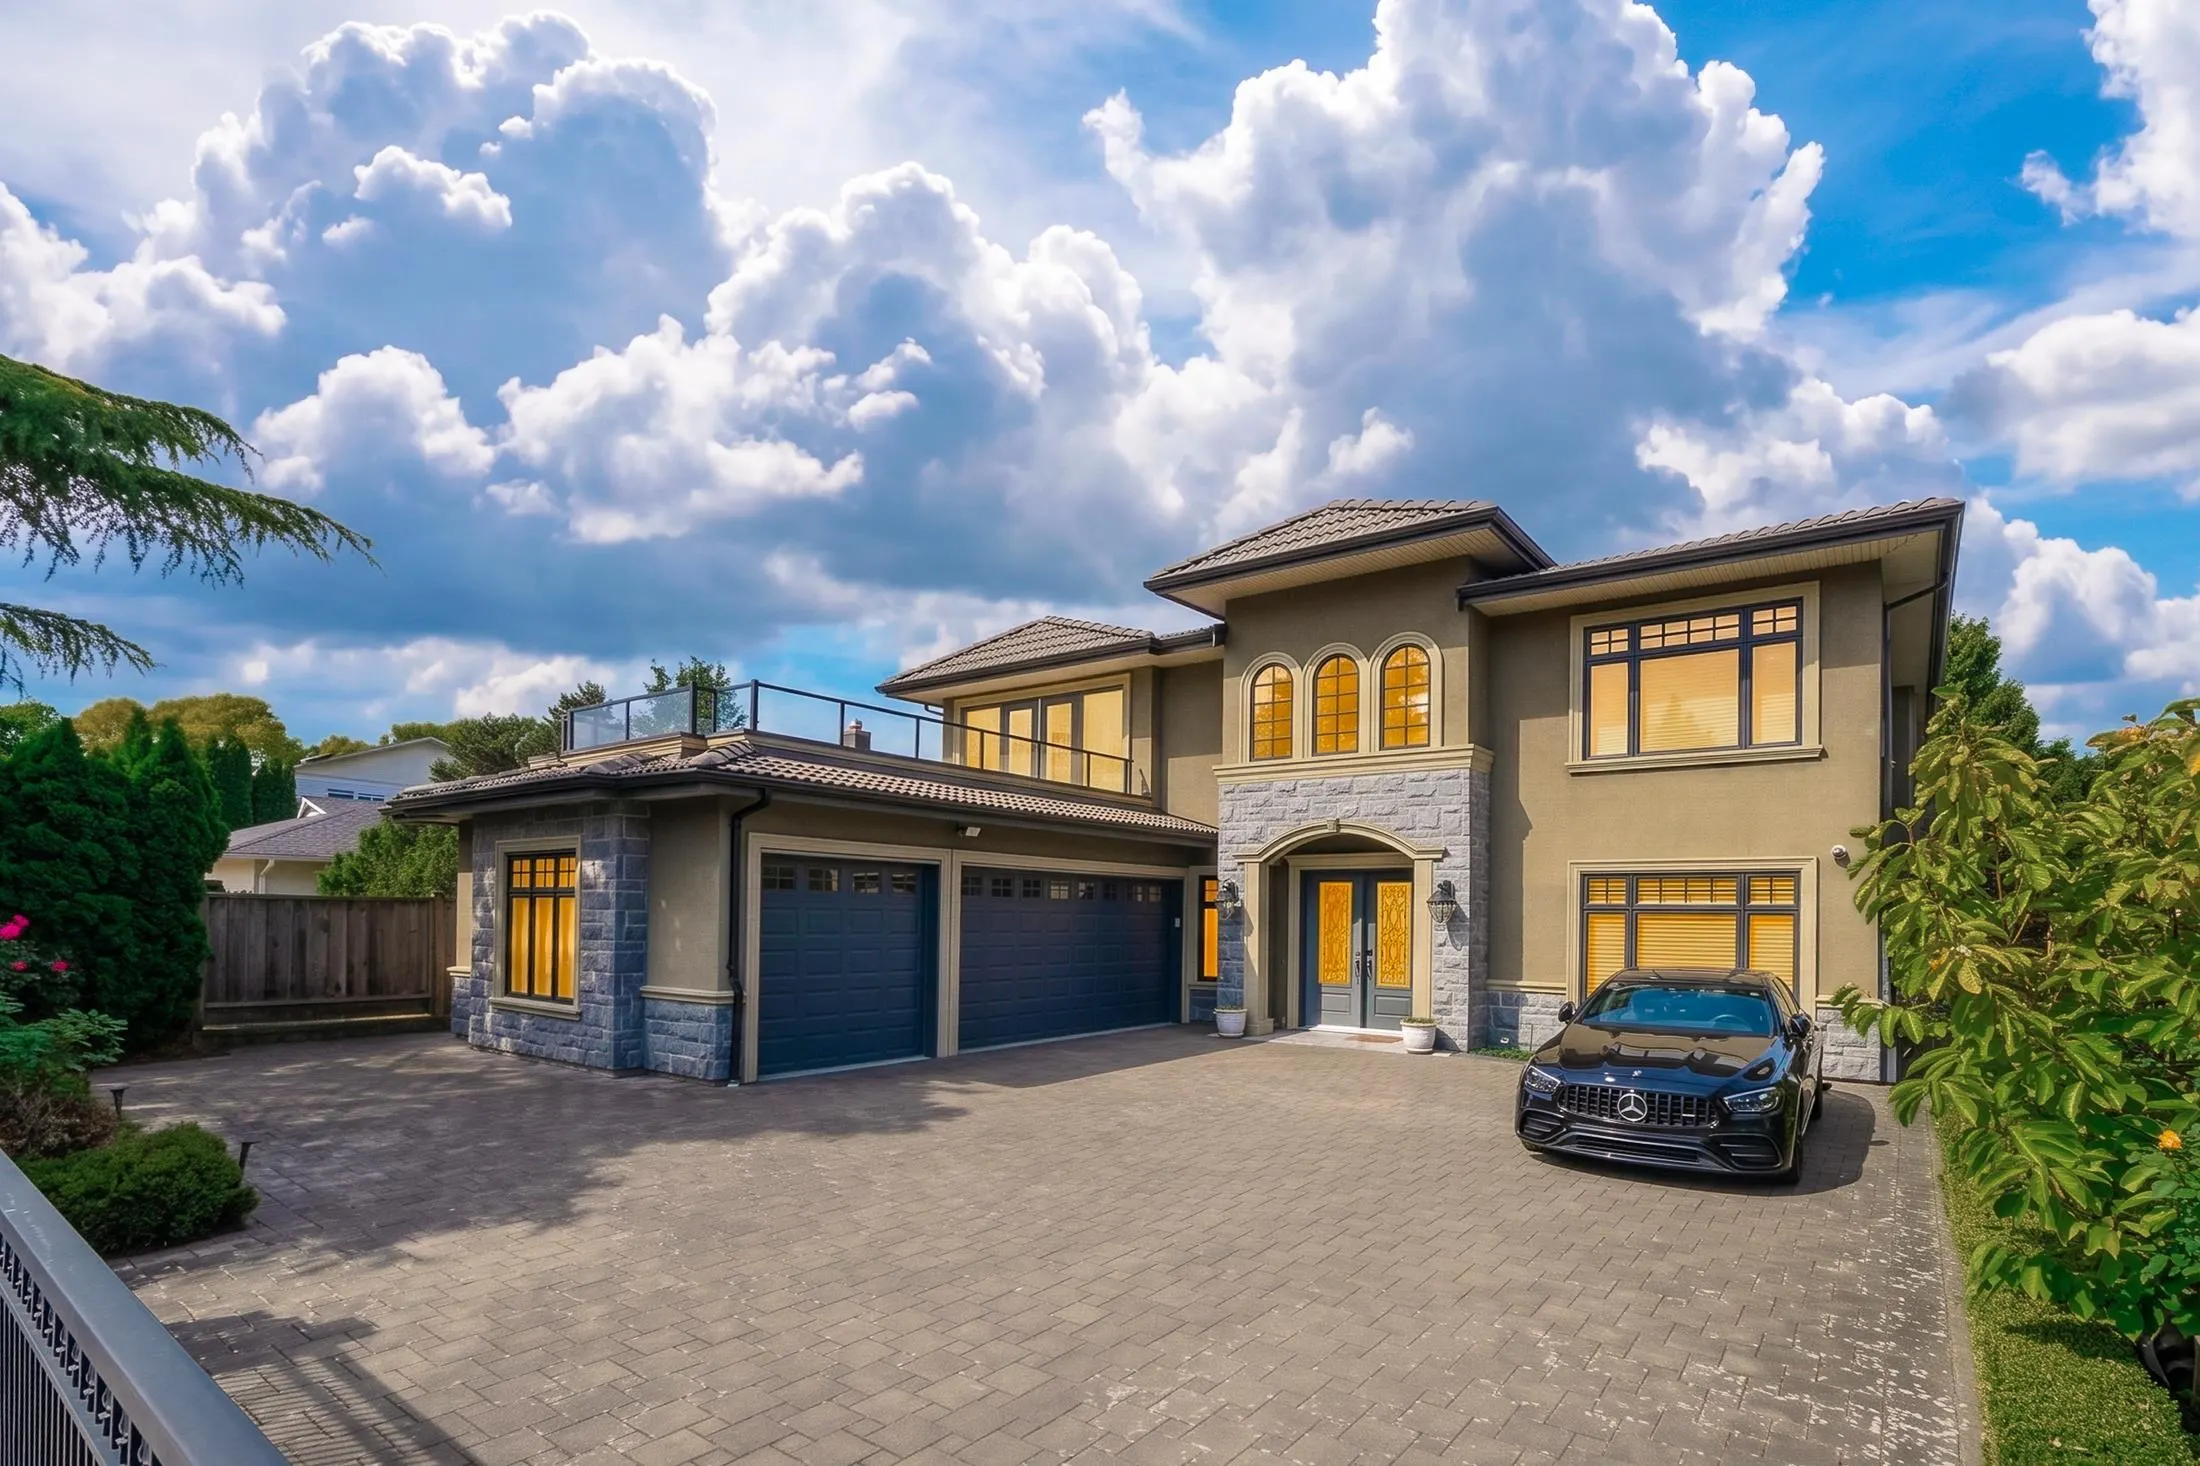
3 garage, 3 parking
MLS #
R3164998
Size
4103 sqft
Basement
None
Lot size
9569.00 sqft
Tax
$11,414 /yr
Year Built
2011
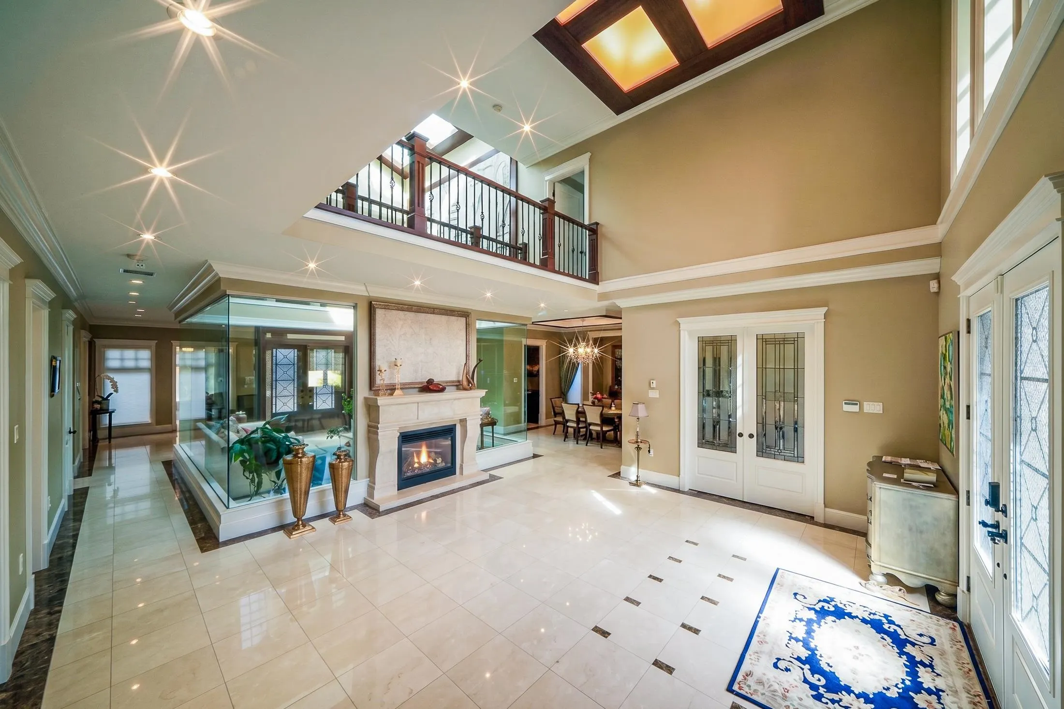
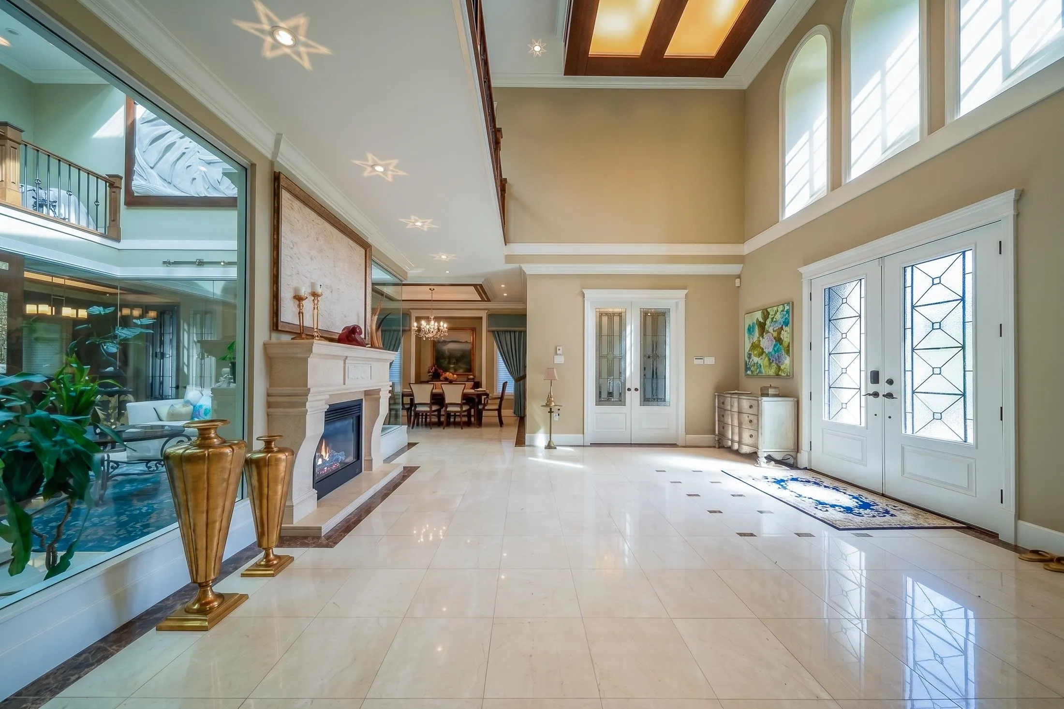
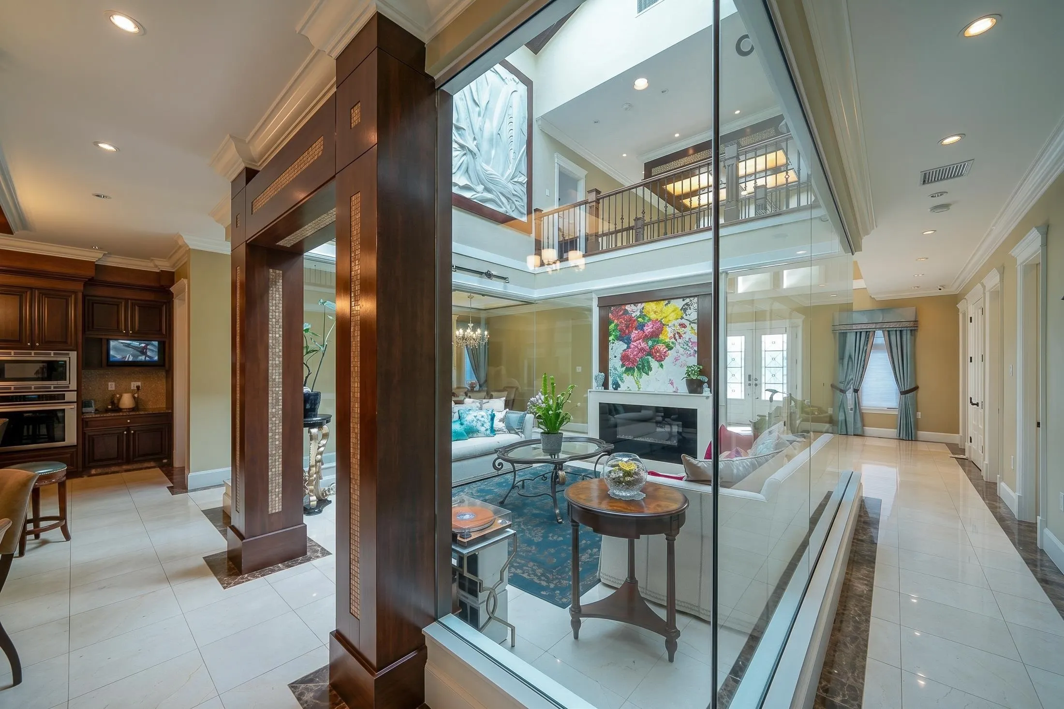
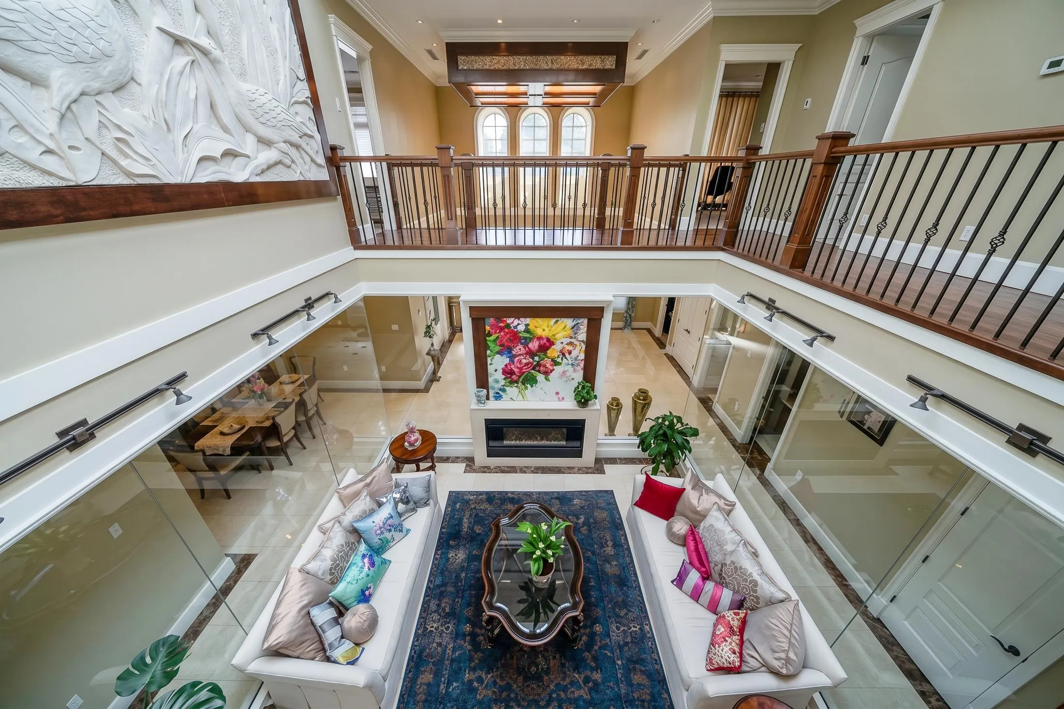
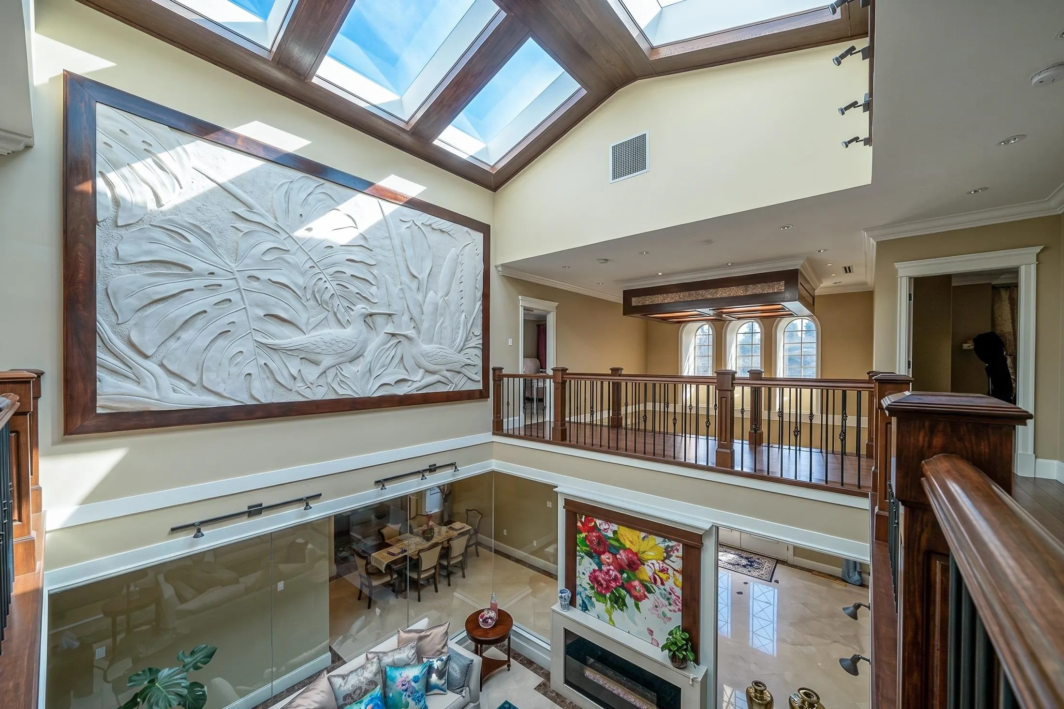
Experience ultimate craftsmanship in this solid, well kept masterpiece in a prestigious Richmond enclave. Seamlessly blending unique architectural details with elite functionality, this property stands out with its majestic, sky-lit internal living space. Outfitted with top-quality custom cabinetry and premium brand-name appliances.5 bedrooms, all featuring private ensuite bathrooms (1 on the main floor, 4 upstairs).Two generous size second-floor sundecks providing endless recreation and entertainment potential. Minutes from excellent local schools and convenient public transit corridors. Don't miss the chance to own this one-of-a-kind dream residence!

Property Details

Full Property Details

Interior

Bedrooms
5
Washrooms
6
Square Footage
4103 sqft
Basement
None
Heating Type
Natural Gas,Radiant
Kitchens
2
Floor Finish
Hardwood,Tile,Carpet
Den
Yes

Exterior

Front
60.00
Lot Size (Sq Ft)
9569.00
Waterfront
No
Parking Spaces
3
Total Parking Spaces
-
Garage Spaces
3
Zoning
RS1/E
Roof
Other

Building Description

Property Type
Residential Detached
Home Type
House
Subtype
Single Family Residence
Year Built
2011
Exterior
Concrete Block,Frame Wood,Mixed (Exterior),Stone (Exterior),Stucco
Water Supply
Public
No. Floor Levels
2

Community

Community
Steveston North
Area Code
Richmond

Taxes & Fees

Taxes
$11,414 /yr
Tax Year
2025

Room Types

Room Dimensions Area Description
Living Room 19'4 x 18'6 357.67 sqft -
Kitchen 27' x 14' 378 sqft -
Den 11'10 x 11'6 136.08 sqft -
Recreation Room 20' x 14' 280 sqft -
Other 11' x 11' 121 sqft -
Bedroom 11'4 x 15' 170 sqft -
Laundry 11'4 x 5'6 62.33 sqft -
Wok Kitchen 8'1 x 7'8 61.97 sqft -
Dining Room 11'1 x 13'8 151.47 sqft -
Bedroom 10' x 12'1 120.83 sqft -
Bedroom 11'6 x 17'2 197.42 sqft -
Primary Bedroom 14'6 x 18' 261 sqft -
Primary Bedroom 11'10 x 17'2 203.14 sqft -
Jess Kuang
Jess Kuang
Sutton Group - 1st West Realty
Listed by Tiffany Chen PREC*
61 days on site
Listing Broker
Royal Regal Realty Ltd.
Courtesy
Royal Regal Realty Ltd.

Similar homes for sale in Richmond

Explore Richmond

This representation is based in whole or in part on data generated by the Chilliwack & District Real Estate Board, Fraser Valley Real Estate Board or Greater Vancouver REALTORS® which assumes no responsibility for its accuracy. Copyright 2026 by the Greater Vancouver REALTORS®, Fraser Valley Real Estate Board, Chilliwack and District Real Estate Board, and BC Northern Real Estate Board. All Rights Reserved.
Powered by AgentLocator







