
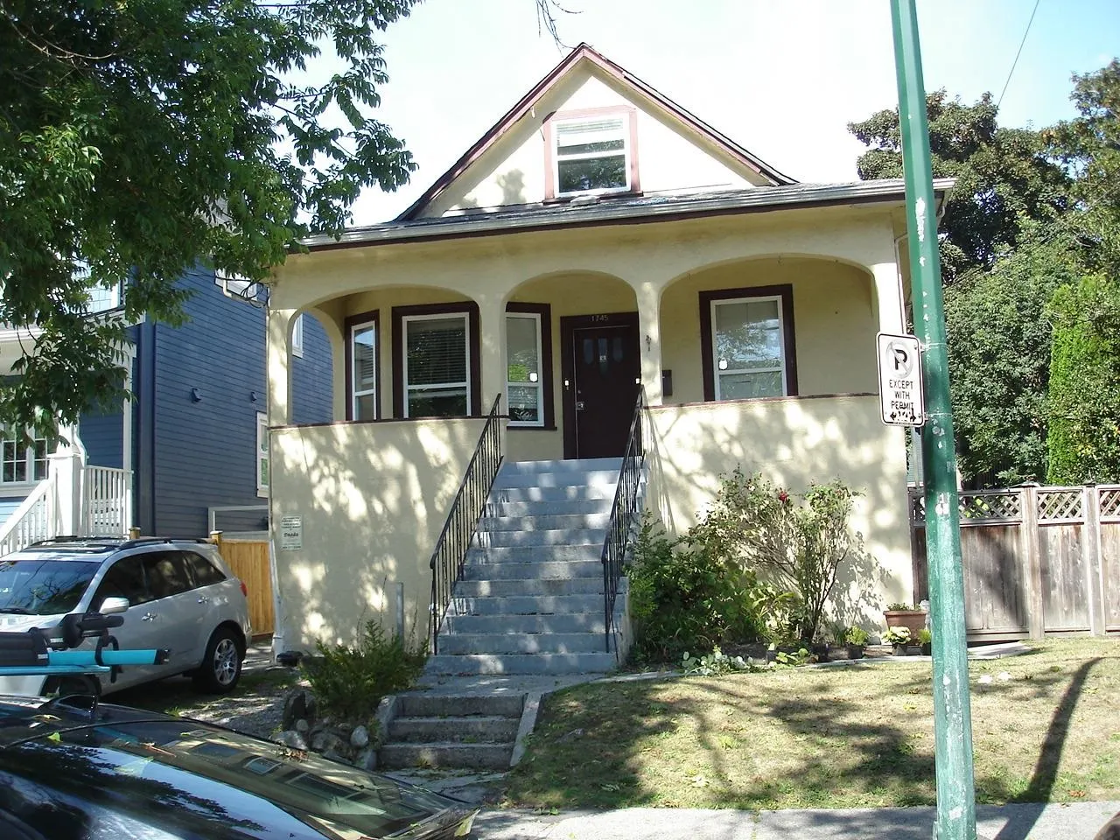
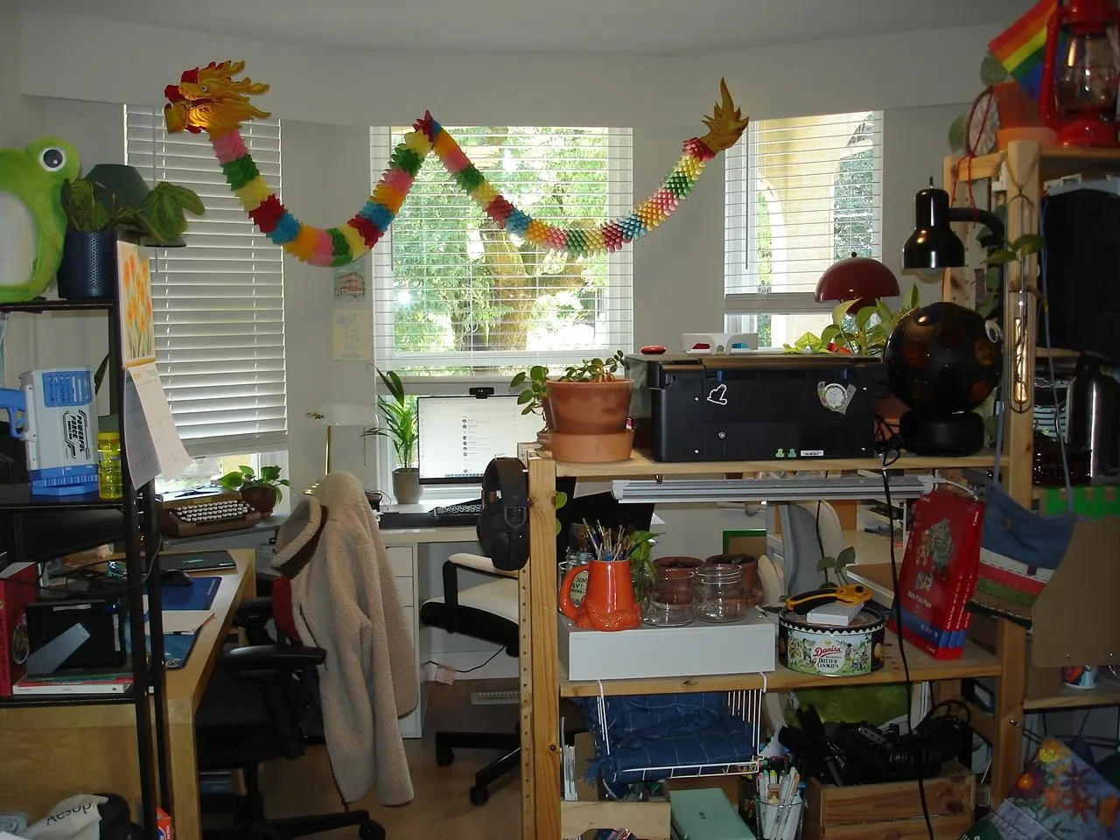
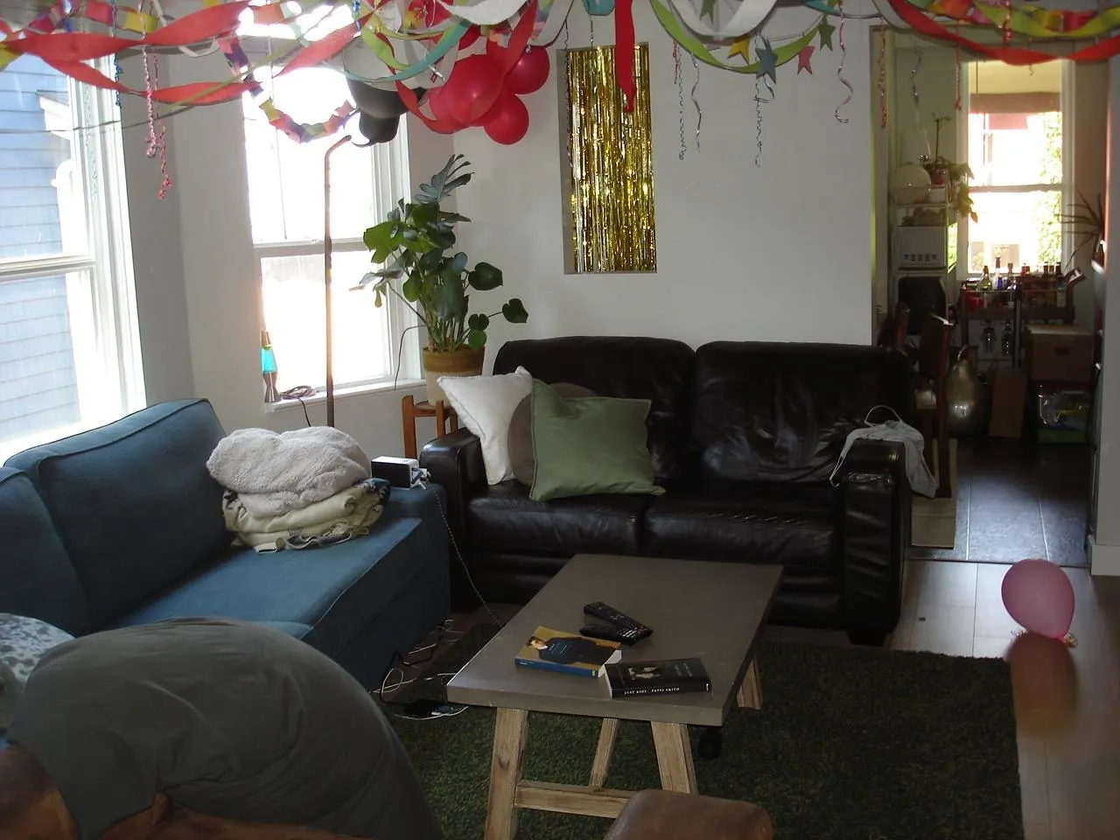
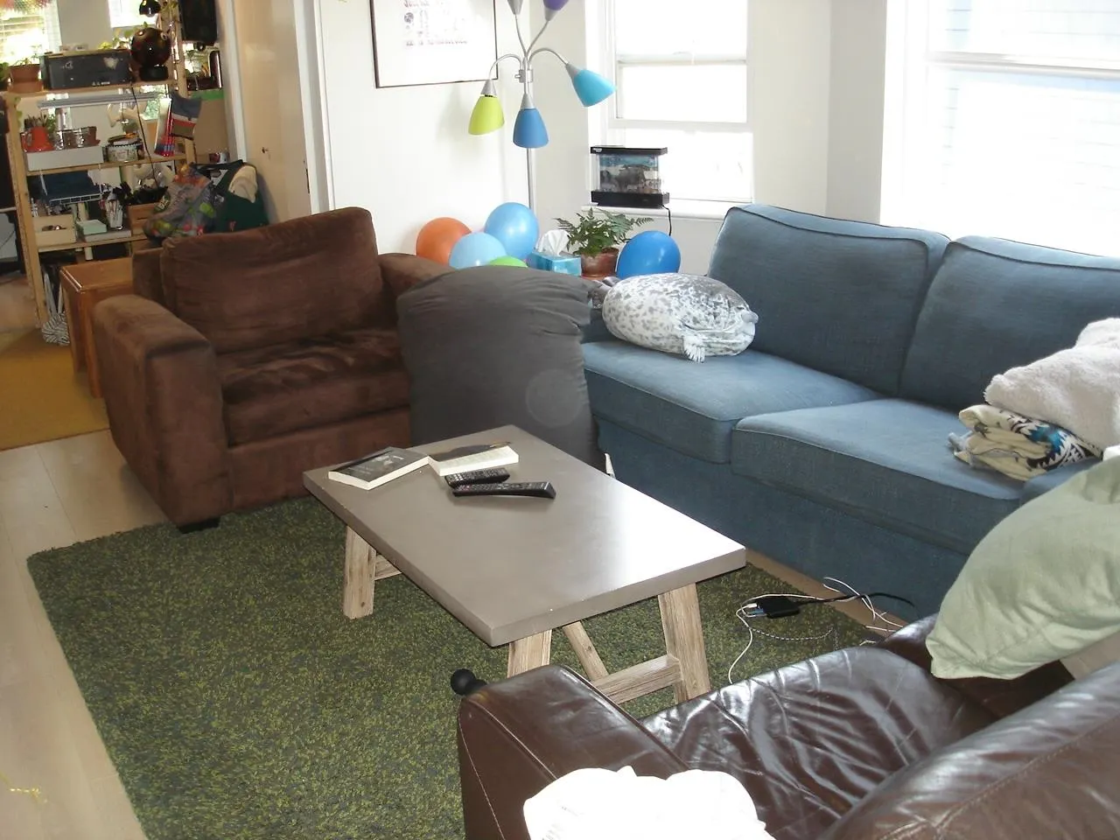
1745 Graveley Street, Vancouver
1 / 40
For Sale
$1,999,990
6 bd · 5 ba · 2,933 sq ft

1745 Graveley Street, Vancouver V5L 3A9

MLS®# R3164987

Est. mortgage
$7,587/mo
Property taxes $10,086.20/yr

About This Home

Property Type
House, Single Family Residence
Parking
2 parking
MLS #
R3164987
Size
2933 sqft
Basement
None
Lot size
4950.00 sqft
Tax
$10,086.20 /yr
Year Built
1912
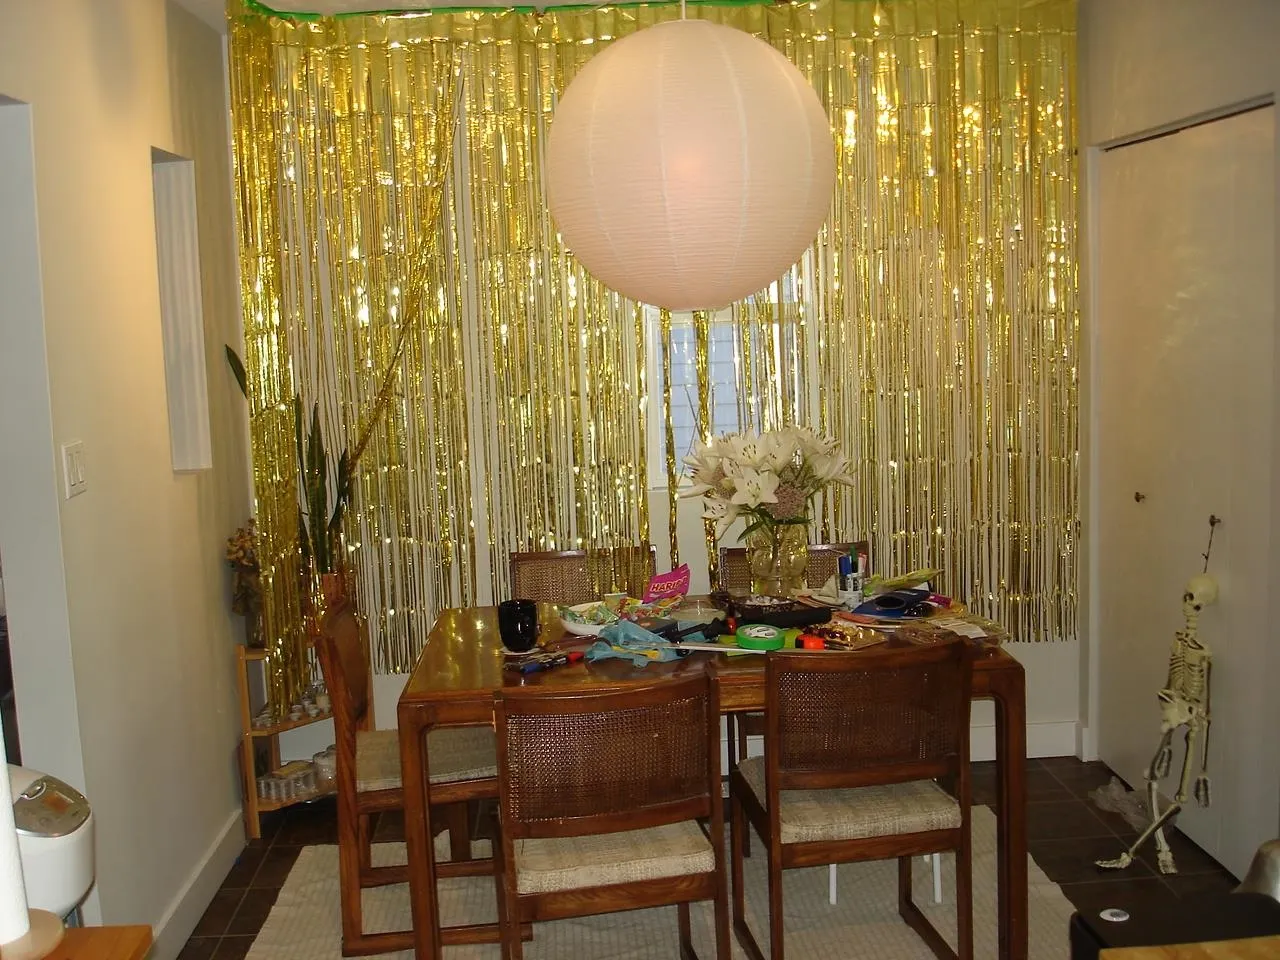
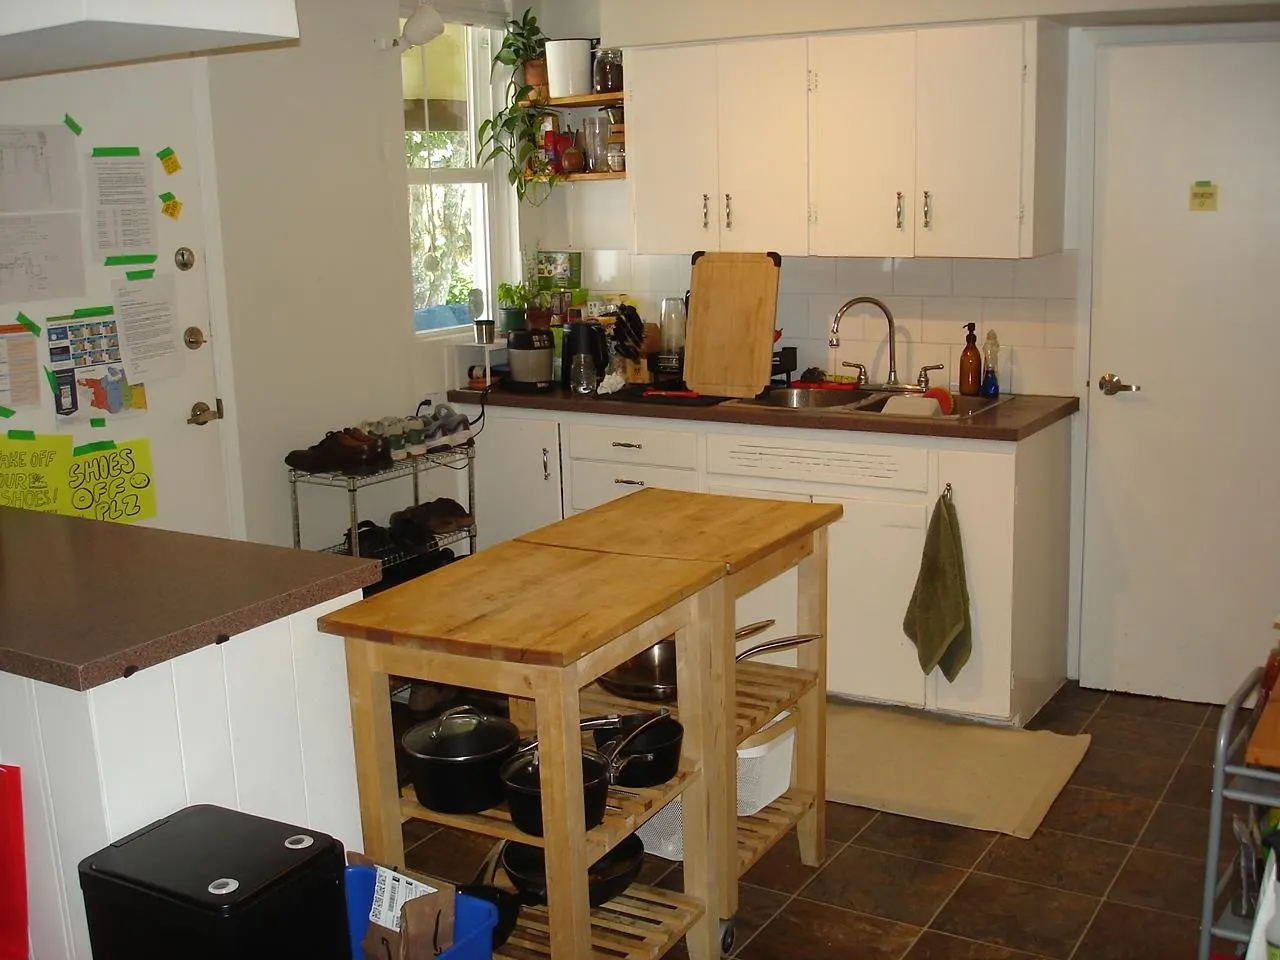
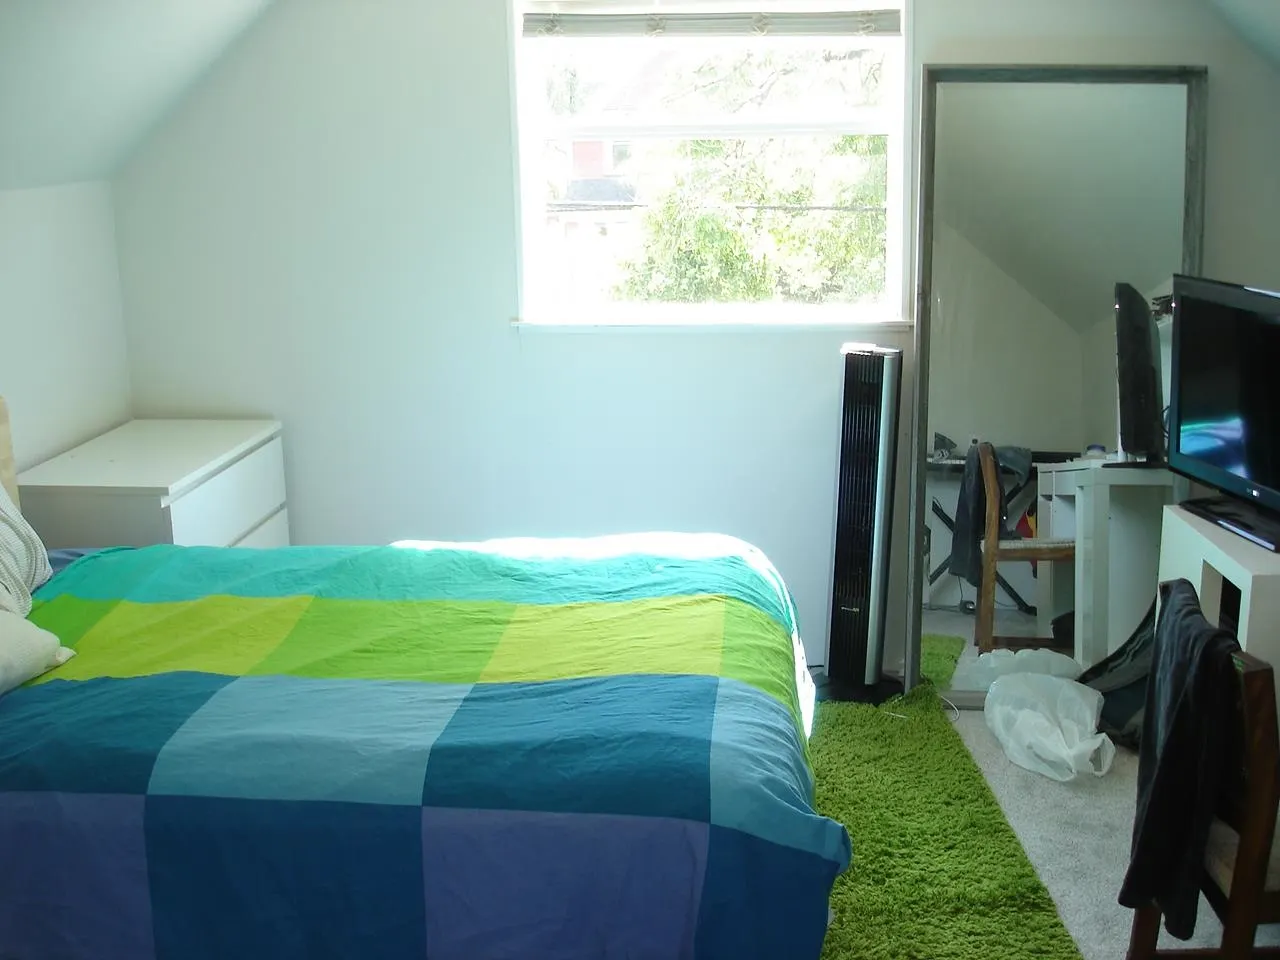
Many new built Strata Duplexes in the area. Great Investment + Dev. Larger home 2933 SQ. FT. Legal 4 residential Suites. 49.5' x 100' RT-5 Lot 1/2 blk to The Drive". 3 lvl. house in Good cond. lots of updates. 200 AMP service electrical, roof 2013, drains, sewer line, H/W tank, New High efficiency furnace, LED lighting, Plumbing, smoke & CO detectors, carpets and floors. Kitchens, Baths appliances upgraded/replaced since 2007. Main/Top 2 Lvl, 3 Bdrm, 2 Bath Suite, Main Studio Suite. Ground fl 2 Bedroom Suite & 1 Bdrm Suite. Gross Inc. $9198/mo, $110,376 yr. Tenants pay util. Can fit 2 Parking. Lge rear yard potential, good for Owner Occupied &/or Shared Ownership. Showing by Appt only min 48 hours notice. Call LS for information details to View.By Appointment ONLY

Property Details

Amenities & Utilities

Common Area

Full Property Details

Interior

Bedrooms
6
Washrooms
5
Square Footage
2933 sqft
Basement
None
Heating Type
Forced Air,Natural Gas
Kitchens
4
Floor Finish
Laminate,Mixed,Tile,Carpet
Den
No

Exterior

Front
49.50
Lot Size (Sq Ft)
4950.00
View
MOUTAIN VIEW TOP FLOOR
Waterfront
No
Parking Spaces
2
Total Parking Spaces
-
Garage Spaces
-
Zoning
RT-5
Roof
Asphalt

Building Description

Property Type
Residential Detached
Home Type
House
Subtype
Single Family Residence
Year Built
1912
Exterior
Frame Wood,Stucco
Water Supply
Public
No. Floor Levels
3

Community

Community
Grandview Woodland
Area Code
Vancouver East

Taxes & Fees

Taxes
$10,086.20 /yr
Tax Year
2026

Room Types

Room Dimensions Area Description
Bedroom 11'10 x 12'6 147.92 sqft -
Bedroom 11'2 x 11'10 132.14 sqft -
Living Room 12'5 x 13'5 166.59 sqft -
Dining Room 8'8 x 9'3 80.17 sqft -
Kitchen 10'8 x 11'10 126.22 sqft -
Bedroom 10'4 x 15' 155 sqft -
Living Room 10'3 x 13'9 140.94 sqft -
Kitchen 7'6 x 10' 75 sqft -
Foyer 4' x 12'9 51 sqft -
Living Room 12'1 x 12'8 153.06 sqft -
Kitchen 9'6 x 12'4 117.17 sqft -
Bedroom 8'11 x 10'2 90.65 sqft -
Bedroom 6'7 x 19'5 127.83 sqft -
Living Room 10'4 x 11'4 117.11 sqft -
Kitchen 6'10 x 10'7 72.32 sqft -
Bedroom 9'6 x 12'6 118.75 sqft -
Laundry 5'5 x 9'8 52.36 sqft -
Jess Kuang
Jess Kuang
Sutton Group - 1st West Realty
Listed by Robert Ng Mon
61 days on site
Listing Broker
Sutton Group Seafair Realty
Courtesy
Sutton Group Seafair Realty

Similar homes for sale in Vancouver

Explore Vancouver

This representation is based in whole or in part on data generated by the Chilliwack & District Real Estate Board, Fraser Valley Real Estate Board or Greater Vancouver REALTORS® which assumes no responsibility for its accuracy. Copyright 2026 by the Greater Vancouver REALTORS®, Fraser Valley Real Estate Board, Chilliwack and District Real Estate Board, and BC Northern Real Estate Board. All Rights Reserved.
Powered by AgentLocator






