
6982 Barnard Drive, Richmond
1 / 29
For Sale
$1,798,000
5 bd · 3 ba · 2,434 sq ft

6982 Barnard Drive, Richmond V7C 5T5

MLS®# R3164979

Est. mortgage
$6,821/mo
Property taxes $6,435.36/yr

About This Home

Property Type
House, Single Family Residence
Parking
2 garage, 2 parking
MLS #
R3164979
Size
2434 sqft
Basement
None
Lot size
4305.00 sqft
Tax
$6,435.36 /yr
Year Built
2003
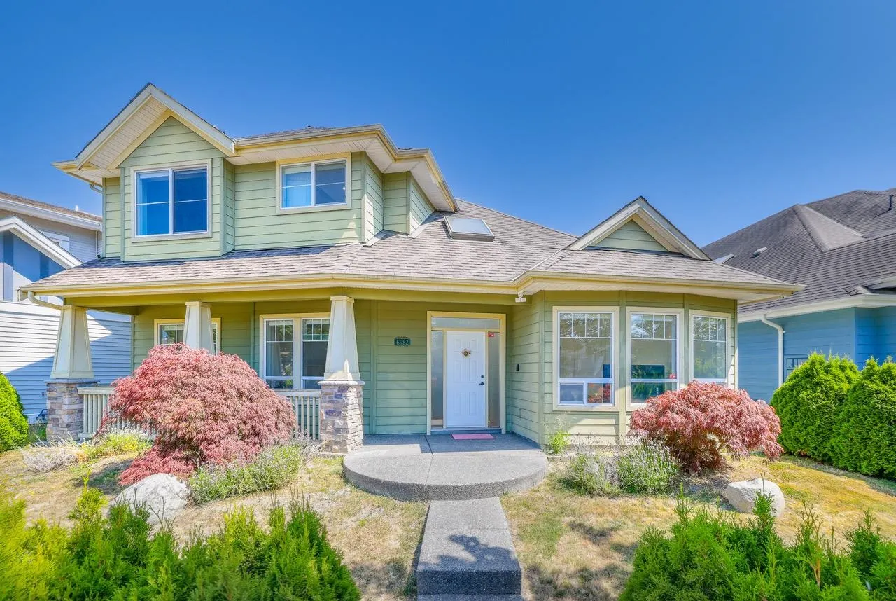
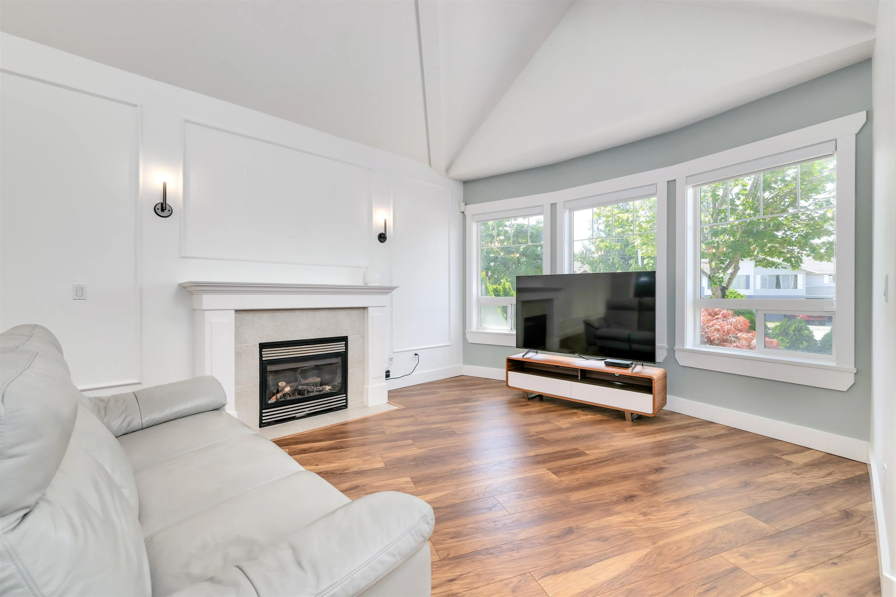
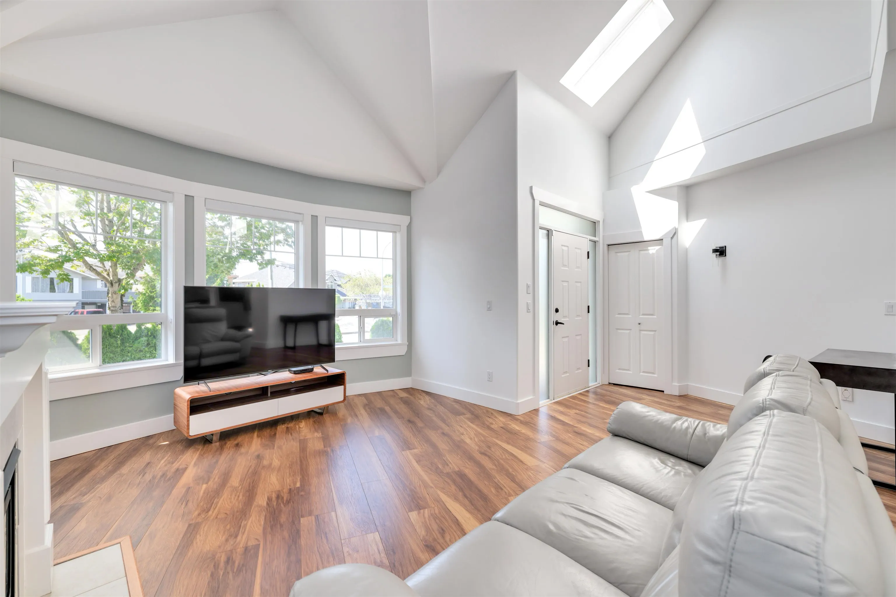
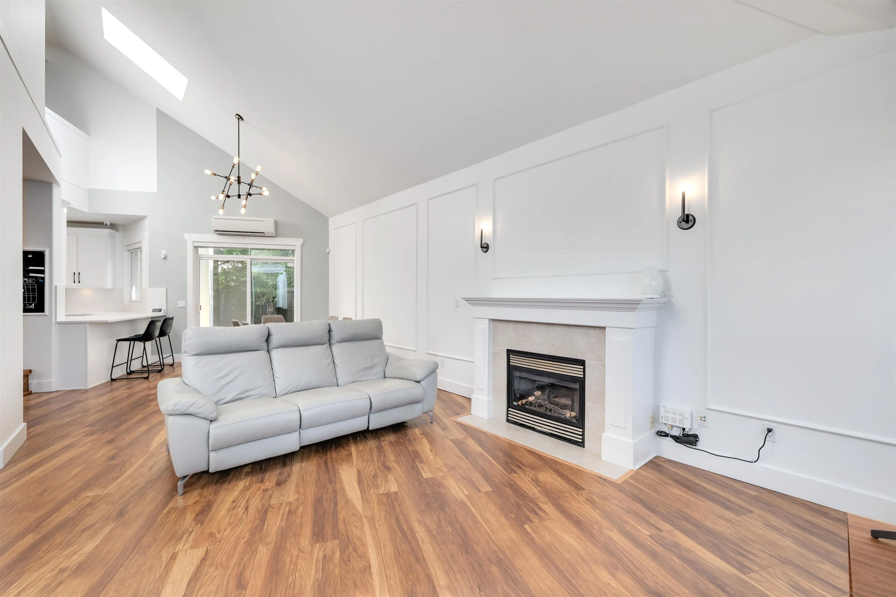
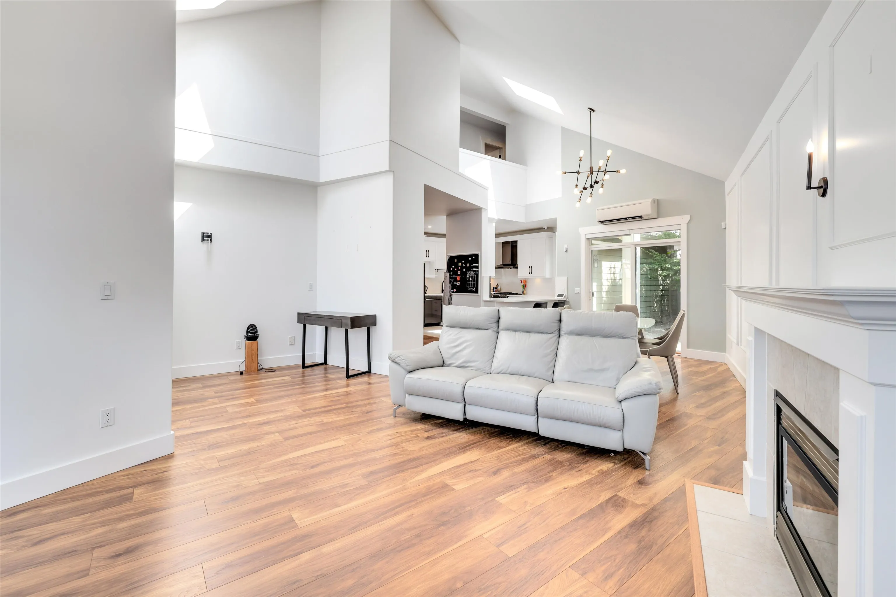
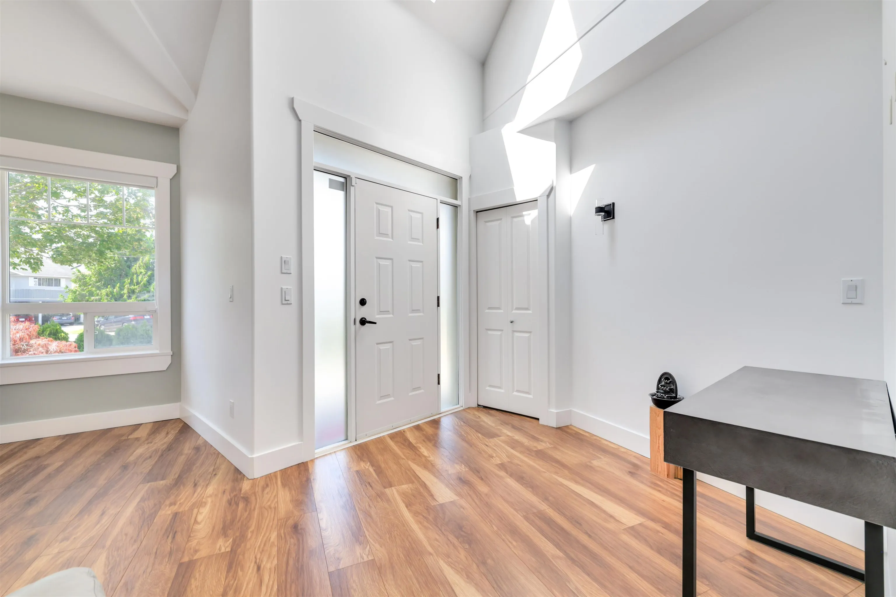
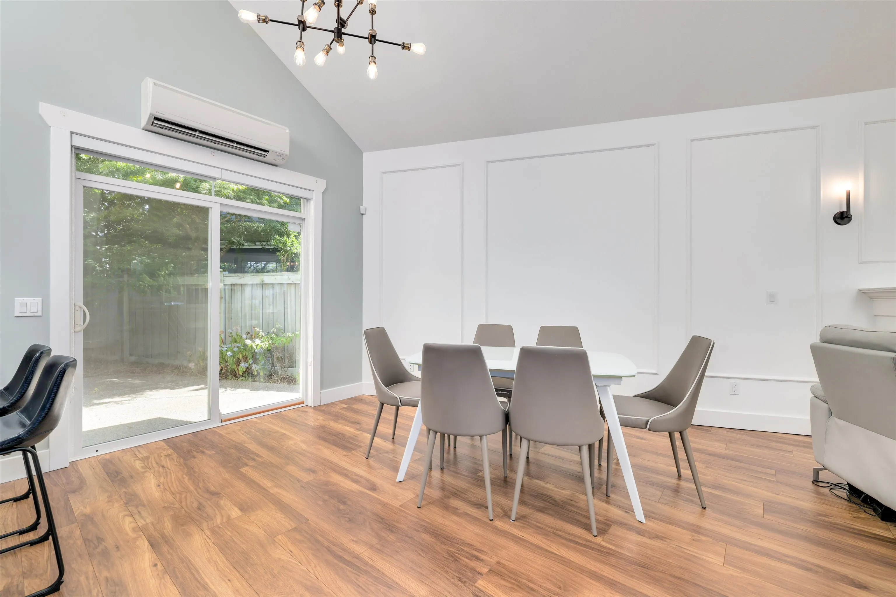
Beautifully updated family home in the highly sought-after Terra Nova neighborhood! Enjoy the open floor plan with a grand foyer, soaring double-height vaulted ceilings, and huge skylights that open up to the spacious living room. The main floor features an entertaining-sized living and dining room, an open-concept kitchen and family room, a fifth bedroom, and a full 3-piece bathroom. Upstairs, you'll find four generously-sized bedrooms, including a huge primary bedroom with a spa-like ensuite. There's also a two-car garage with back lane access. Conveniently located near Quilchena Golf Club, Terra Nova Natural Rural Park, and the Dyke. Walk to Save On Foods, walk-in clinic, cafes, eateries, and bus stop. School catchment: Spul'u'kwuks Elementary and Burnett Secondary.

Property Details

Full Property Details

Interior

Bedrooms
5
Washrooms
3
Square Footage
2434 sqft
Basement
None
Heating Type
Hot Water,Radiant
Kitchens
1
Floor Finish
Hardwood,Tile
Den
No

Exterior

Front
62.00
Lot Size (Sq Ft)
4305.00
Waterfront
No
Parking Spaces
2
Total Parking Spaces
-
Garage Spaces
2
Zoning
RSM/M
Roof
Asphalt

Building Description

Property Type
Residential Detached
Home Type
House
Subtype
Single Family Residence
Year Built
2003
Exterior
Frame Wood,Mixed (Exterior),Wood Siding
Water Supply
Public
No. Floor Levels
2

Community

Community
Terra Nova
Area Code
Richmond

Taxes & Fees

Taxes
$6,435.36 /yr
Tax Year
2025

Room Types

Room Dimensions Area Description
Living Room 13' x 12'6 162.5 sqft -
Foyer 9' x 7' 63 sqft -
Dining Room 13' x 8'2 106.17 sqft -
Family Room 10'9 x 11'6 123.62 sqft -
Kitchen 14'6 x 11'3 163.12 sqft -
Bedroom 11'5 x 9'5 107.51 sqft -
Laundry 8'2 x 8'11 72.82 sqft -
Primary Bedroom 12'9 x 14'2 180.62 sqft -
Walk-In Closet 6'4 x 11'4 71.78 sqft -
Bedroom 9'9 x 11'6 112.12 sqft -
Bedroom 9'9 x 11'9 114.56 sqft -
Bedroom 10'6 x 10'9 112.88 sqft -
Jess Kuang
Jess Kuang
Sutton Group - 1st West Realty
Listed by Daniel Pang PREC*
61 days on site
Listing Broker
Sutton Group - Vancouver First Realty
Courtesy
Sutton Group - Vancouver First Realty

Similar homes for sale in Richmond

Explore Richmond

This representation is based in whole or in part on data generated by the Chilliwack & District Real Estate Board, Fraser Valley Real Estate Board or Greater Vancouver REALTORS® which assumes no responsibility for its accuracy. Copyright 2026 by the Greater Vancouver REALTORS®, Fraser Valley Real Estate Board, Chilliwack and District Real Estate Board, and BC Northern Real Estate Board. All Rights Reserved.
Powered by AgentLocator







