
45406 Vedder Mountain Road #3, Chilliwack
1 / 40
For Sale
$1,399,900
4 bd · 5 ba · 2,988 sq ft

45406 Vedder Mountain Road #3, Chilliwack V2R 4C3

MLS®# R3164962

Est. mortgage
$5,311/mo
Property taxes $5,733.84/yr

About This Home

Property Type
House, Single Family Residence, Basement Entry, Reverse 2 Storey
Parking
2 garage, 4 parking
MLS #
R3164962
Size
2988 sqft
Basement
Finished
Lot size
15639.00 sqft
Tax
$5,733.84 /yr
Year Built
2022
Maintenance Fee
$ 0 /mo
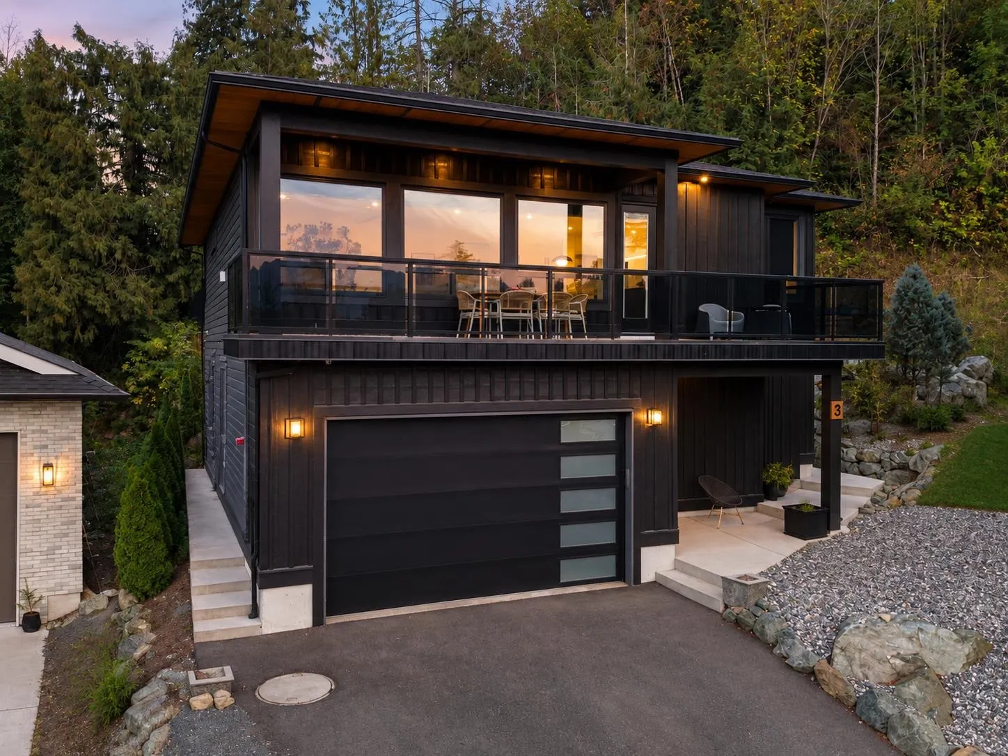
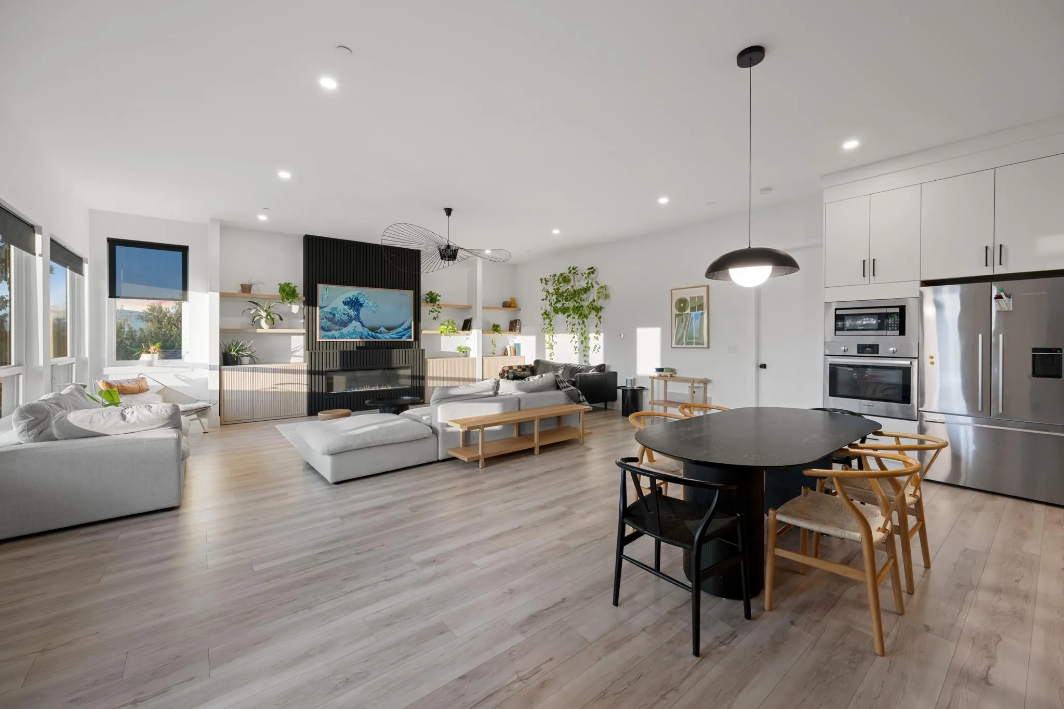
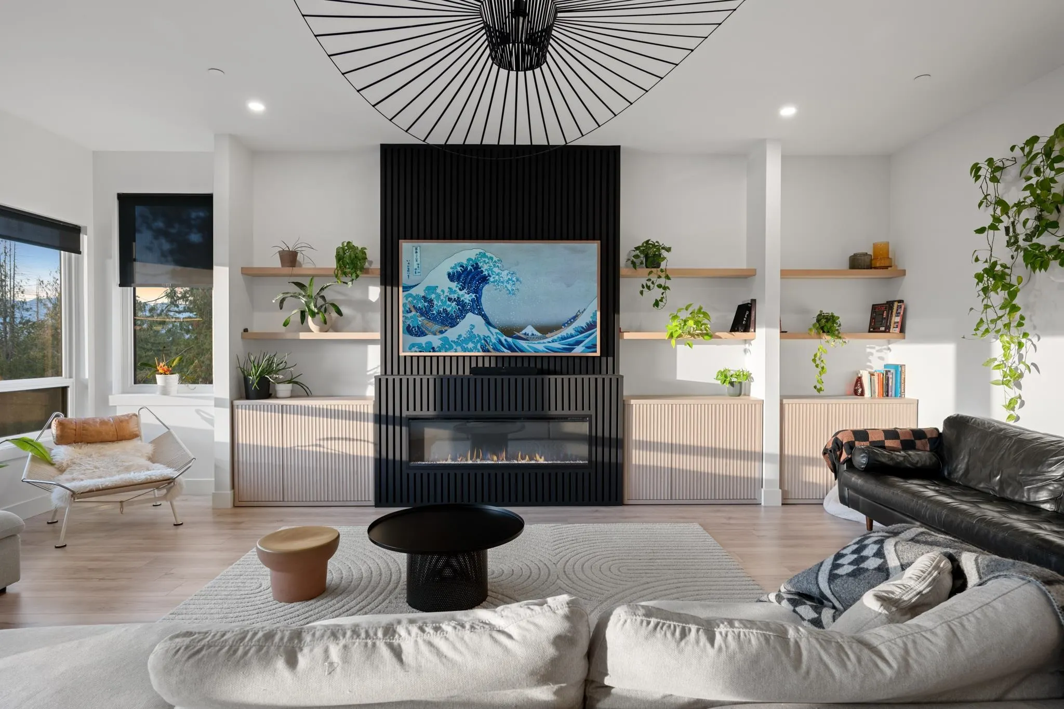
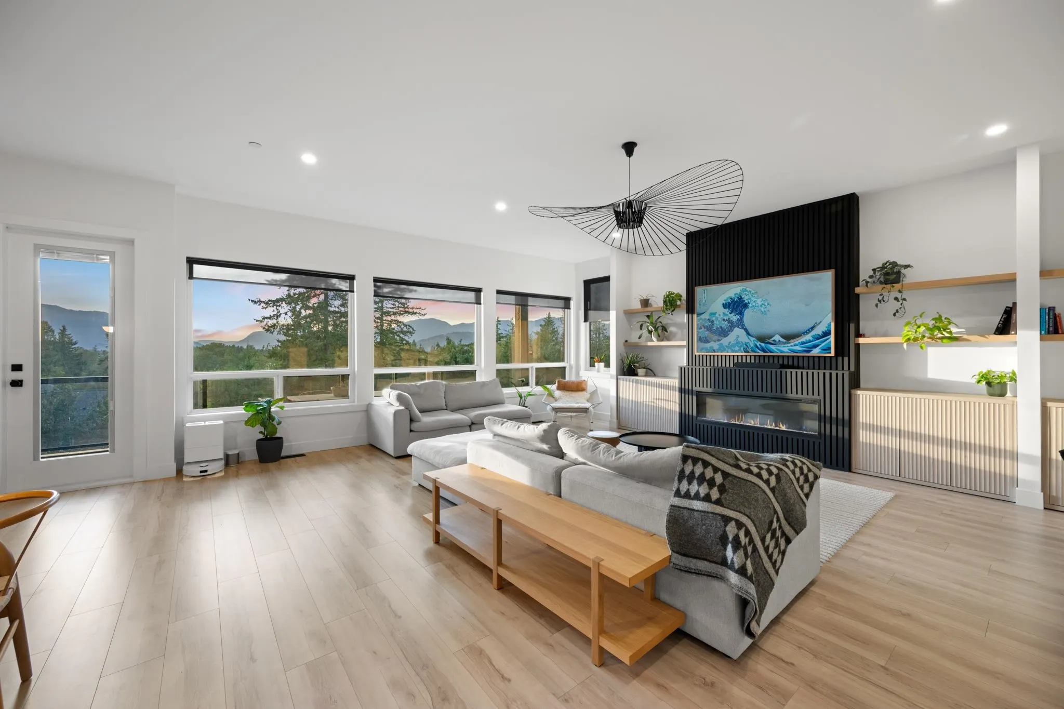
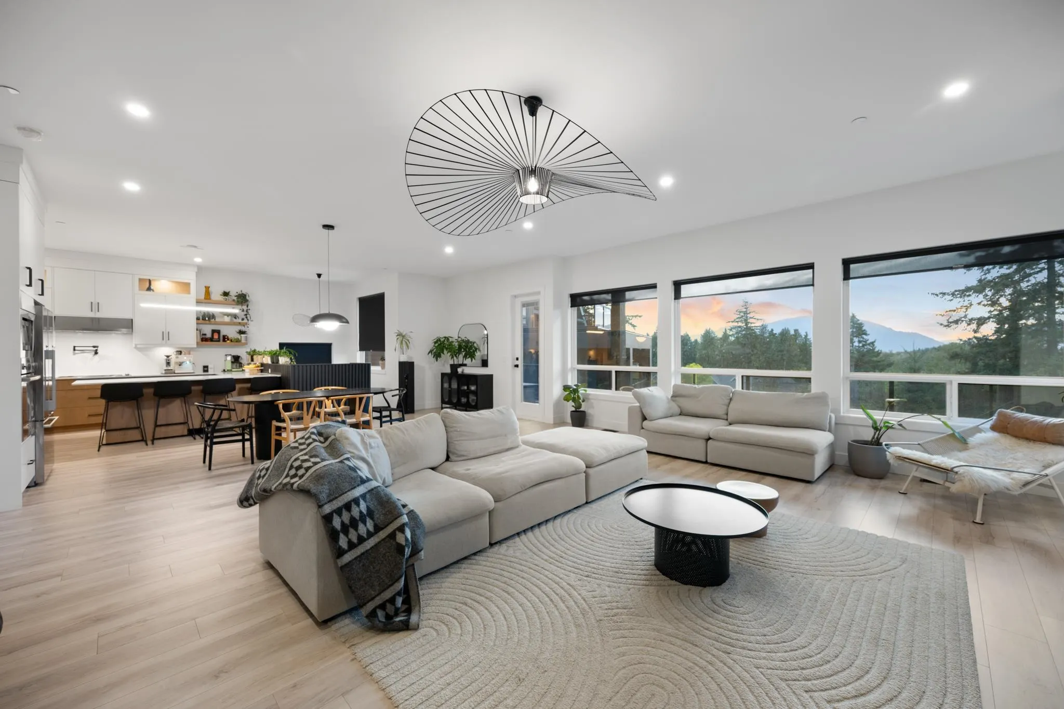
A home like this is exactly why people move to Chilliwack! Perched on a private hillside beside the iconic Vedder River, this home offers an unbeatable combination of lifestyle, luxury and location.  Walk to the river, trails, parks, breweries & restaurants, with world-class fishing at your doorstep. Inside, 10-ft ceilings, 8-ft solid doors, expansive windows & stunning west-facing mountain views create a truly elevated feel. The gourmet kitchen features S/S appliances, pot filler, floating shelves & large pantry. The main-floor primary opens to a private backyard oasis. Downstairs offers 3 bedrooms, each with own ensuite, plus a rec room & suite rough-in. Set on 15,500 sqft, the beautifully renovated backyard is an entertainer’s dream with multiple seating areas, river views & hot tub!

Property Details

Full Property Details

Interior

Bedrooms
4
Washrooms
5
Square Footage
2988 sqft
Basement
Finished
Heating Type
Forced Air,Natural Gas
Kitchens
1
Floor Finish
Laminate,Carpet
Den
No

Exterior

Front
24.00
Lot Size (Sq Ft)
15639.00
View
RIVER AND MOUNTAIN
Waterfront
No
Parking Spaces
4
Total Parking Spaces
-
Garage Spaces
2
Zoning
R3
Roof
Asphalt

Building Description

Style
Basement Entry,Reverse 2 Storey
Property Type
Residential Detached
Home Type
House
Subtype
Single Family Residence
Year Built
2022
Exterior
Frame Wood,Fibre Cement (Exterior)
Water Supply
Public
No. Floor Levels
2
Pets Allowed
Yes

Community

Community
Vedder Mountain
Area Code
Cultus Lake & Area

Taxes & Fees

Taxes
$5,733.84 /yr
Tax Year
2025
Maintenance Fee
$ 0 /mo

Other

Virtual Tour Link
Pets
Yes

Room Types

Room Dimensions Area Description
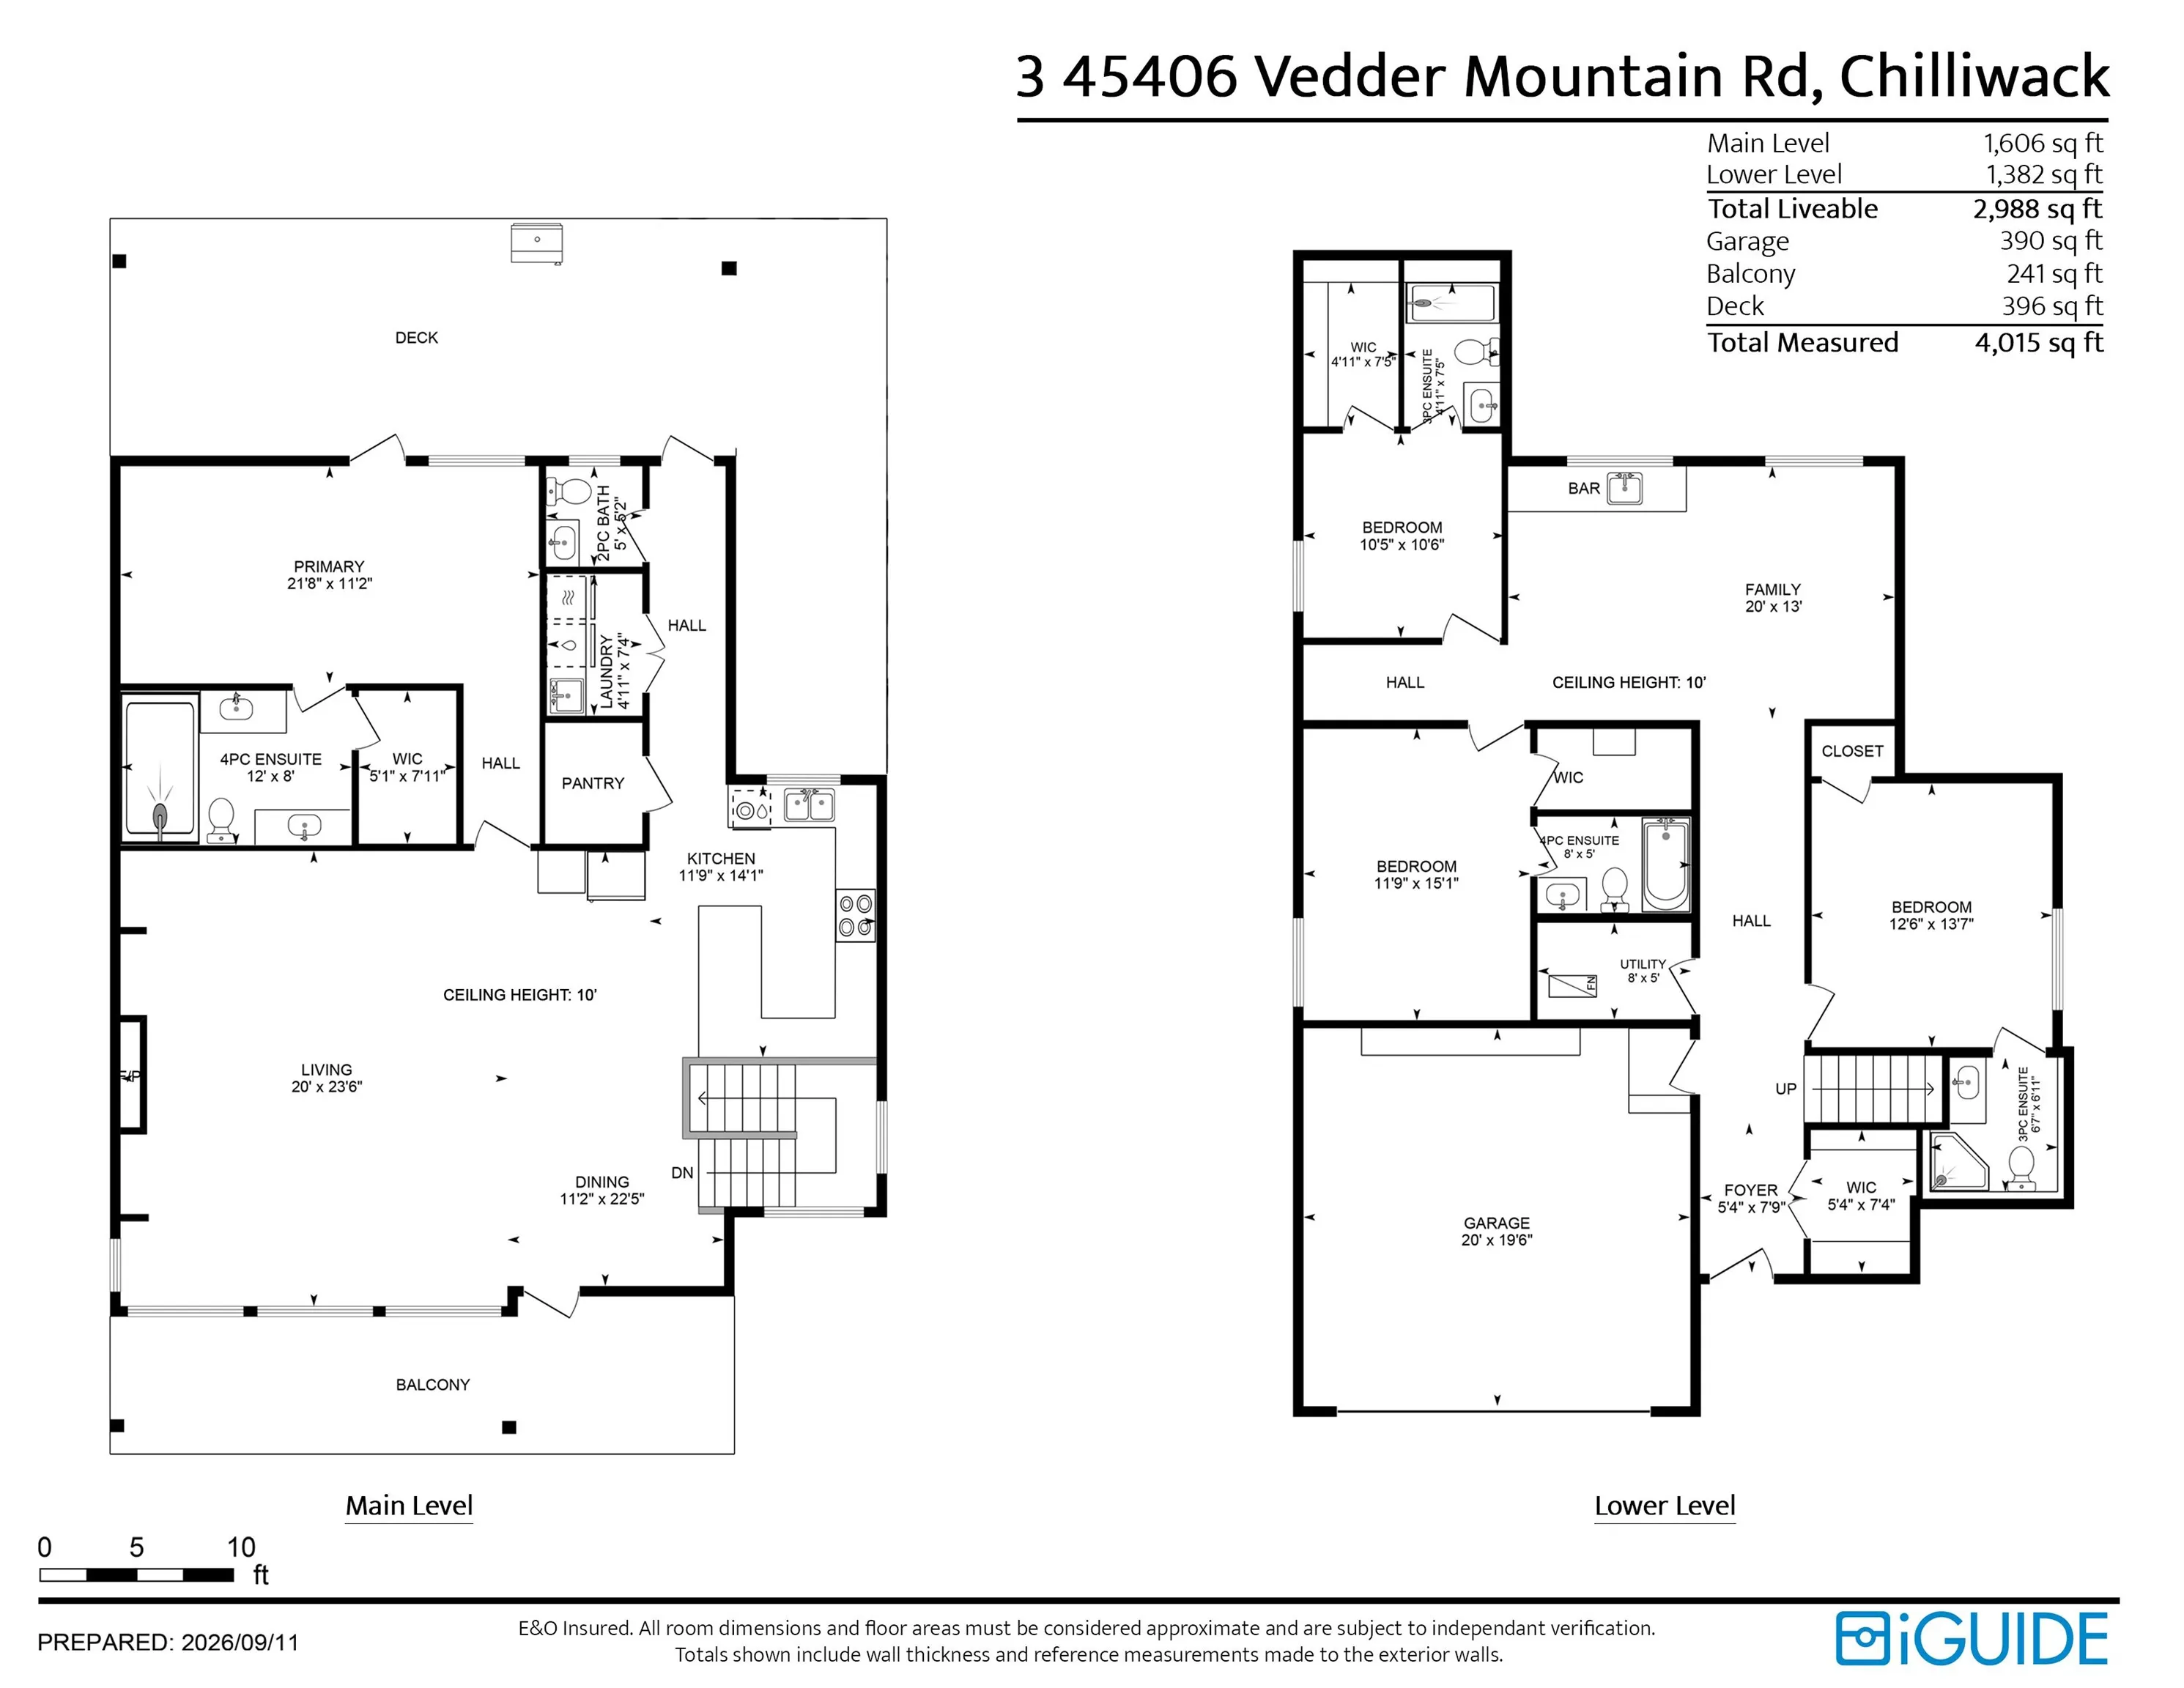
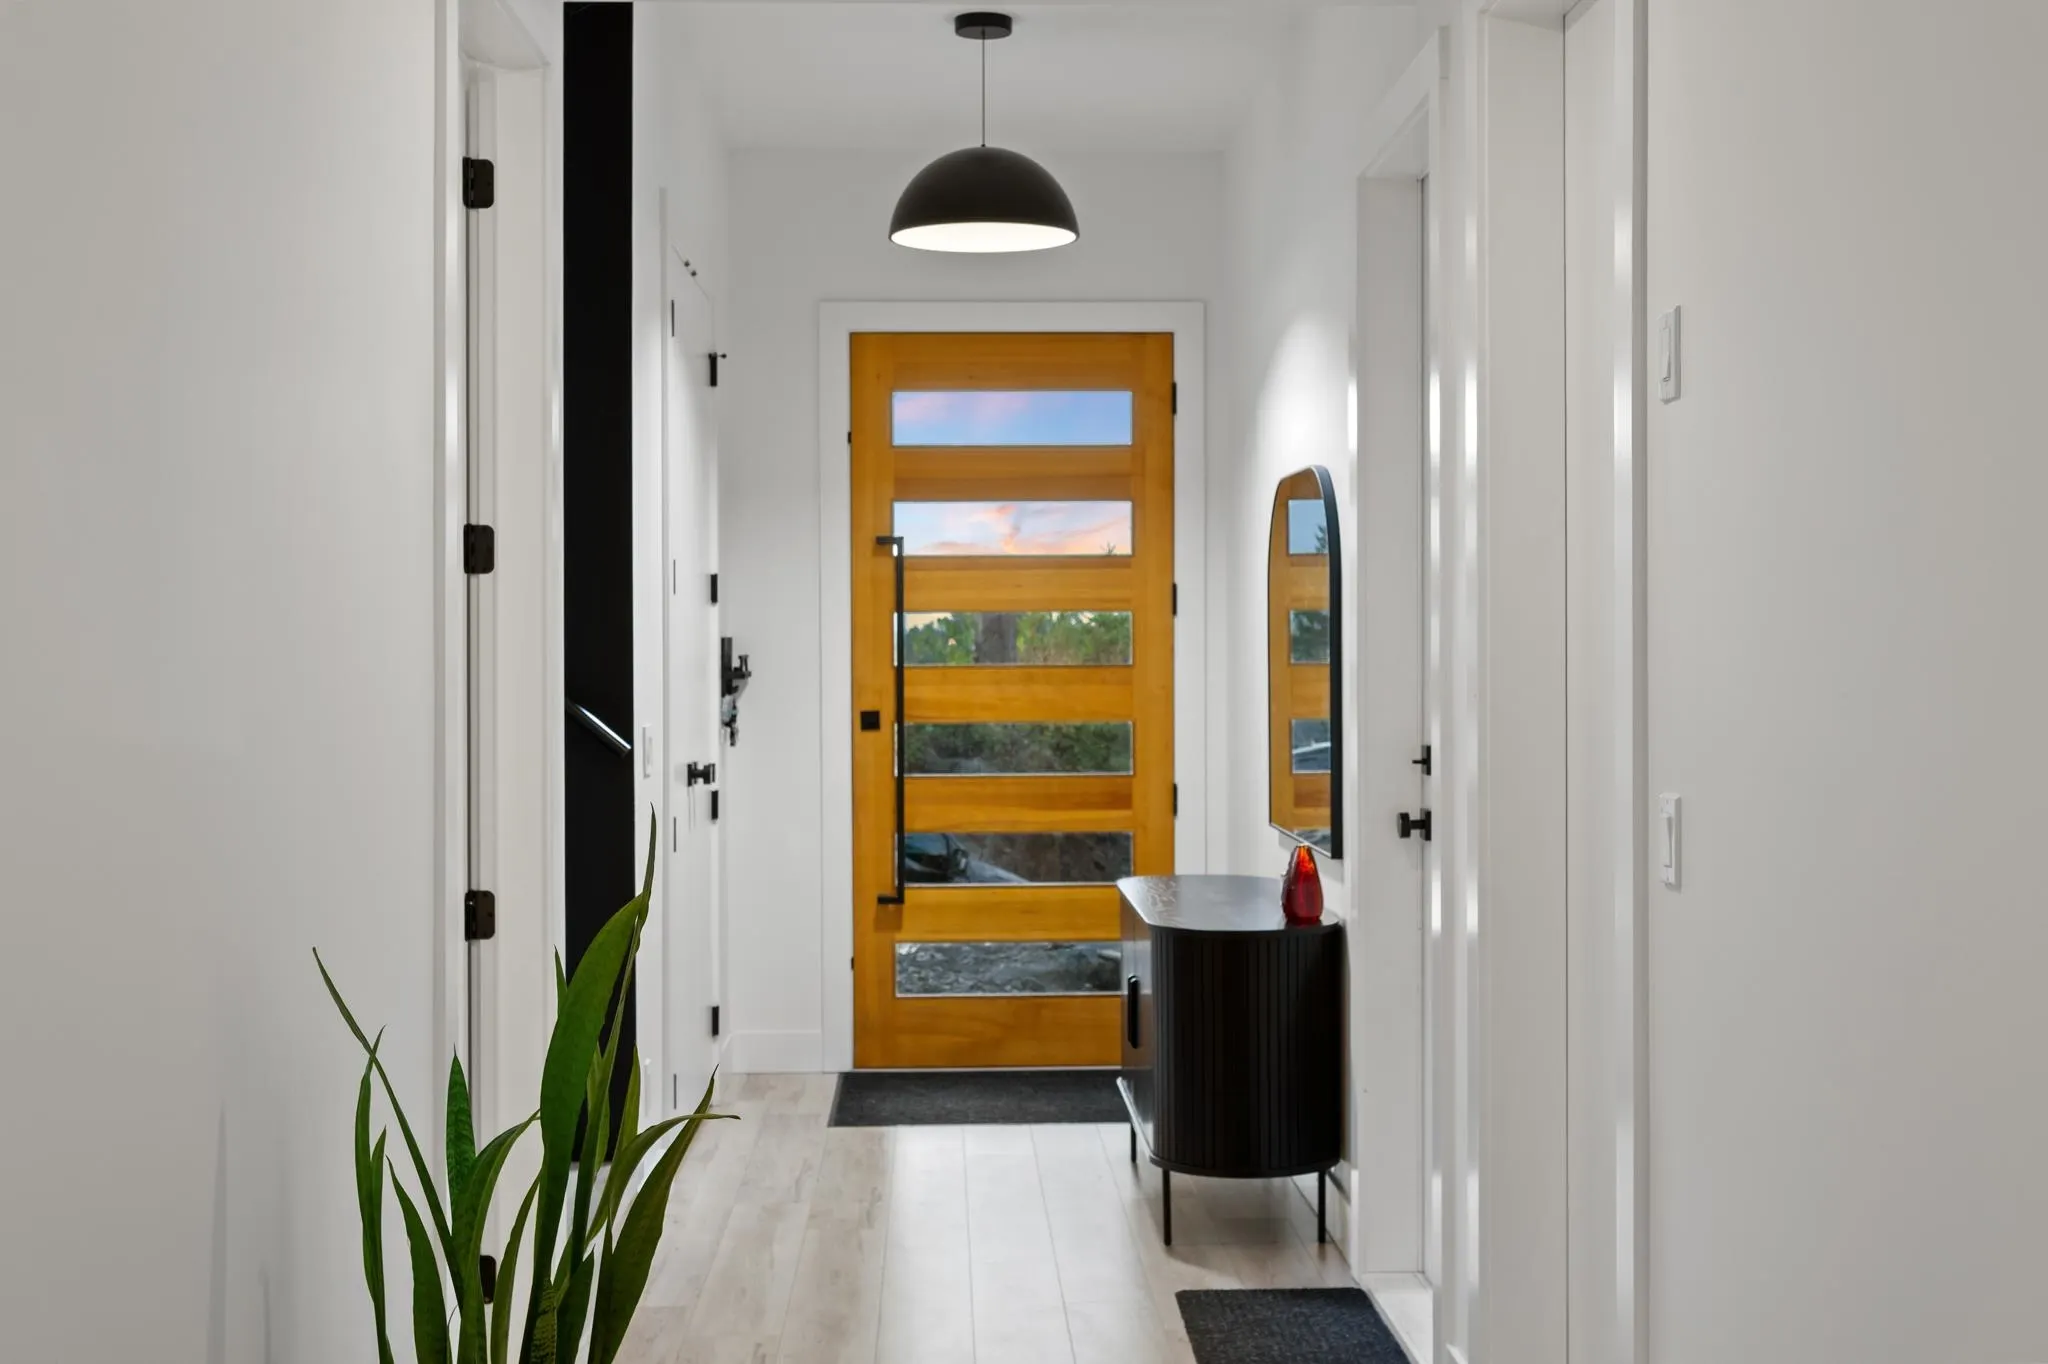
Foyer 7'9 x 5'4 41.33 sqft -
Walk-In Closet 7'4 x 5'4 39.11 sqft -
Bedroom 13'7 x 12'6 169.79 sqft -
Bedroom 15'1 x 11'9 177.23 sqft -
Bedroom 10'6 x 10'5 109.38 sqft -
Family Room 13' x 20' 260 sqft -
Dining Room 22'5 x 11'2 250.32 sqft -
Living Room 23'6 x 20' 470 sqft -
Kitchen 14'1 x 11'9 165.48 sqft -
Primary Bedroom 11'2 x 21'8 241.94 sqft -
Walk-In Closet 7'11 x 5'1 40.24 sqft -
Laundry 7'4 x 4'11 36.06 sqft -
Jess Kuang
Jess Kuang
Sutton Group - 1st West Realty
Listed by Caileigh Anderson - PREC
60 days on site
Listing Broker
RE/MAX Treeland Realty
Courtesy
RE/MAX Treeland Realty

Similar homes for sale in Chilliwack

Explore Chilliwack

This representation is based in whole or in part on data generated by the Chilliwack & District Real Estate Board, Fraser Valley Real Estate Board or Greater Vancouver REALTORS® which assumes no responsibility for its accuracy. Copyright 2026 by the Greater Vancouver REALTORS®, Fraser Valley Real Estate Board, Chilliwack and District Real Estate Board, and BC Northern Real Estate Board. All Rights Reserved.
Powered by AgentLocator






