
5229 Lynn Place, Delta
1 / 40
For Sale
$2,249,900
6 bd · 5 ba · 4,488 sq ft

5229 Lynn Place, Delta V4K 1E7

MLS®# R3164960

Est. mortgage
$8,535/mo
Property taxes $8,250.89/yr

About This Home

Property Type
House, Single Family Residence
Parking
2 garage, 4 parking
MLS #
R3164960
Size
4488 sqft
Basement
None
Lot size
7647.00 sqft
Tax
$8,250.89 /yr
Year Built
2011
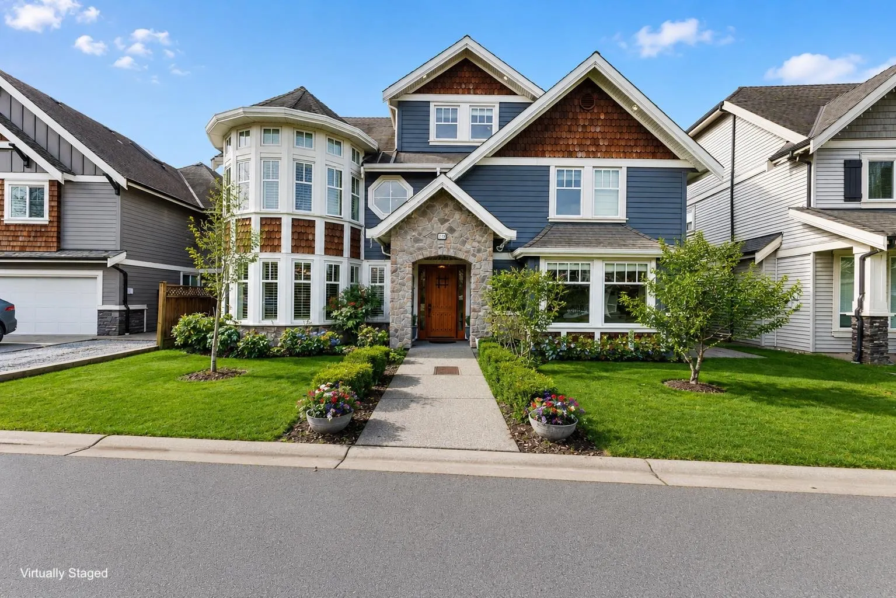
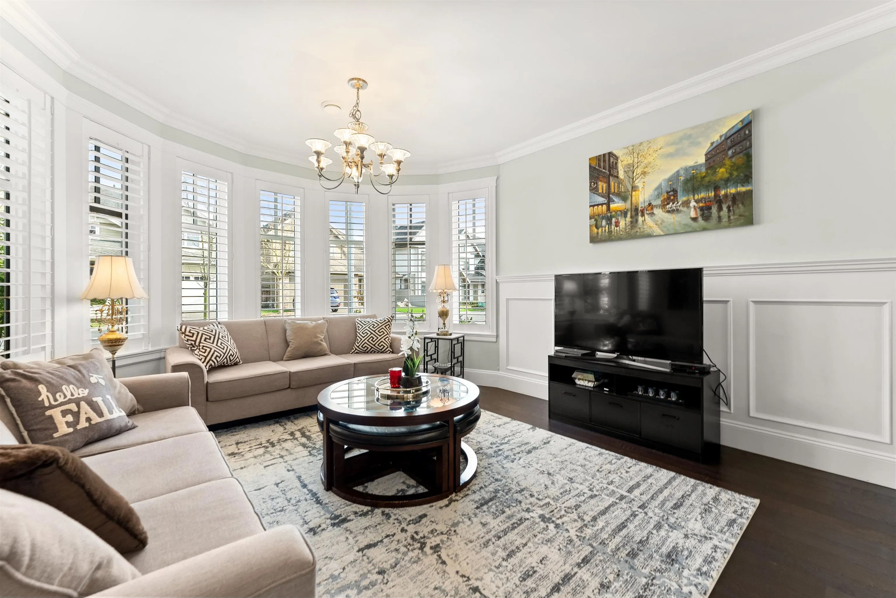
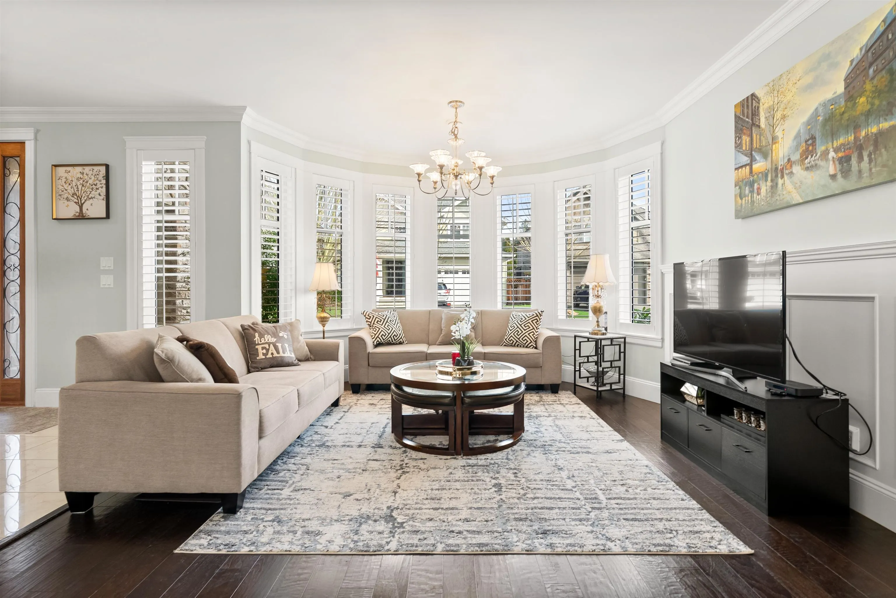
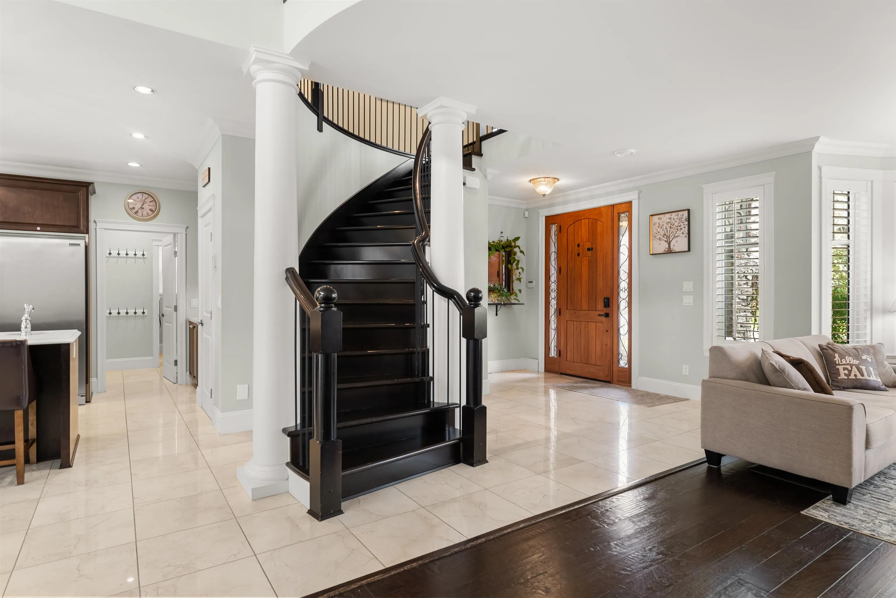
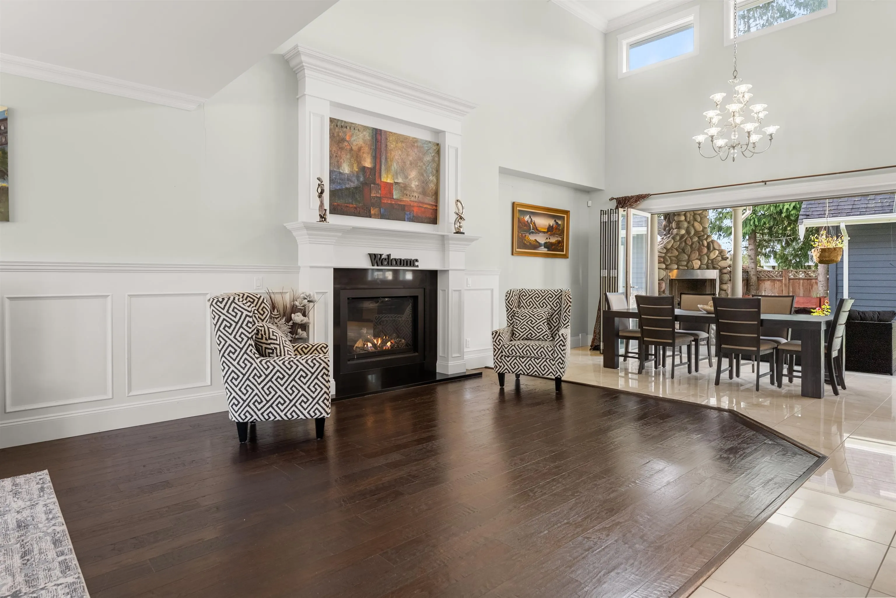
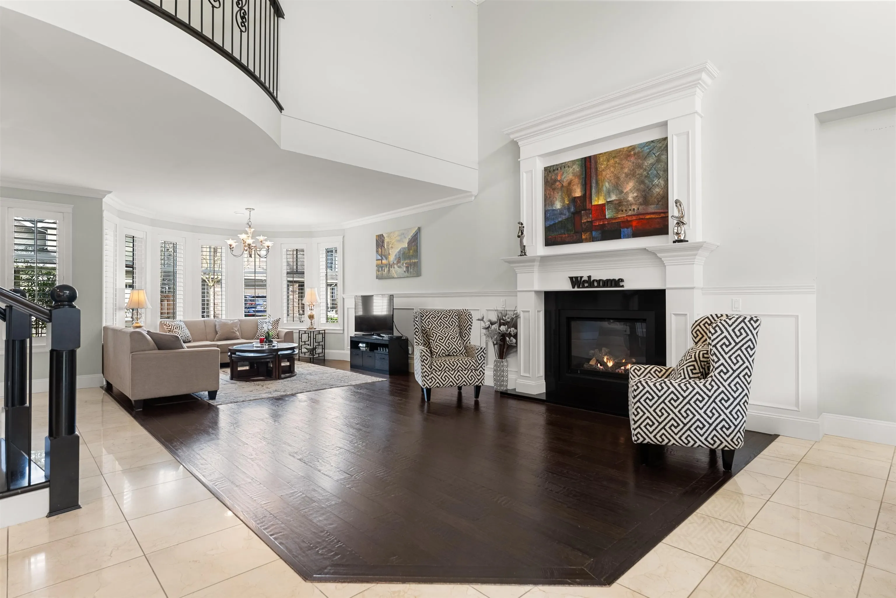
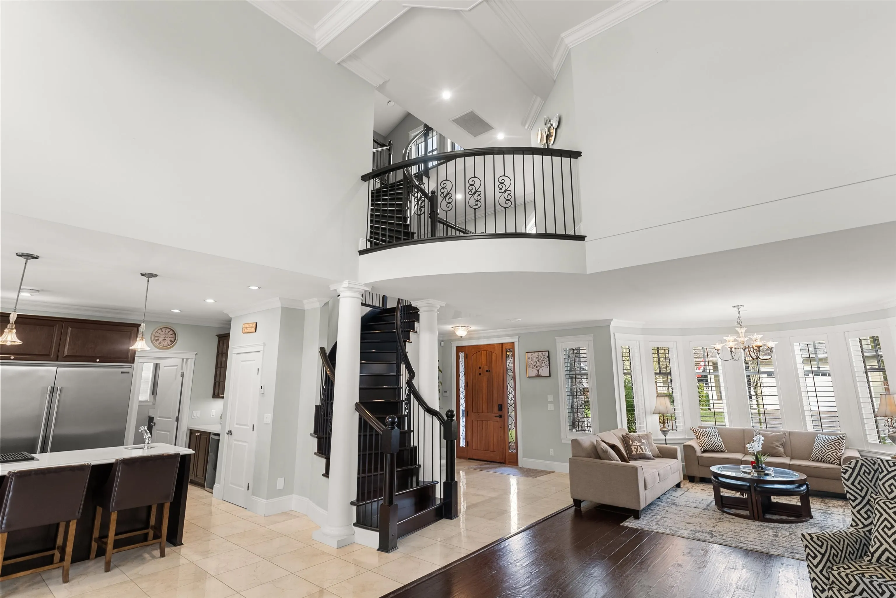
This exquisite 4,488sqft executive residence features a rare, detached 653sqft 2-bed legal coach home. A Brazilian mahogany door reveals Italian marble floors, custom millwork, and a hand-turned staircase. The chef’s kitchen dazzles with quartz counters, maple shaker cabinets, Jenn-Air gas range, double ovens, 2 dishwashers and built-in Miele coffee station. Entertain seamlessly via the dining room’s 15ft NanaWall, opening to a heated outdoor oasis with a gas fireplace. Upstairs features spacious bedrooms and a primary suite featuring a spa-like ensuite with dual showers, soaker tub and a private balcony complete with a hot tub. Located on a quiet cul-de-sac steps from both levels of schools, parks, and shopping. The ultimate blend of craftsmanship and convenience.

Property Details

Full Property Details

Interior

Bedrooms
6
Washrooms
5
Square Footage
4488 sqft
Basement
None
Heating Type
Hot Water,Mixed,Radiant
Kitchens
2
Floor Finish
Hardwood,Wall/Wall/Mixed
Den
No

Exterior

Front
55.00
Lot Size (Sq Ft)
7647.00
Waterfront
No
Parking Spaces
4
Total Parking Spaces
-
Garage Spaces
2
Zoning
RS-C
Roof
Asphalt

Building Description

Property Type
Residential Detached
Home Type
House
Subtype
Single Family Residence
Year Built
2011
Exterior
Frame Wood,Fibre Cement (Exterior),Mixed (Exterior)
Water Supply
Public
No. Floor Levels
3

Community

Community
Ladner Elementary
Area Code
Ladner

Taxes & Fees

Taxes
$8,250.89 /yr
Tax Year
2026

Other

Virtual Tour Link

Room Types

Room Dimensions Area Description
Living Room 15'6 x 26'9 414.62 sqft -
Dining Room 11'9 x 18'7 218.35 sqft -
Kitchen 13'4 x 21'5 285.56 sqft -
Media Room 16'1 x 18'5 296.2 sqft -
Laundry 6'11 x 10'7 73.2 sqft -
Foyer 10'9 x 13'11 149.6 sqft -
Primary Bedroom 11'6 x 16'3 186.88 sqft -
Walk-In Closet 7'8 x 8'9 67.08 sqft -
Bedroom 11'0 x 18'5 202.58 sqft -
Bedroom 13'0 x 14'7 189.58 sqft -
Flex Room 13'5 x 31'6 422.63 sqft -
Bedroom 13'6 x 16'6 222.75 sqft -
Storage 8'0 x 13'6 108 sqft -
Living Room 10'0 x 10'0 100 sqft -
Kitchen 5'5 x 8'11 48.3 sqft -
Bedroom 8'11 x 10'2 90.65 sqft -
Bedroom 8'11 x 10'5 92.88 sqft -
Jess Kuang
Jess Kuang
Sutton Group - 1st West Realty
Listed by Mandip Gill
60 days on site
Listing Broker
Sutton Group Seafair Realty
Courtesy
Sutton Group Seafair Realty

Similar homes for sale in Delta

Explore Delta

This representation is based in whole or in part on data generated by the Chilliwack & District Real Estate Board, Fraser Valley Real Estate Board or Greater Vancouver REALTORS® which assumes no responsibility for its accuracy. Copyright 2026 by the Greater Vancouver REALTORS®, Fraser Valley Real Estate Board, Chilliwack and District Real Estate Board, and BC Northern Real Estate Board. All Rights Reserved.
Powered by AgentLocator






