
1844 Acadia Road, Vancouver
1 / 37
For Sale
$3,688,000
4 bd · 5 ba · 3,972 sq ft

1844 Acadia Road, Vancouver V6T 1R3

MLS®# R3164906

Est. mortgage
$13,991/mo
Property taxes $17,963.52/yr

About This Home

Property Type
House, Single Family Residence
Parking
2 garage, 6 parking
MLS #
R3164906
Size
3972 sqft
Basement
Partially Finished,Exterior Entry
Lot size
14000.00 sqft
Tax
$17,963.52 /yr
Year Built
1929
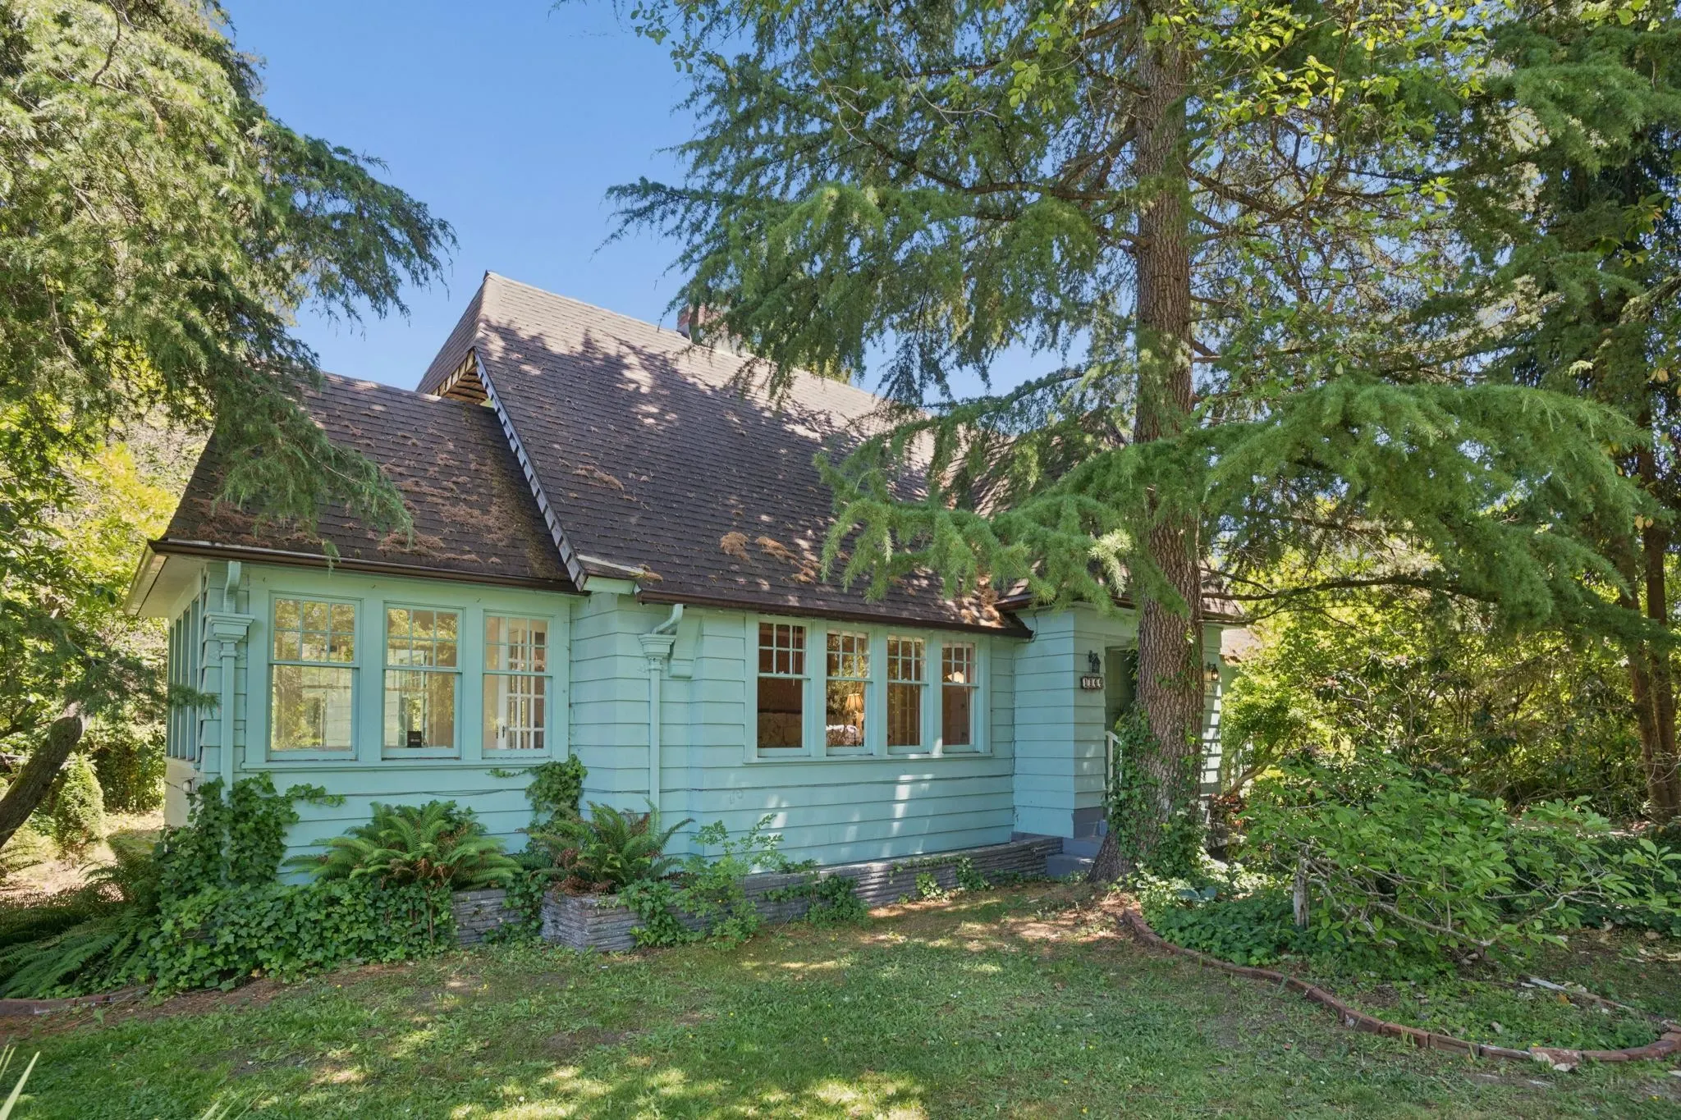
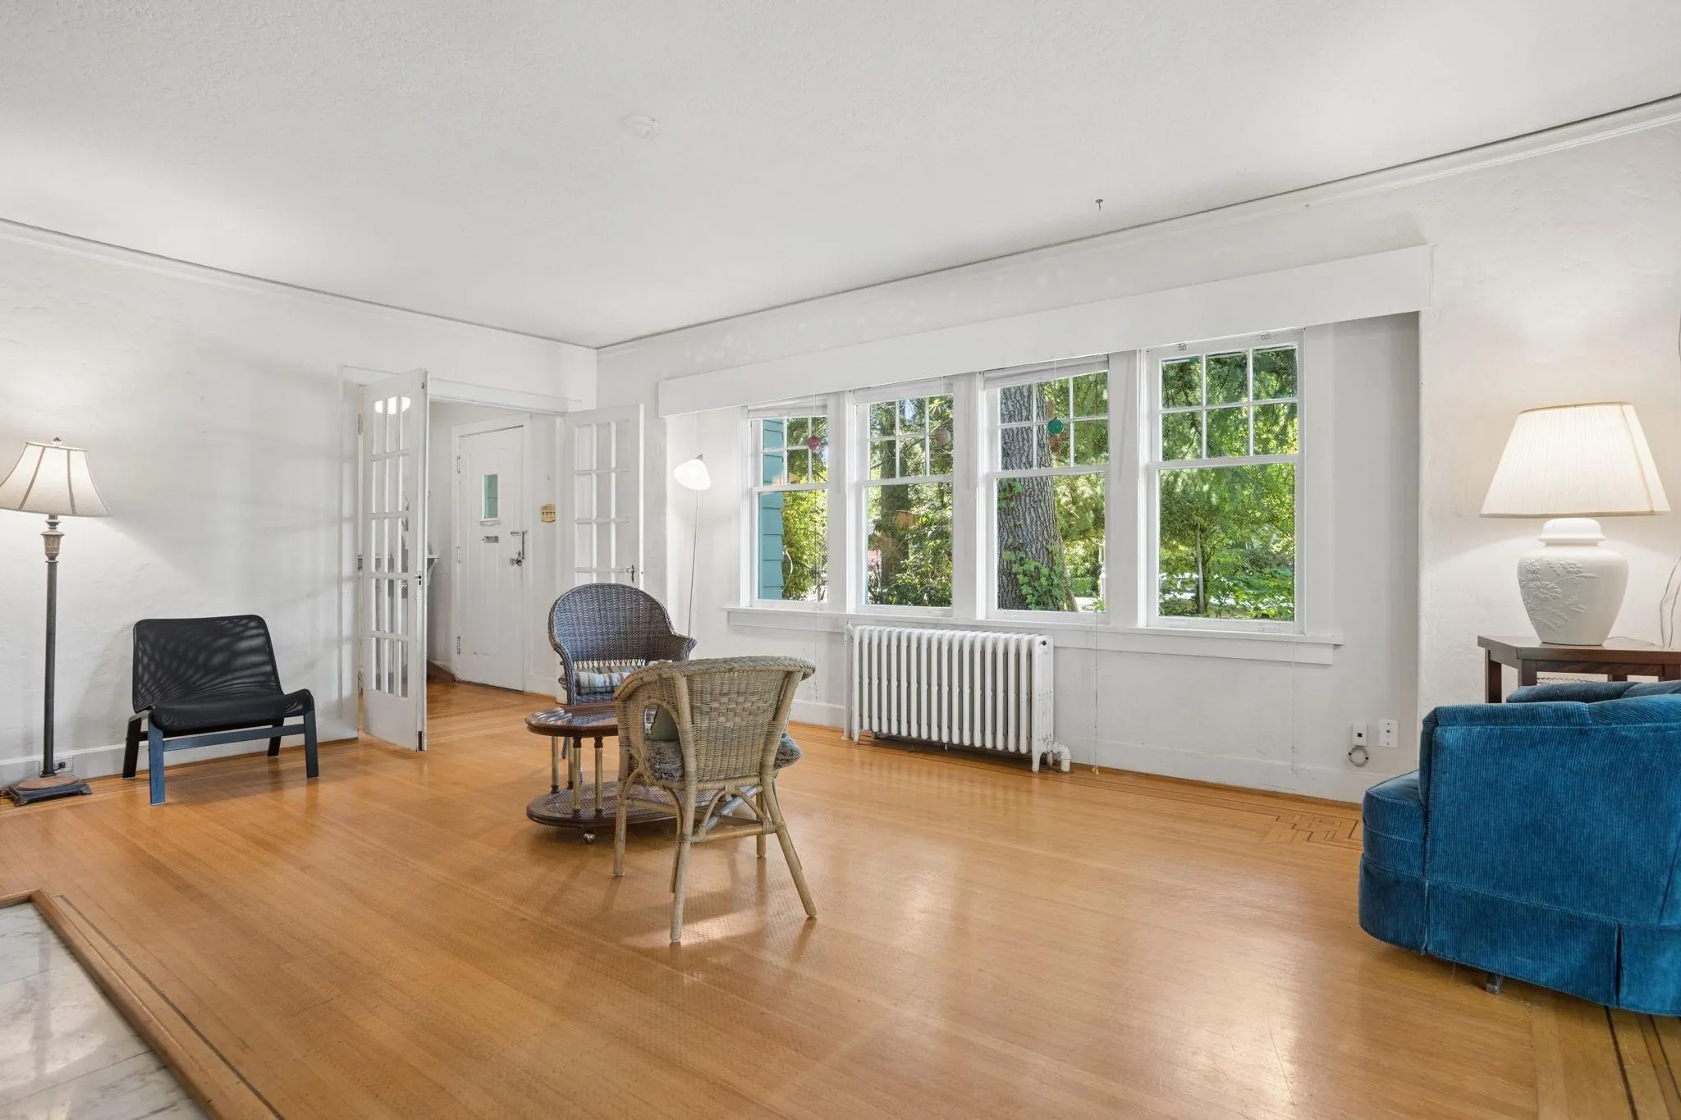
A rare legacy property awaits in the prestigious University Endowment Lands. This exceptional, 14,000 SF lot (80' x 175') backs directly onto Pacific Spirit Park, offering unmatched tranquility and absolute privacy for your backyard oasis. Whether you choose to renovate the existing 4,300+ SF, three-level residence w/separate entries or design a custom architectural masterpiece, the potential here is limitless. Current peace of mind comes with key updates: full rewiring (2018), hot water tank (2017), washer/dryer (2024) and the oil tank already removed. Maximizing your building footprint is made easy, as a formal arborist consultation confirms the property trees can be removed. A premier holding or development opportunity in a world-class enclave.

Property Details

Full Property Details

Interior

Bedrooms
4
Washrooms
5
Square Footage
3972 sqft
Basement
Partially Finished,Exterior Entry
Heating Type
Baseboard,Hot Water
Kitchens
3
Floor Finish
Mixed
Den
No

Exterior

Front
80.00
Lot Size (Sq Ft)
14000.00
Waterfront
No
Parking Spaces
6
Total Parking Spaces
-
Garage Spaces
2
Zoning
SFD
Roof
Asphalt

Building Description

Property Type
Residential Detached
Home Type
House
Subtype
Single Family Residence
Year Built
1929
Exterior
Frame Wood,Mixed (Exterior)
Water Supply
Public
No. Floor Levels
2

Community

Community
University VW
Area Code
Vancouver West

Taxes & Fees

Taxes
$17,963.52 /yr
Tax Year
2026

Room Types

Room Dimensions Area Description
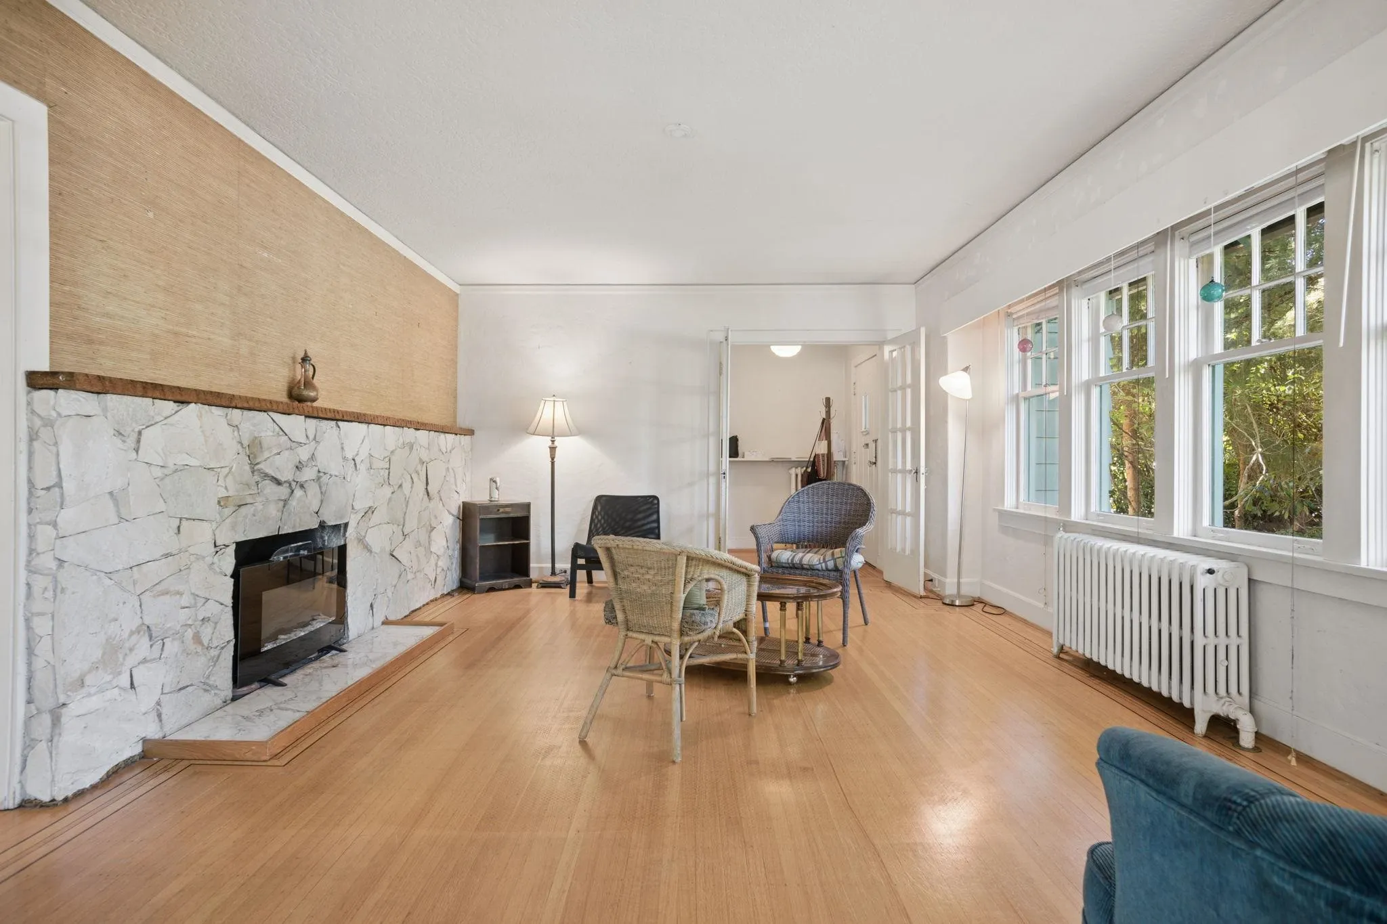
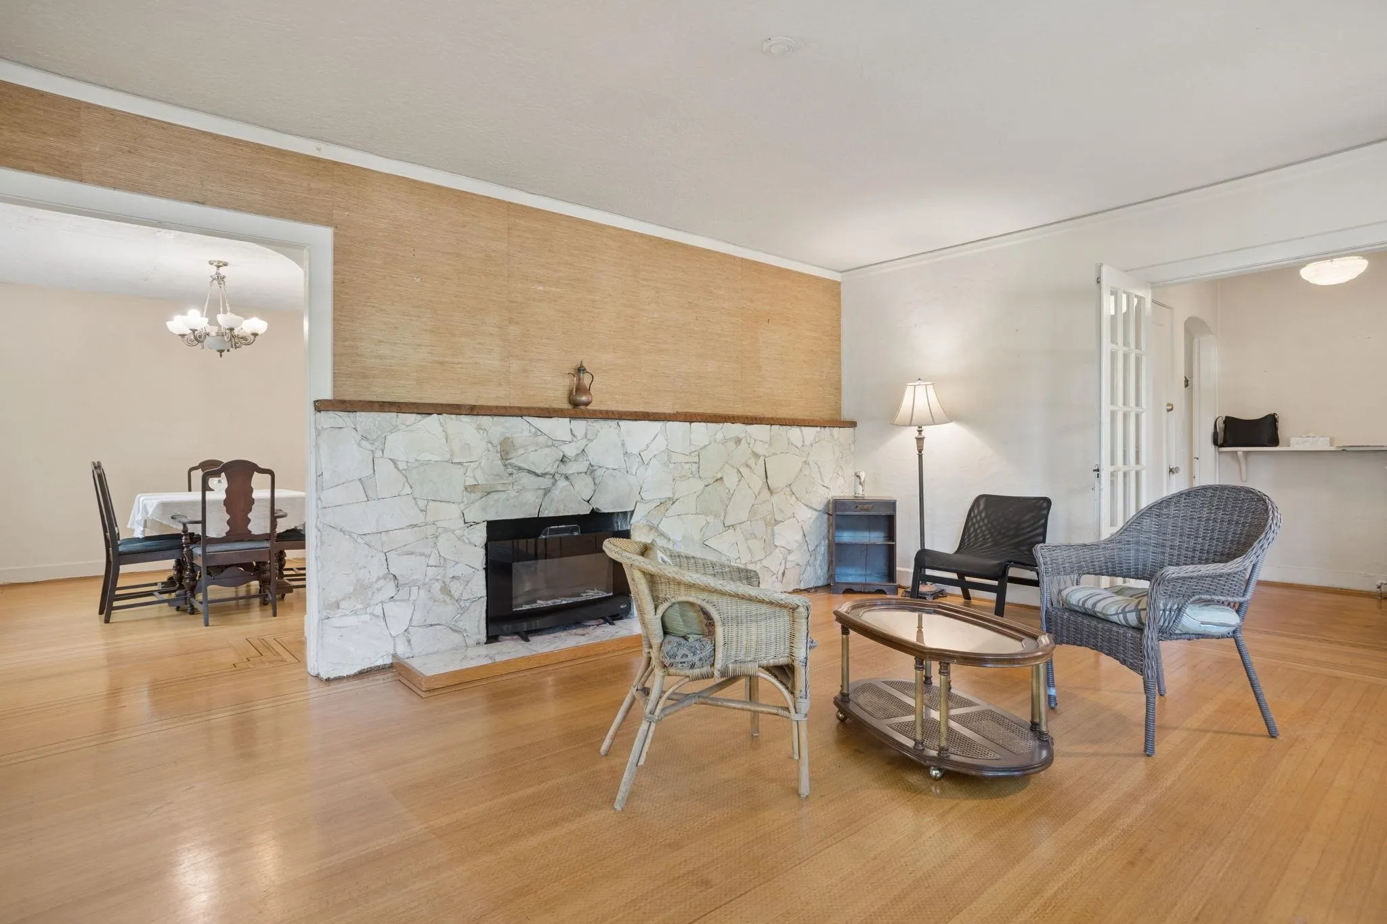
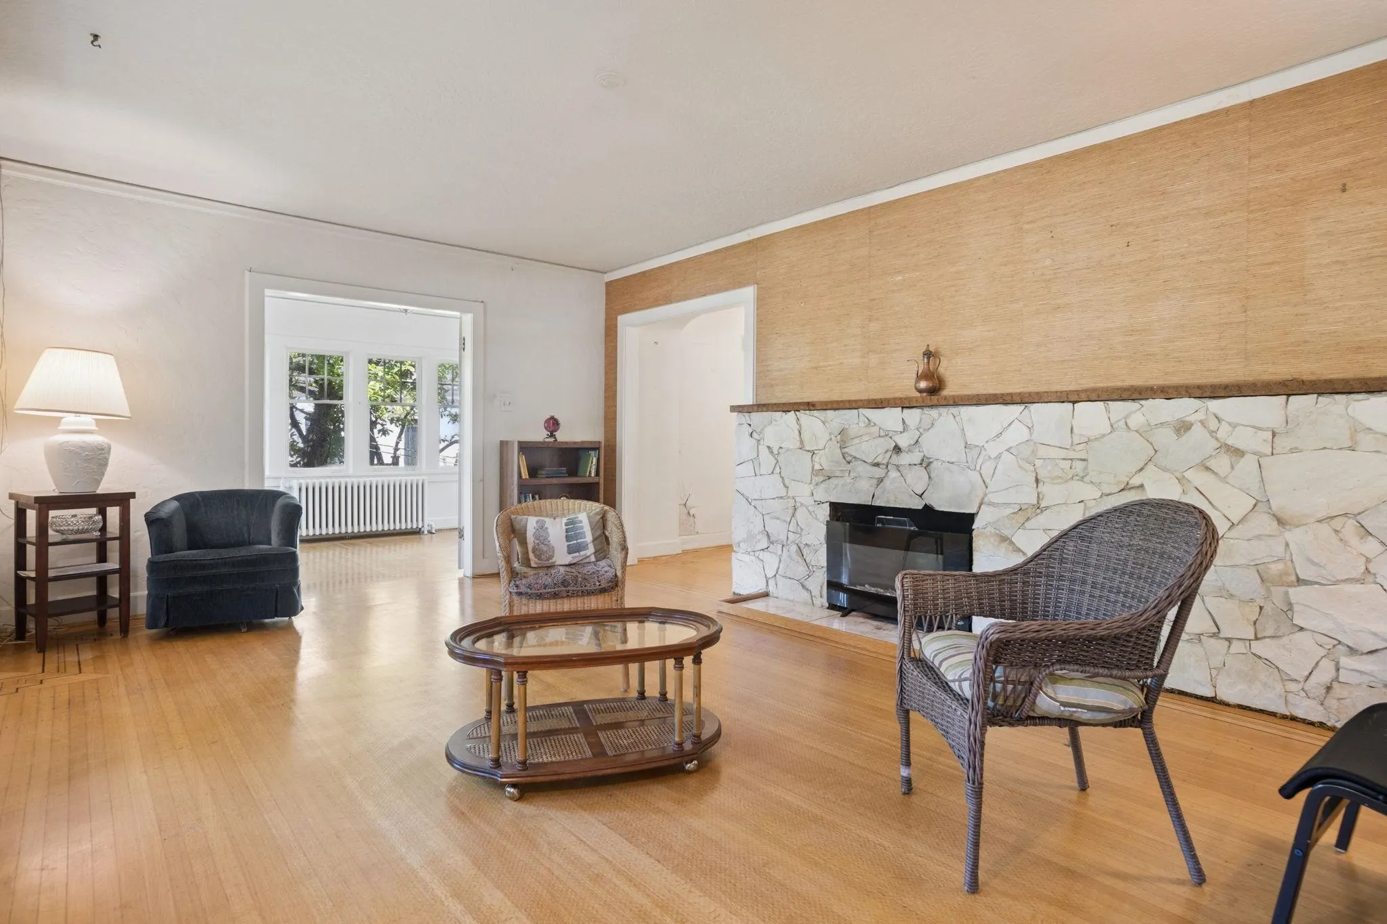
Living Room 13'8 x 18'10 257.39 sqft -
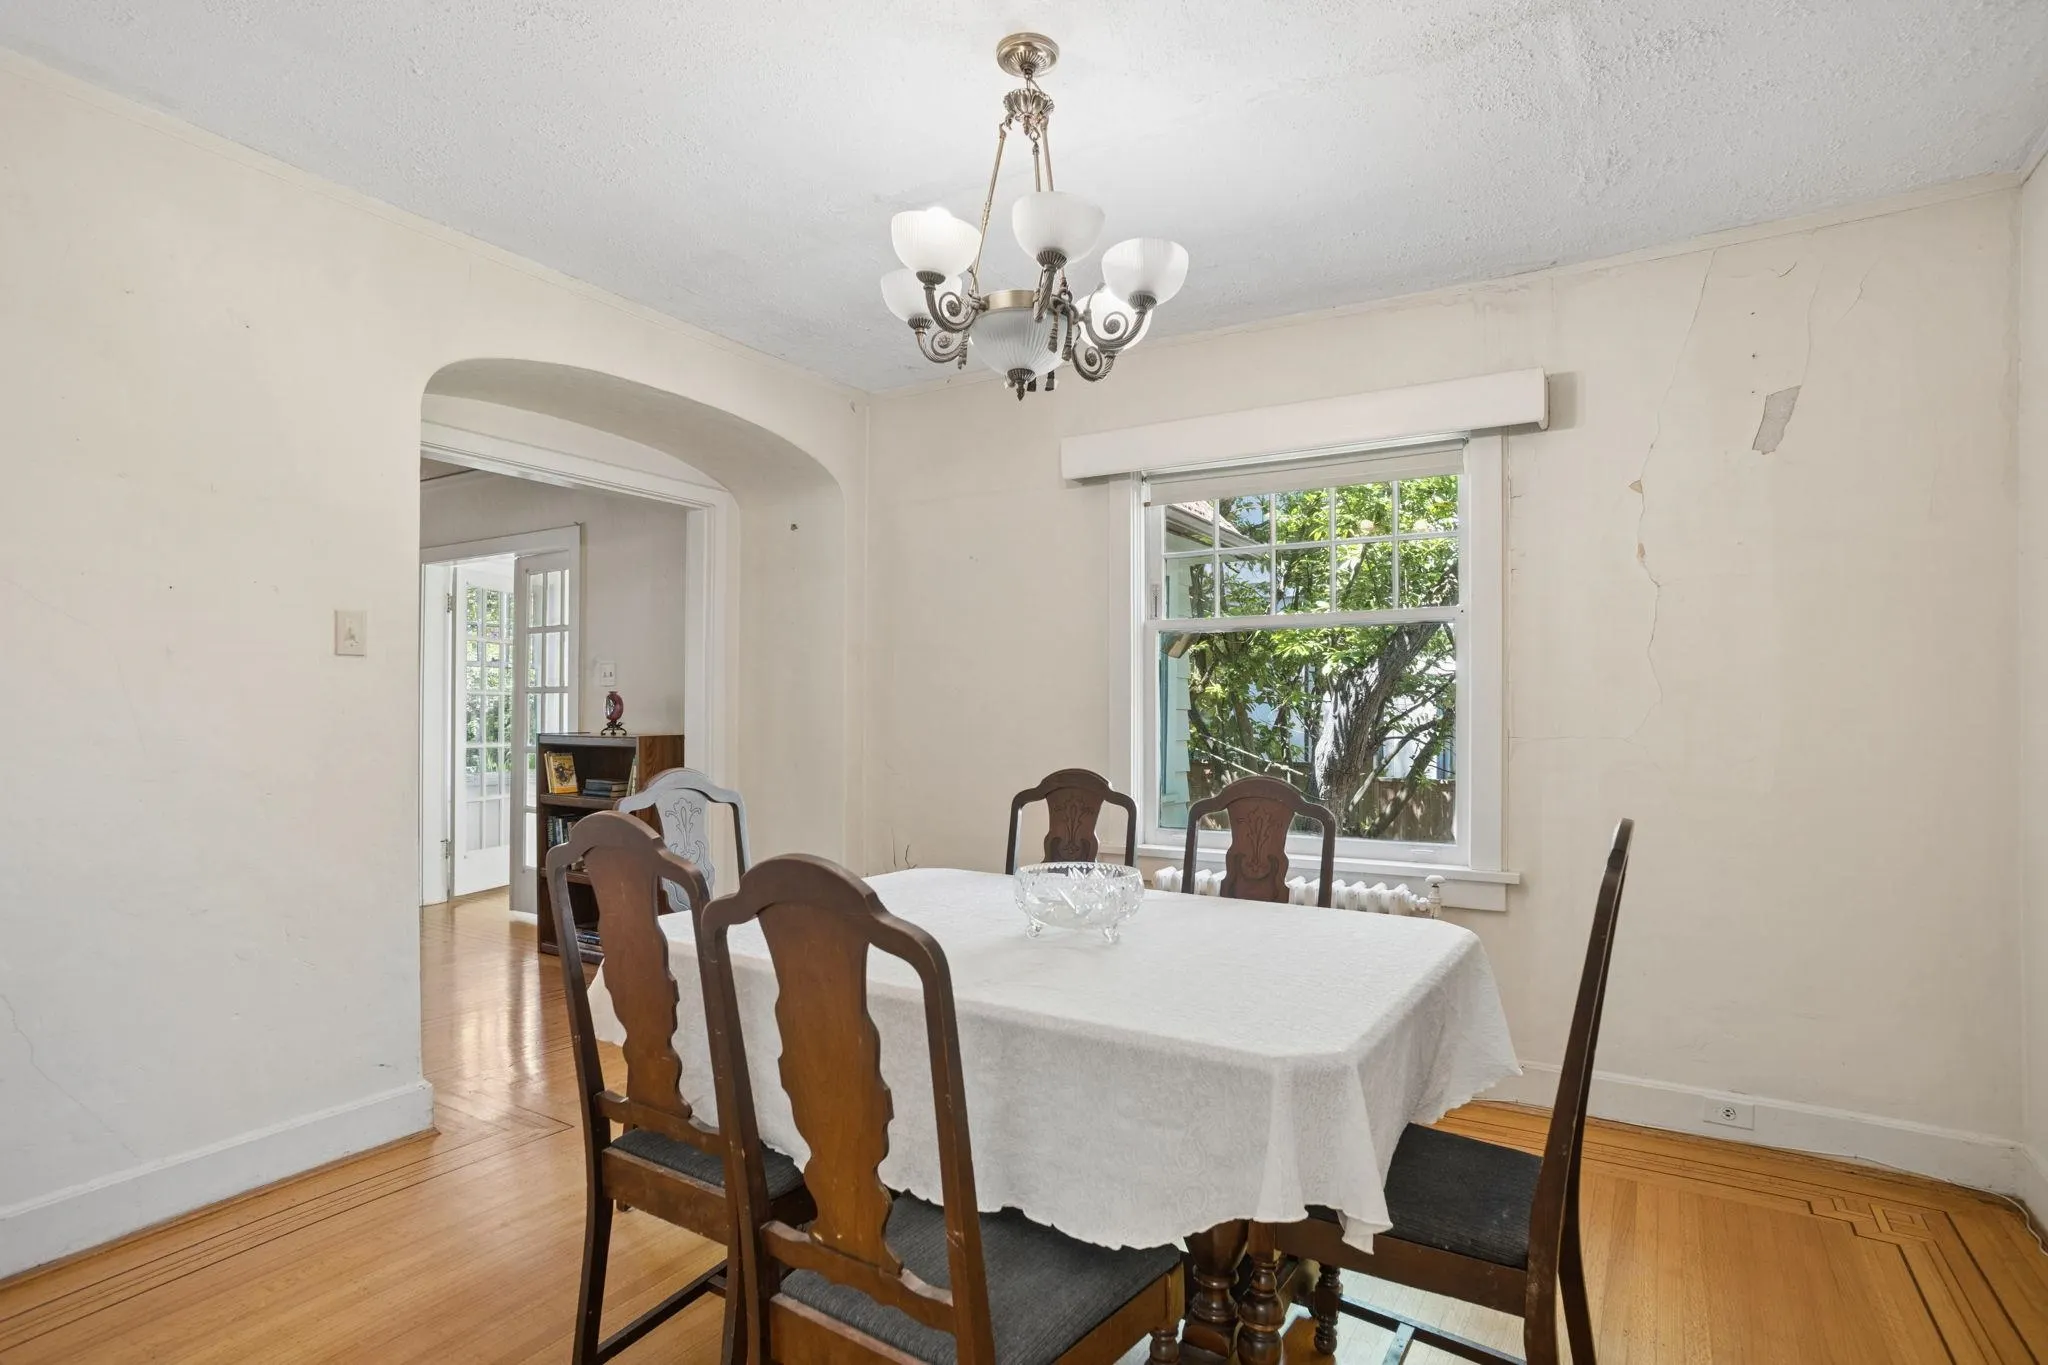
Dining Room 10'11 x 13'10 151.01 sqft -
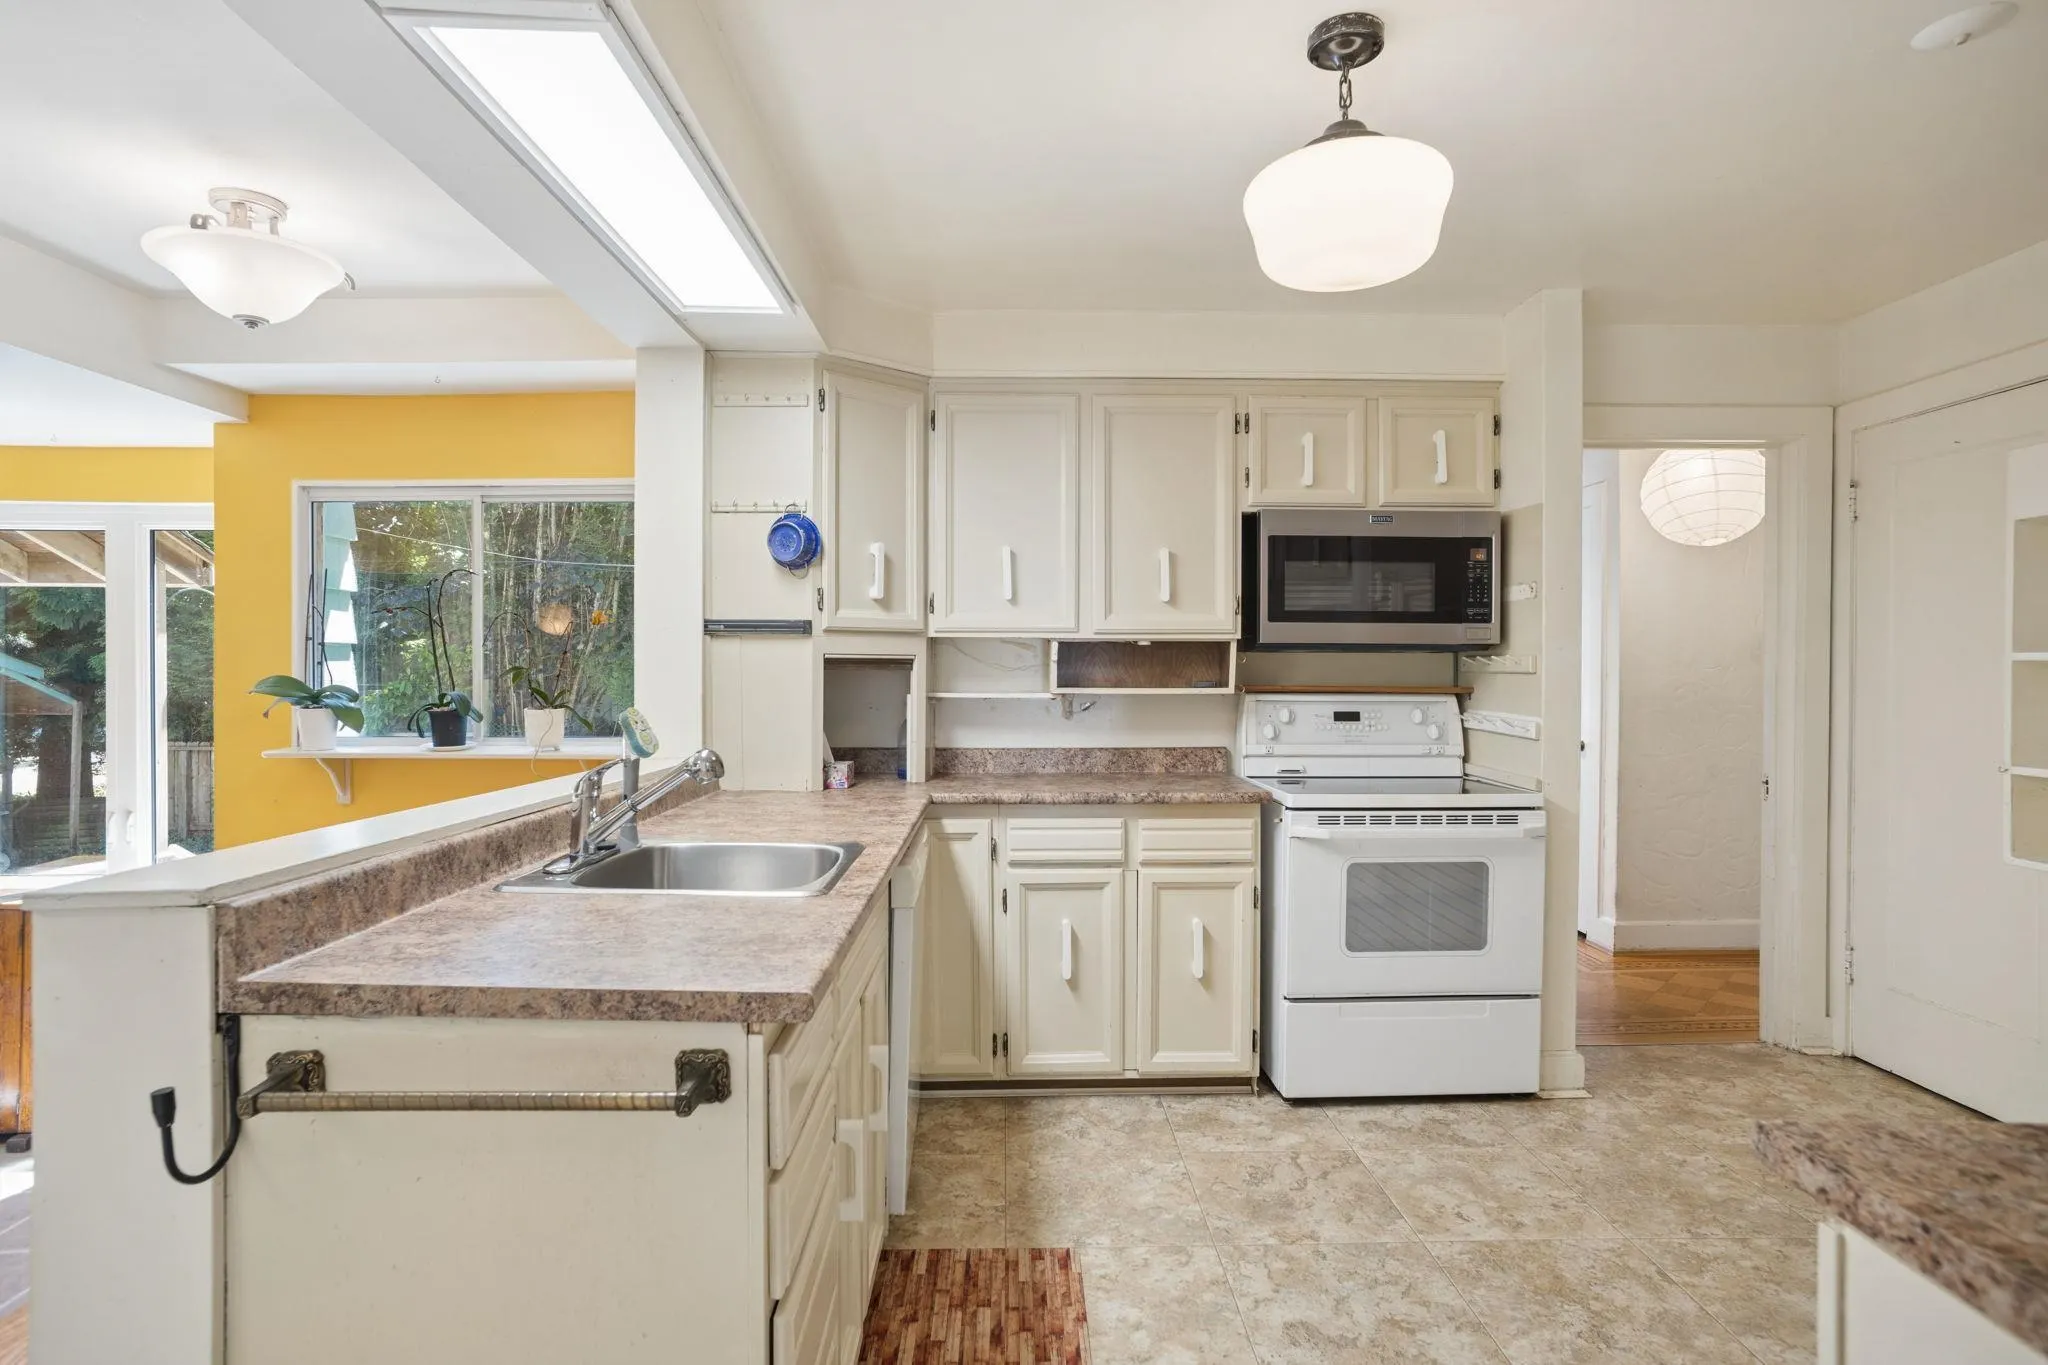
Kitchen 11'5 x 14'4 163.64 sqft -
Eating Area 7'0 x 14'4 100.33 sqft -
Family Room 17'1 x 19'1 326.01 sqft -
Solarium 9'5 x 11'11 112.22 sqft -
Primary Bedroom 12'0 x 12'8 152 sqft -
Walk-In Closet 4'2 x 4'7 19.1 sqft -
Bedroom 9'3 x 11'9 108.69 sqft -
Kitchen 9'3 x 10'3 94.81 sqft -
Living Room 13'0 x 16'10 218.83 sqft -
Bedroom 10'9 x 16'10 180.96 sqft -
Kitchen 12'0 x 12'6 150 sqft -
Bedroom 11'11 x 16'7 197.62 sqft -
Recreation Room 12'10 x 16'0 205.33 sqft -
Flex Room 12'0 x 21'9 261 sqft -
Gym 9'6 x 14'4 136.17 sqft -
Storage 6'6 x 5'9 37.38 sqft -
Utility 12'8 x 22'6 285 sqft -
Jess Kuang
Jess Kuang
Sutton Group - 1st West Realty
Listed by Danny Chow PREC*
61 days on site
Listing Broker
Rennie & Associates Realty Ltd.
Courtesy
Rennie & Associates Realty Ltd.

Similar homes for sale in Vancouver

Explore Vancouver

This representation is based in whole or in part on data generated by the Chilliwack & District Real Estate Board, Fraser Valley Real Estate Board or Greater Vancouver REALTORS® which assumes no responsibility for its accuracy. Copyright 2026 by the Greater Vancouver REALTORS®, Fraser Valley Real Estate Board, Chilliwack and District Real Estate Board, and BC Northern Real Estate Board. All Rights Reserved.
Powered by AgentLocator






