
3459 W River Road #5, Delta
1 / 40
For Sale
$825,000
4 bd · 2 ba · 2,348 sq ft

3459 W River Road #5, Delta V4K 4Y6

MLS®# R3164862

Est. mortgage
$3,130/mo
Property taxes $2,861.62/yr

About This Home

Property Type
House, Single Family Residence, Floating Home
Parking
1 garage, 2 parking
MLS #
R3164862
Size
2348 sqft
Basement
None
Lot size
750.00 sqft
Tax
$2,861.62 /yr
Year Built
1988
Maintenance Fee
$675 /mo
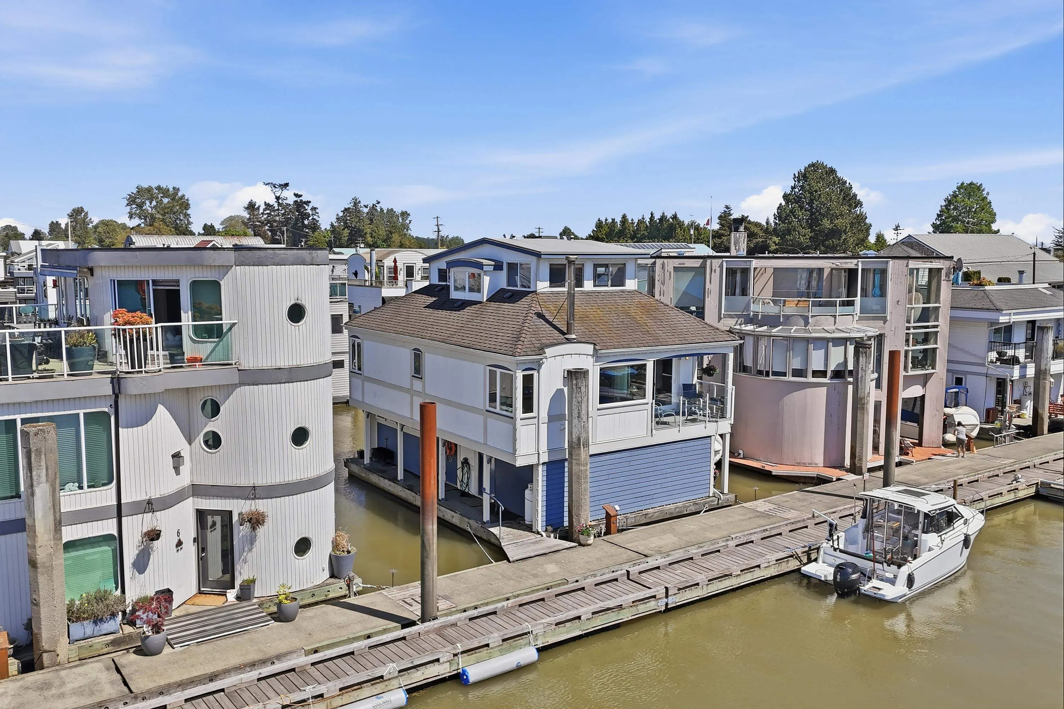
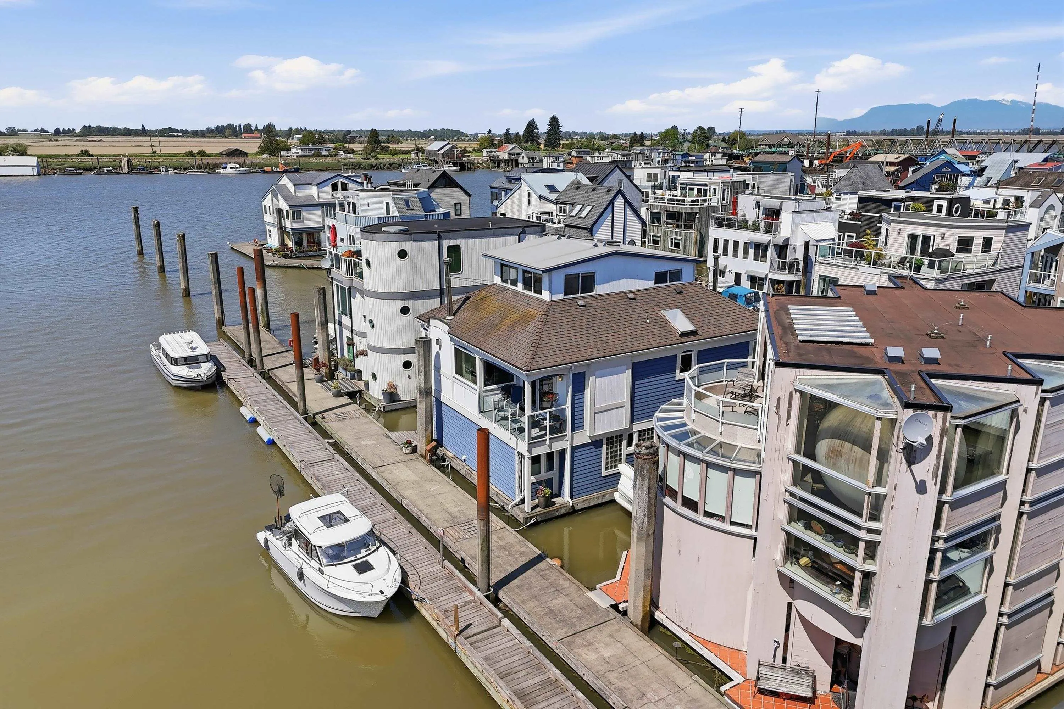
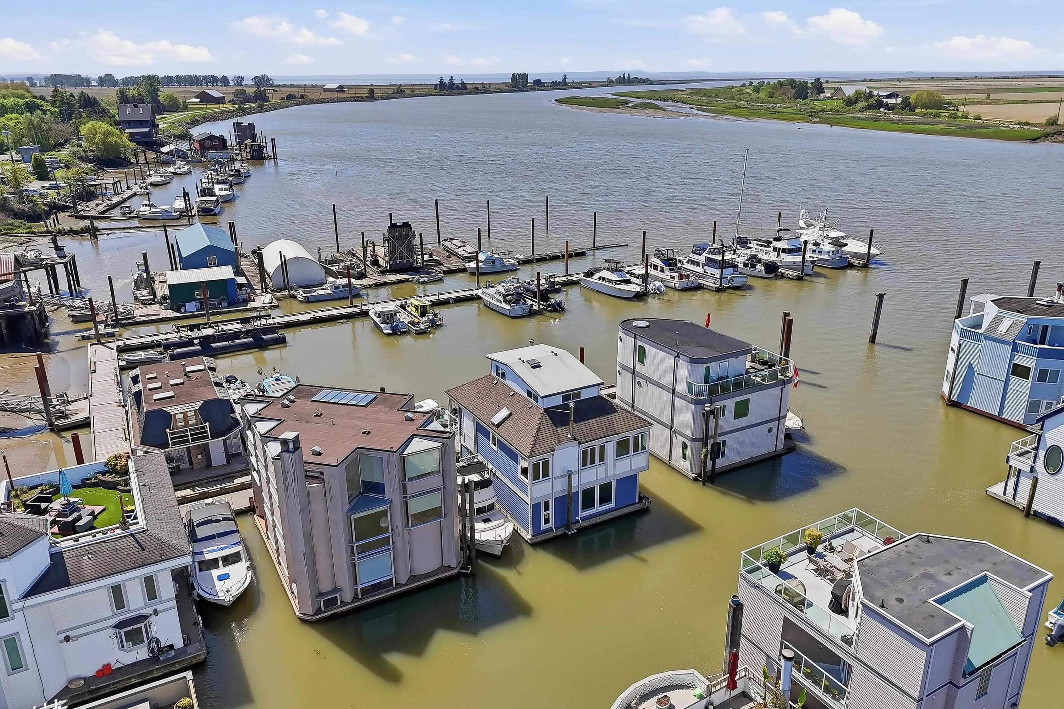
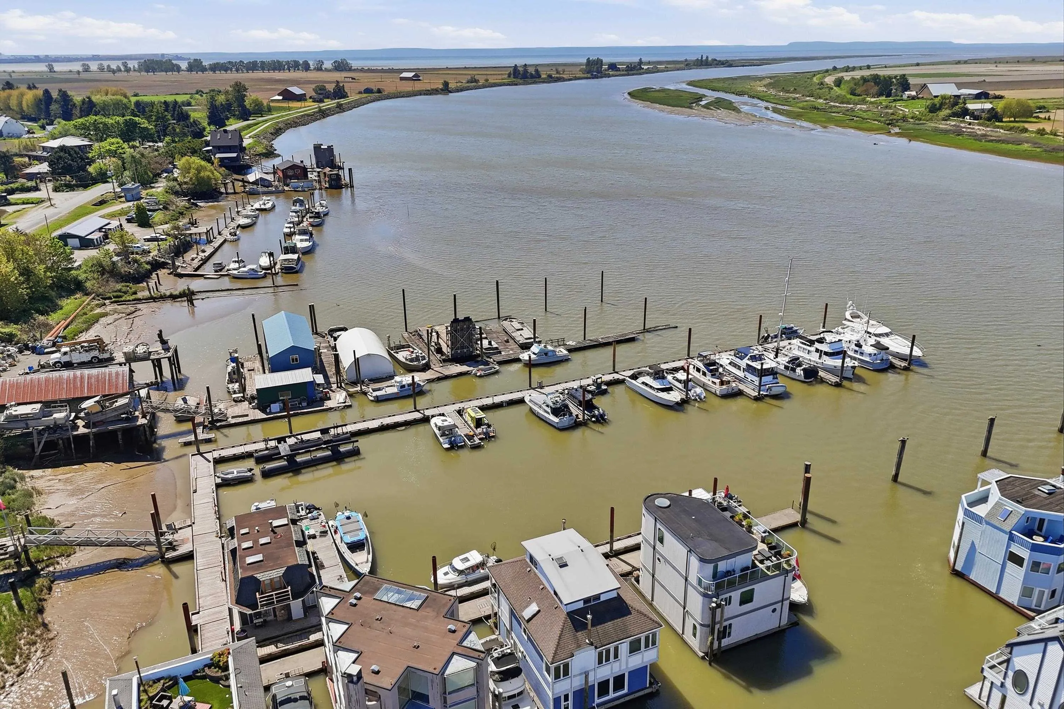
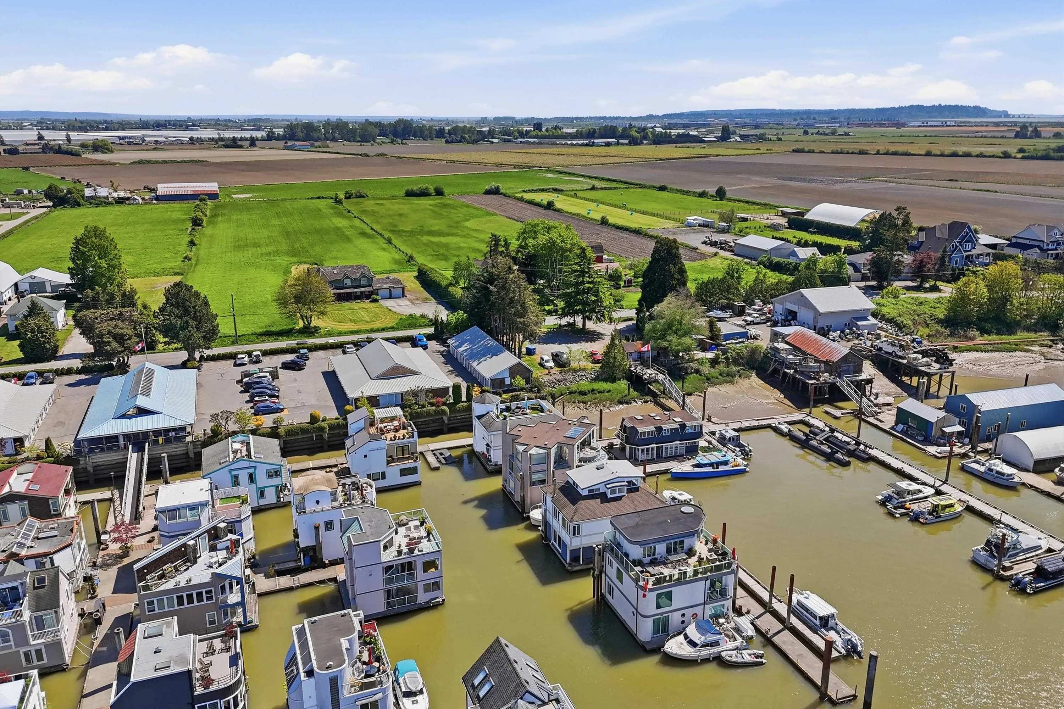
Welcome to Canoe Pass! This is a special community on the water! If you are looking for a change of pace and wanting somewhere to have your boat steps away, look no further! With a 40 ft boat slip (the largest in the complex) beside the home, this is absolutely perfect for the adventuring type. This home has over 2300 sq ft of living space, 3 beds, 2 full baths and has true pride in ownership. Wake up every morning to spectacular water views, set on the outside of the complex with no other homes in your view. Enjoy views for days! A single car garage with storage up above and one reserved parking spot. Located minutes from downtown Ladner, enjoy lunch at Il Posto or jump on your boat and take the quick trip into Steveston!

Property Details

Full Property Details

Interior

Bedrooms
4
Washrooms
2
Square Footage
2348 sqft
Basement
None
Heating Type
Hot Water,Propane
Kitchens
1
Floor Finish
Hardwood,Wall/Wall/Mixed,Carpet
Den
Yes

Exterior

Lot Size (Sq Ft)
750.00
View
Spectacular Water View
Waterfront
Yes
Parking Spaces
2
Total Parking Spaces
-
Garage Spaces
1
Zoning
RSF
Roof
Asphalt

Building Description

Style
Floating Home
Property Type
Residential Detached
Home Type
House
Subtype
Single Family Residence
Year Built
1988
Exterior
Frame Wood,Fibre Cement (Exterior)
Water Supply
Public
No. Floor Levels
3
Pets Allowed
Cats OK,Dogs OK,Number Limit (Two),Yes With Restrictions

Community

Community
Ladner Rural
Area Code
Ladner

Taxes & Fees

Taxes
$2,861.62 /yr
Tax Year
2024
Maintenance Fee
$675 /mo

Other

Virtual Tour Link
Pets
Cats OK,Dogs OK,Number Limit (Two),Yes With Restrictions

Room Types

Room Dimensions Area Description
Foyer 4'0 x 11'10 47.33 sqft -
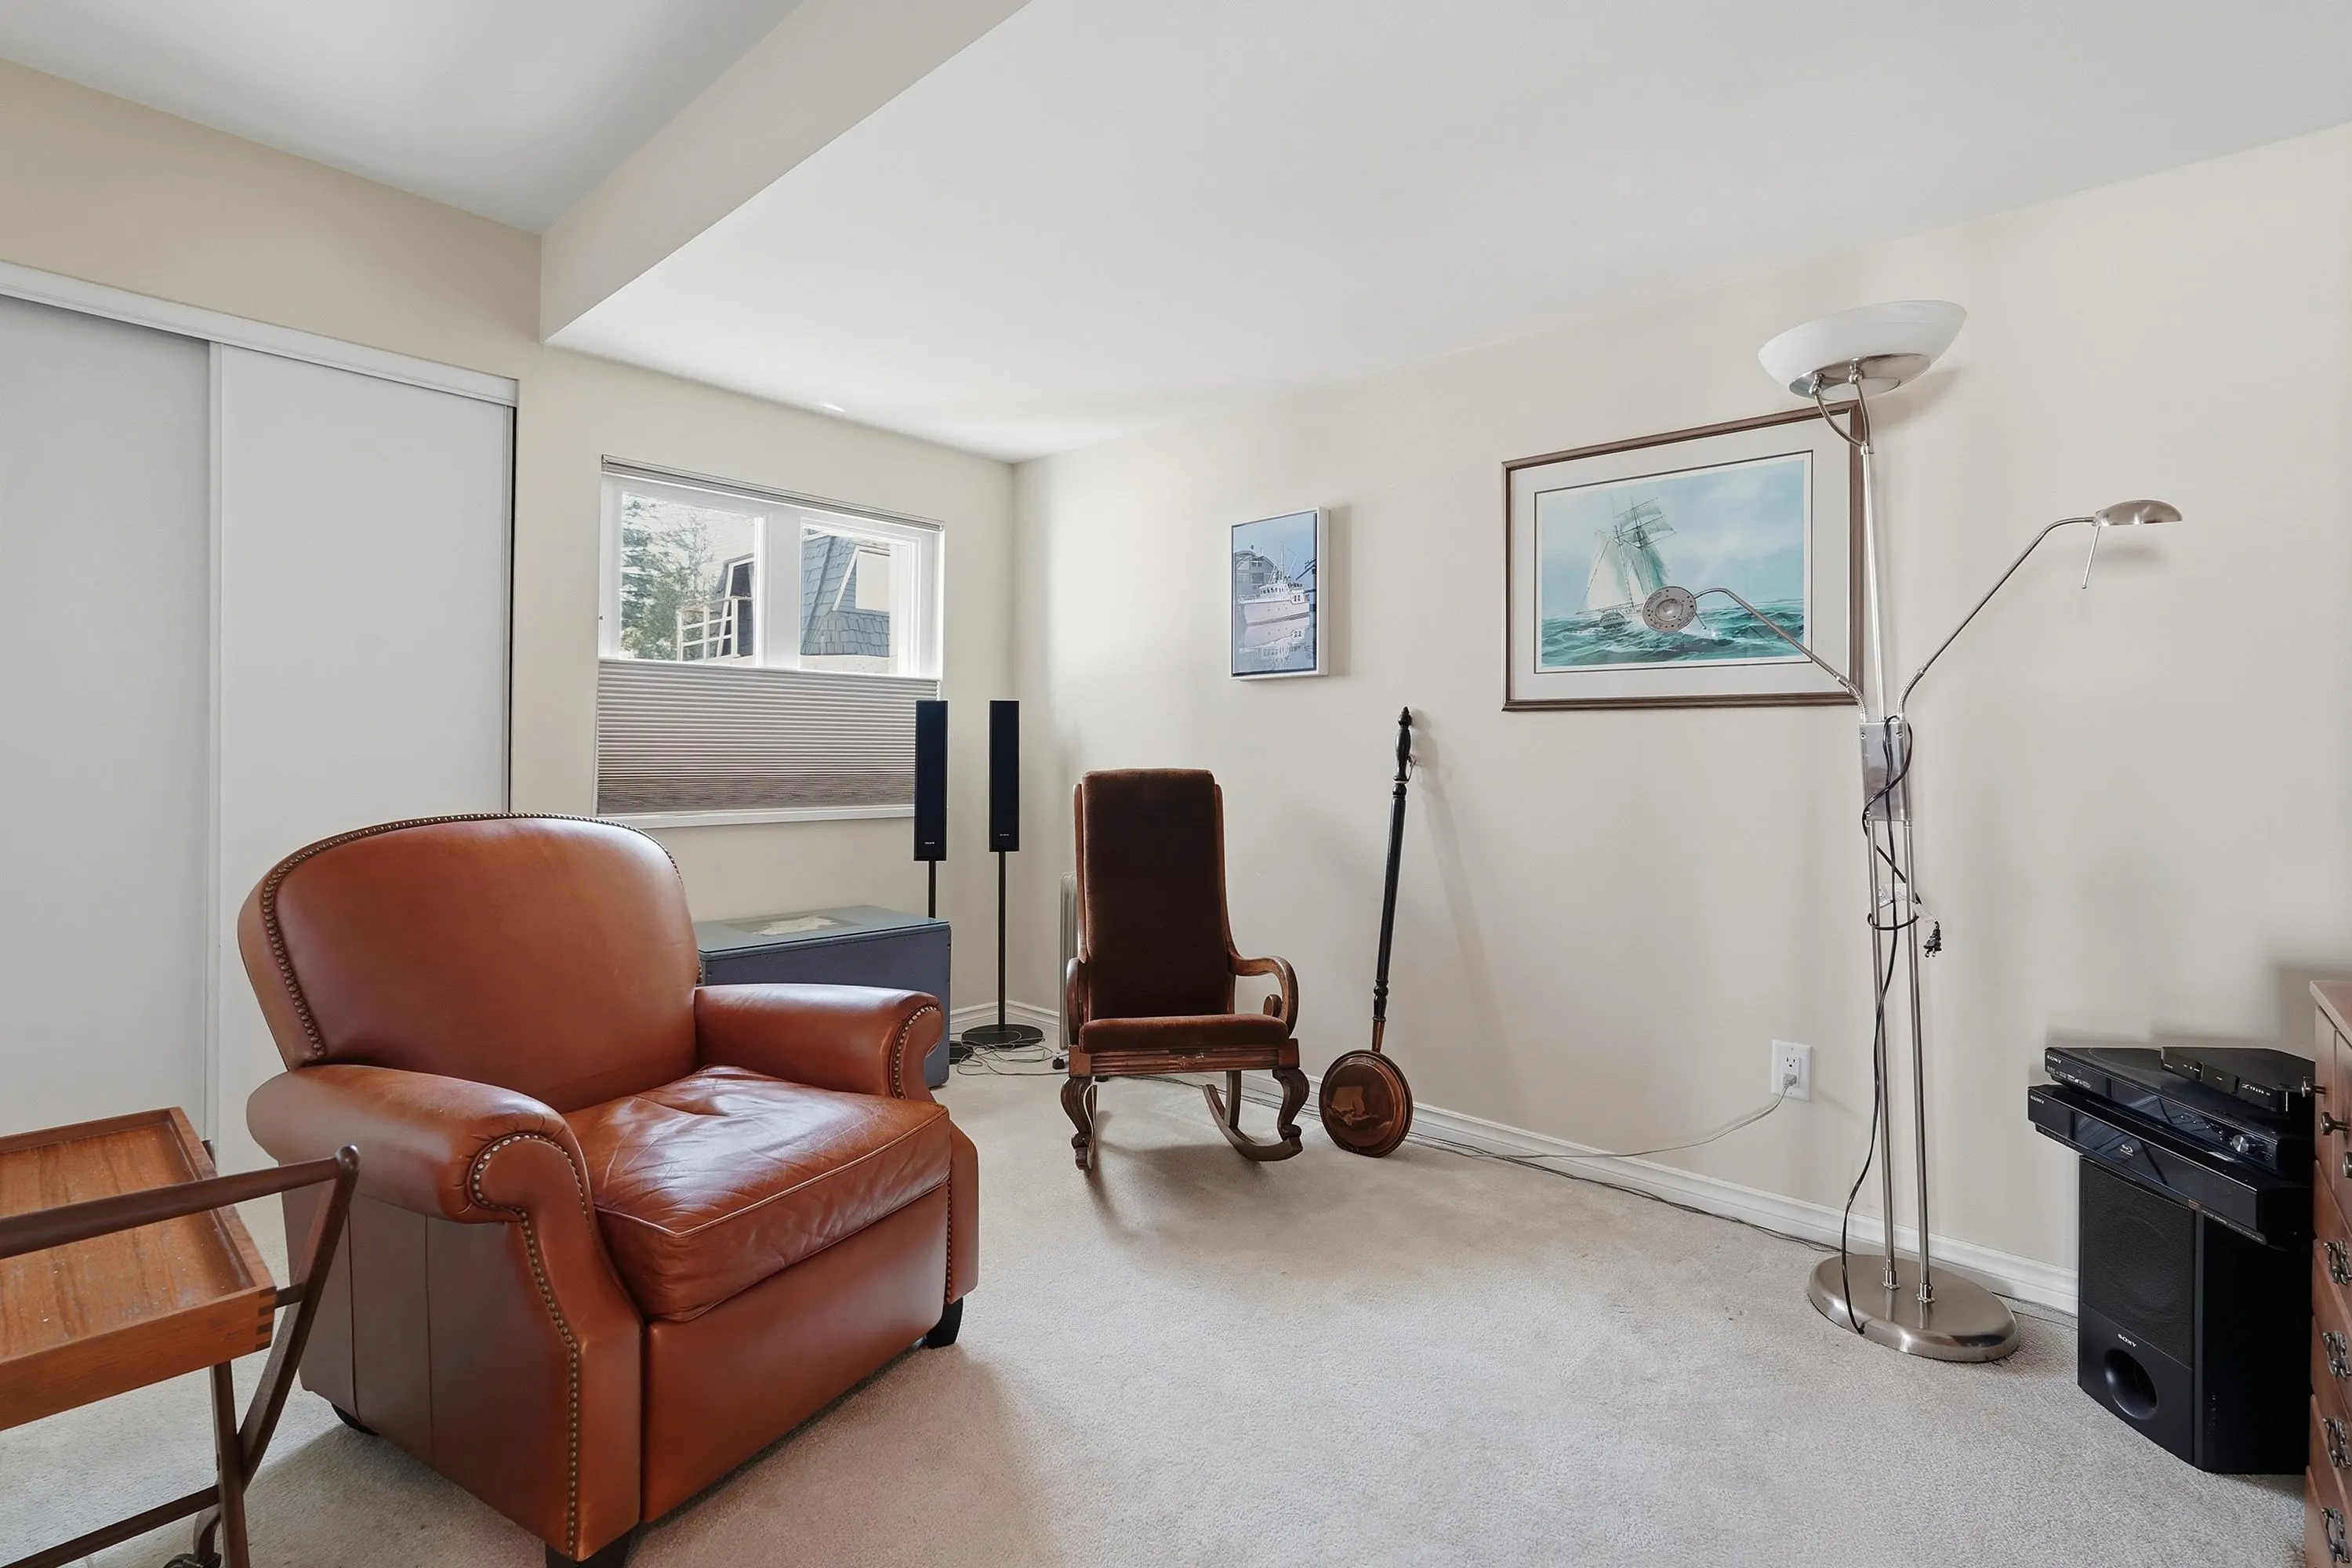
Den 11'6 x 8'3 94.88 sqft -
Laundry 8'1 x 9'9 78.81 sqft -
Bedroom 12'10 x 9'9 125.12 sqft -
Primary Bedroom 22'4 x 16'5 366.64 sqft -
Living Room 16'2 x 14'2 229.03 sqft -
Dining Room 11'9 x 10'5 122.4 sqft -
Kitchen 12'2 x 13'10 168.31 sqft -
Bedroom 8'8 x 13'0 112.67 sqft -
Bedroom 10'0 x 13'0 130 sqft -
Recreation Room 11'7 x 15'2 175.68 sqft -
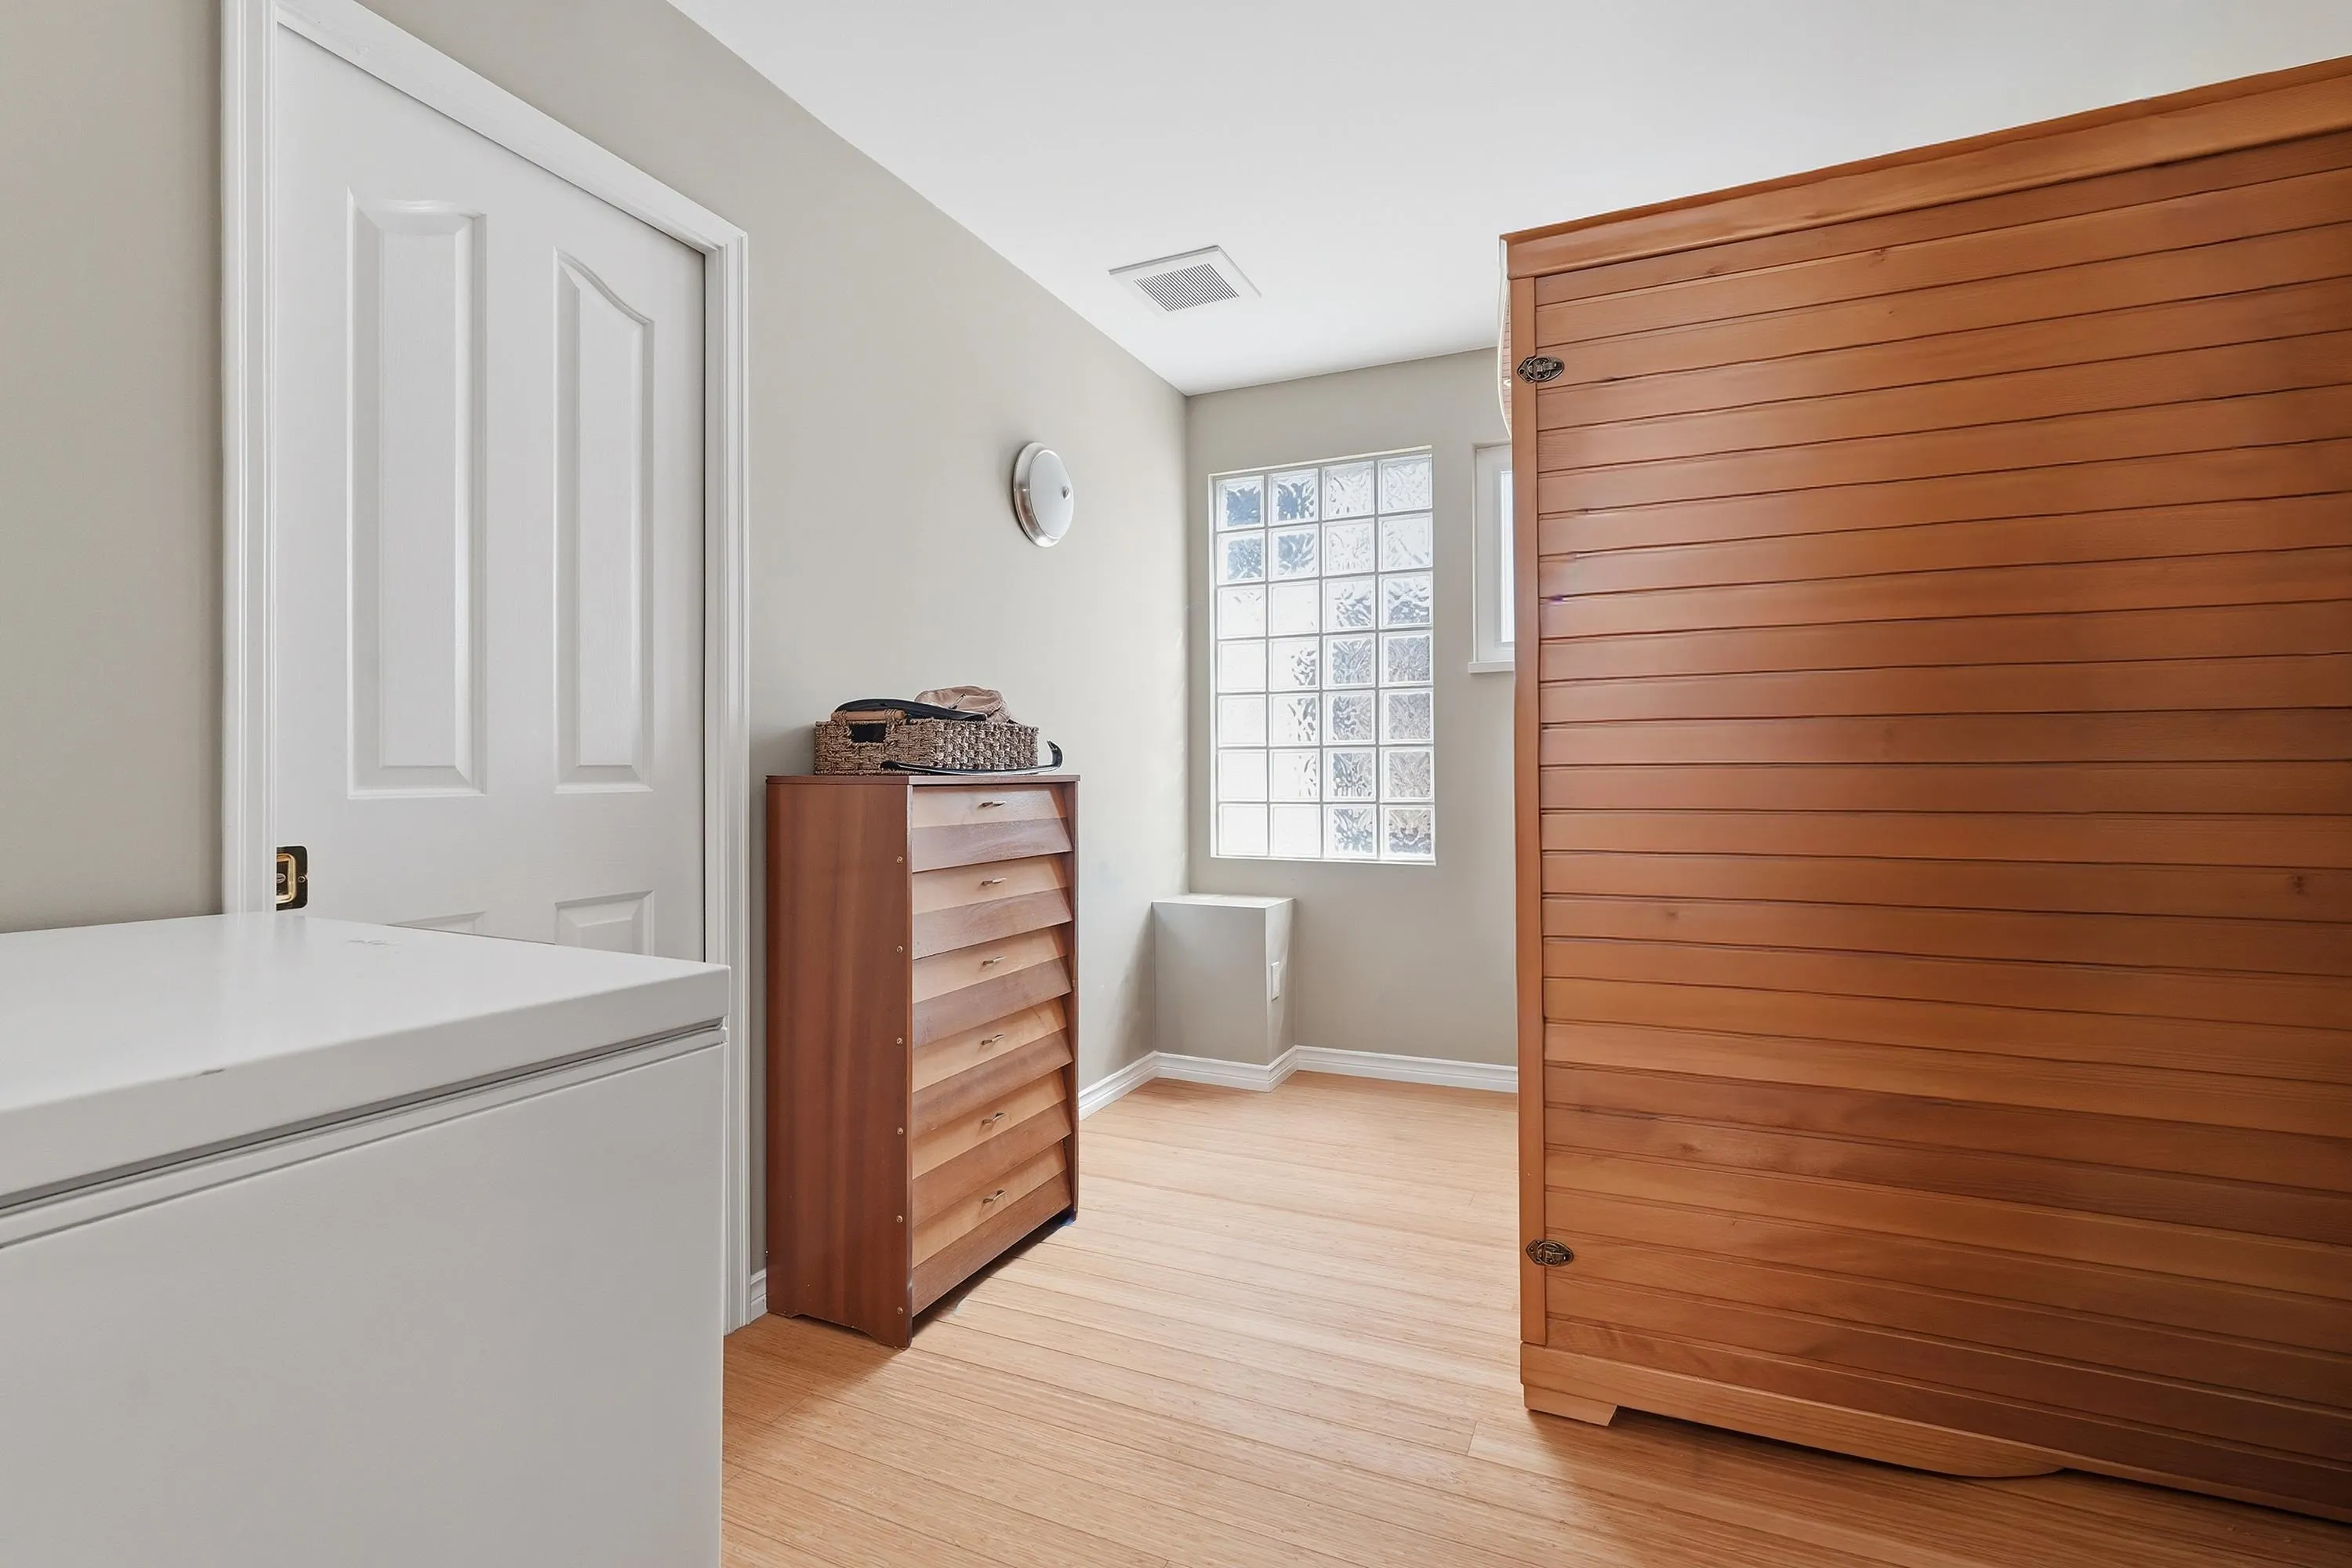
Flex Room 11'8 x 6'0 70 sqft -
Jess Kuang
Jess Kuang
Sutton Group - 1st West Realty
Listed by Jeremy Kalenuik - PREC
61 days on site
Listing Broker
Engel & Volkers Vancouver (Branch)
Courtesy
Engel & Volkers Vancouver (Branch)

Similar homes for sale in Delta

Explore Delta

This representation is based in whole or in part on data generated by the Chilliwack & District Real Estate Board, Fraser Valley Real Estate Board or Greater Vancouver REALTORS® which assumes no responsibility for its accuracy. Copyright 2026 by the Greater Vancouver REALTORS®, Fraser Valley Real Estate Board, Chilliwack and District Real Estate Board, and BC Northern Real Estate Board. All Rights Reserved.
Powered by AgentLocator






