
3157 Penticton Street, Vancouver
1 / 29
For Sale
$1,650,000
4 bd · 2 ba · 1,778 sq ft

3157 Penticton Street, Vancouver V5M 3C6

MLS®# R3164861

Est. mortgage
$6,260/mo
Property taxes $8,344.16/yr

About This Home

Property Type
House, Single Family Residence
Parking
2 parking
MLS #
R3164861
Size
1778 sqft
Basement
Full
Lot size
4798.79 sqft
Tax
$8,344.16 /yr
Year Built
1949
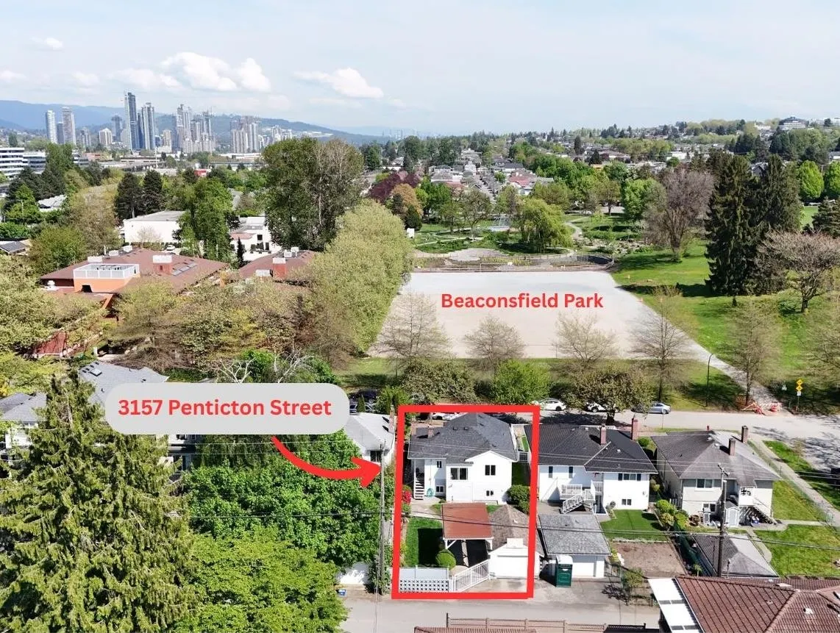
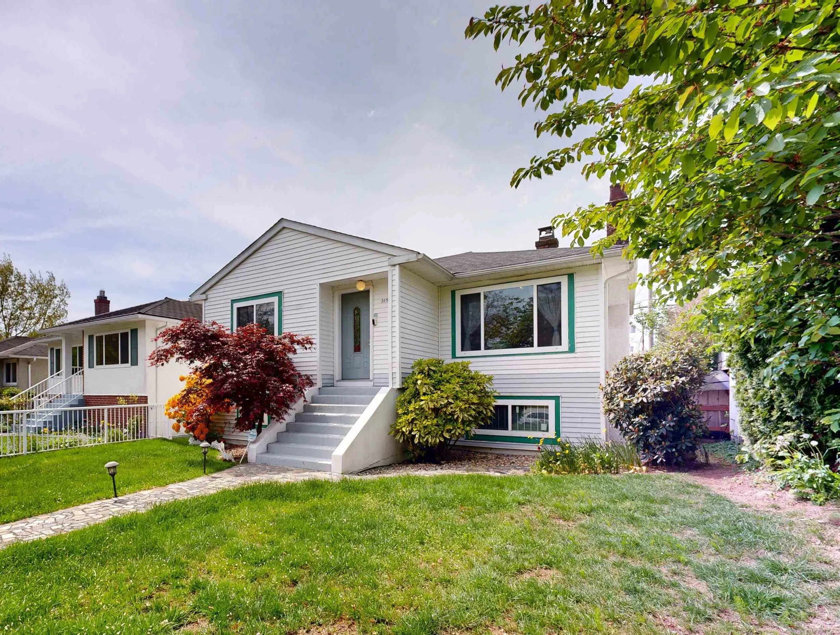
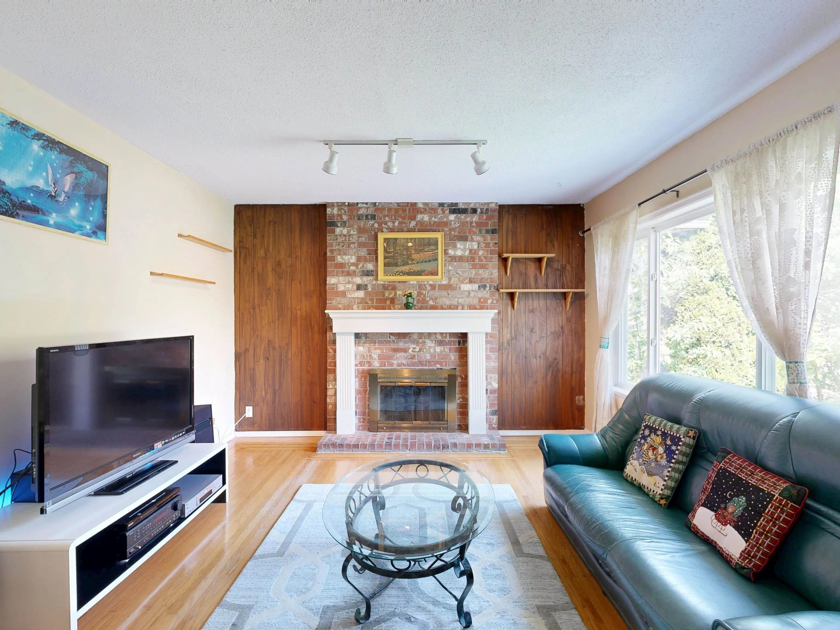
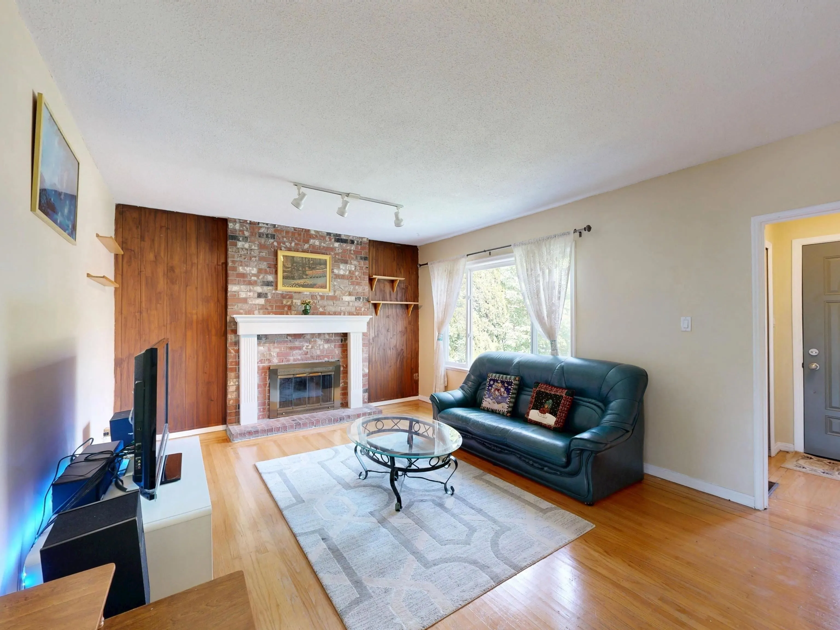
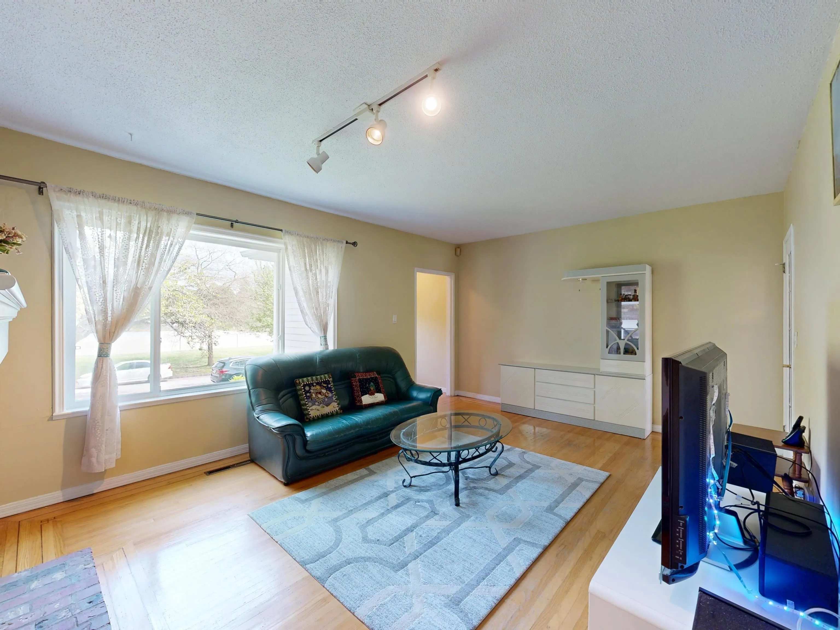
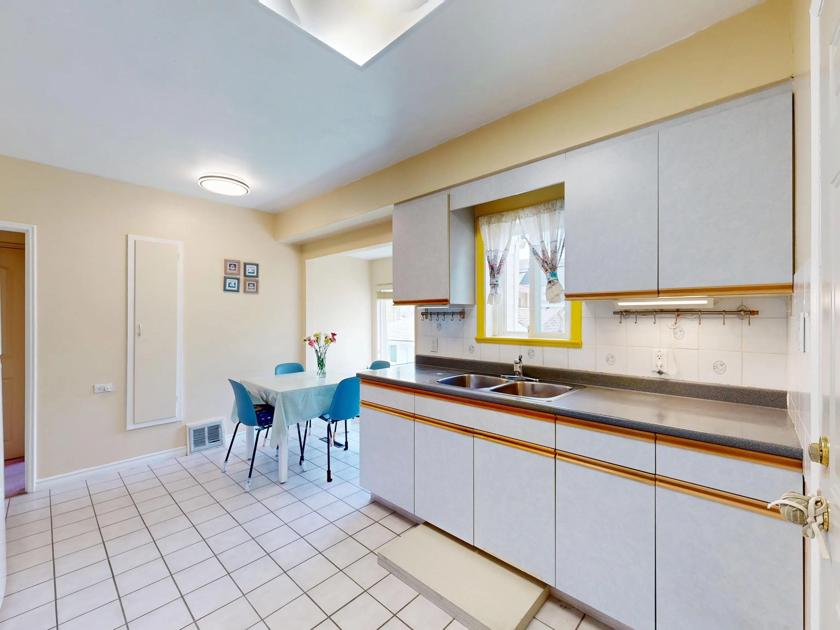
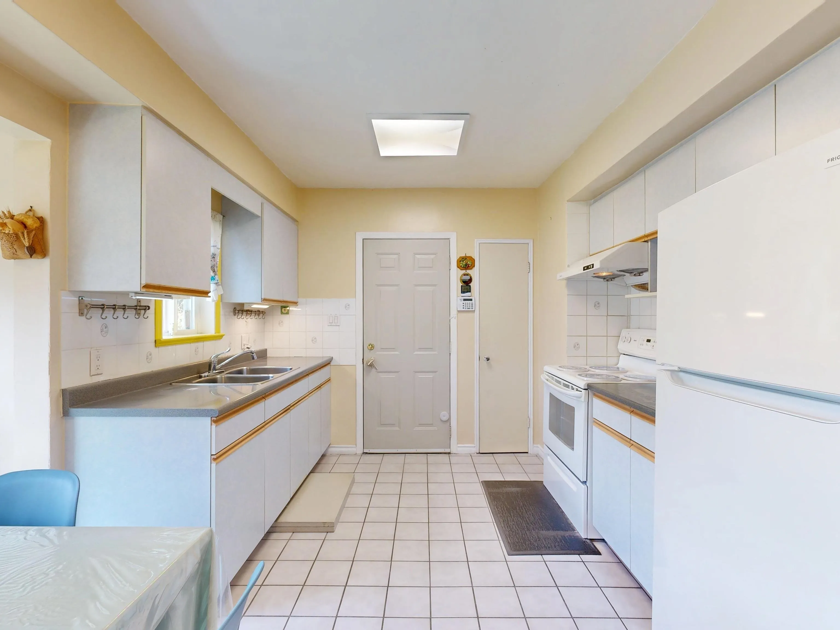
LIVE across from Beaconsfield Park! Lovingly cared for 25+ years, this 2 level home sits on a large, levelled 39.99 x 120 SF lot with back lane located on a quiet, family-friendly Renfrew Heights neighbourhood with R1-1 zoning. This cozy 4 bedroom home features original hardwood floors on the main, bright eating area and good sized rec room in basement. Updates incl: windows (2013), roof (2019), furnace (2021), HWT (2023). Conveniently located just steps from Beaconsfield Park, Italian Cultural Centre, Trout Lake, Commercial Drive, Lord Beaconsfield and Van Tech Secondary. Walkscore of 72! Close to major bus routes, Renfrew and Nanaimo Skytrain stn and quick access to Highway 1. Renovators special, build your dream home or hold for future redevelopment opportunities. OH Nov 15 fr 2:00-4pm

Property Details

Full Property Details

Interior

Bedrooms
4
Washrooms
2
Square Footage
1778 sqft
Basement
Full
Heating Type
Forced Air,Natural Gas
Kitchens
2
Floor Finish
Hardwood,Laminate,Tile,Carpet
Den
No

Exterior

Front
39.99
Lot Size (Sq Ft)
4798.79
Waterfront
No
Parking Spaces
2
Total Parking Spaces
-
Garage Spaces
-
Zoning
R1-1
Roof
Asphalt

Building Description

Property Type
Residential Detached
Home Type
House
Subtype
Single Family Residence
Year Built
1949
Exterior
Frame Wood,Vinyl Siding
Water Supply
Public
No. Floor Levels
2

Community

Community
Renfrew Heights
Area Code
Vancouver East

Taxes & Fees

Taxes
$8,344.16 /yr
Tax Year
2025

Other

Virtual Tour Link

Room Types

Room Dimensions Area Description
Living Room 12'8 x 16'10 213.22 sqft -
Dining Room 8'6 x 6'9 57.38 sqft -
Kitchen 10'5 x 13'5 139.76 sqft -
Primary Bedroom 11'7 x 11'10 137.07 sqft -
Bedroom 9'4 x 11'10 110.44 sqft -
Recreation Room 14'7 x 13'7 198.09 sqft -
Kitchen 8'10 x 13'7 119.99 sqft -
Bedroom 11'4 x 15'0 170 sqft -
Bedroom 8'10 x 13'7 119.99 sqft -
Utility 5'0 x 15'0 75 sqft -
Jess Kuang
Jess Kuang
Sutton Group - 1st West Realty
Listed by Rachel Chin PREC*
61 days on site
Listing Broker
RE/MAX Select Realty
Courtesy
RE/MAX Select Realty

Similar homes for sale in Vancouver

Explore Vancouver

This representation is based in whole or in part on data generated by the Chilliwack & District Real Estate Board, Fraser Valley Real Estate Board or Greater Vancouver REALTORS® which assumes no responsibility for its accuracy. Copyright 2026 by the Greater Vancouver REALTORS®, Fraser Valley Real Estate Board, Chilliwack and District Real Estate Board, and BC Northern Real Estate Board. All Rights Reserved.
Powered by AgentLocator






