
88 Corbould Road, Abbotsford
1 / 37
For Sale
$4,500,000
4 bd · 2 ba · 2,551 sq ft

88 Corbould Road, Abbotsford V3G 1T4

MLS®# R3164829

Est. mortgage
$17,072/mo
Property taxes $7,265.47/yr

About This Home

Property Type
House, Single Family Residence, Rancher/Bungalow with Basement
Parking
2 garage, 8 parking
MLS #
R3164829
Size
2551 sqft
Basement
Finished
Lot size
1873951.20 sqft
Tax
$7,265.47 /yr
Year Built
1973
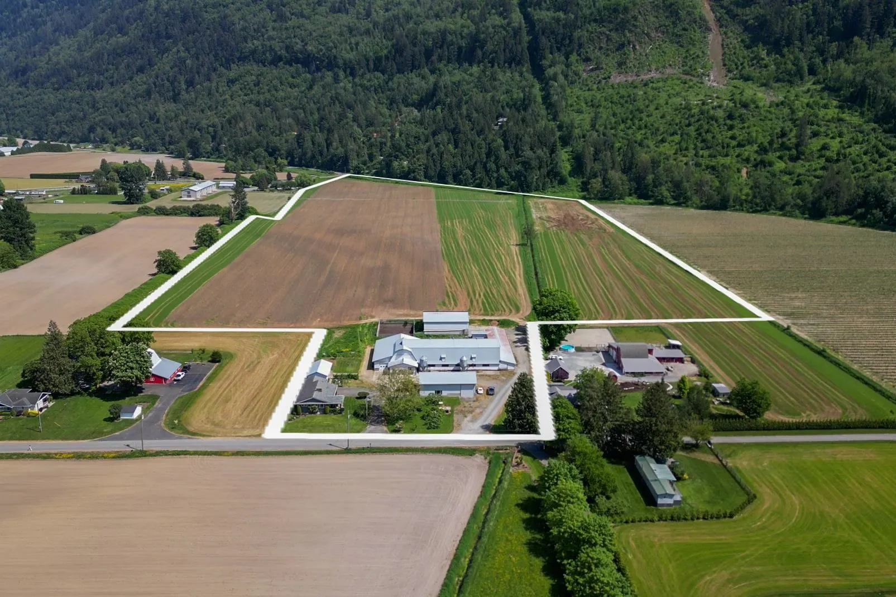
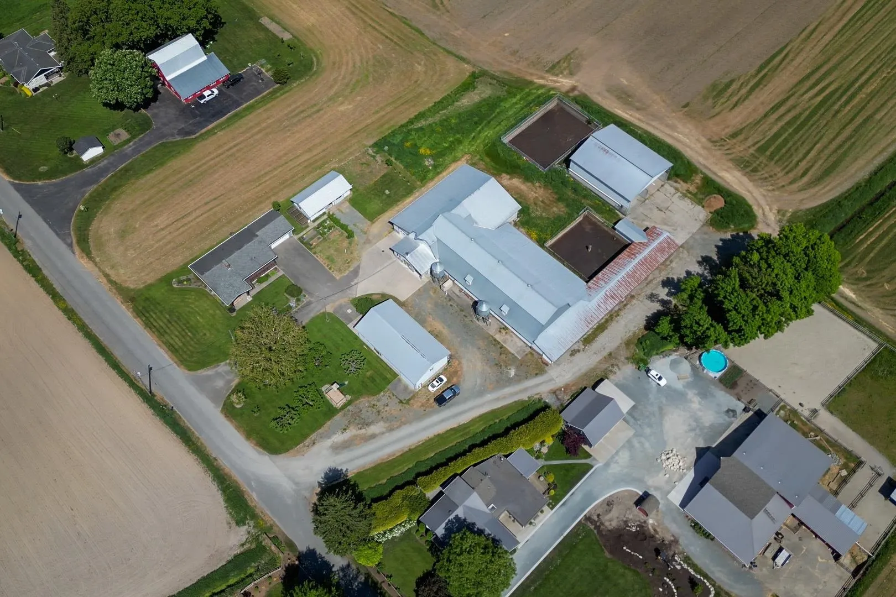
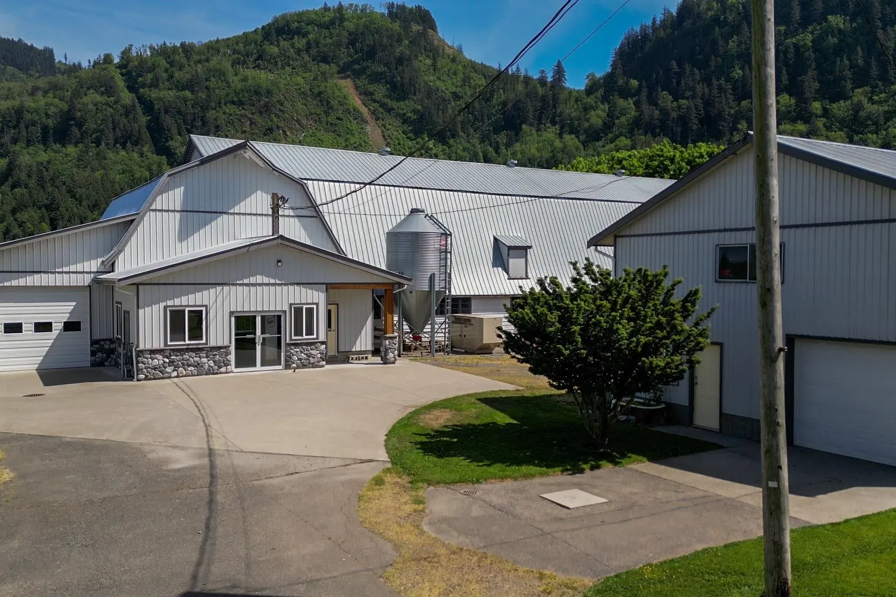
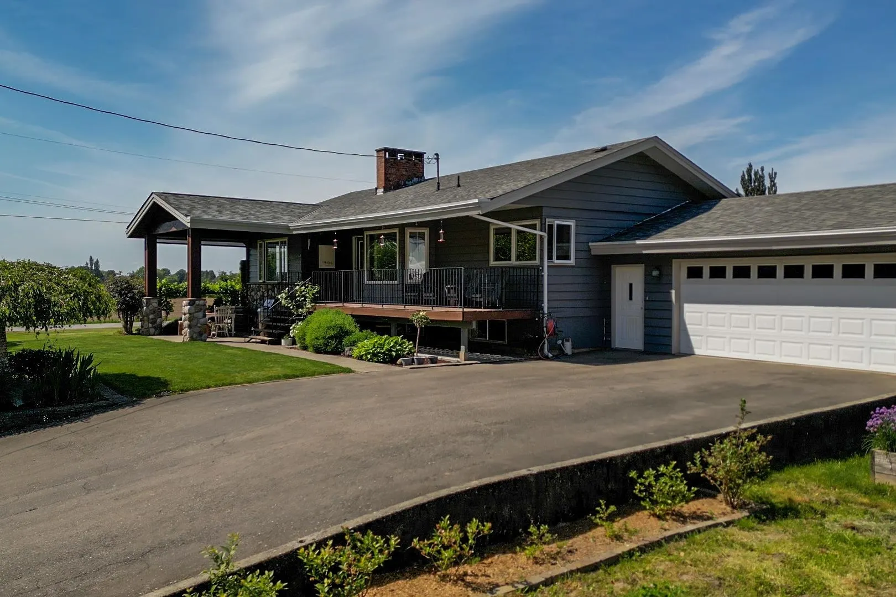
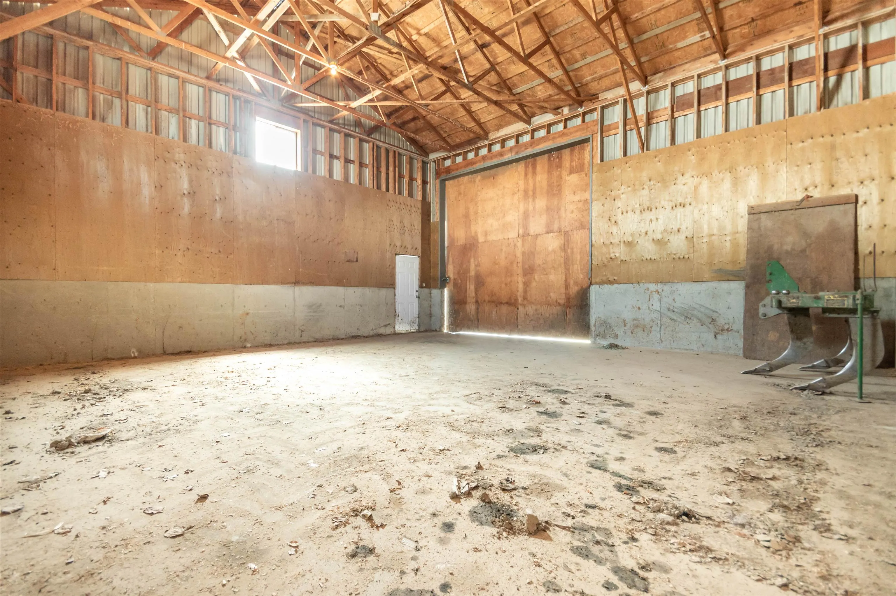
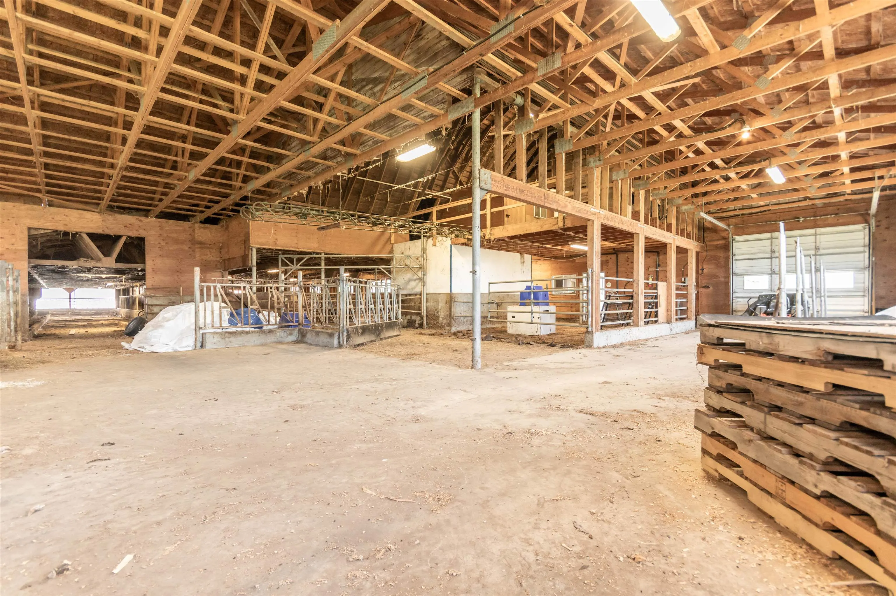
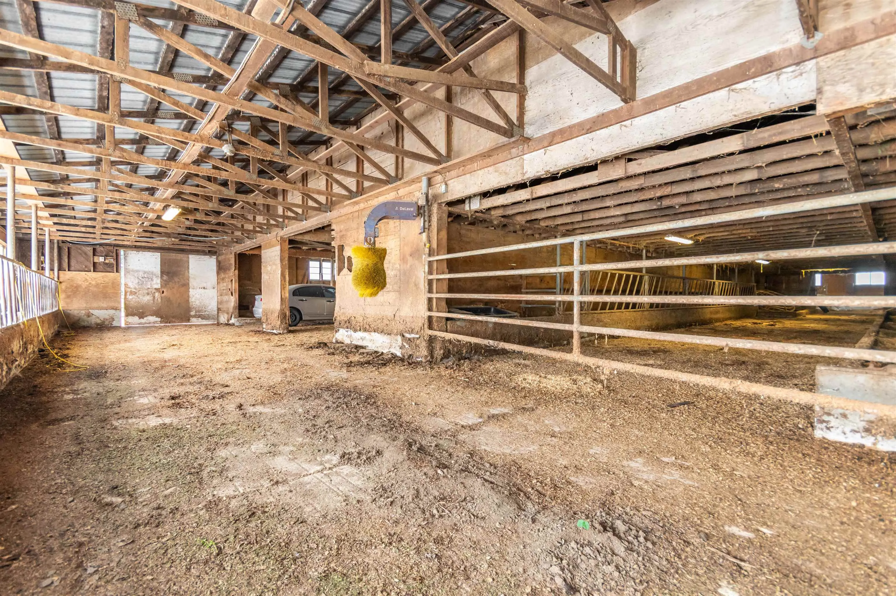
Exceptional 43.02-acre property in the small community of Arnold, offering breathtaking mountain views and nearly 40 acres of productive farmable land. The 2-story home features 4 beds, 2 full baths, spacious living room, main floor laundry, open-concept kitchen/dining, and a cozy rec room with fireplace. Large shop with mezzanine and oversized overhead door, outbuilding with chicken coop & storage, plus a barn with 73 cow stalls, milk tank, 2 manure pits, and two 25' x 60' covered bunkers; add a robotic milker and a little work for a turn-key dairy operation. A large auto-on backup generator powers the entire property. Small orchard, abundant open space, privacy, and well maintained. A rare chance to own a versatile rural acreage with lifestyle appeal and real agricultural value.

Property Details

Full Property Details

Interior

Bedrooms
4
Washrooms
2
Square Footage
2551 sqft
Basement
Finished
Heating Type
Hot Water
Kitchens
1
Floor Finish
Concrete,Laminate
Den
No

Exterior

Front
220.00
Lot Size (Sq Ft)
1873951.20
View
Mountains
Waterfront
No
Parking Spaces
8
Total Parking Spaces
-
Garage Spaces
2
Zoning
A2
Roof
Asphalt

Building Description

Style
Rancher/Bungalow with Basement
Property Type
Residential Detached
Home Type
House
Subtype
Single Family Residence
Year Built
1973
Exterior
Frame Wood,Stucco
Water Supply
Public
No. Floor Levels
2

Community

Community
Sumas Prairie
Area Code
Abbotsford

Taxes & Fees

Taxes
$7,265.47 /yr
Tax Year
2026

Room Types

Room Dimensions Area Description
Kitchen 14'3 x 12'4 175.75 sqft -
Dining Room 17'6 x 14'11 261.04 sqft -
Living Room 13'8 x 17'4 236.89 sqft -
Bedroom 10'4 x 9' 93 sqft -
Primary Bedroom 11'4 x 12'7 142.61 sqft -
Laundry 7'7 x 9' 68.25 sqft -
Steam Room 3'5 x 6'4 21.64 sqft -
Bedroom 10' x 13'1 130.83 sqft -
Bedroom 15' x 13'1 196.25 sqft -
Recreation Room 15'1 x 29'4 442.44 sqft -
Steam Room 10'11 x 4'5 48.22 sqft -
Utility 4'11 x 6' 29.5 sqft -
Jess Kuang
Jess Kuang
Sutton Group - 1st West Realty
Listed by Gary Baars - PREC*
61 days on site
Listing Broker
Homelife Advantage Realty Ltd
Courtesy
Homelife Advantage Realty Ltd

Similar homes for sale in Abbotsford

Explore Abbotsford

This representation is based in whole or in part on data generated by the Chilliwack & District Real Estate Board, Fraser Valley Real Estate Board or Greater Vancouver REALTORS® which assumes no responsibility for its accuracy. Copyright 2026 by the Greater Vancouver REALTORS®, Fraser Valley Real Estate Board, Chilliwack and District Real Estate Board, and BC Northern Real Estate Board. All Rights Reserved.
Powered by AgentLocator







