
14974 92a Avenue, Surrey
1 / 39
For Sale
$1,199,000
4 bd · 3 ba · 2,079 sq ft

14974 92a Avenue, Surrey V3R 7A5

MLS®# R3164812

Est. mortgage
$4,549/mo
Property taxes $5,301.68/yr

About This Home

Property Type
House, Single Family Residence, Basement Entry
Parking
1 garage, 5 parking
MLS #
R3164812
Size
2079 sqft
Basement
Finished
Lot size
7346.00 sqft
Tax
$5,301.68 /yr
Year Built
1978
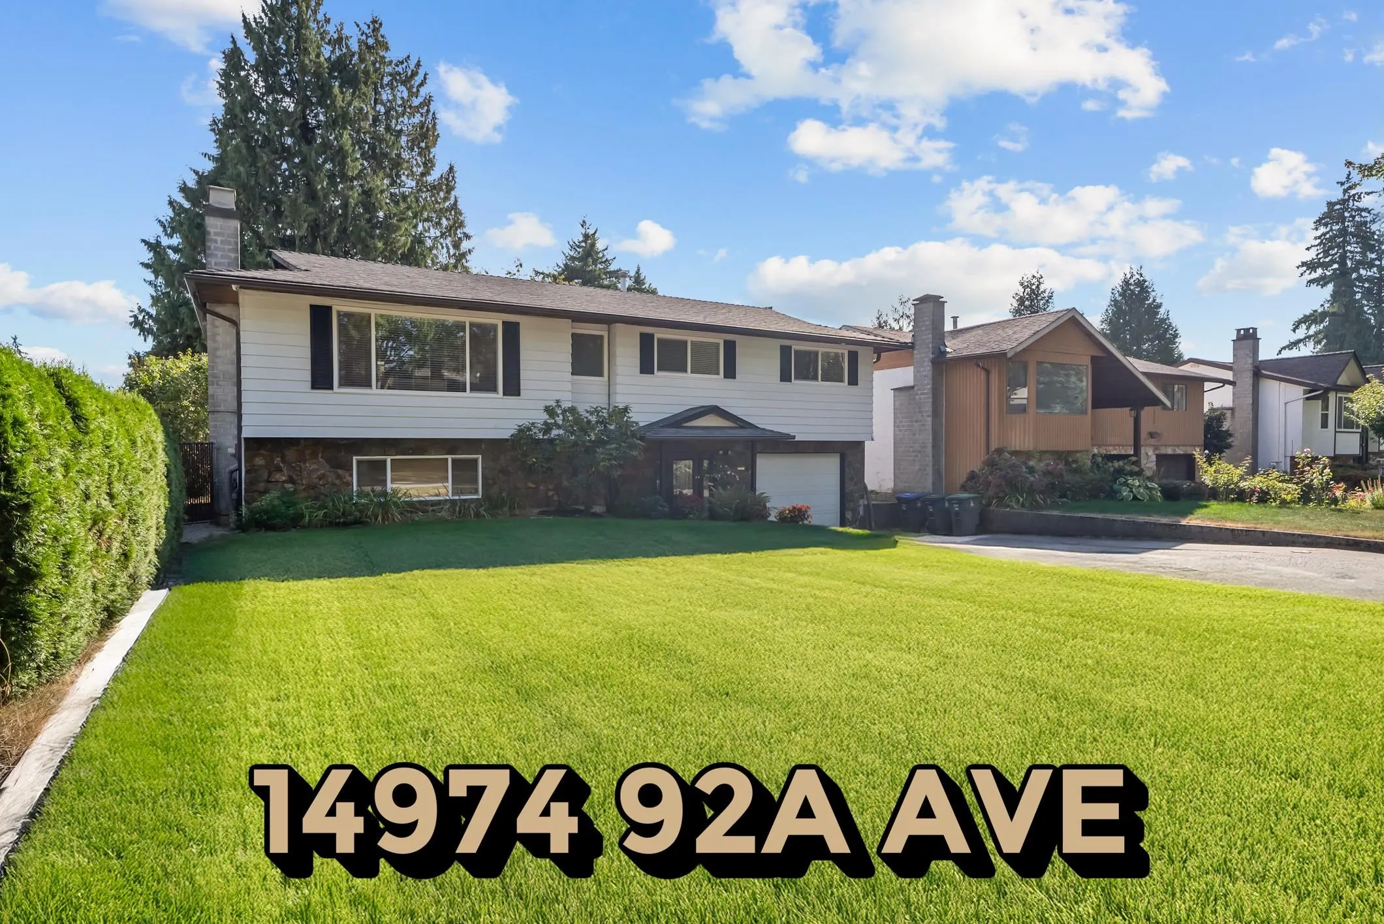
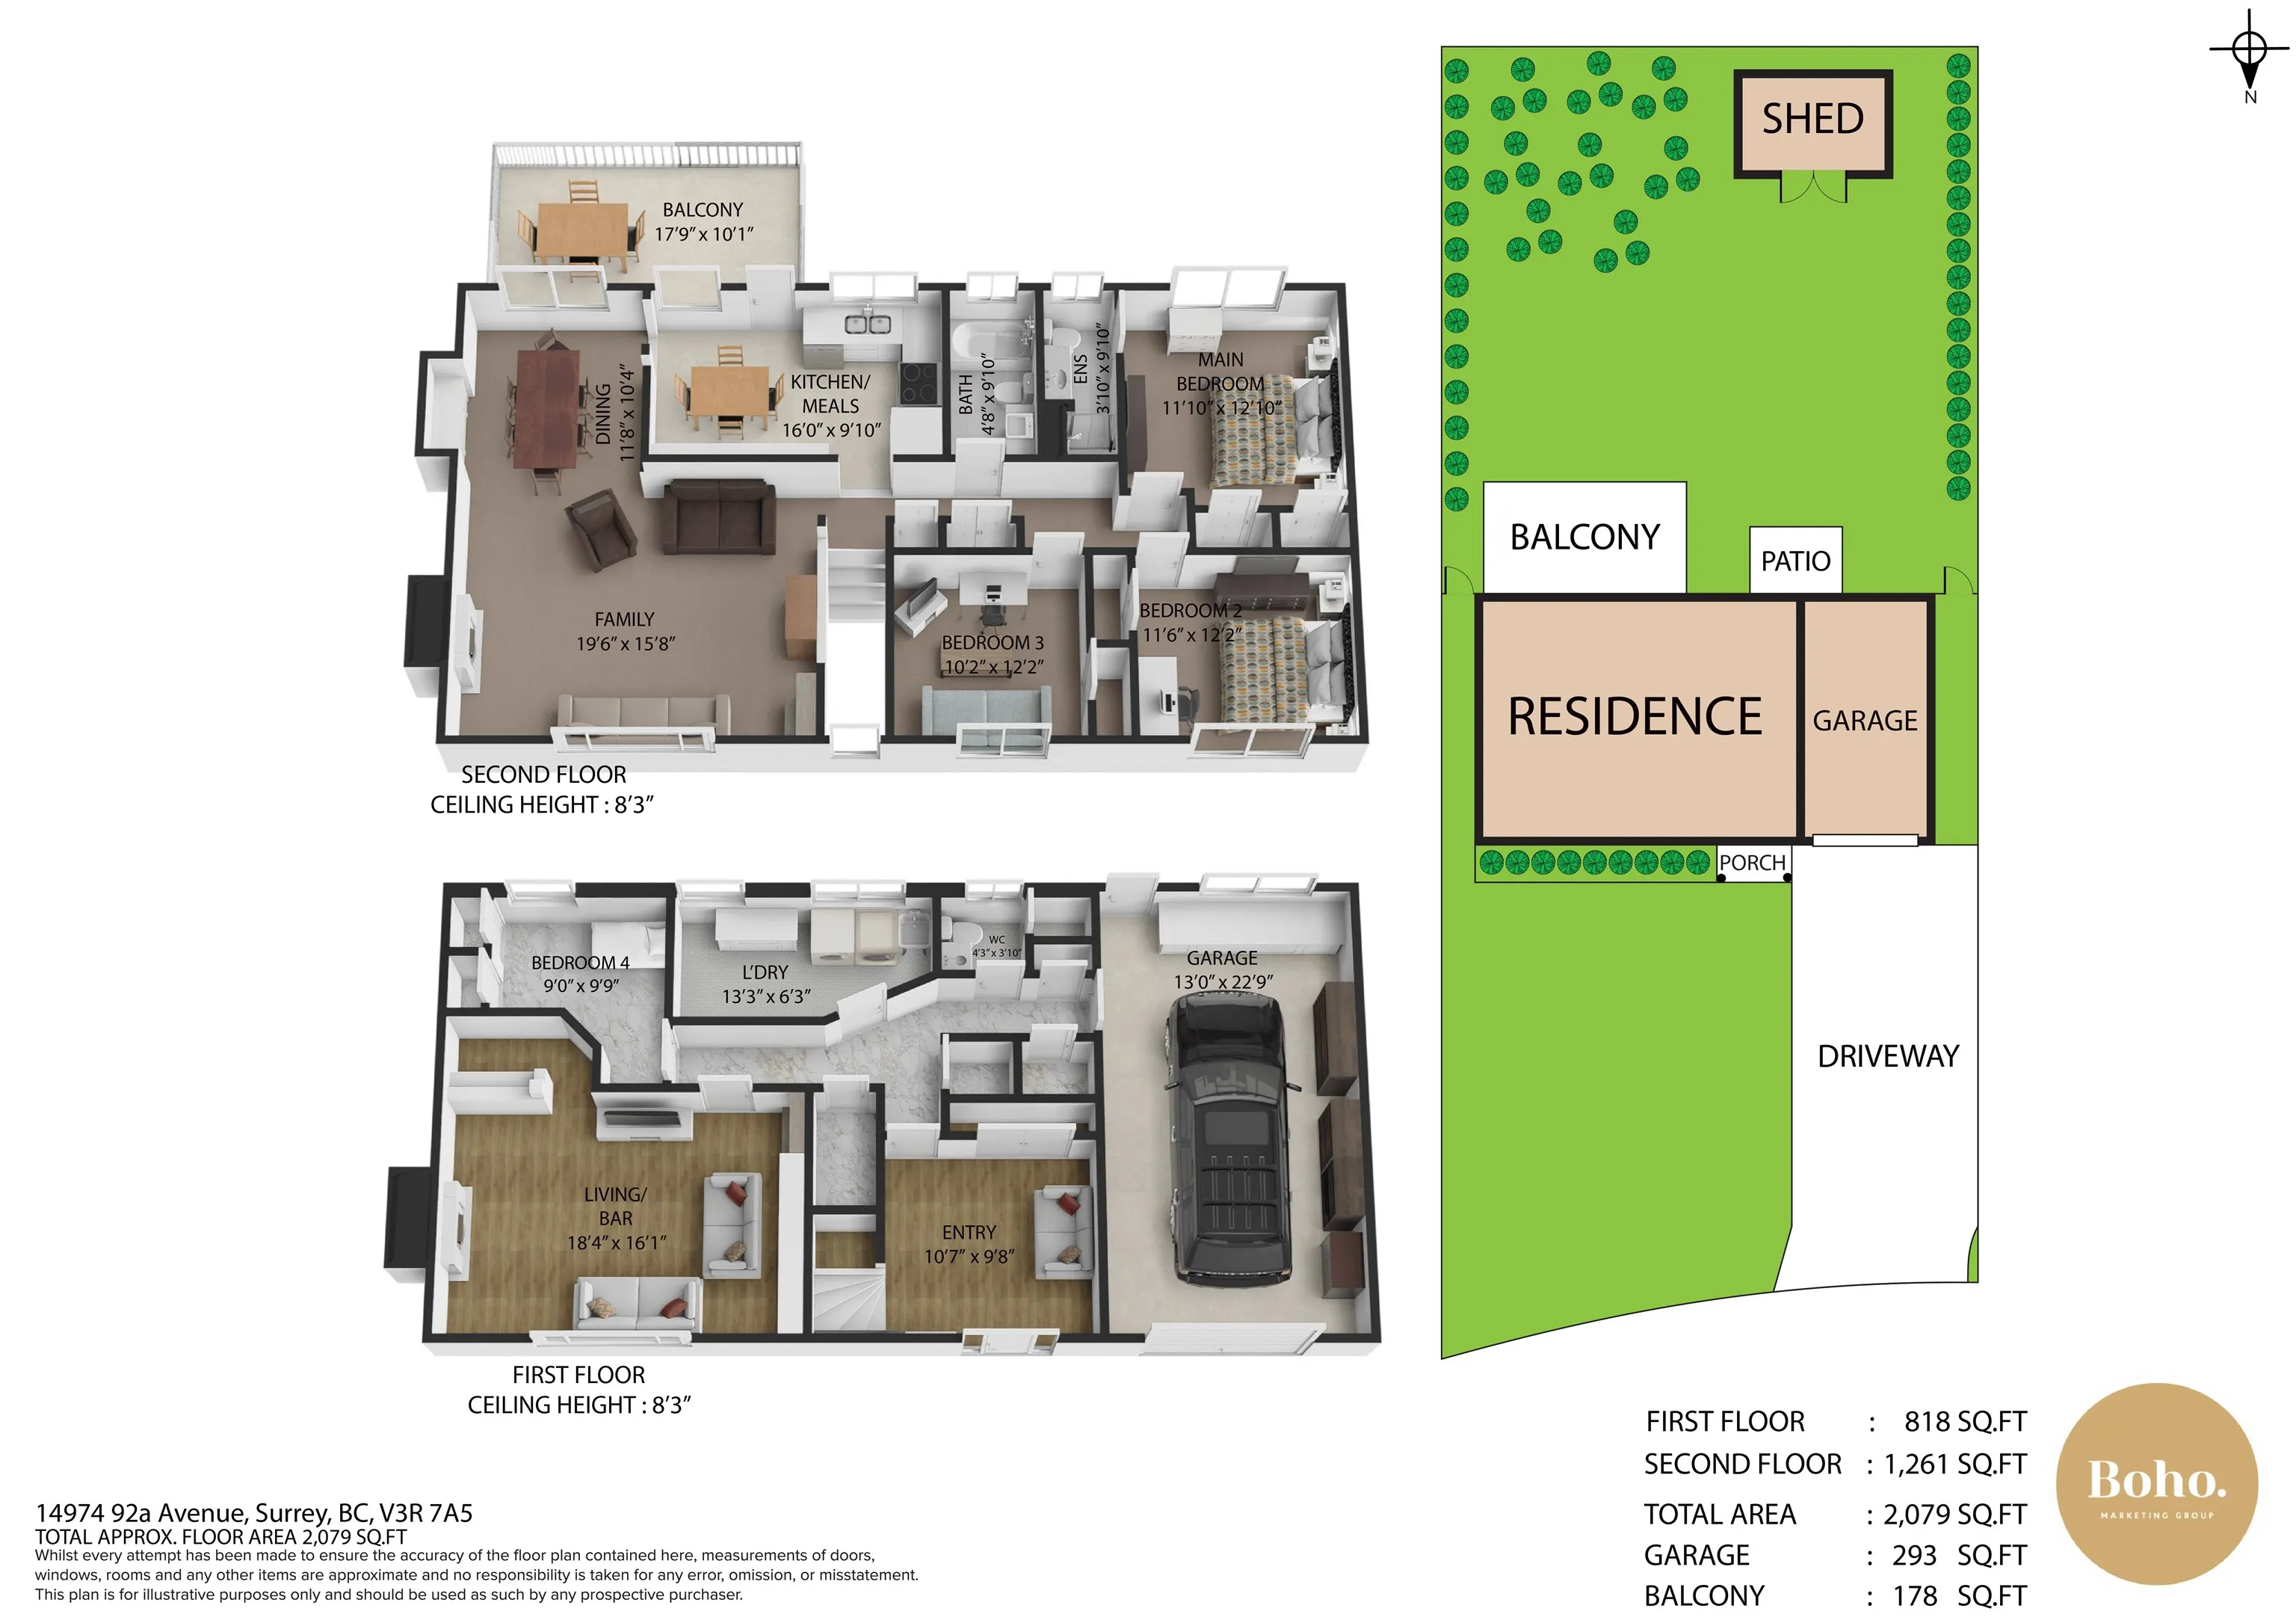
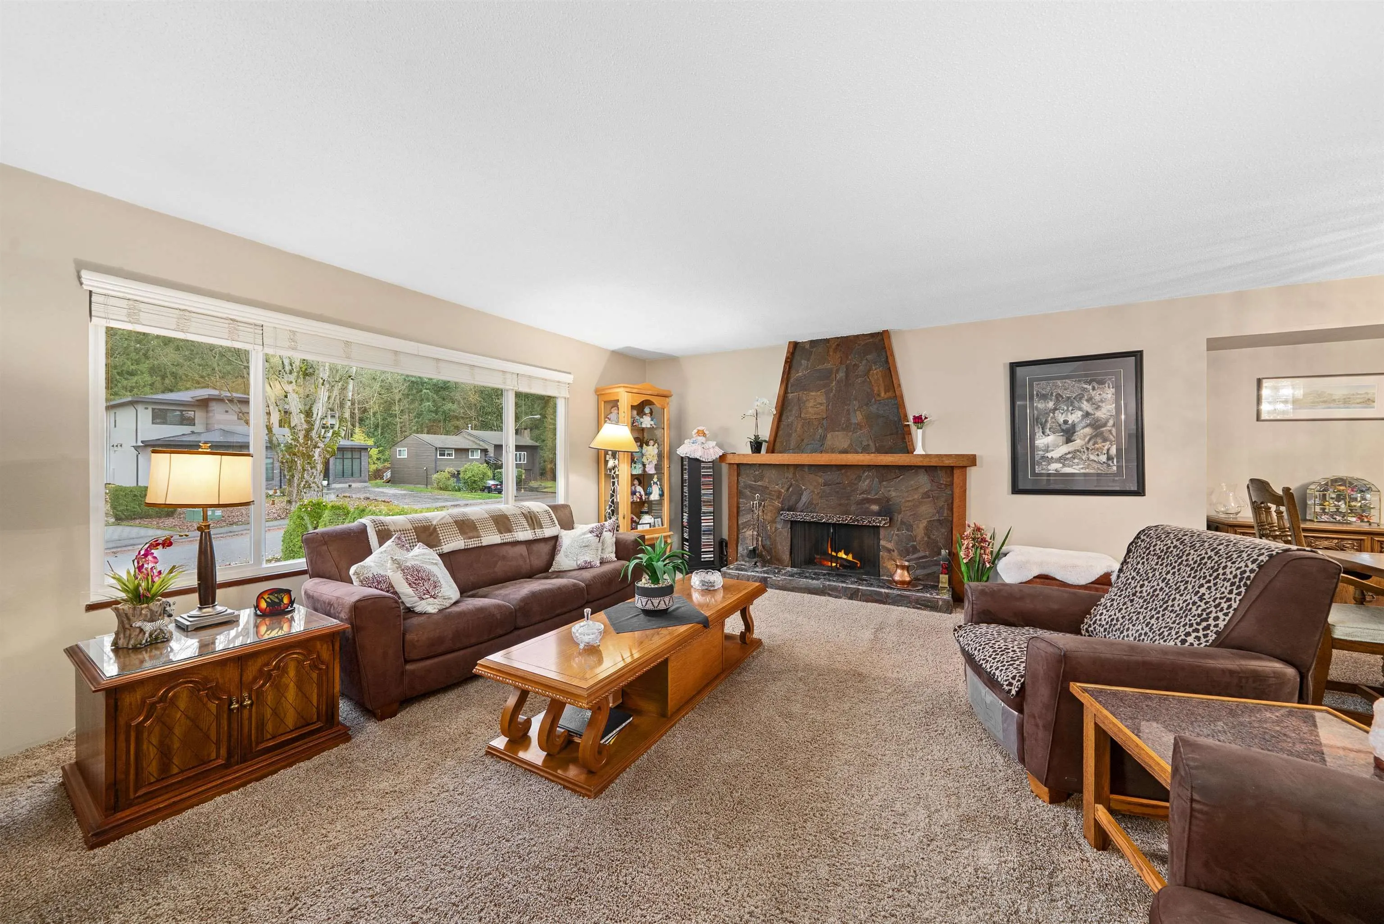
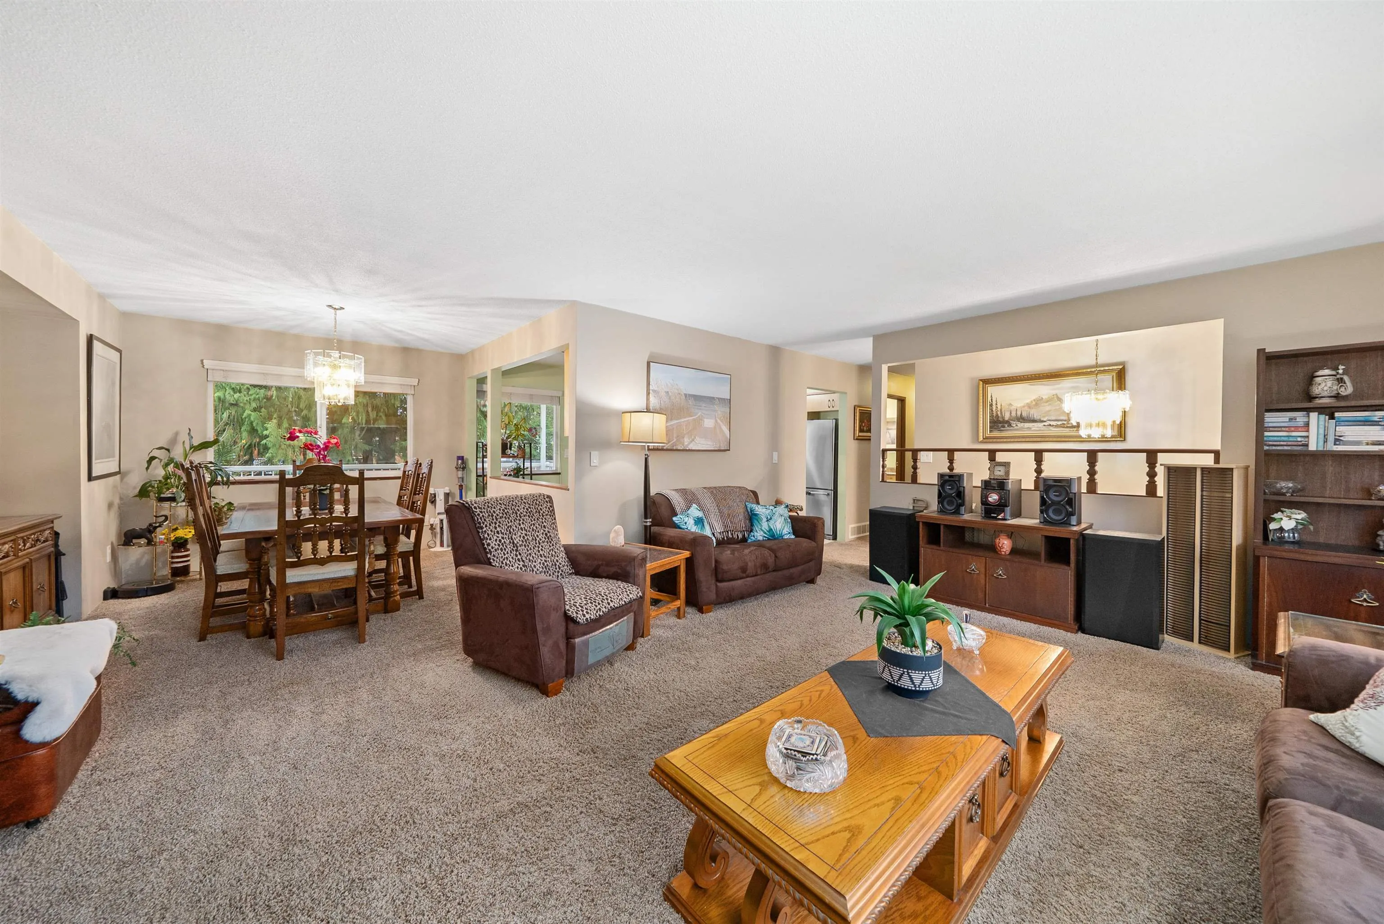
STOP THE CAR! Your IDEAL family home just hit the market! 14974 92A Ave Features 4BEDS, 3BATHS, 2,079sqft of living space situated perfectly on a HUGE 7,346sqft flat lot 14974 92A is loaded with A/C, Wood Burning Fireplace, Built in bar, Leaf Guard Gutter Guards, functional layout, a private backyard w/covered deck, shed & TONS of space for the whole family to enjoy! Tons of flexibility; set up to be move in ready while holding the potential for redevelopment or update it and/or easily add in a suite as a mortgage helper! PRIME LOCATION steps to Barry Mather Park, Quick drive to Golf Courses, Guildford Town Centre, Parks & all levels of Schools The family friendly neighbourhood So much to say Click "VIRTUAL TOUR" For more Info, Pics, Videos & 3D Floorplan! BOOK YOUR PRIVATE SHOWING TODAY!

Property Details

Full Property Details

Interior

Bedrooms
4
Washrooms
3
Square Footage
2079 sqft
Basement
Finished
Heating Type
Forced Air
Kitchens
1
Floor Finish
Mixed,Carpet
Den
No

Exterior

Front
59.00
Lot Size (Sq Ft)
7346.00
Waterfront
No
Parking Spaces
5
Total Parking Spaces
-
Garage Spaces
1
Zoning
R3
Roof
Asphalt

Building Description

Style
Basement Entry
Property Type
Residential Detached
Home Type
House
Subtype
Single Family Residence
Year Built
1978
Exterior
Frame Wood,Mixed (Exterior)
Water Supply
Public
No. Floor Levels
2

Community

Community
Fleetwood Tynehead
Area Code
Surrey

Taxes & Fees

Taxes
$5,301.68 /yr
Tax Year
2025

Other

Virtual Tour Link

Room Types

Room Dimensions Area Description
Foyer 9'8 x 10'7 102.31 sqft -
Recreation Room 16'1 x 18'4 294.86 sqft -
Bedroom 9'9 x 9'0 87.75 sqft -
Laundry 6'3 x 13'3 82.81 sqft -
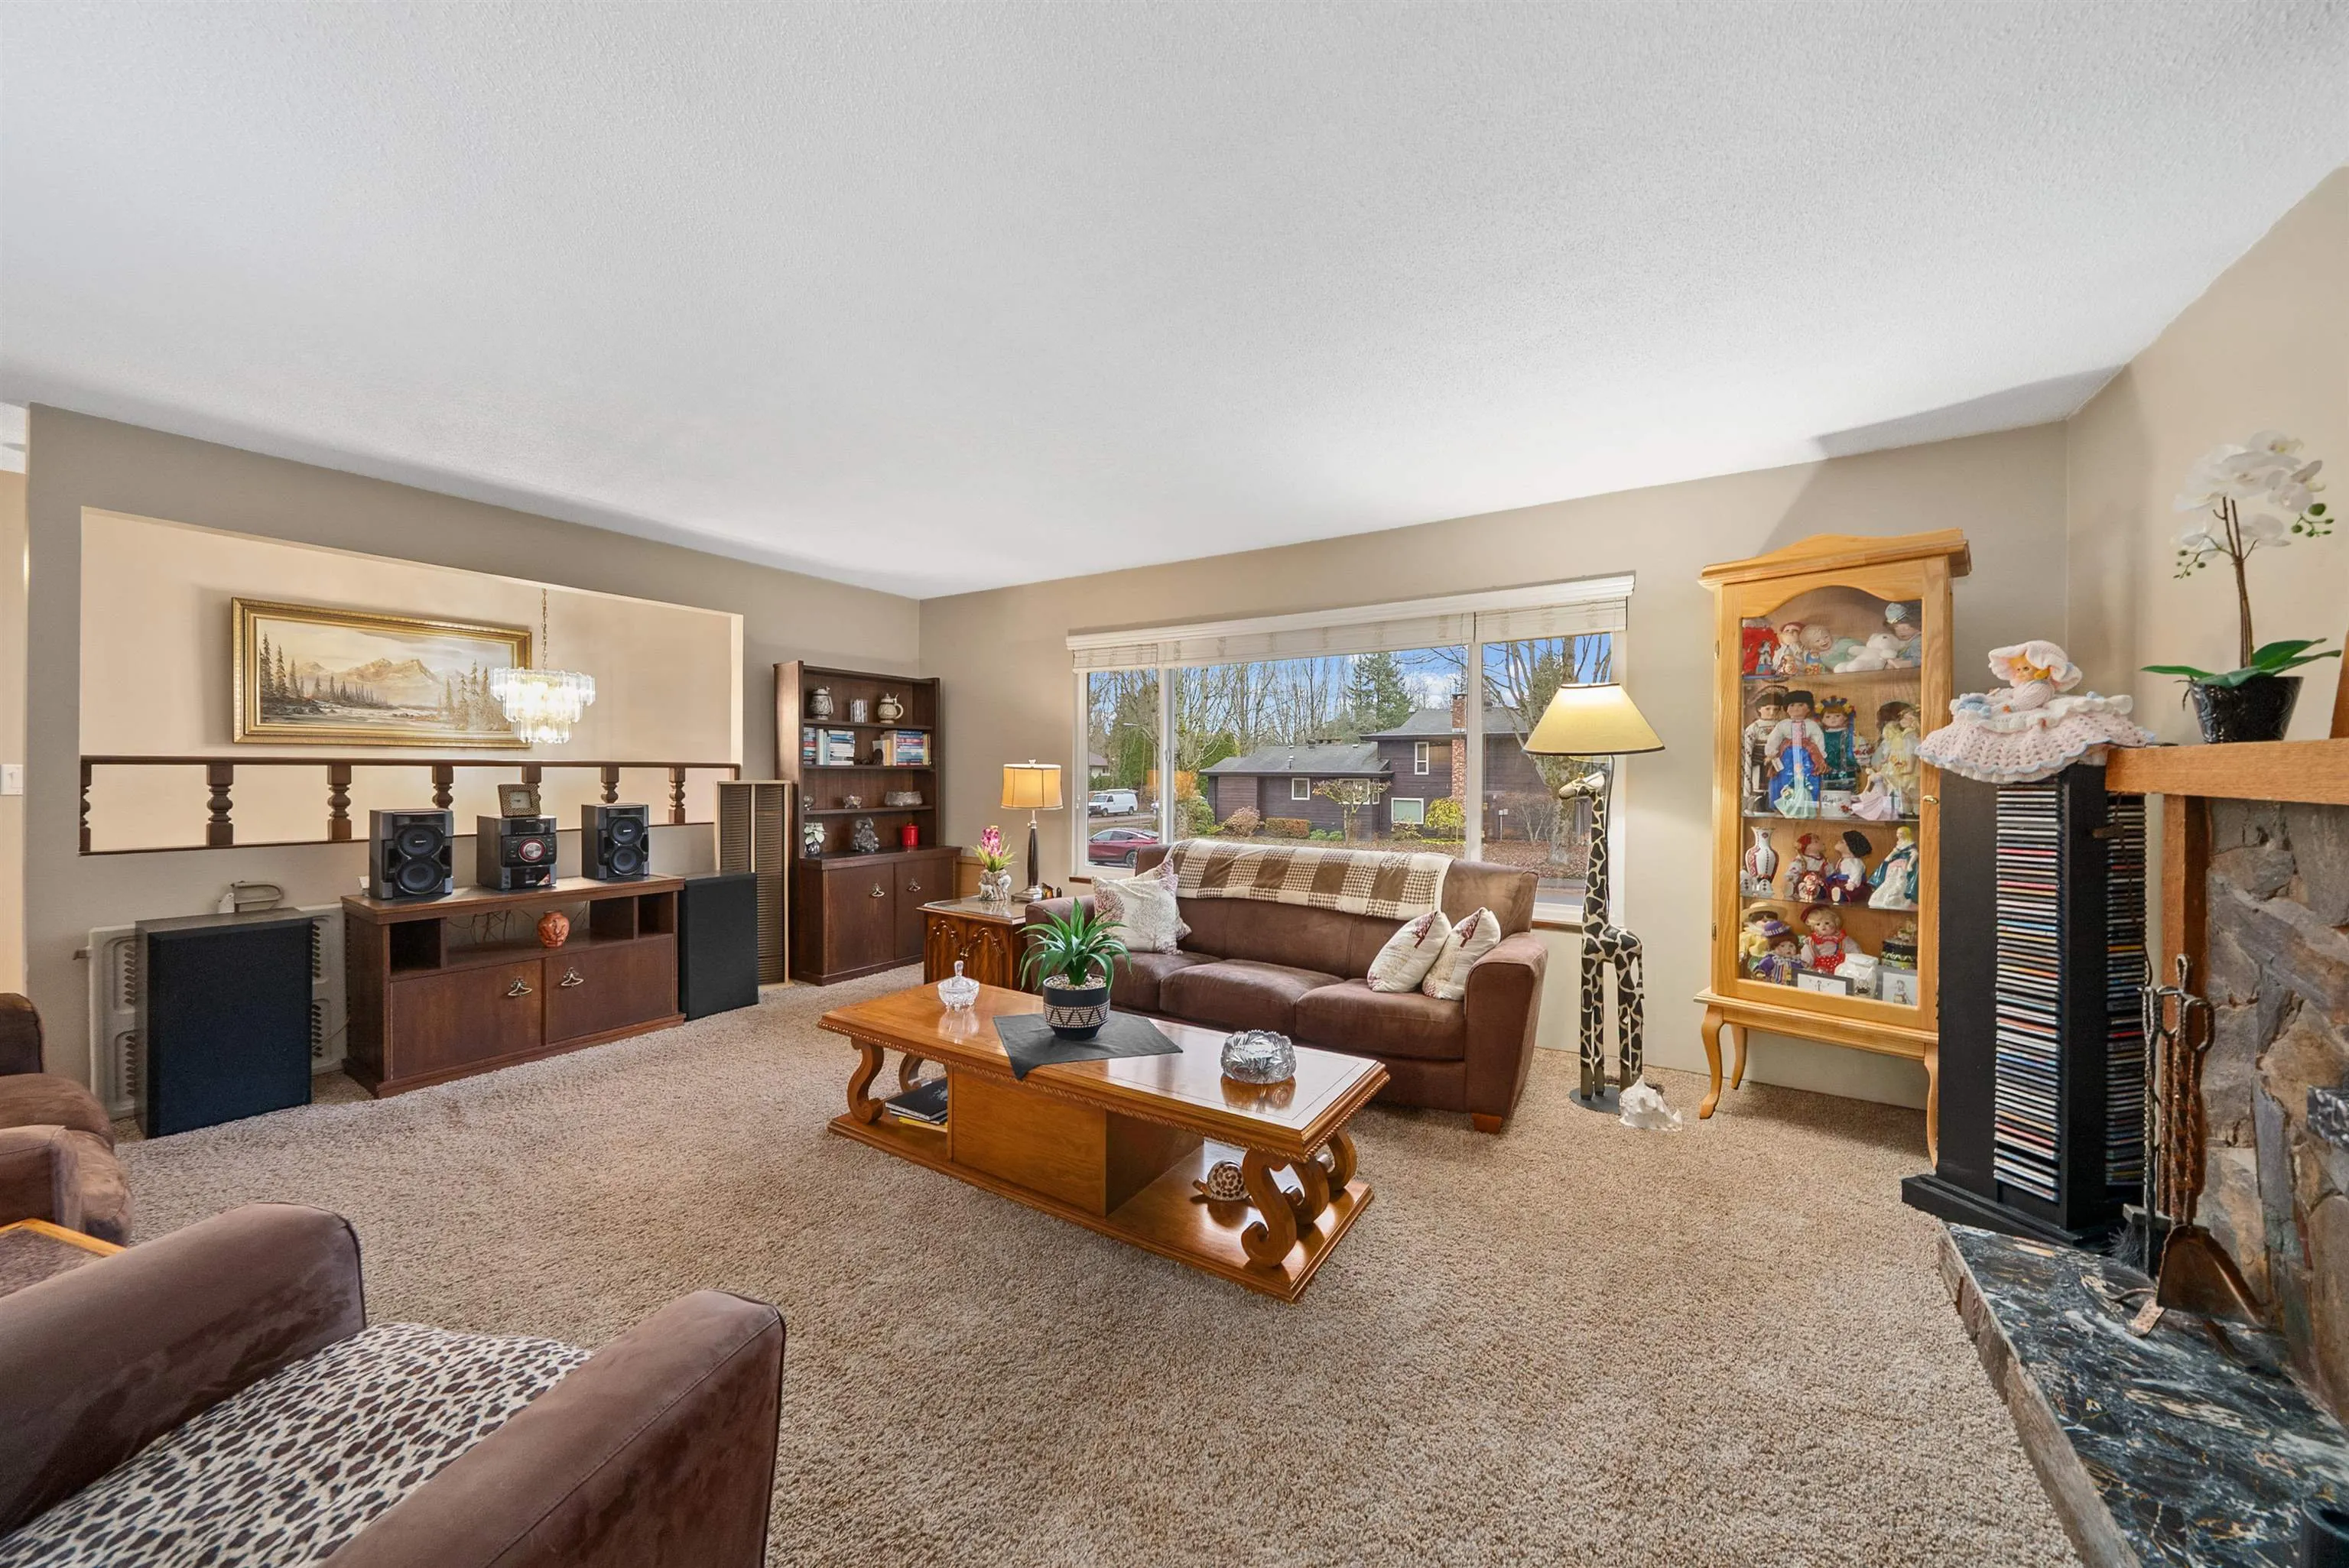
Living Room 15'8 x 19'6 305.5 sqft -
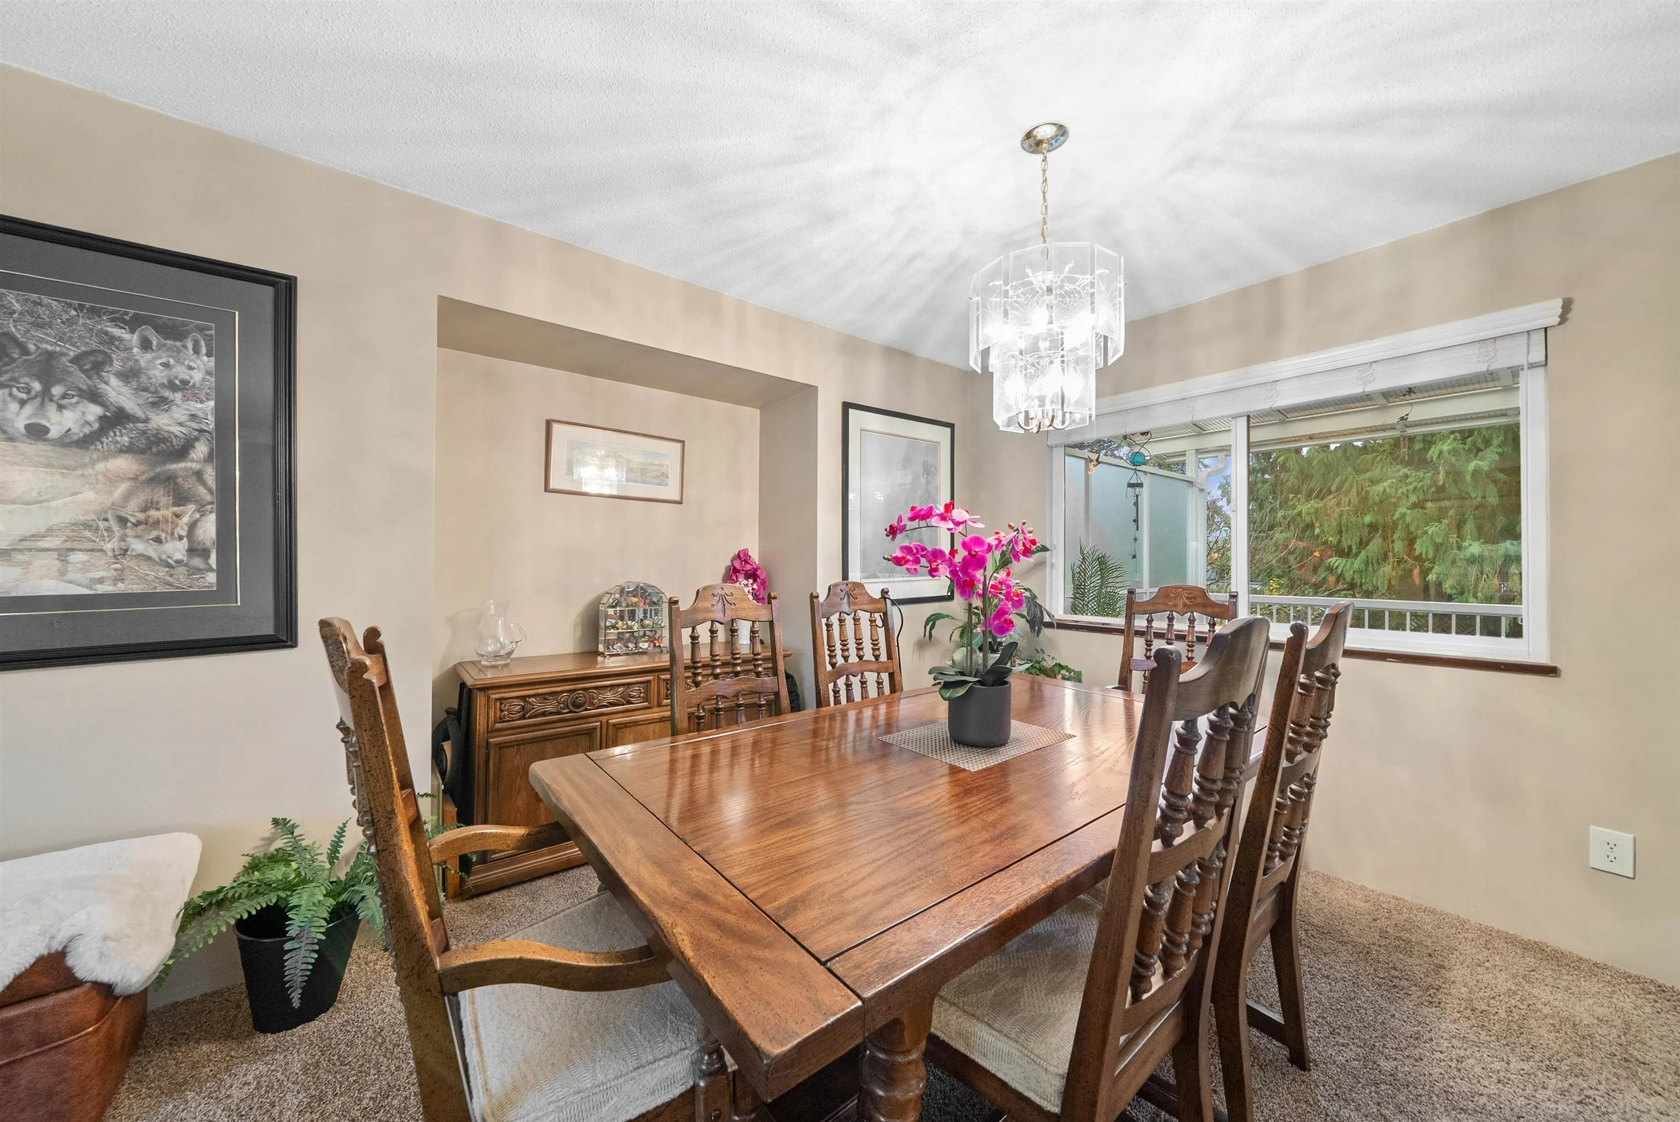
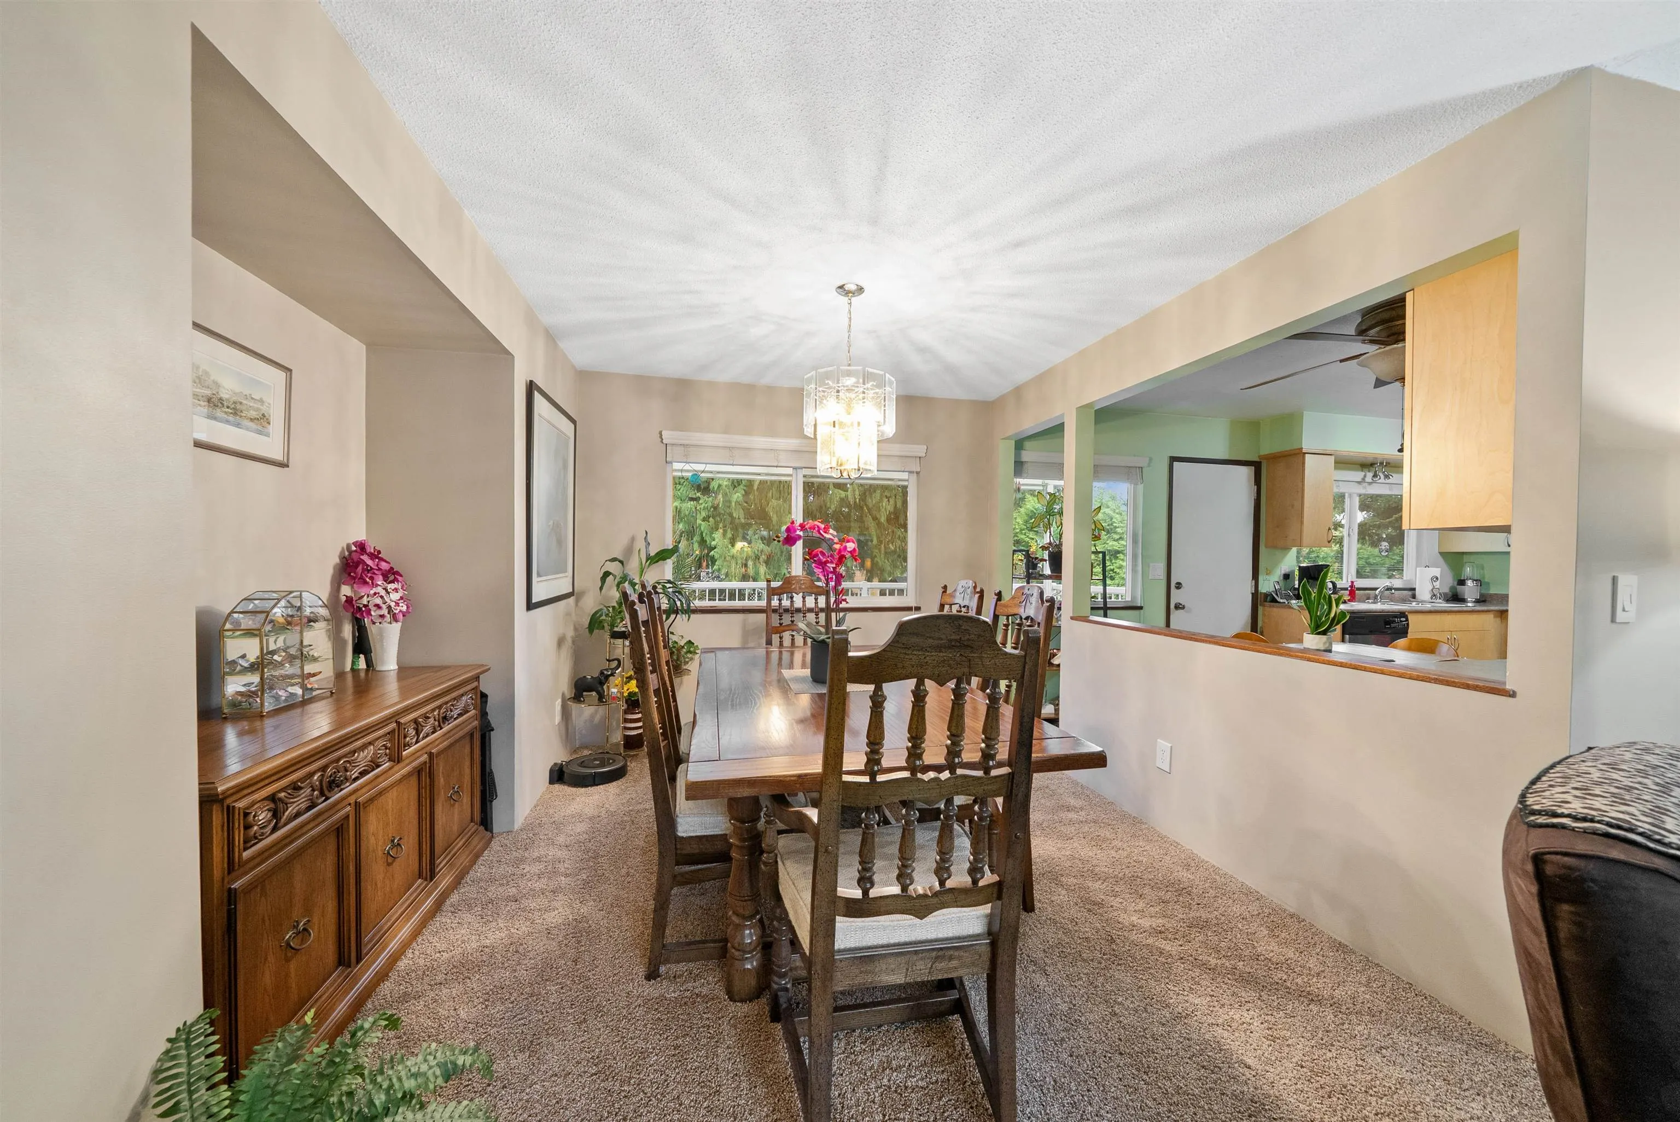
Dining Room 10'4 x 11'8 120.56 sqft -
Kitchen 9'0 x 16'0 144 sqft -
Bedroom 12'2 x 10'2 123.69 sqft -
Bedroom 12'2 x 11'6 139.92 sqft -
Primary Bedroom 12'10 x 11'10 151.86 sqft -
Jess Kuang
Jess Kuang
Sutton Group - 1st West Realty
Listed by Dan Edwards PREC*
61 days on site
Listing Broker
Royal LePage Elite West
Courtesy
Royal LePage Elite West

Similar homes for sale in Surrey

Explore Surrey

This representation is based in whole or in part on data generated by the Chilliwack & District Real Estate Board, Fraser Valley Real Estate Board or Greater Vancouver REALTORS® which assumes no responsibility for its accuracy. Copyright 2026 by the Greater Vancouver REALTORS®, Fraser Valley Real Estate Board, Chilliwack and District Real Estate Board, and BC Northern Real Estate Board. All Rights Reserved.
Powered by AgentLocator







