
5892 Glendale Drive, Chilliwack
1 / 40
For Sale
$979,900
3 bd · 3 ba · 1,756 sq ft

5892 Glendale Drive, Chilliwack V2R 3A6

MLS®# R3164776

Est. mortgage
$3,717/mo
Property taxes $3,951.98/yr

About This Home

Property Type
House, Single Family Residence, 3 Level Split
Parking
2 garage, 4 parking
MLS #
R3164776
Size
1756 sqft
Basement
Full
Lot size
5412.00 sqft
Tax
$3,951.98 /yr
Year Built
1991
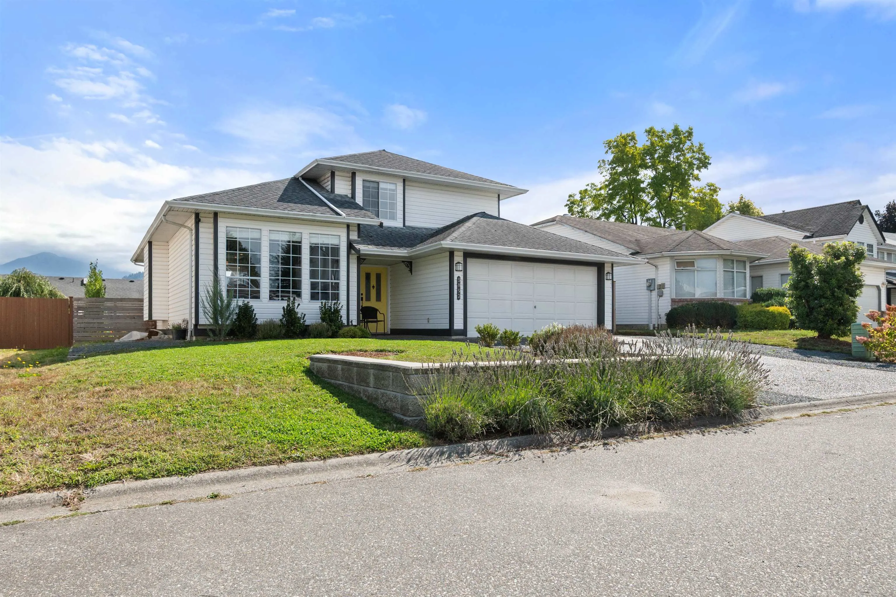
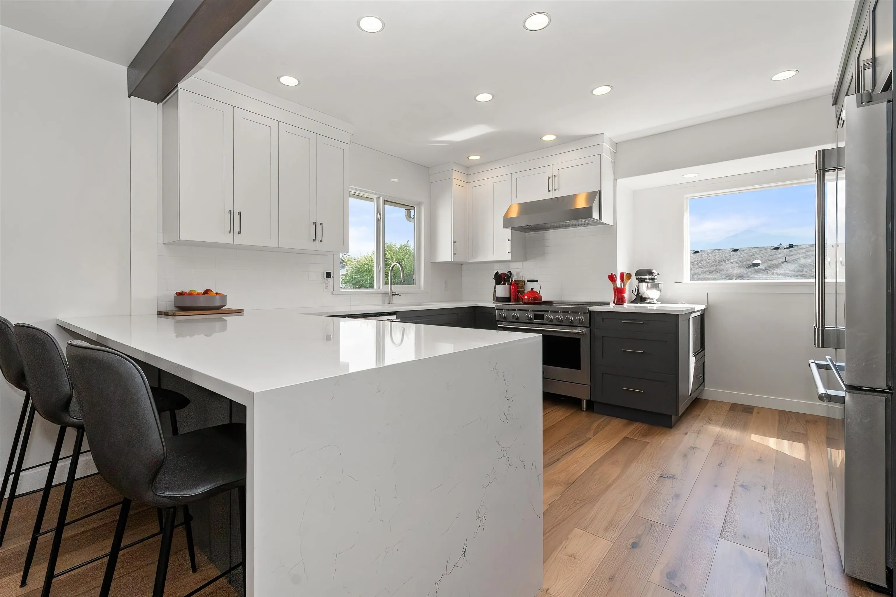
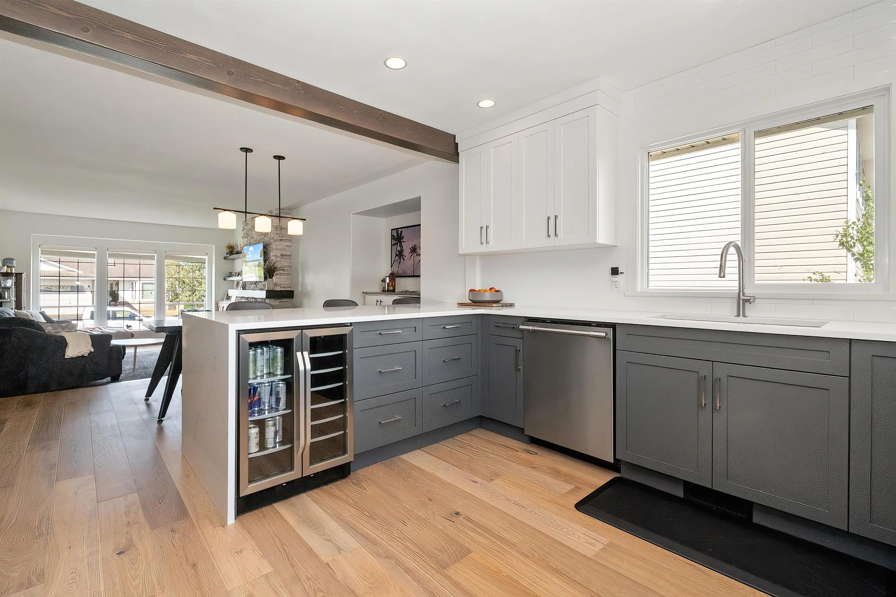
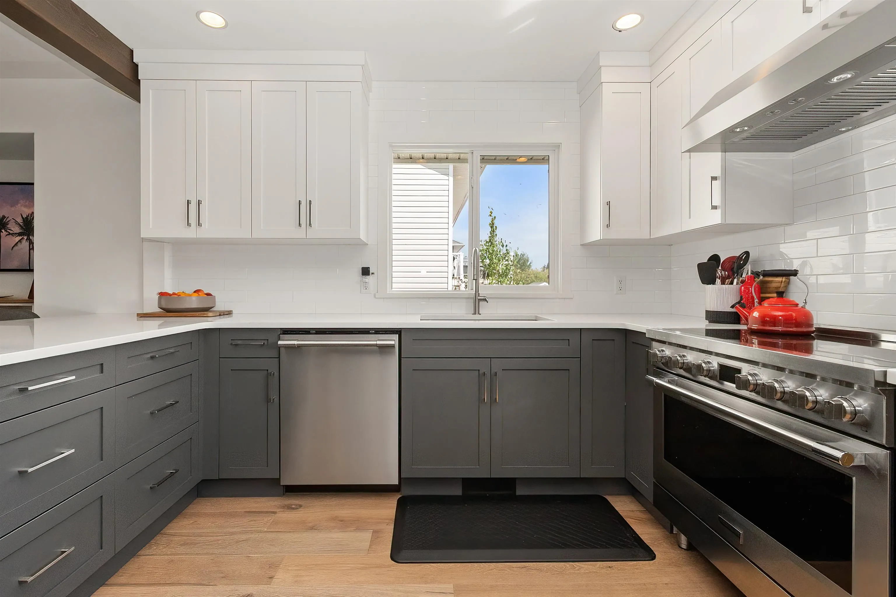
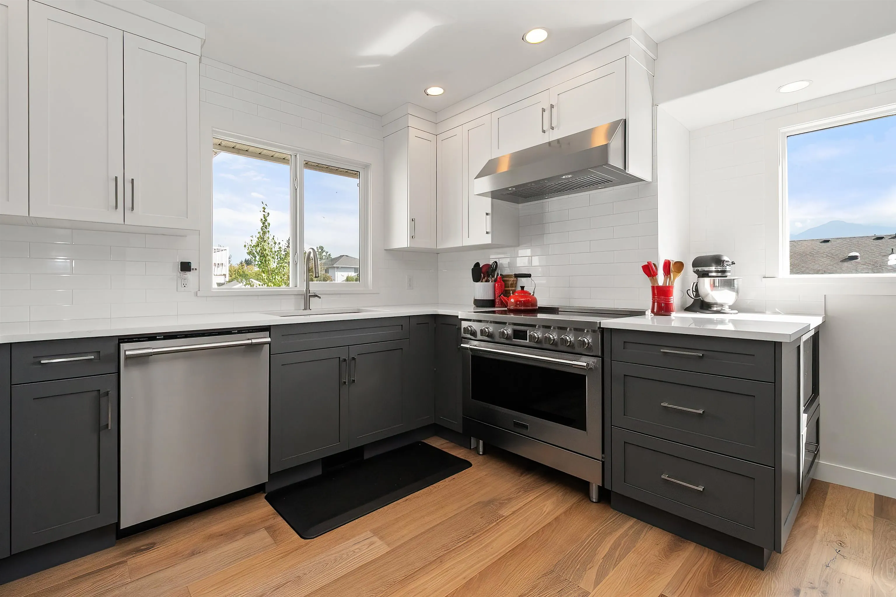
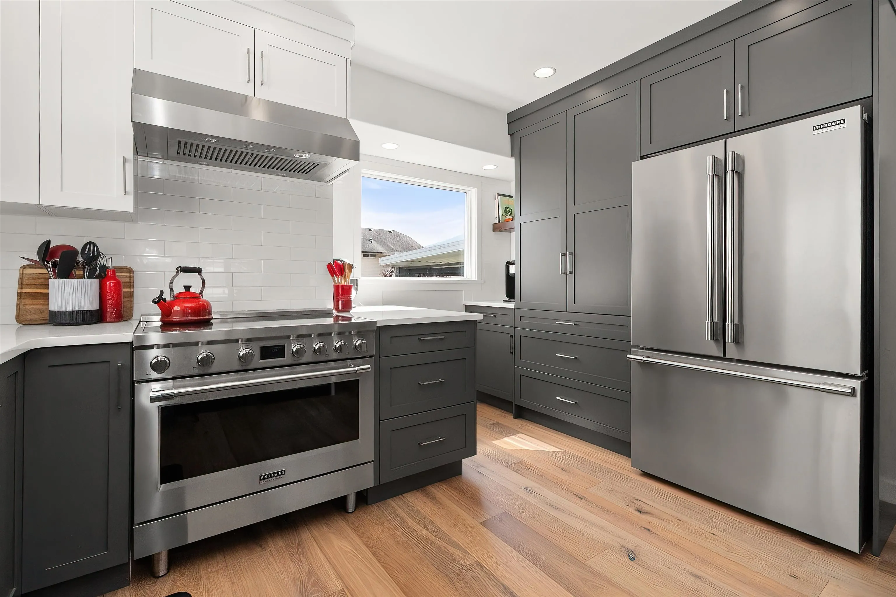
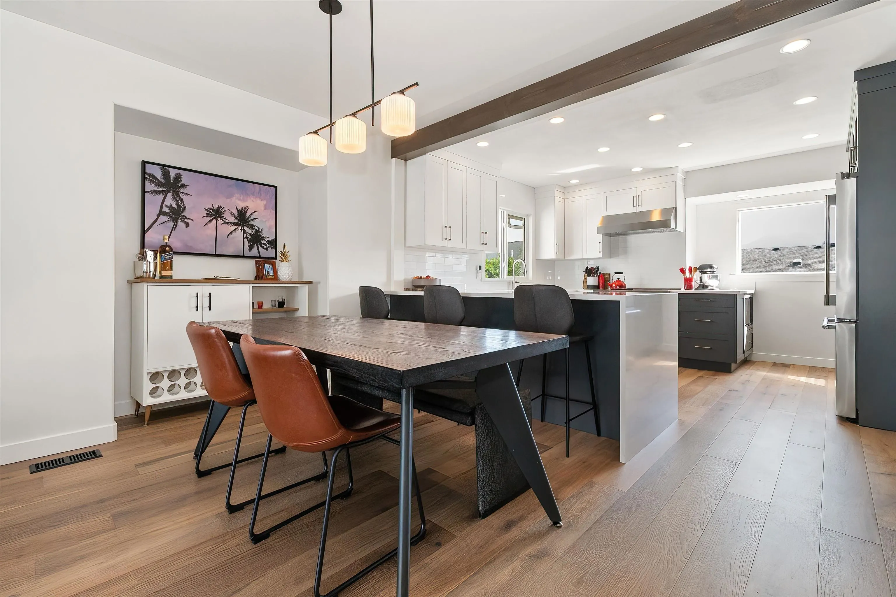
FULLY RENOVATED TOP TO BOTTOM! This stunning 3 bed, 3 bath Sardis family home features many custom details with no expense spared upgrades throughout. The gourmet chef’s kitchen is a true showstopper, featuring high end finishes, ample prep space, custom cabinetry, and top of the line appliances. Enjoy the spacious living areas, primary suite with walk-in closet and ensuite, plus excellent storage and a double garage. Step outside to your large, fully fenced backyard and impressive 17’ x 12’ covered deck perfect for entertaining and year-round enjoyment. Convenient laundry/mudroom and family room offer direct backyard access, ideal for kids and pets. Newer A/C, HWT, furnace. Fantastic Sardis location near trails, Garrison Crossing and schools! Don't miss this opportunity!

Property Details

Amenities & Utilities

In Unit

Full Property Details

Interior

Bedrooms
3
Washrooms
3
Square Footage
1756 sqft
Basement
Full
Heating Type
Forced Air
Kitchens
1
Floor Finish
Hardwood,Wall/Wall/Mixed
Den
No

Exterior

Front
55.00
Lot Size (Sq Ft)
5412.00
View
Mountains
Waterfront
No
Parking Spaces
4
Total Parking Spaces
-
Garage Spaces
2
Zoning
R1-A
Roof
Asphalt

Building Description

Style
3 Level Split
Property Type
Residential Detached
Home Type
House
Subtype
Single Family Residence
Year Built
1991
Exterior
Frame Wood,Vinyl Siding,Wood Siding
Water Supply
Public
No. Floor Levels
2

Community

Community
Sardis South
Area Code
Sardis

Taxes & Fees

Taxes
$3,951.98 /yr
Tax Year
2025

Room Types

Room Dimensions Area Description
Kitchen 13'0 x 14'4 186.33 sqft -
Dining Room 11'6 x 8'10 101.58 sqft -
Living Room 13'0 x 16'0 208 sqft -
Family Room 11'10 x 19'3 227.79 sqft -
Laundry 10'1 x 12'0 121 sqft -
Primary Bedroom 11'11 x 13'0 154.92 sqft -
Bedroom 11'5 x 9'6 108.46 sqft -
Bedroom 9'0 x 9'5 84.75 sqft -
Jess Kuang
Jess Kuang
Sutton Group - 1st West Realty
Listed by Cory Silbernagel - PREC*
60 days on site
Listing Broker
Royal Lepage Wheeler Cheam
Courtesy
Royal Lepage Wheeler Cheam

Similar homes for sale in Chilliwack

Explore Chilliwack

This representation is based in whole or in part on data generated by the Chilliwack & District Real Estate Board, Fraser Valley Real Estate Board or Greater Vancouver REALTORS® which assumes no responsibility for its accuracy. Copyright 2026 by the Greater Vancouver REALTORS®, Fraser Valley Real Estate Board, Chilliwack and District Real Estate Board, and BC Northern Real Estate Board. All Rights Reserved.
Powered by AgentLocator






