
12256 57 Avenue, Surrey
1 / 40
For Sale
$2,648,800
7 bd · 7 ba · 8,127 sq ft

12256 57 Avenue, Surrey V3X 3H7

MLS®# R3164753

Est. mortgage
$10,049/mo
Property taxes $10,778.29/yr

About This Home

Property Type
House, Single Family Residence
Parking
3 garage, 8 parking
MLS #
R3164753
Size
8127 sqft
Basement
Finished,Exterior Entry
Lot size
20691.00 sqft
Tax
$10,778.29 /yr
Year Built
1992
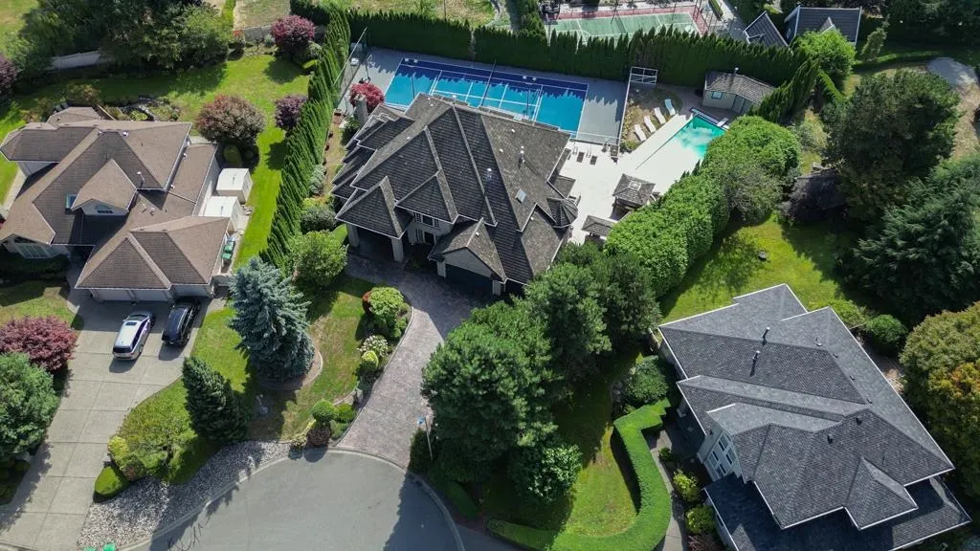
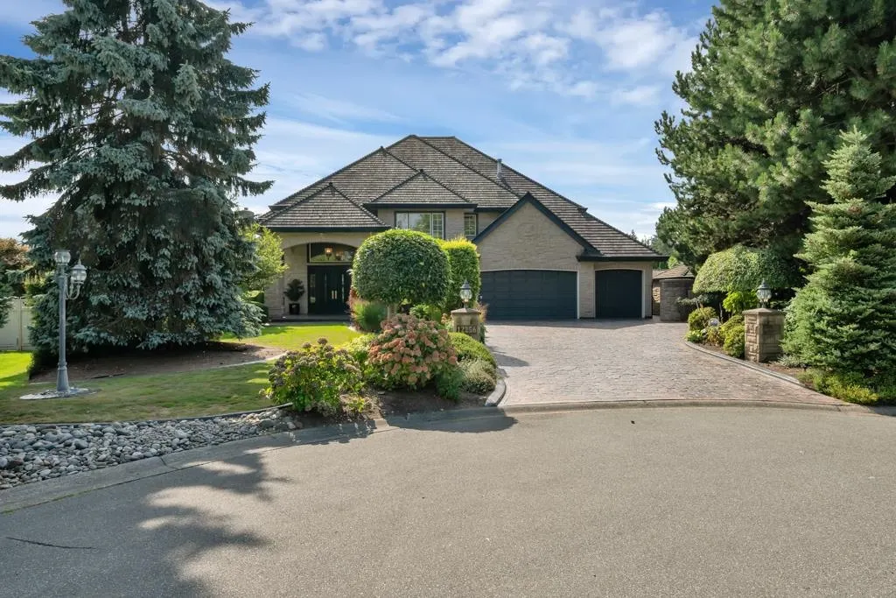
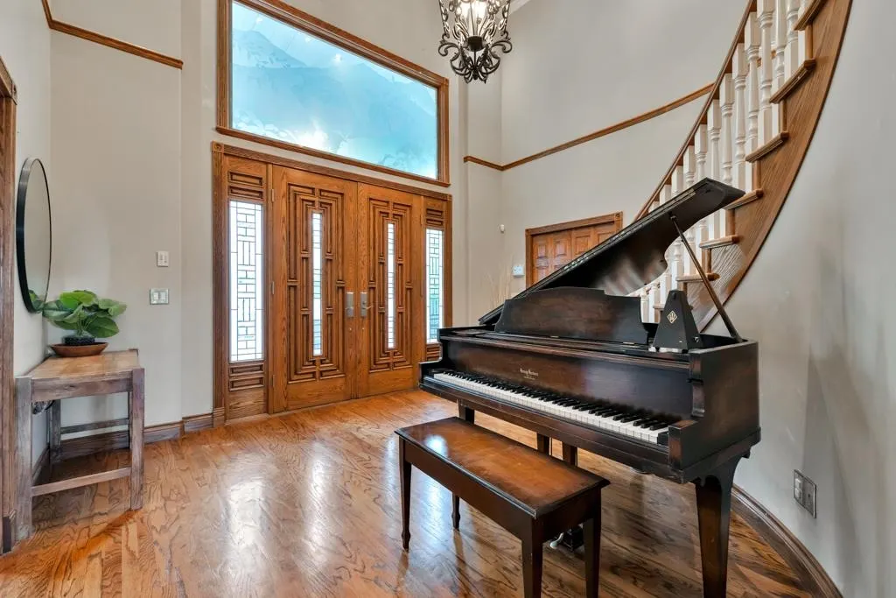
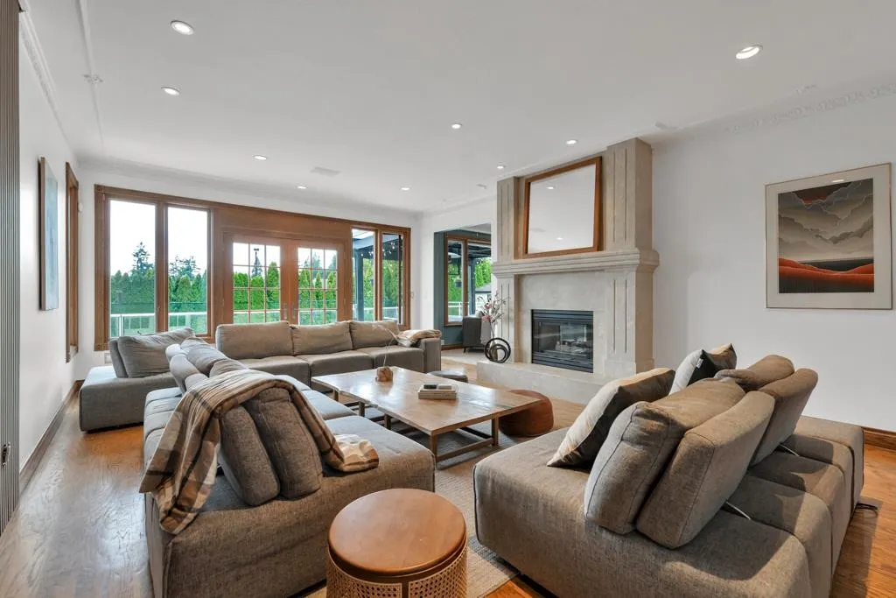
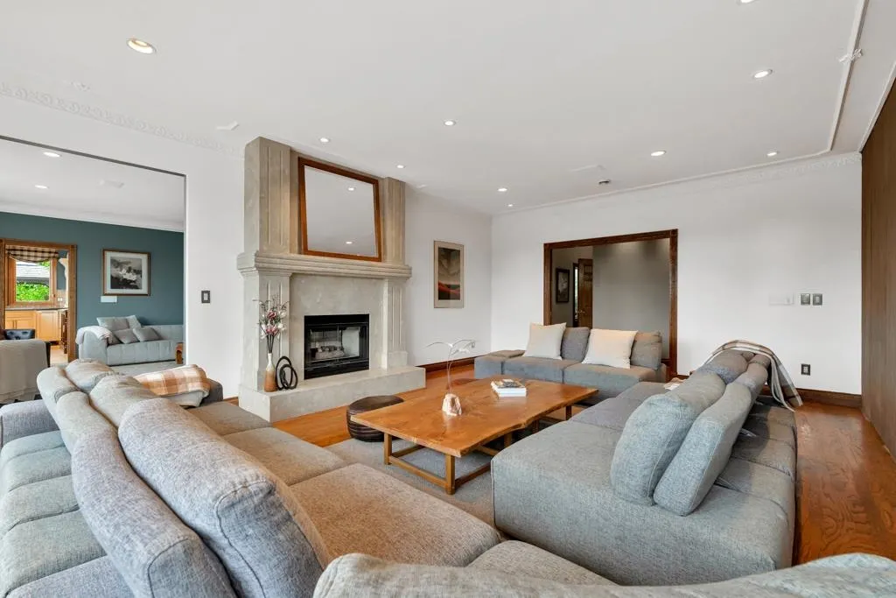
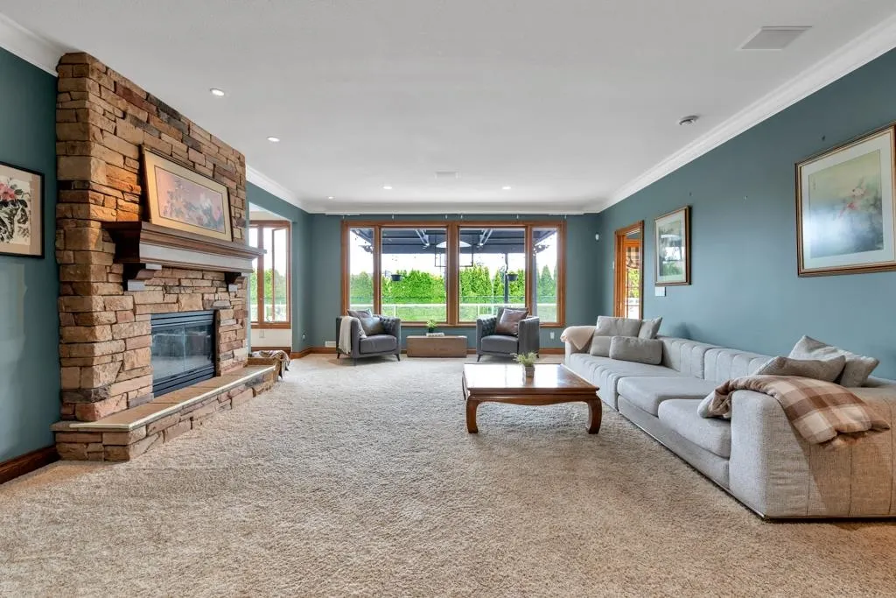
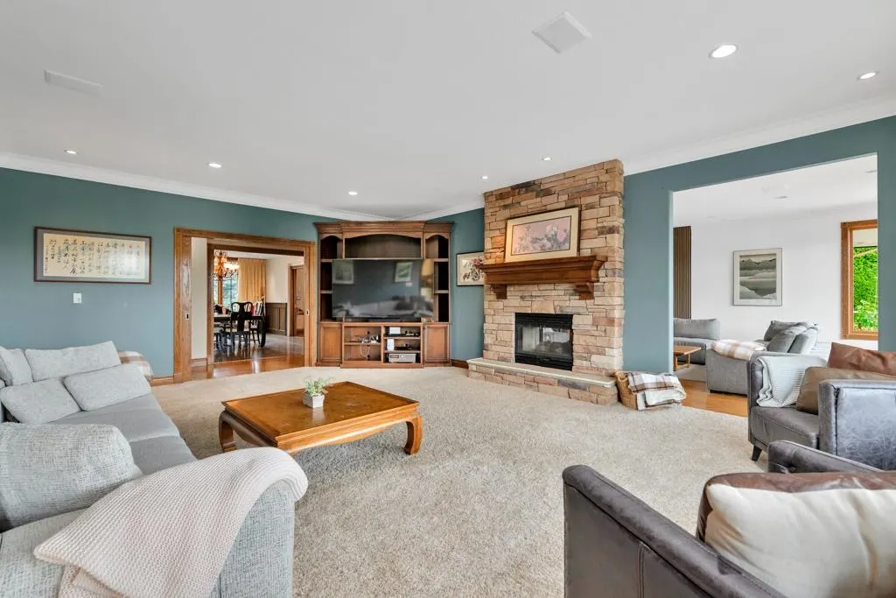
RESORT STYLE living in Panorama Ridge! This stunning estate boasts 8,000+ sq ft on a half-acre lot, perfect for entertaining or keeping the kids busy. Dramatic entry with soaring ceilings, formal dining, massive living & family rooms divided by a 2-way fireplace. Dream kitchen with LARGE island, high-end appliances & 2 Sub-Zero fridges. Bonus main-floor bedroom w/ ensuite + secret private office. Upstairs: 4 oversized bedrooms incl. a retreat-like primary with spa inspired ensuite clad in Calcutta gold marble tile. Basement has 1bed+den LEGAL suite, gym, luxe theatre with 133" screen & gold accents, extra bedroom & steam shower. Outside: 20x40 pool, regulation size tennis court, sauna, hot tub & outdoor kitchen/bar. Triple car garage for all your toys. Live the resort lifestyle every day!

Property Details

Amenities & Utilities

In Unit

Full Property Details

Interior

Bedrooms
7
Washrooms
7
Square Footage
8127 sqft
Basement
Finished,Exterior Entry
Heating Type
Hot Water,Radiant
Kitchens
2
Floor Finish
Hardwood,Laminate,Tile,Carpet
Den
Yes

Exterior

Front
64.00
Lot Size (Sq Ft)
20691.00
Waterfront
No
Parking Spaces
8
Total Parking Spaces
-
Garage Spaces
3
Zoning
R1
Roof
Wood

Building Description

Property Type
Residential Detached
Home Type
House
Subtype
Single Family Residence
Year Built
1992
Exterior
Frame Wood,Mixed (Exterior),Stone (Exterior),Stucco
Water Supply
Public
No. Floor Levels
2

Community

Community
Panorama Ridge
Area Code
Surrey

Taxes & Fees

Taxes
$10,778.29 /yr
Tax Year
2026

Other

Virtual Tour Link

Room Types

Room Dimensions Area Description
Kitchen 23'2 x 15'3 353.29 sqft -
Family Room 23'2 x 17'5 403.49 sqft -
Living Room 23'2 x 15'11 368.74 sqft -
Dining Room 19' x 13'5 254.92 sqft -
Eating Area 11'8 x 12' 140 sqft -
Office 19'2 x 15'9 301.88 sqft -
Bedroom 11'11 x 11'9 140.02 sqft -
Foyer 13'9 x 15'8 215.42 sqft -
Laundry 8'9 x 15'8 137.08 sqft -
Pantry 4'7 x 6'10 31.32 sqft -
Primary Bedroom 20'8 x 17'4 358.22 sqft -
Walk-In Closet 14'1 x 11'6 161.96 sqft -
Bedroom 16'8 x 15'8 261.11 sqft -
Bedroom 16'8 x 15'7 259.72 sqft -
Bedroom 15' x 13'8 205 sqft -
Living Room 17'1 x 17'5 297.53 sqft -
Kitchen 10'6 x 13'4 140 sqft -
Bedroom 14'1 x 15'1 212.42 sqft -
Media Room 23' x 15'1 346.92 sqft -
Bedroom 16'2 x 15'1 243.85 sqft -
Den 10'5 x 11'1 115.45 sqft -
Gym 11'2 x 13'4 148.89 sqft -
Storage 7'1 x 17'10 126.32 sqft -
Utility 6'7 x 15' 98.75 sqft -
Flex Room 12'9 x 15'8 199.75 sqft -
Sauna 10' x 6' 60 sqft -
Jess Kuang
Jess Kuang
Sutton Group - 1st West Realty
Listed by Amit Saini - PREC
59 days on site
Listing Broker
RE/MAX Performance Realty
Courtesy
RE/MAX Performance Realty

Similar homes for sale in Surrey

Explore Surrey

This representation is based in whole or in part on data generated by the Chilliwack & District Real Estate Board, Fraser Valley Real Estate Board or Greater Vancouver REALTORS® which assumes no responsibility for its accuracy. Copyright 2026 by the Greater Vancouver REALTORS®, Fraser Valley Real Estate Board, Chilliwack and District Real Estate Board, and BC Northern Real Estate Board. All Rights Reserved.
Powered by AgentLocator







