
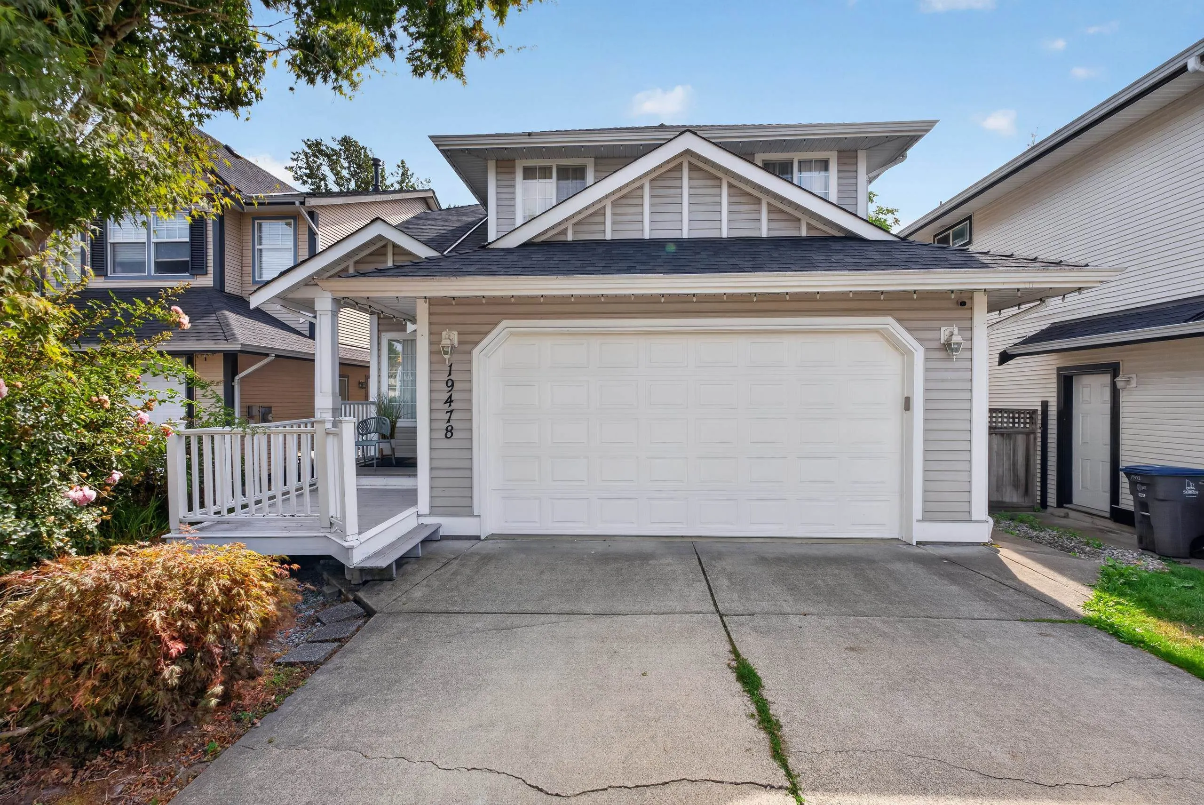
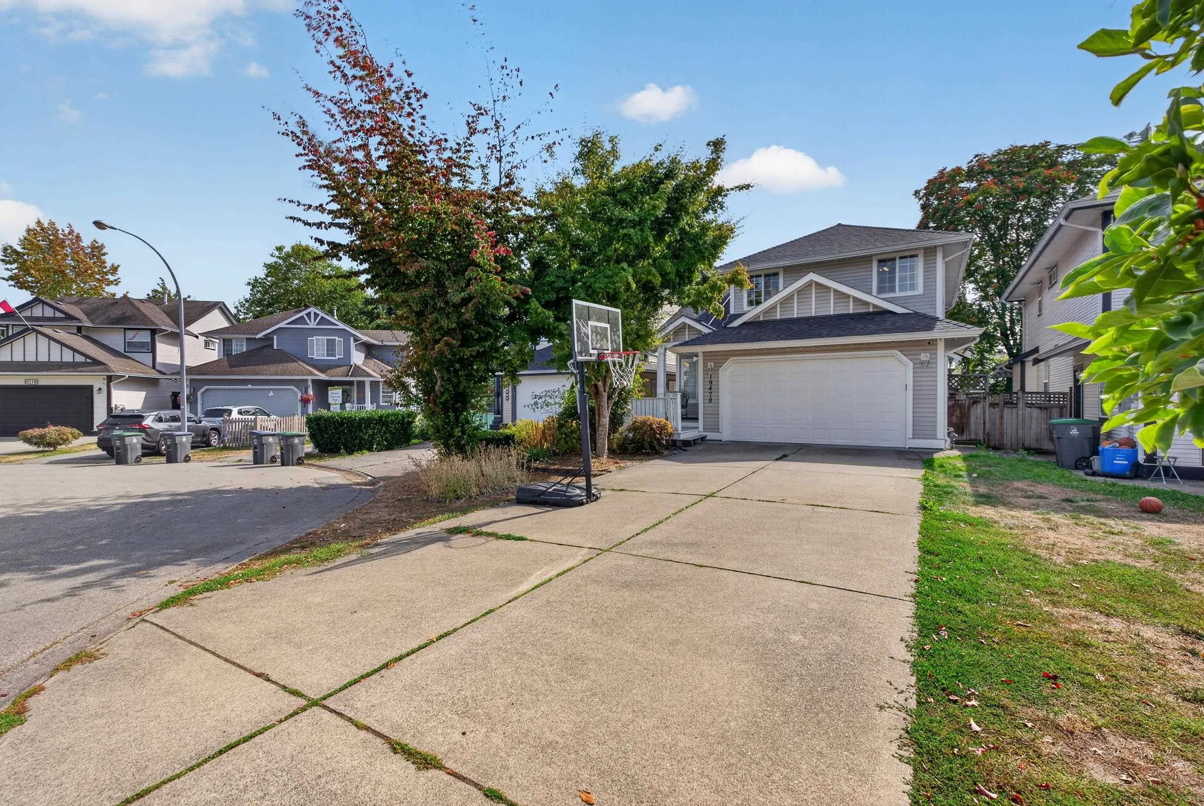
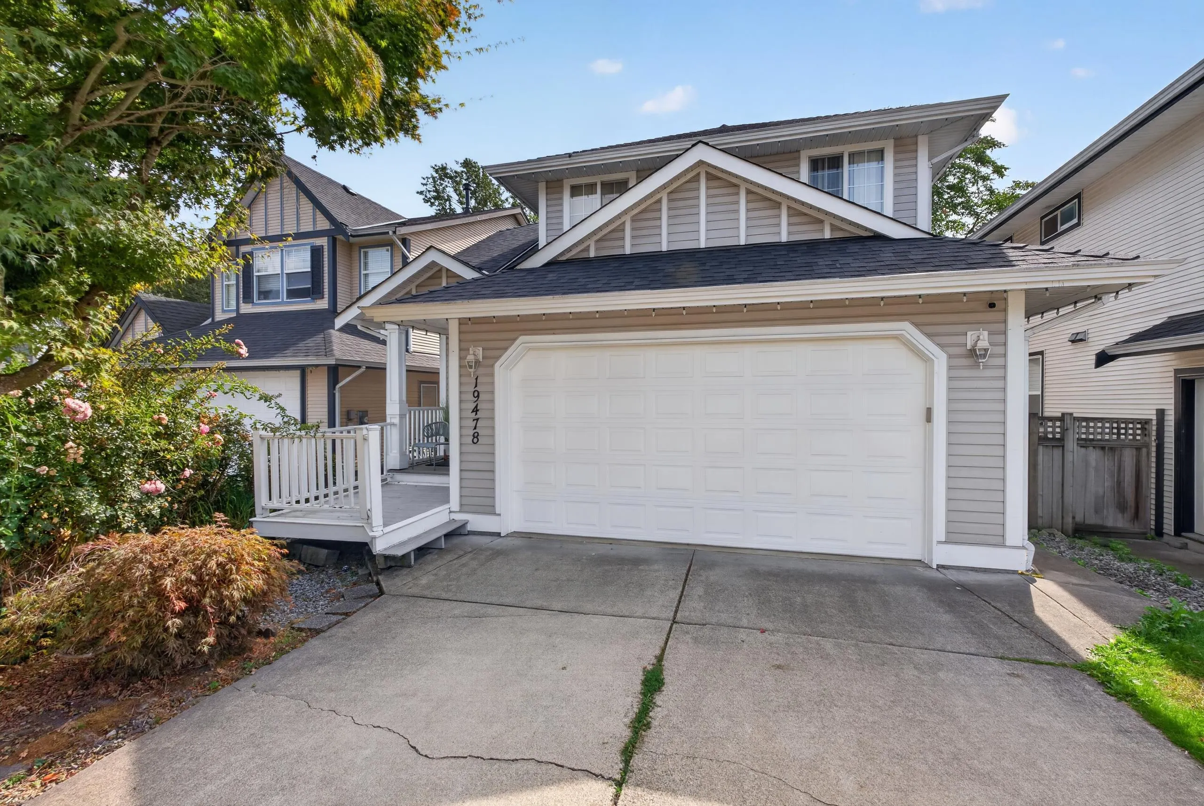
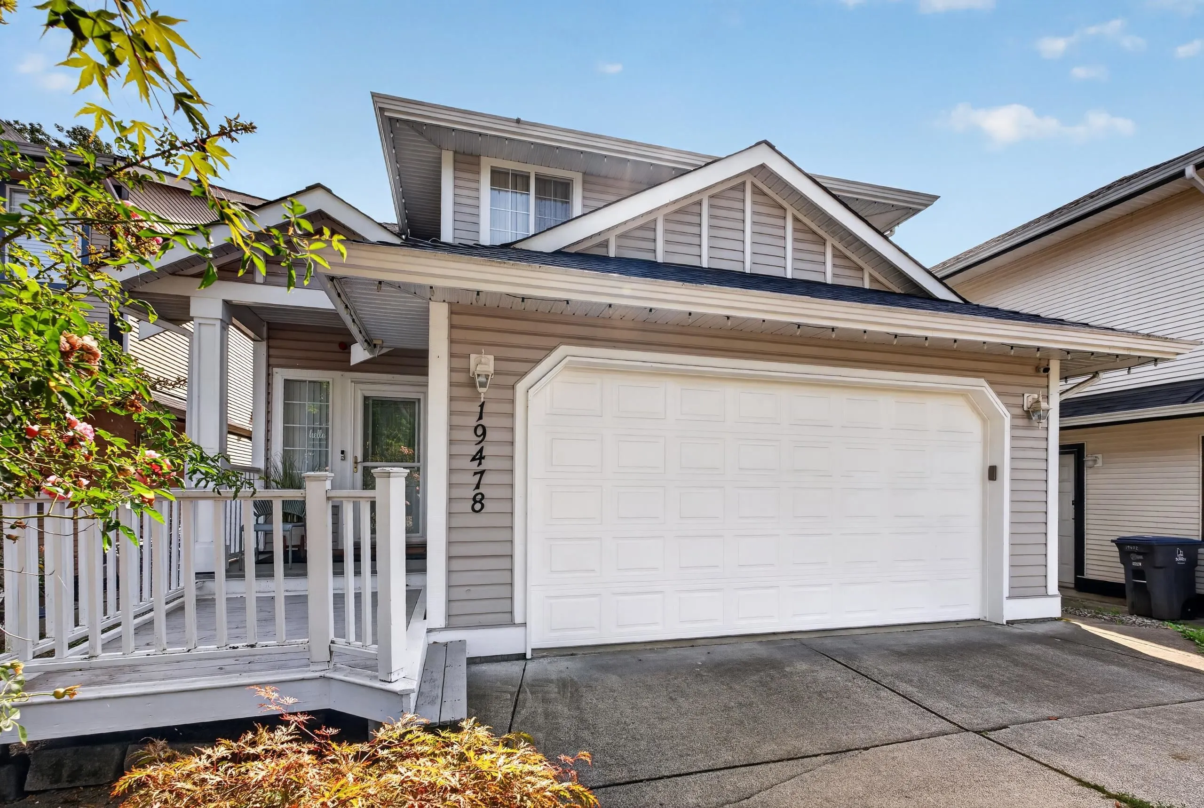
19478 61 Avenue, Surrey
1 / 40
For Sale
$1,250,000
4 bd · 4 ba · 2,475 sq ft

19478 61 Avenue, Surrey V3S 8Z6

MLS®# R3164651

Est. mortgage
$4,742/mo
Property taxes $5,237.18/yr

About This Home

Property Type
House, Single Family Residence
Parking
2 garage, 6 parking
MLS #
R3164651
Size
2475 sqft
Basement
Full,Exterior Entry
Lot size
4100.00 sqft
Tax
$5,237.18 /yr
Year Built
1998
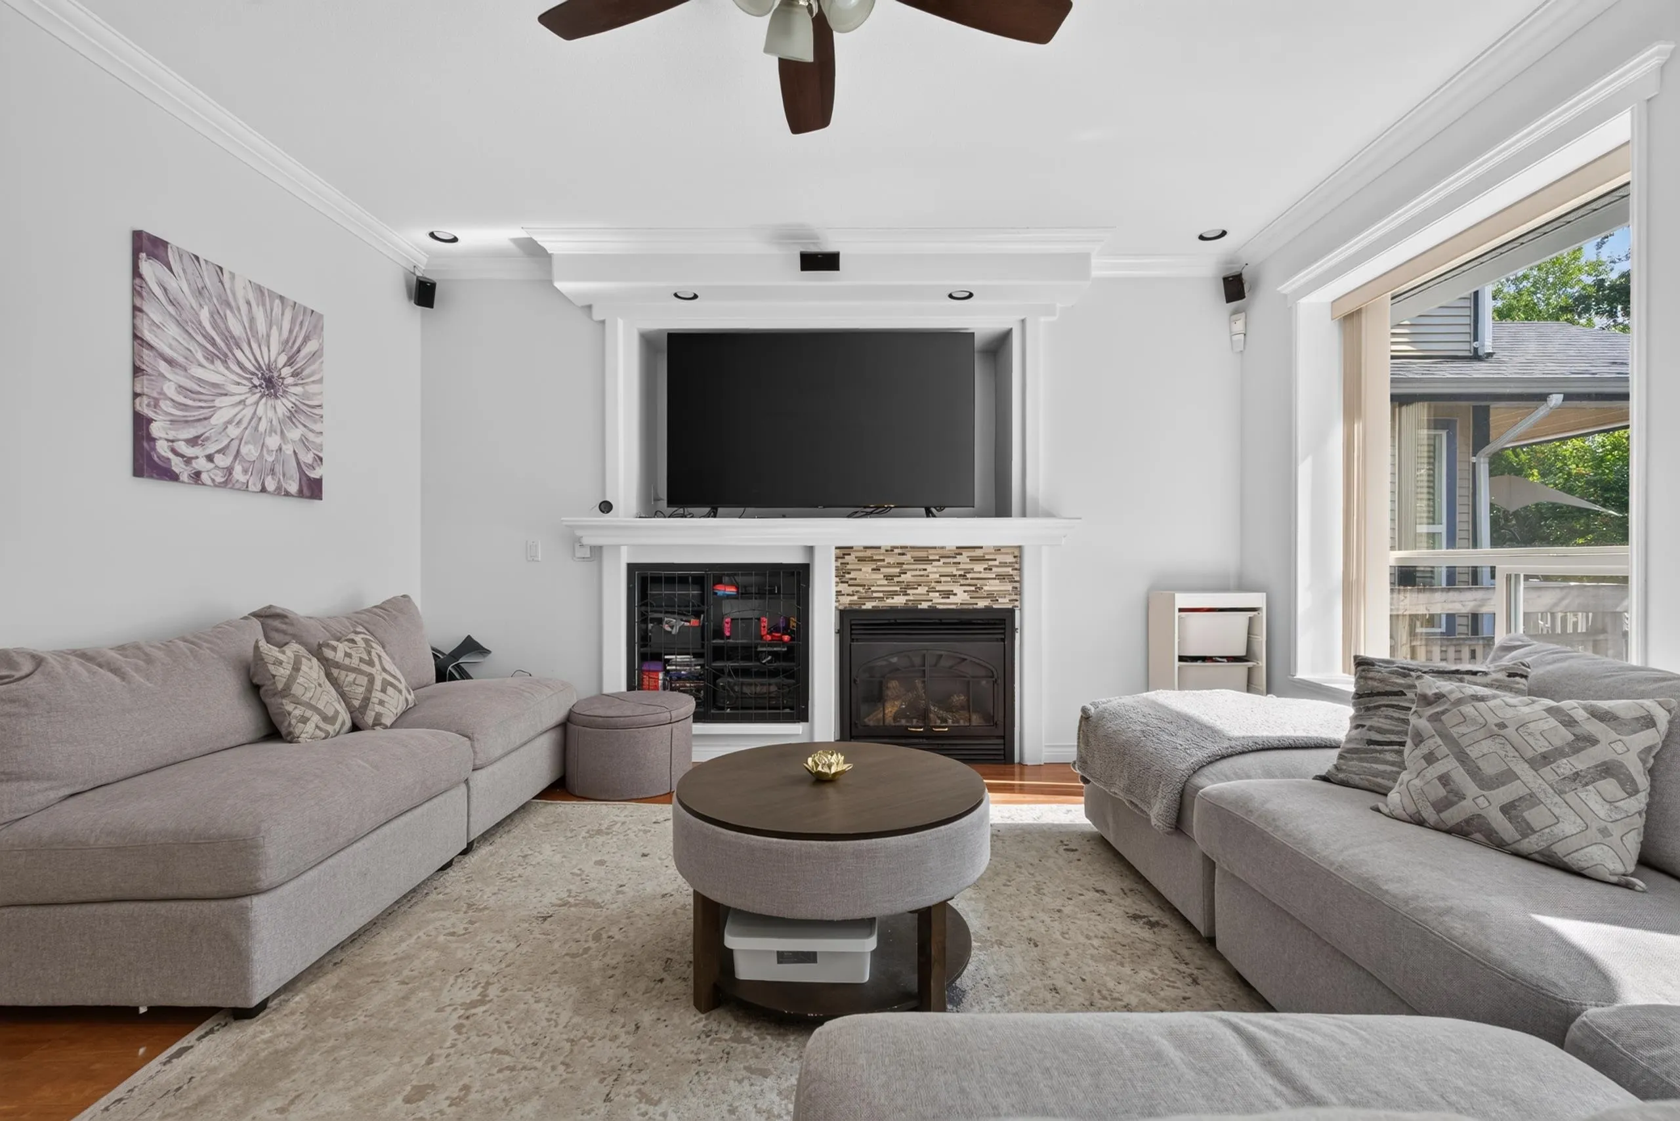
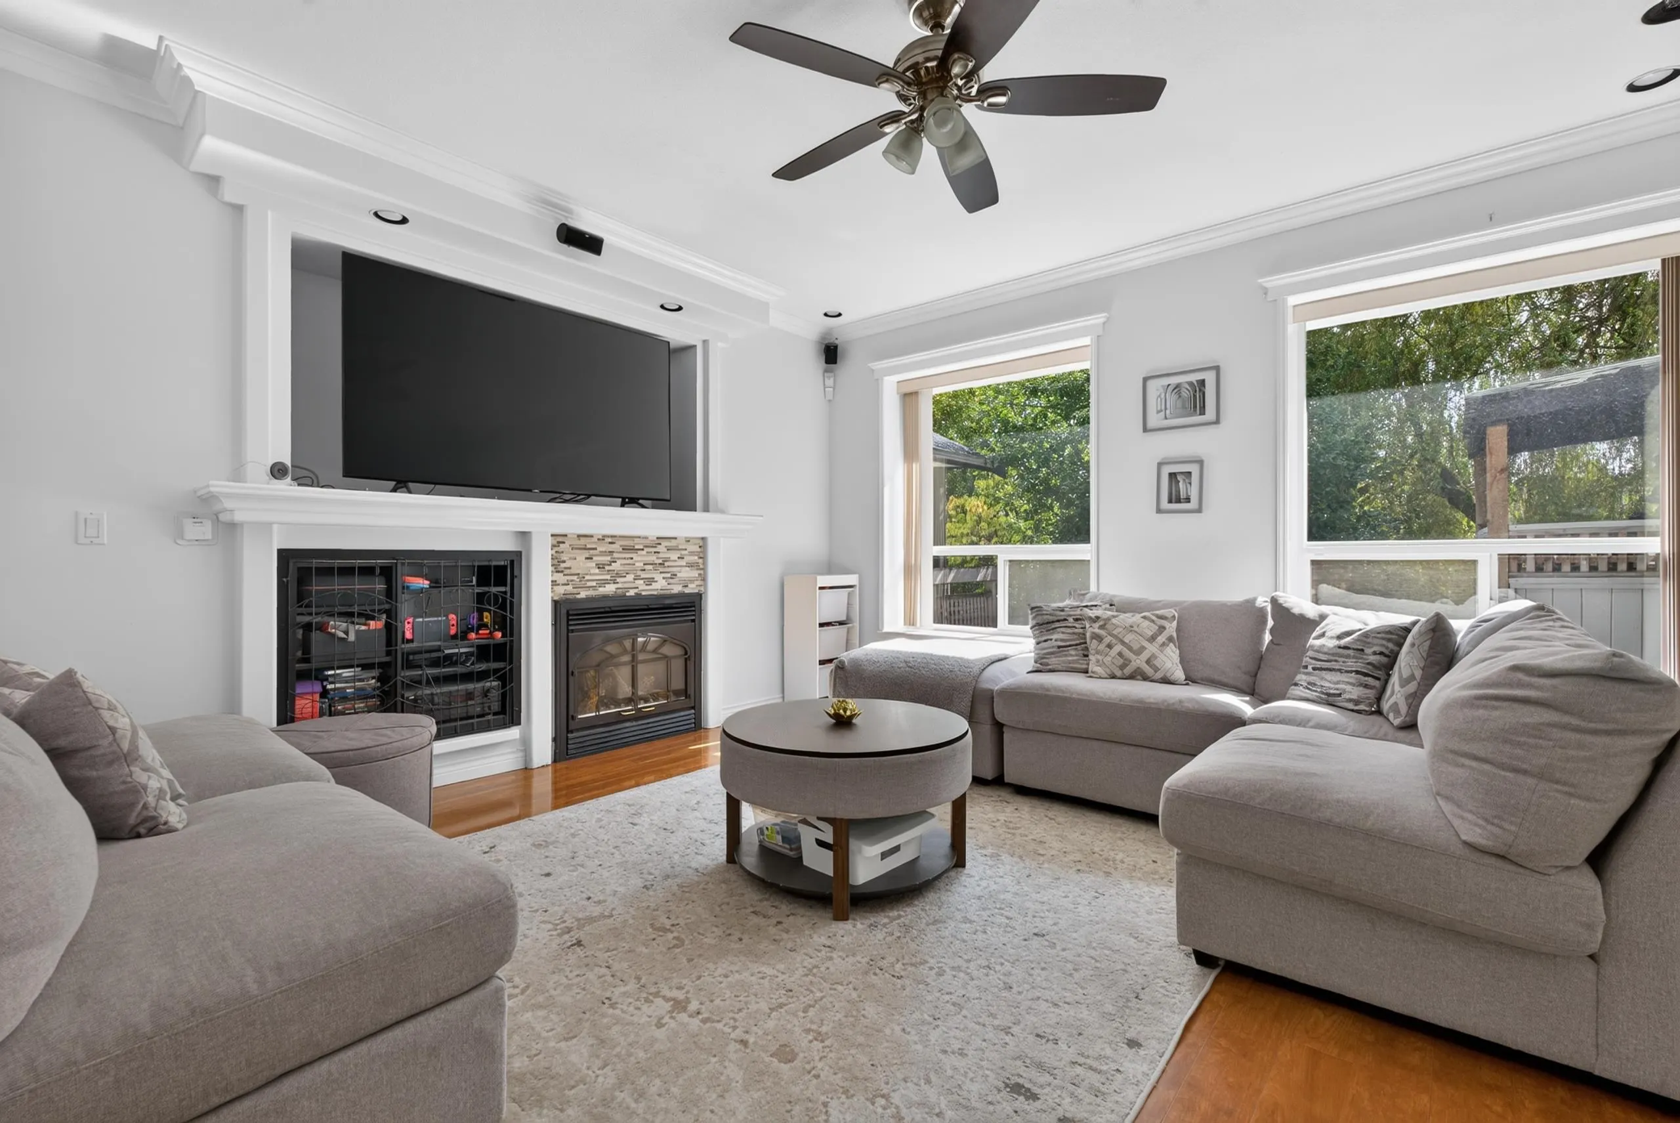
Beautiful 2-storey home with full basement backing onto a quiet treed park in sought-after Cloverdale. Open-concept layout features a remodeled kitchen with stainless steel appliances, beautiful counters, refinished cabinets, new built-in microwave & vent, and eat-up peninsula. Walk-out covered deck overlooks the park. Gas fireplace in living room. Fully fenced yard with new fence. Upstairs: large primary bedroom with walk-in closet & ensuite, and 2 generous bedrooms. Basement offers 4th bedroom & suite potential. Major updates: New Roof (2025), Furnace & Heat Pump (A/C) (2023), Hot water tank, Washer & Dryer, fresh exterior paint. Double garage + 4 parking spots. Minutes to Willowbrook Mall, future SkyTrain station, shops, and schools.

Property Details

Amenities & Utilities

In Unit

Full Property Details

Interior

Bedrooms
4
Washrooms
4
Square Footage
2475 sqft
Basement
Full,Exterior Entry
Heating Type
Forced Air,Heat Pump,Natural Gas
Kitchens
1
Floor Finish
Laminate,Tile
Den
No

Exterior

Front
41.00
Lot Size (Sq Ft)
4100.00
View
Brooks Crescent Park
Waterfront
No
Parking Spaces
6
Total Parking Spaces
-
Garage Spaces
2
Zoning
RES
Roof
Asphalt

Building Description

Property Type
Residential Detached
Home Type
House
Subtype
Single Family Residence
Year Built
1998
Exterior
Frame Wood,Mixed (Exterior),Vinyl Siding
Water Supply
Public
No. Floor Levels
2

Community

Community
Cloverdale BC
Area Code
Cloverdale

Taxes & Fees

Taxes
$5,237.18 /yr
Tax Year
2026

Room Types

Room Dimensions Area Description
Living Room 14'7 x 14'5 210.24 sqft -
Dining Room 10'3 x 12'9 130.69 sqft -
Kitchen 10'2 x 12'9 129.62 sqft -
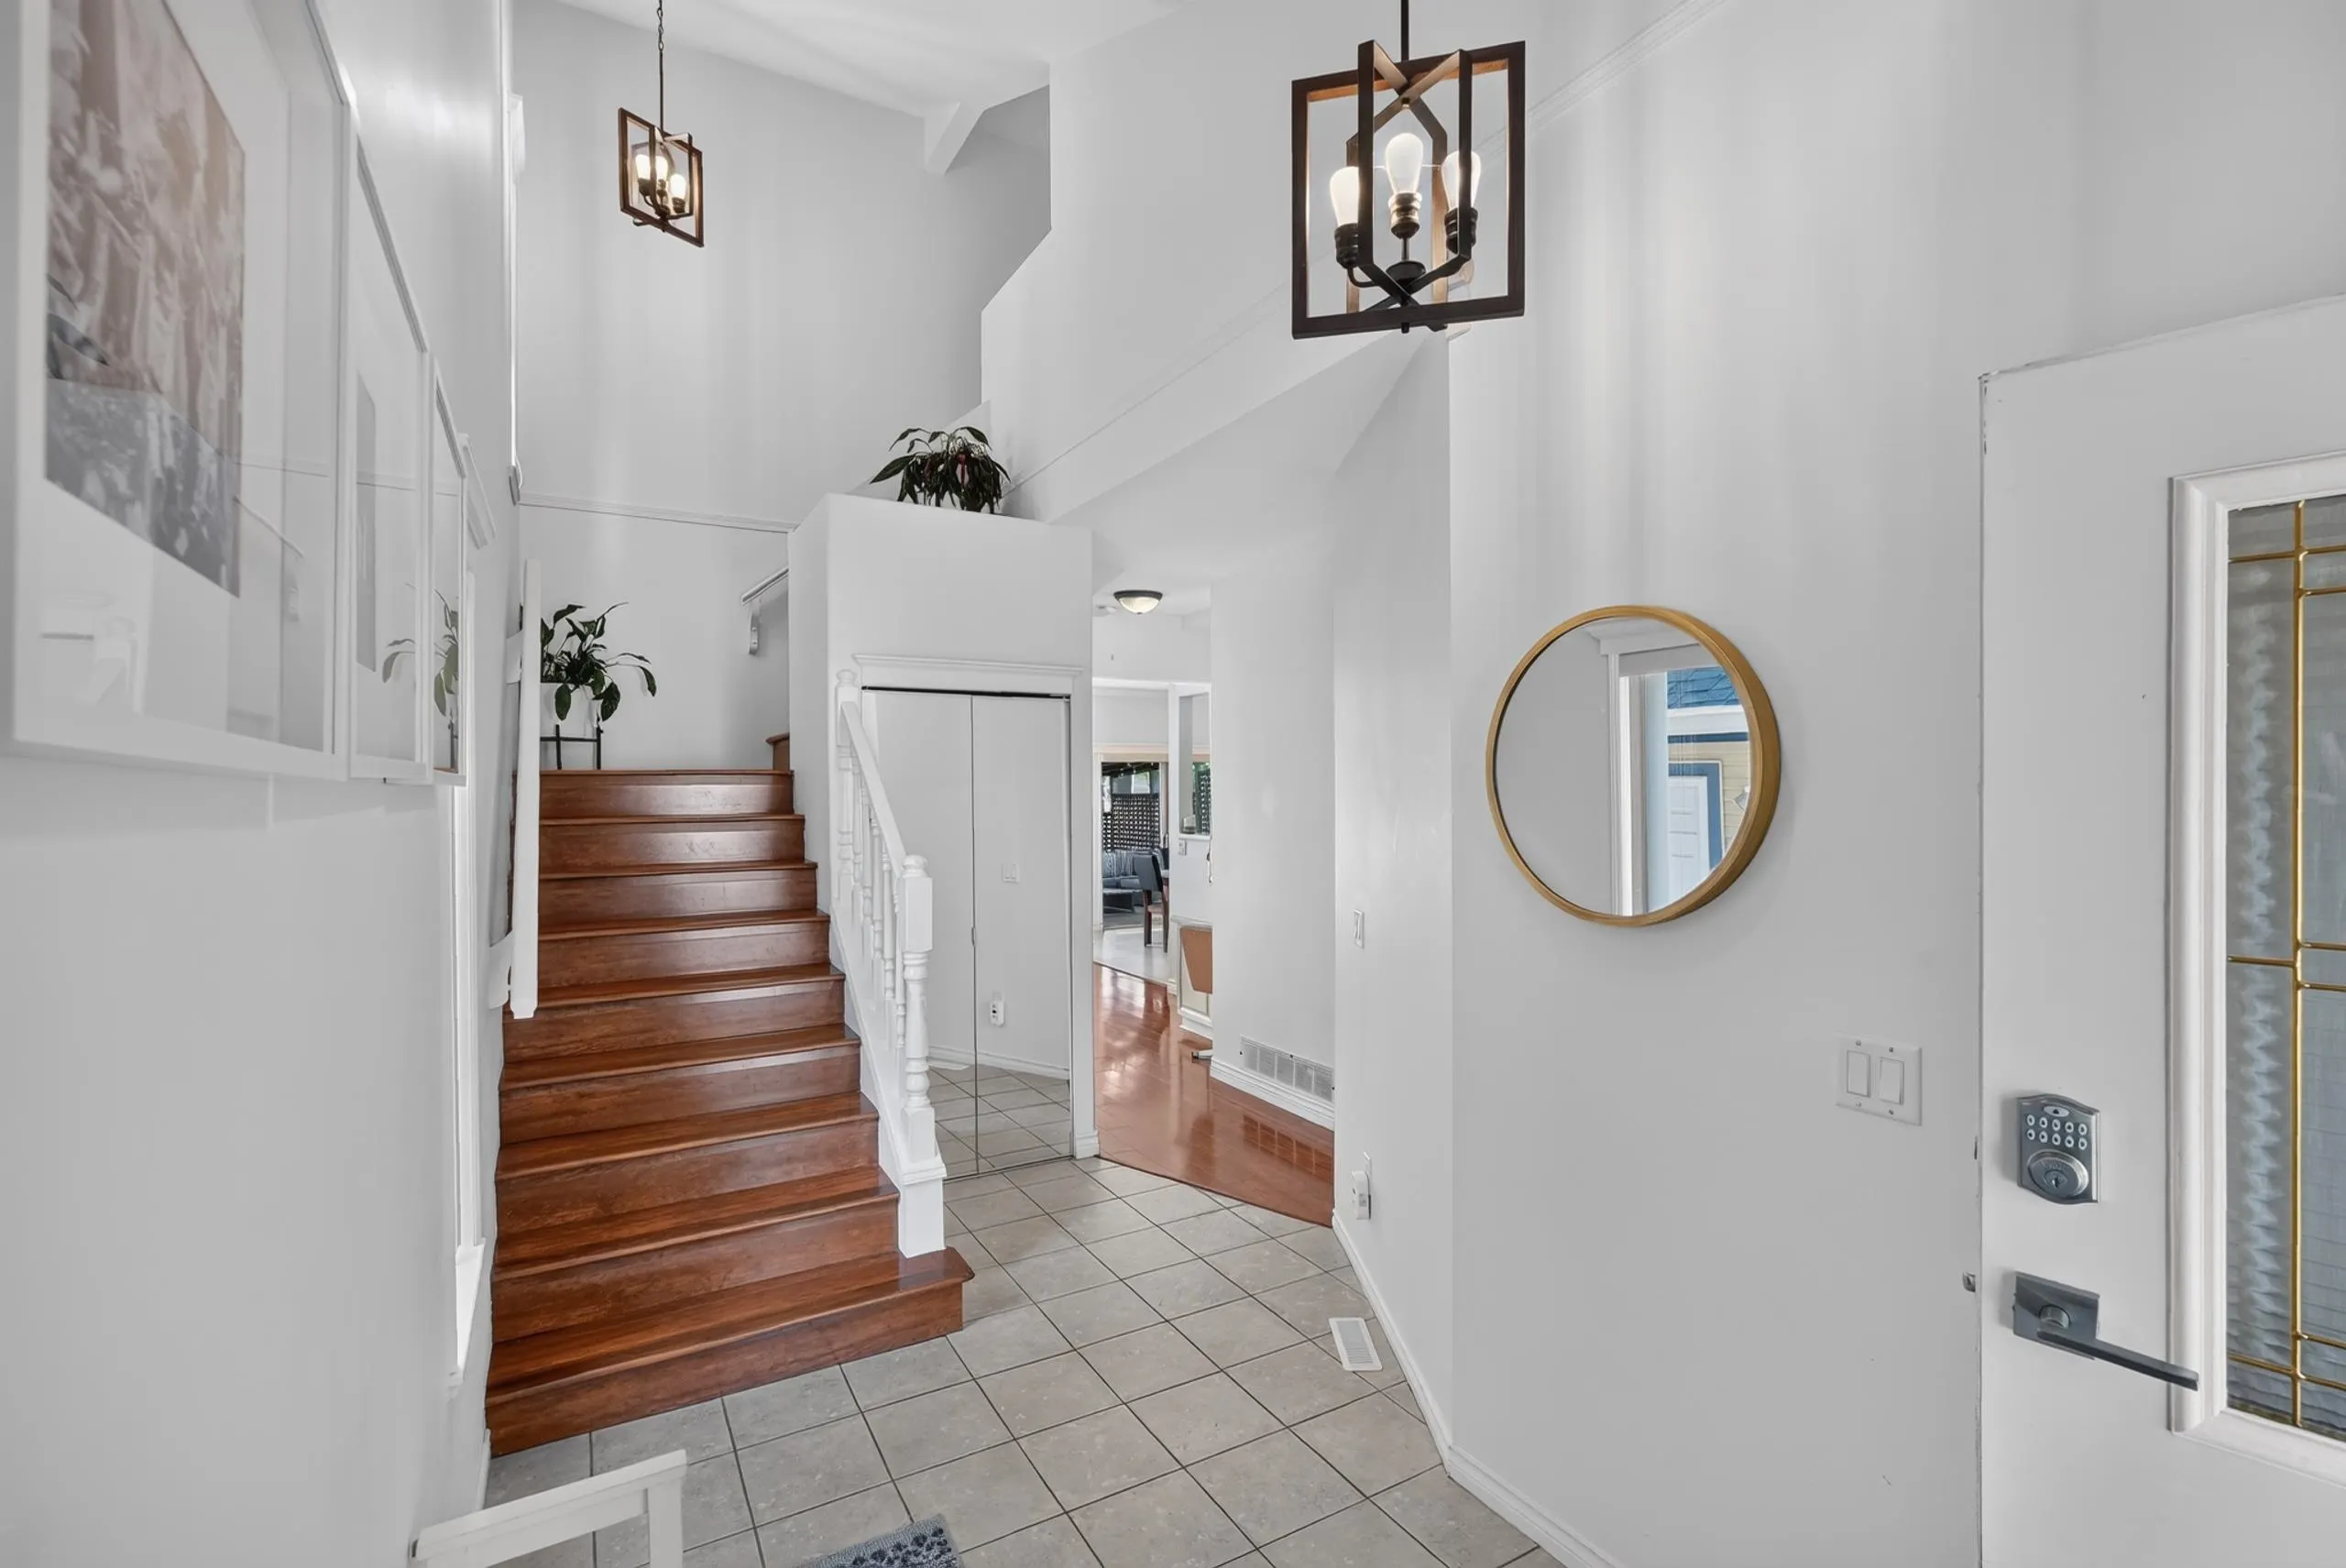
Foyer 14'7 x 6'6 94.79 sqft -
Pantry 3'7 x 3'8 13.14 sqft -
Primary Bedroom 13'0 x 14'10 192.83 sqft -
Bedroom 9'11 x 12'4 122.31 sqft -
Bedroom 9'9 x 11'6 112.12 sqft -
Walk-In Closet 5'8 x 6'7 37.31 sqft -
Bar Room 9'2 x 9'5 86.32 sqft -
Recreation Room 14' x 16' 224 sqft -
Bedroom 8'0 x 10'9 86 sqft -
Laundry 6'0 x 5'7 33.5 sqft -
Jess Kuang
Jess Kuang
Sutton Group - 1st West Realty
Listed by VJ Oco - PREC
60 days on site
Listing Broker
RE/MAX 2000 Realty
Courtesy
RE/MAX 2000 Realty

Similar homes for sale in Surrey

Explore Surrey

This representation is based in whole or in part on data generated by the Chilliwack & District Real Estate Board, Fraser Valley Real Estate Board or Greater Vancouver REALTORS® which assumes no responsibility for its accuracy. Copyright 2026 by the Greater Vancouver REALTORS®, Fraser Valley Real Estate Board, Chilliwack and District Real Estate Board, and BC Northern Real Estate Board. All Rights Reserved.
Powered by AgentLocator







