
14871 76 Avenue, Surrey
1 / 40
For Sale
$1,699,000
7 bd · 6 ba · 4,525 sq ft

14871 76 Avenue, Surrey V3S 2H3

MLS®# R3164649

Est. mortgage
$6,445/mo
Property taxes $6,601.26/yr

About This Home

Property Type
House, Single Family Residence
Parking
2 garage, 4 parking
MLS #
R3164649
Size
4525 sqft
Basement
Finished
Lot size
6573.00 sqft
Tax
$6,601.26 /yr
Year Built
2005
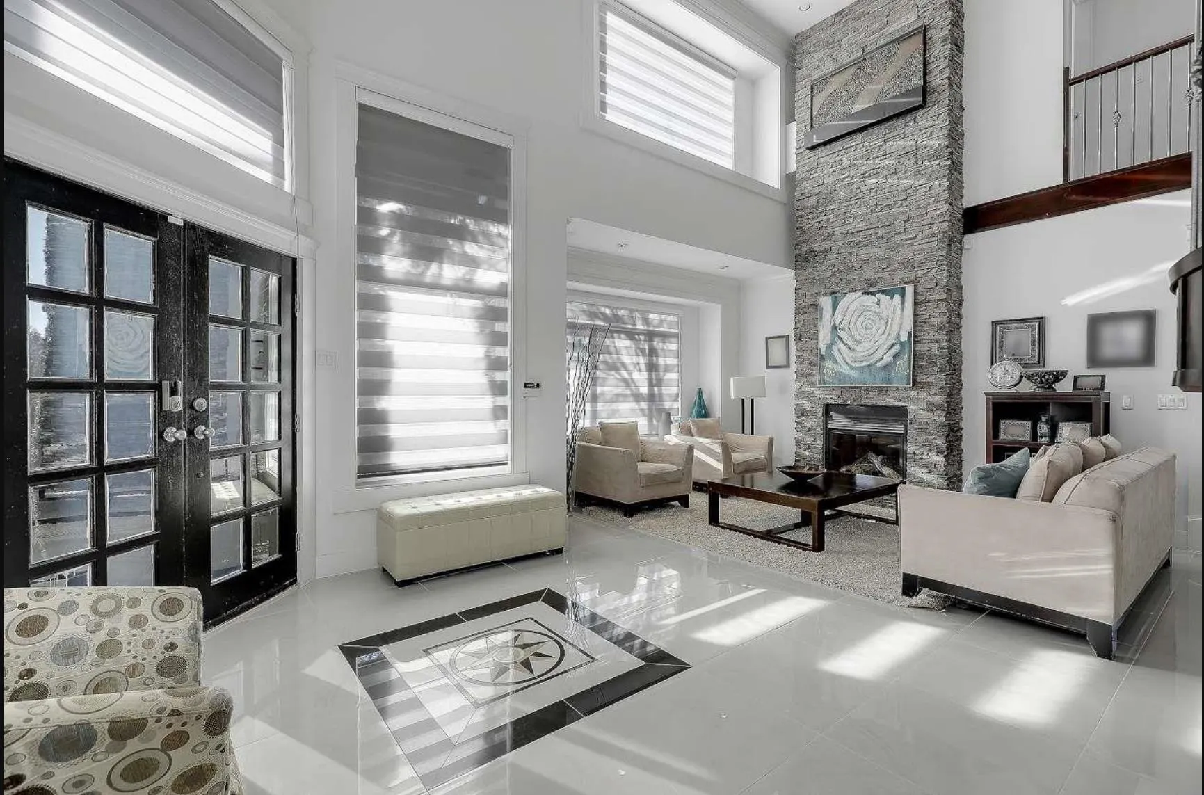
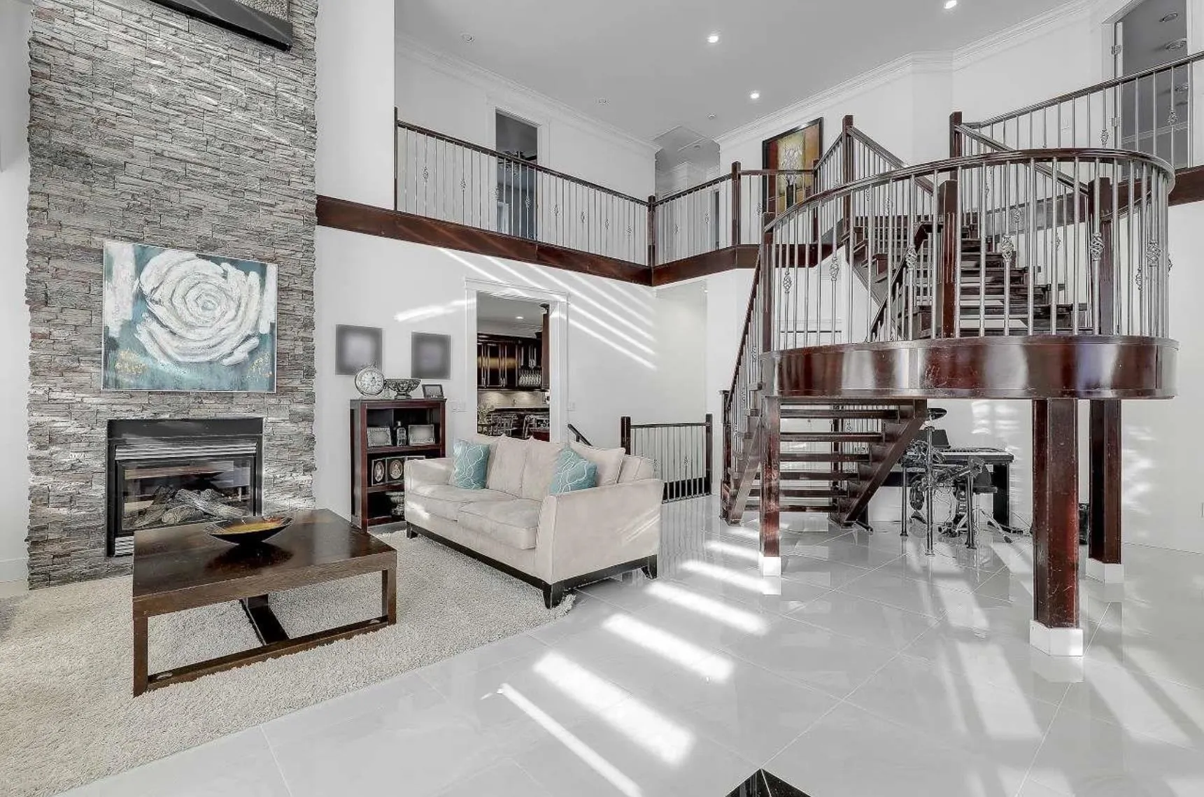
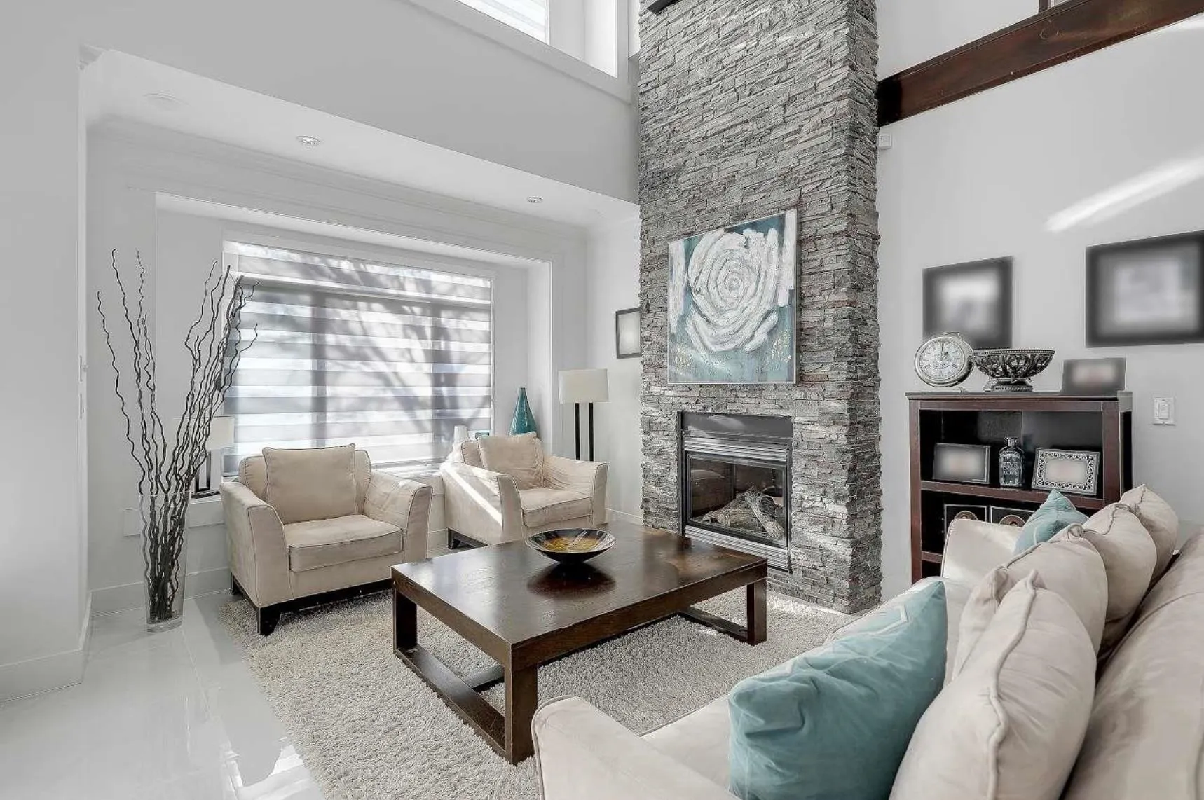
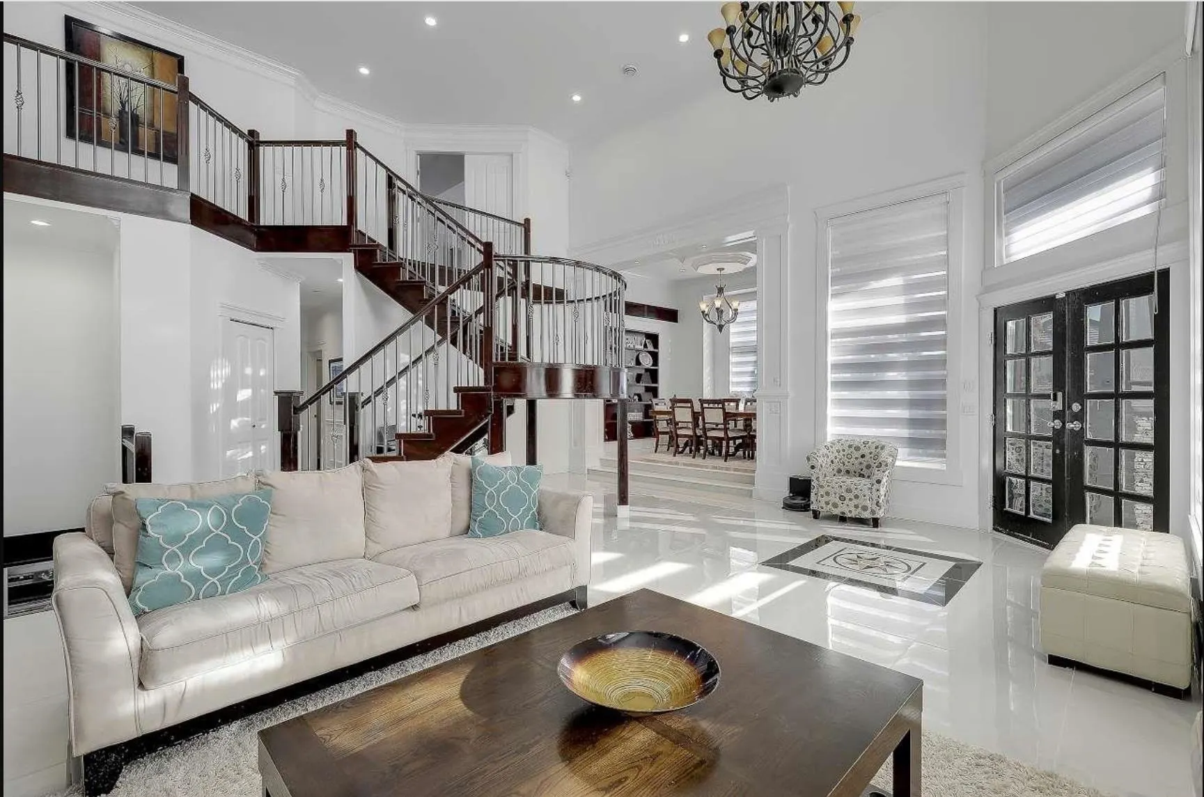
Looks like new and meticulously maintained, this exceptional 7-bedroom home offers a functional and luxurious layout. Four bedrooms are located on the upper level, with an additional bedroom on the main floor. Features include an oversized theatre and media room with a private indoor jacuzzi, wet bar, and a 2-bedroom unauthorized suite. High-end upgrades include built-in central vacuum, two Napoleon two-way fireplaces, elegant indoor water feature, spa-inspired steam shower. The private backyard offers an in-ground trampoline, artificial turf children’s playground, sundeck with misting system, outdoor gas hookups, in-ground sprinklers, and an EV quick-charging station in the garage.

Property Details

Amenities & Utilities

In Unit

Full Property Details

Interior

Bedrooms
7
Washrooms
6
Square Footage
4525 sqft
Basement
Finished
Heating Type
Mixed
Kitchens
2
Floor Finish
Mixed
Den
No

Exterior

Front
70.00
Lot Size (Sq Ft)
6573.00
Waterfront
No
Parking Spaces
4
Total Parking Spaces
-
Garage Spaces
2
Zoning
SFD
Roof
Other

Building Description

Property Type
Residential Detached
Home Type
House
Subtype
Single Family Residence
Year Built
2005
Exterior
Frame Wood,Mixed (Exterior)
Water Supply
Public
No. Floor Levels
2

Community

Community
East Newton
Area Code
Surrey

Taxes & Fees

Taxes
$6,601.26 /yr
Tax Year
2026

Room Types

Room Dimensions Area Description
Living Room 21'2 x 22'2 469.19 sqft -
Family Room 12'11 x 20'3 261.56 sqft -
Dining Room 9'4 x 12'0 112 sqft -
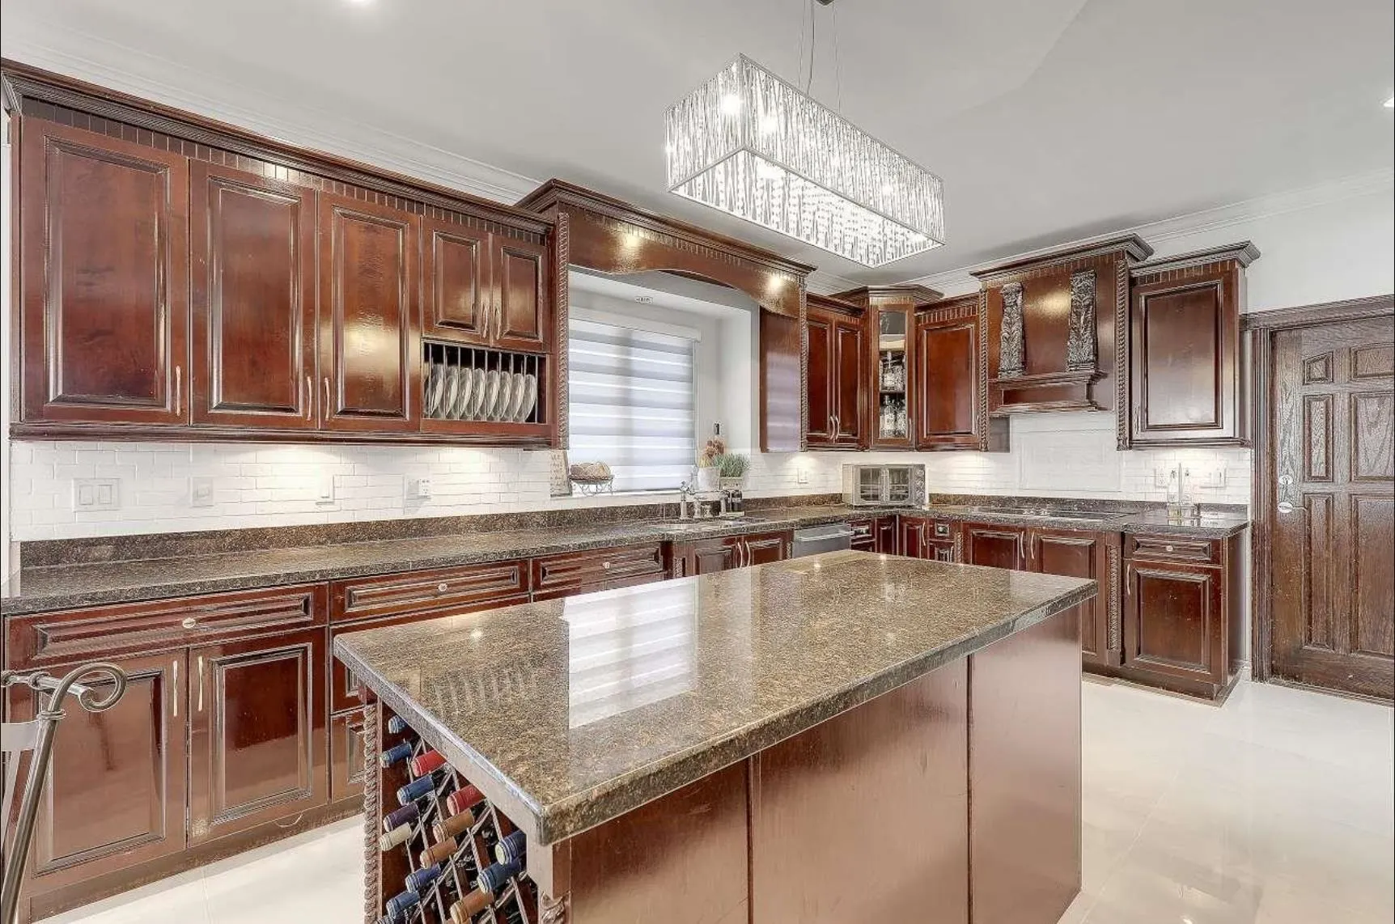
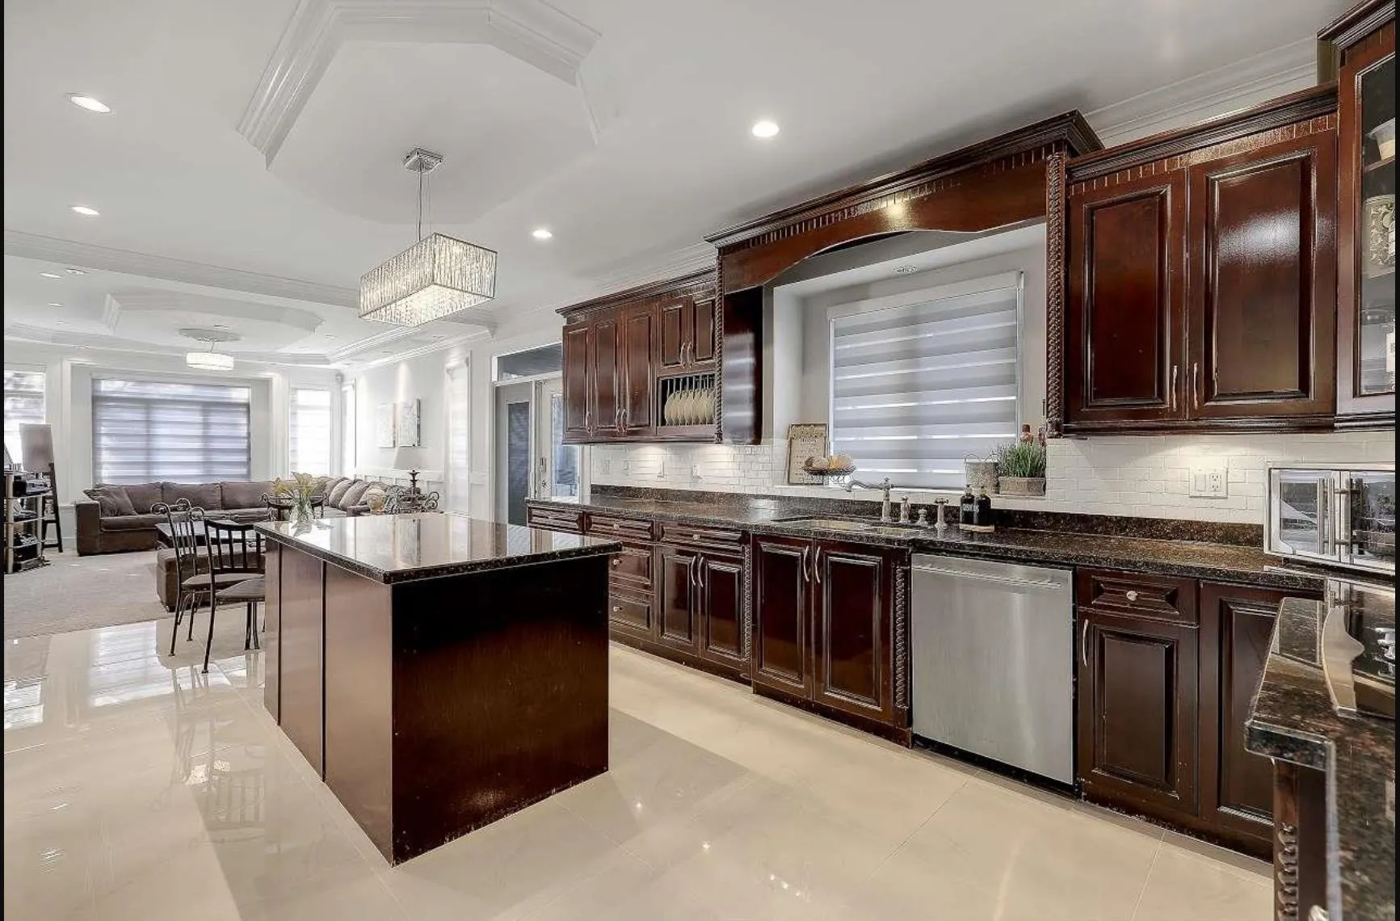
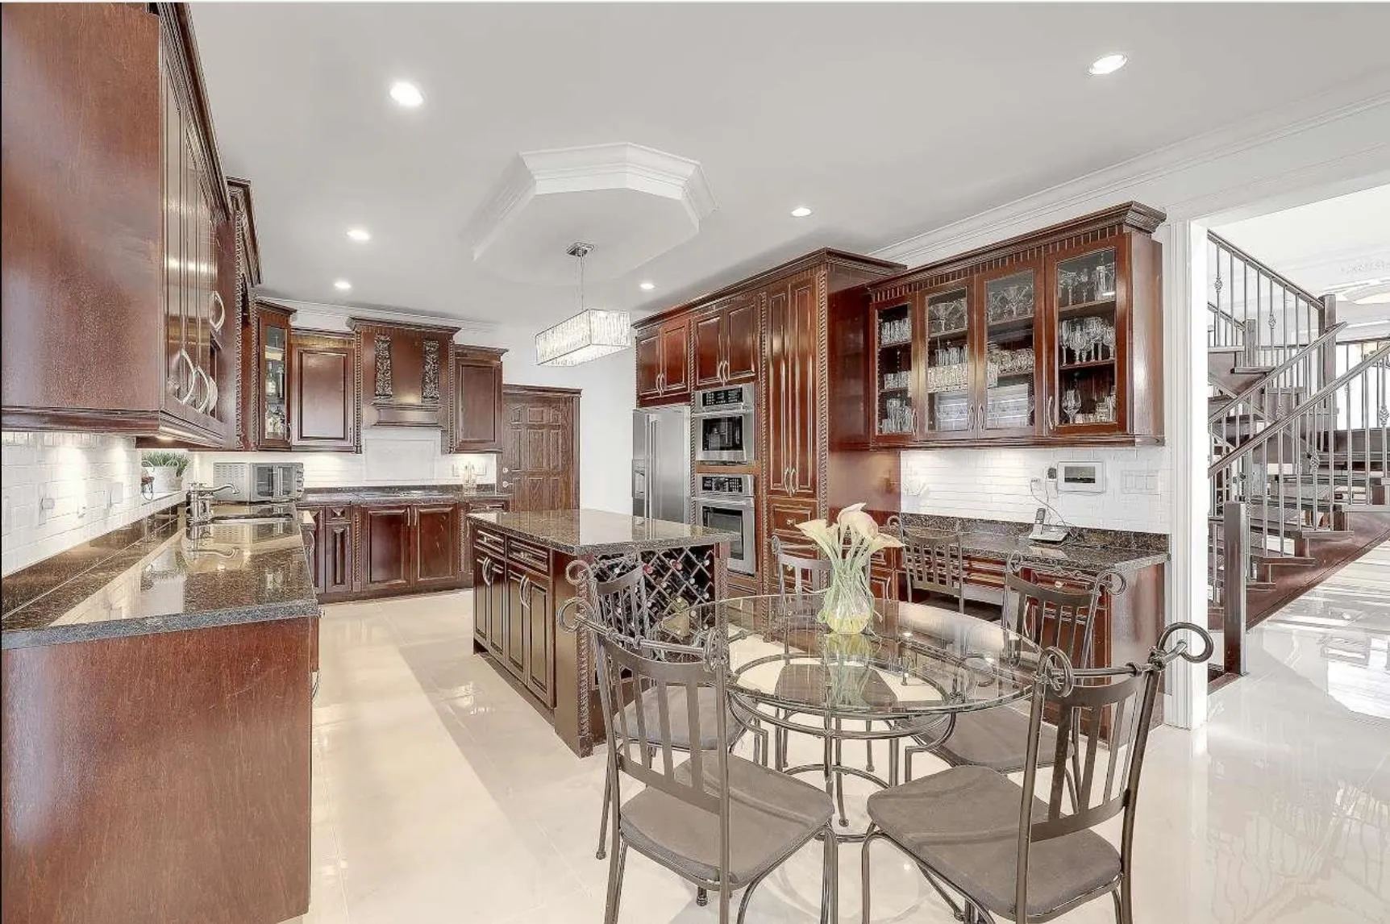
Kitchen 12'10 x 18'3 234.21 sqft -
Bedroom 8'3 x 10'0 82.5 sqft -
Laundry 7'11 x 11'1 87.74 sqft -
Primary Bedroom 17'6 x 19'4 338.33 sqft -
Bedroom 7'9 x 13'1 101.4 sqft -
Bedroom 9'6 x 9'9 92.62 sqft -
Bedroom 9'5 x 13'0 122.42 sqft -
Family Room 15'8 x 33'5 523.53 sqft -
Media Room 12'7 x 23'9 298.85 sqft -
Kitchen 7'10 x 12'10 100.53 sqft -
Living Room 9'1 x 14'1 127.92 sqft -
Bedroom 8'11 x 11'10 105.51 sqft -
Bedroom 8'8 x 11'8 101.11 sqft -
Pantry 4'10 x 10'0 48.33 sqft -
Jess Kuang
Jess Kuang
Sutton Group - 1st West Realty
Listed by Amit Chopra - PREC
59 days on site
Listing Broker
Sutton Premier Realty
Courtesy
Sutton Premier Realty

Similar homes for sale in Surrey

Explore Surrey

This representation is based in whole or in part on data generated by the Chilliwack & District Real Estate Board, Fraser Valley Real Estate Board or Greater Vancouver REALTORS® which assumes no responsibility for its accuracy. Copyright 2026 by the Greater Vancouver REALTORS®, Fraser Valley Real Estate Board, Chilliwack and District Real Estate Board, and BC Northern Real Estate Board. All Rights Reserved.
Powered by AgentLocator







