
8577 184 Street, Surrey
1 / 31
For Sale
$5,600,000
8 bd · 5 ba · 2,005 sq ft

8577 184 Street, Surrey V4N 6G4

MLS®# R3164629

Est. mortgage
$21,245/mo
Property taxes $3,367.17/yr

About This Home

Property Type
House, Single Family Residence, Rancher/Bungalow with Loft
Parking
20 parking
MLS #
R3164629
Size
2005 sqft
Basement
None
Lot size
1307166.00 sqft
Tax
$3,367.17 /yr
Year Built
1998
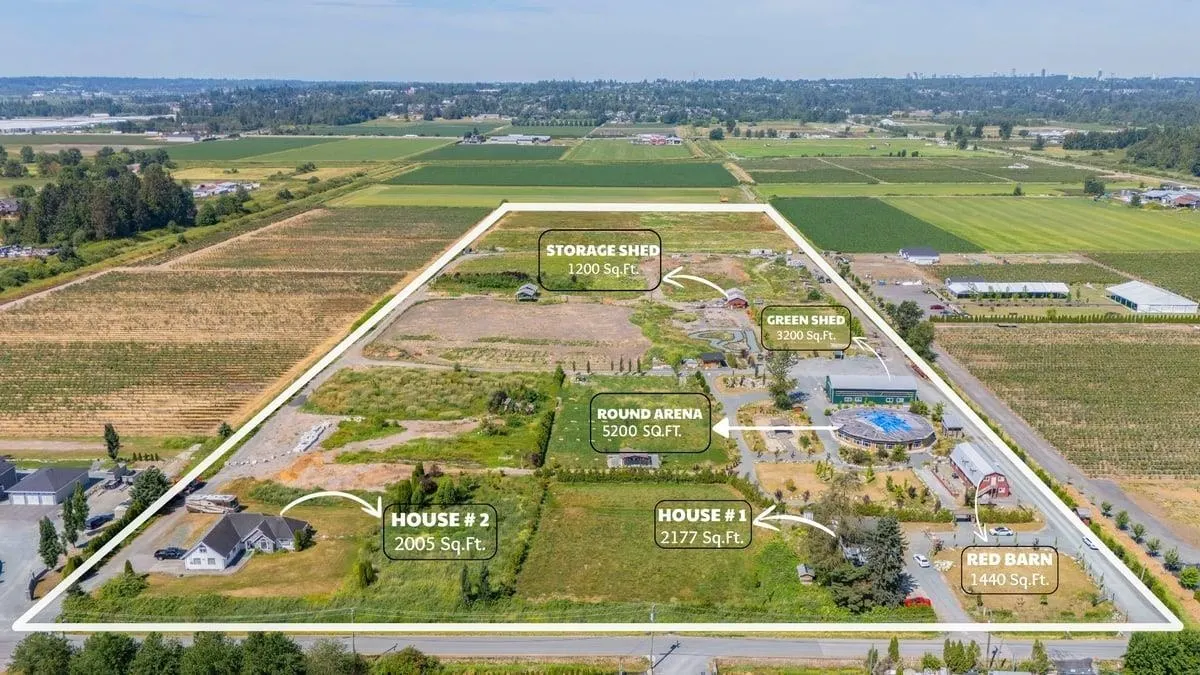
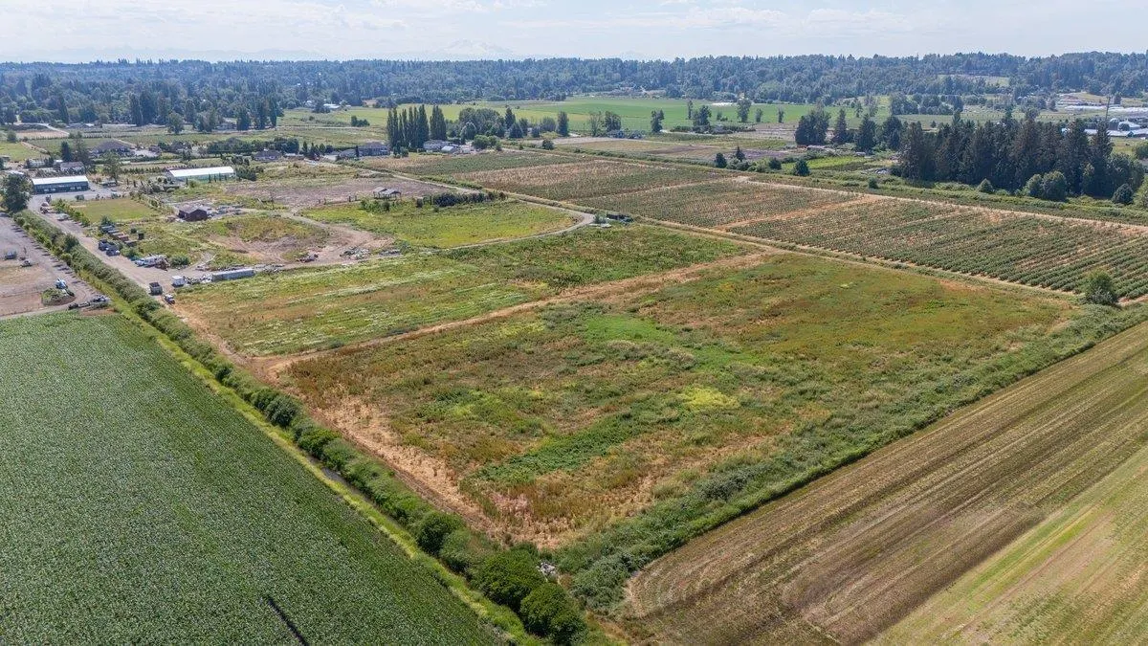
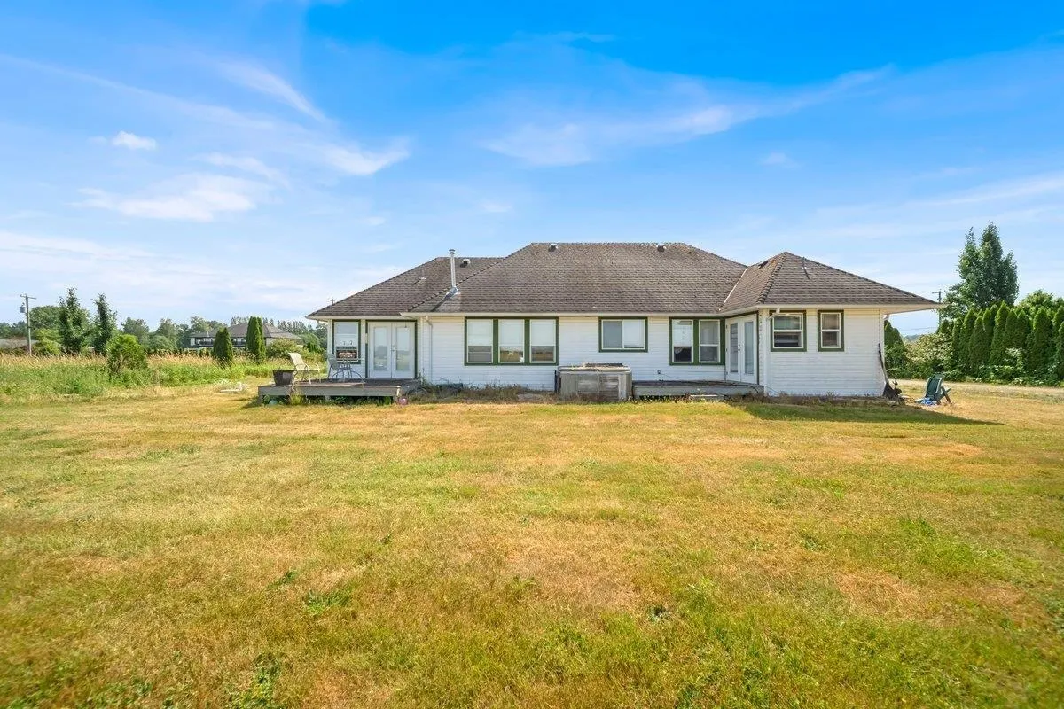
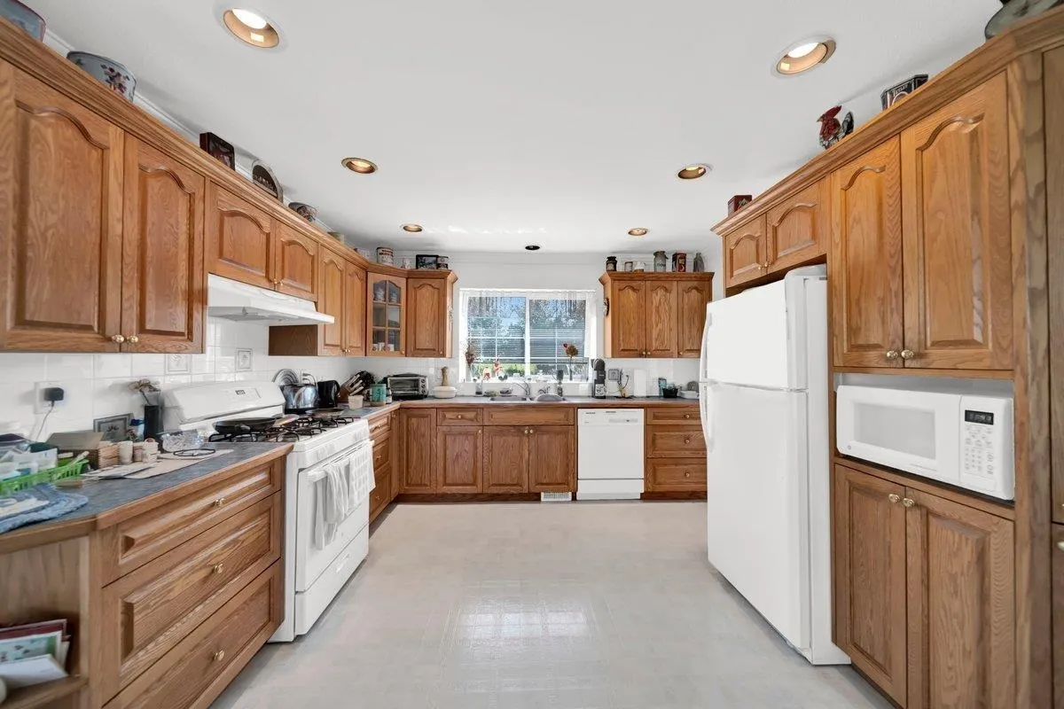
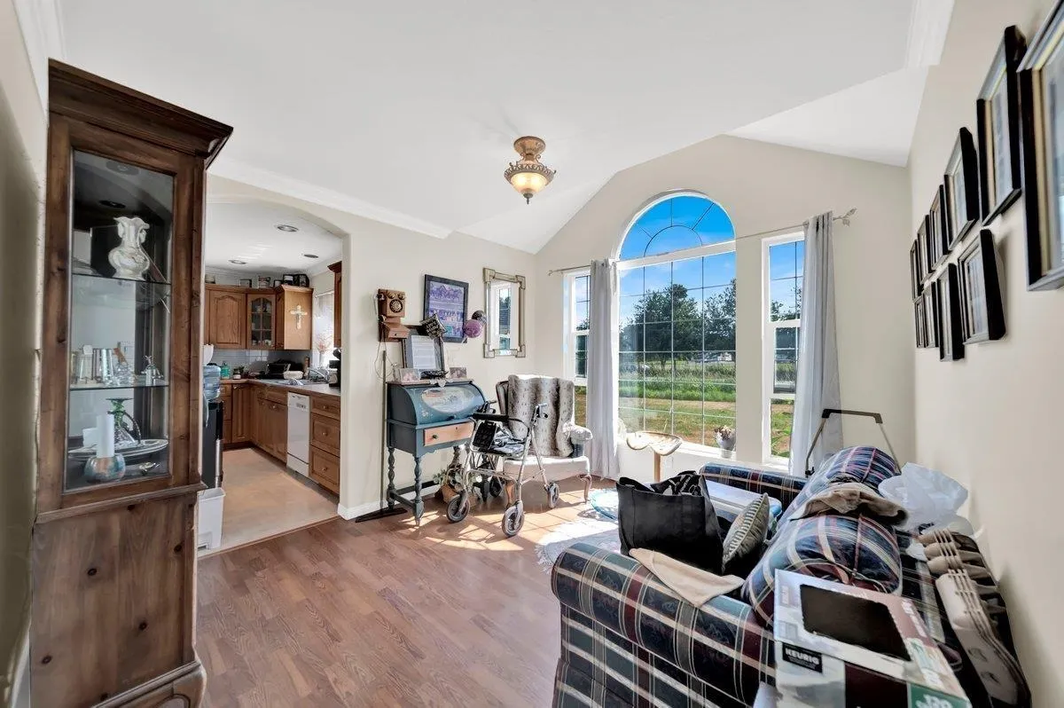
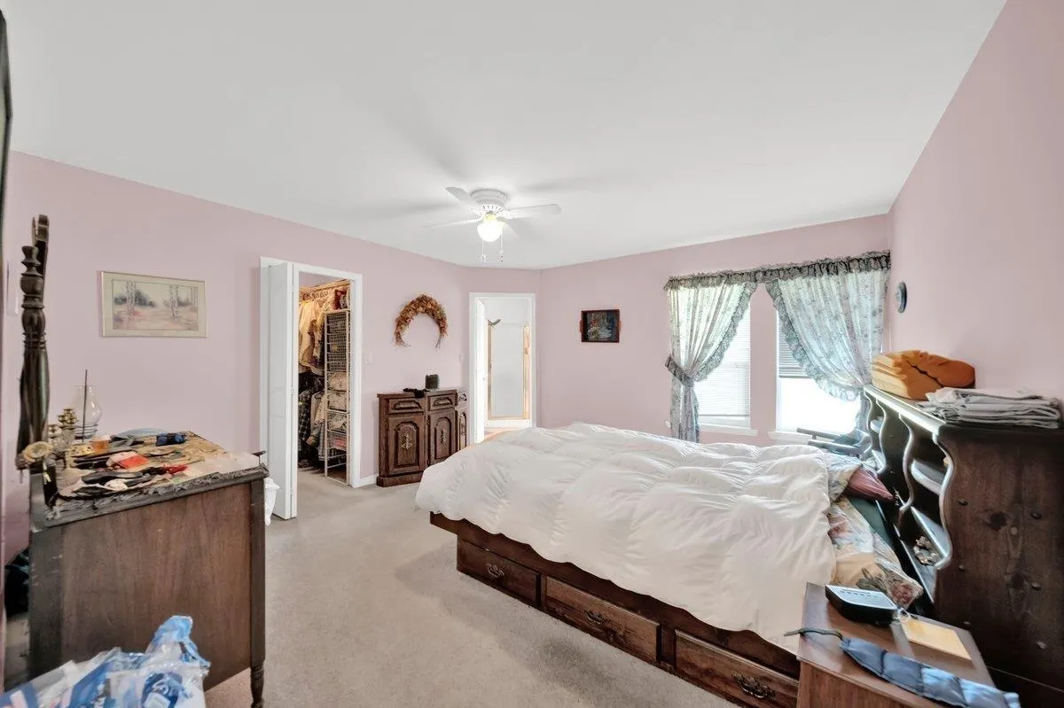
Exceptional 29.961- acre farm featuring 2 homes and 4 buildings in a prime location. The first house offers 5 bedrooms and 3 bathrooms, while the second home features 3 bedrooms and 2 bathrooms. Property improvements include an impressive 5,200 sqft. round arena-style building with an approximate 16-ft ceiling, a 3,200 sqft. industrial style building with asphalt, concrete floors, a 1,440 sqft. Red barn, and a 1,200sqft storage shed. The well-drained, fertile land is ideal for a variety of crops, fruits, vegetables, livestock, or equestrian use. A rare opportunity to build your dream estate home, establish an agribusiness, or create an agritourism destination. Conveniently located close to shopping and amenities, with easy access to Highways 10, 17 and 1.

Property Details

Amenities & Utilities

In Unit

Full Property Details

Interior

Bedrooms
8
Washrooms
5
Square Footage
2005 sqft
Basement
None
Heating Type
Baseboard
Kitchens
2
Floor Finish
Laminate,Tile,Carpet
Den
No

Exterior

Front
680.00
Lot Size (Sq Ft)
1307166.00
Waterfront
No
Parking Spaces
20
Total Parking Spaces
-
Garage Spaces
-
Zoning
A-1
Roof
Asphalt

Building Description

Style
Rancher/Bungalow with Loft
Property Type
Residential Detached
Home Type
House
Subtype
Single Family Residence
Year Built
1998
Exterior
Frame Wood,Mixed (Exterior),Other (Exterior),Wood Siding
Water Supply
Well Drilled
No. Floor Levels
2

Community

Community
Port Kells
Area Code
North Surrey

Taxes & Fees

Taxes
$3,367.17 /yr
Tax Year
2025

Room Types

Room Dimensions Area Description
Living Room 21'2 x 16'2 342.19 sqft -
Family Room 11'10 x 10'6 124.25 sqft -
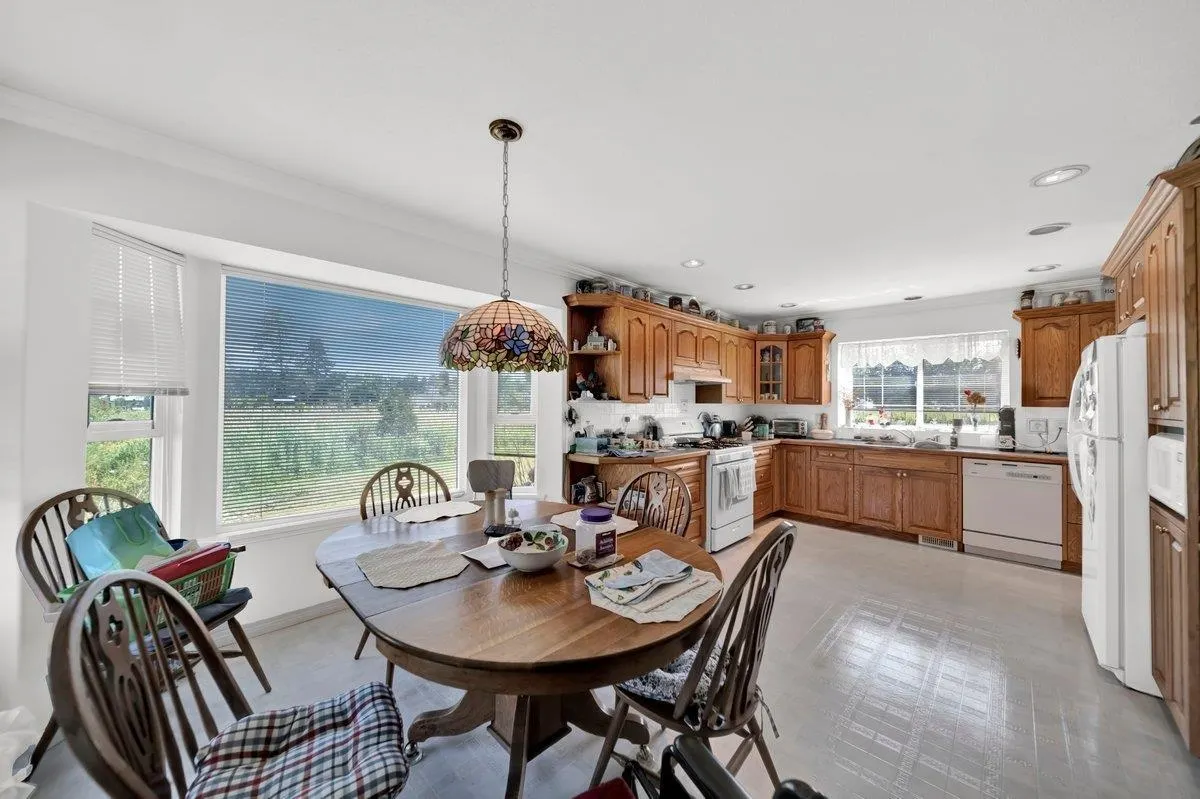
Kitchen 11'4 x 12'4 139.78 sqft -
Dining Room 8'11 x 14'2 126.32 sqft -
Primary Bedroom 12'11 x 13'3 171.15 sqft -
Bedroom 12'11 x 10'2 131.32 sqft -
Bedroom 10'1 x 11'4 114.28 sqft -
Laundry 3'6 x 6'11 24.21 sqft -
Recreation Room 25'7 x 12'6 319.79 sqft -
Living Room 14'4 x 15'3 218.58 sqft -
Kitchen 15'1 x 11'7 174.72 sqft -
Bedroom 12'3 x 11'8 142.92 sqft -
Bedroom 11'5 x 11'7 132.24 sqft -
Bedroom 11'5 x 8'11 101.8 sqft -
Living Room 12'3 x 18'2 222.54 sqft -
Dining Room 11'10 x 8'7 101.57 sqft -
Bedroom 12'1 x 15'4 185.28 sqft -
Bedroom 13'8 x 15'4 209.56 sqft -
Jess Kuang
Jess Kuang
Sutton Group - 1st West Realty
Listed by Kuldeep Heer - PREC
63 days on site
Listing Broker
Century 21 Coastal Realty Ltd.
Courtesy
Century 21 Coastal Realty Ltd.

Similar homes for sale in Surrey

Explore Surrey

This representation is based in whole or in part on data generated by the Chilliwack & District Real Estate Board, Fraser Valley Real Estate Board or Greater Vancouver REALTORS® which assumes no responsibility for its accuracy. Copyright 2026 by the Greater Vancouver REALTORS®, Fraser Valley Real Estate Board, Chilliwack and District Real Estate Board, and BC Northern Real Estate Board. All Rights Reserved.
Powered by AgentLocator







