
14571 106 Avenue, Surrey
1 / 40
For Sale
$2,138,000
9 bd · 8 ba · 4,202 sq ft

14571 106 Avenue, Surrey V3R 1S9

MLS®# R3164607

Est. mortgage
$8,111/mo
Property taxes $9,318.27/yr

About This Home

Property Type
House, Single Family Residence
Parking
2 garage, 9 parking
MLS #
R3164607
Size
4202 sqft
Basement
Finished,Exterior Entry
Lot size
8894.00 sqft
Tax
$9,318.27 /yr
Year Built
2022
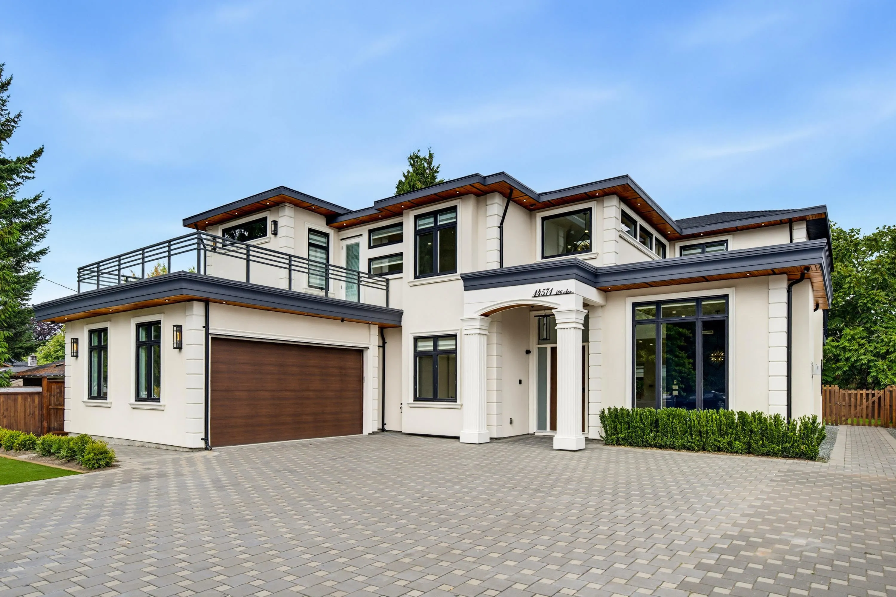
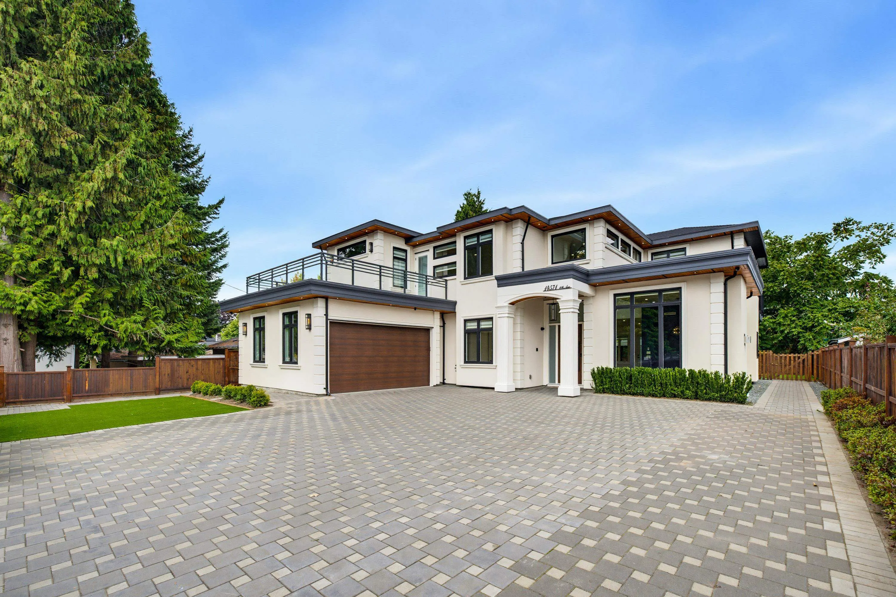
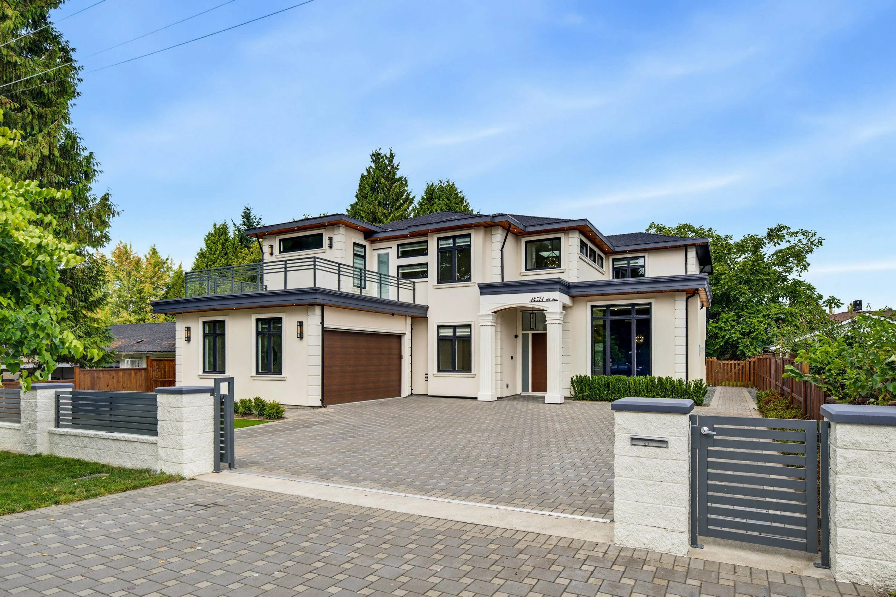
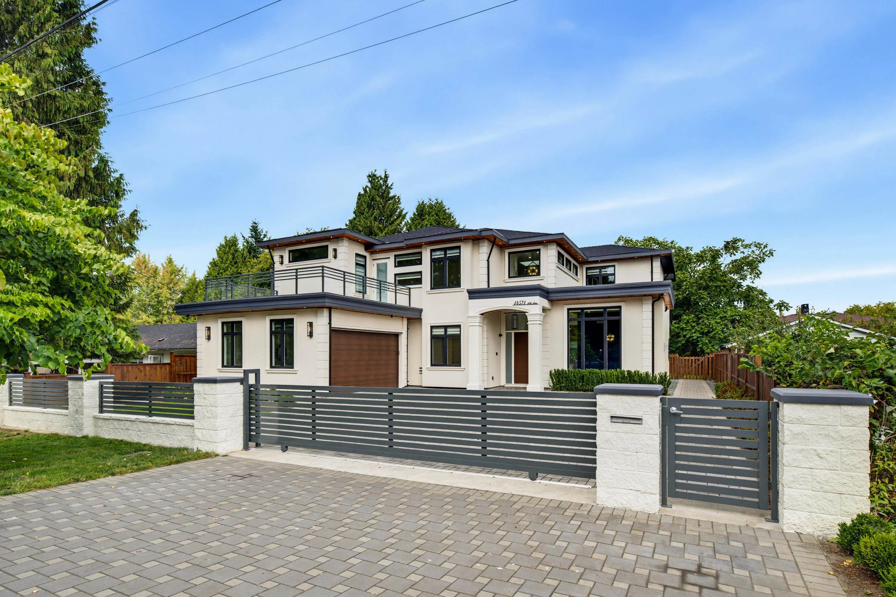
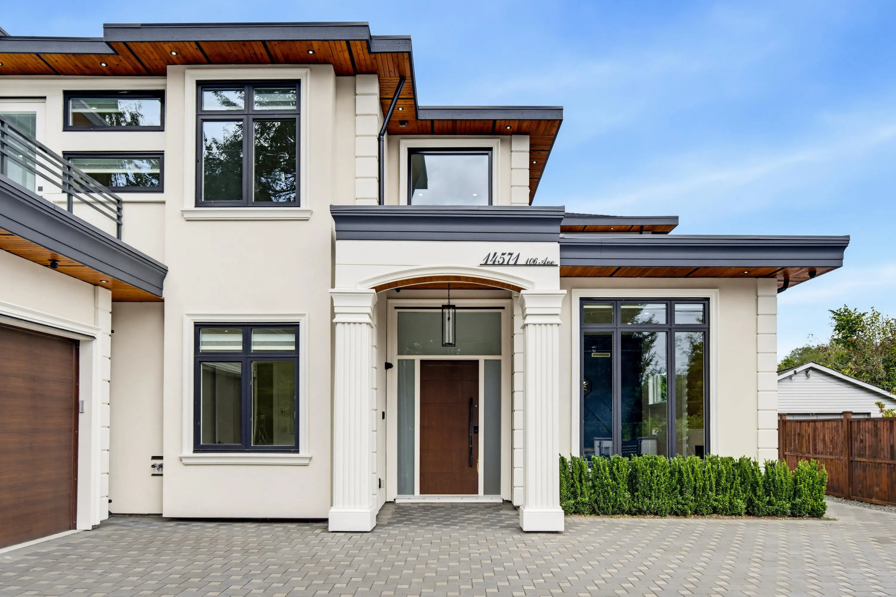
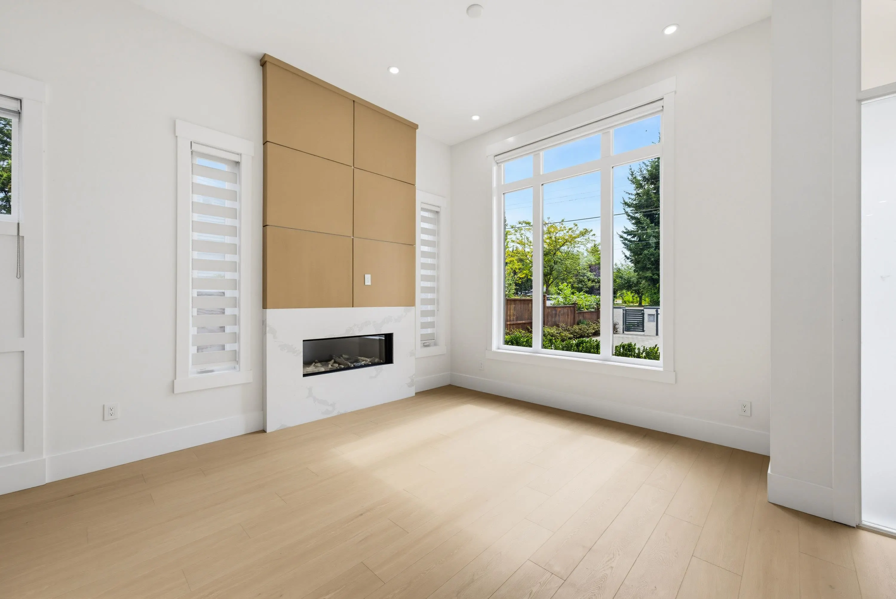
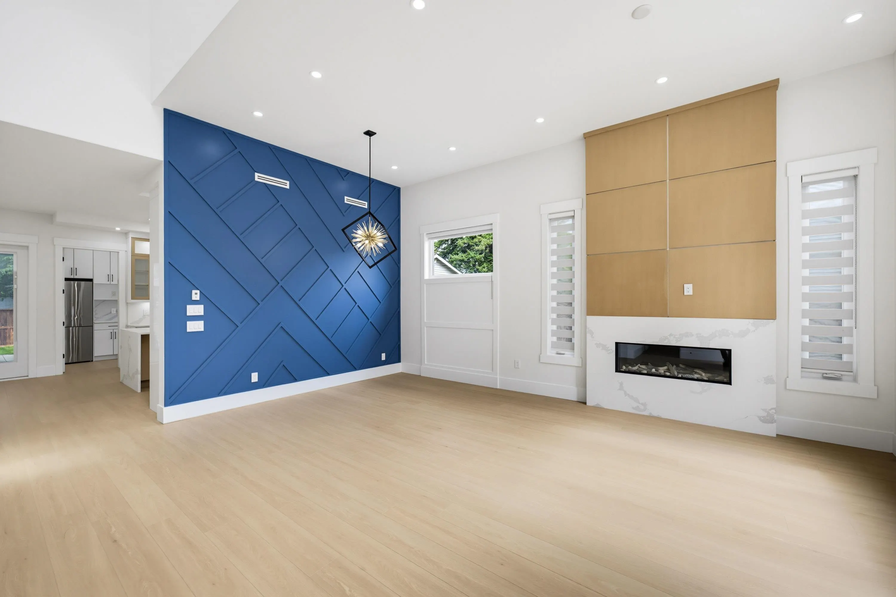
Beautiful custom-built home by an experienced builder on an approx. 8,800 sq. ft. lot, offering 9 BEDROOMS and 8 BATHROOMS. The upper level features 5 bedrooms, 4 full bathrooms and a huge BALCONY off the primary bedroom, plus 2 additional rear balconies. Modern main kitchen with sleek slab countertops and quality appliances, plus a separate SPICE KITCHEN. Includes a 2-bedroom LEGAL SUITE and 1-bedroom unauthorized suite. Fully gated front yard with ample parking, RV parking and a 2-car garage. Huge private backyard with gazebo, ideal for kids and entertaining. Recent updates include New paint, flooring and landscaping. Conveniently located near bus stops and Surrey Central Station. All measurements, lot size and age are approximate; based on architectural drawings.

Property Details

Amenities & Utilities

In Unit

Full Property Details

Interior

Bedrooms
9
Washrooms
8
Square Footage
4202 sqft
Basement
Finished,Exterior Entry
Heating Type
Radiant
Kitchens
4
Floor Finish
Mixed,Tile
Den
No

Exterior

Front
67.00
Lot Size (Sq Ft)
8894.00
View
Mountain view
Waterfront
No
Parking Spaces
9
Total Parking Spaces
-
Garage Spaces
2
Zoning
R1
Roof
Asphalt

Building Description

Property Type
Residential Detached
Home Type
House
Subtype
Single Family Residence
Year Built
2022
Exterior
Frame Wood,Stucco
Water Supply
Public
No. Floor Levels
2

Community

Community
Guildford
Area Code
North Surrey

Taxes & Fees

Taxes
$9,318.27 /yr
Tax Year
2026

Other

Virtual Tour Link

Room Types

Room Dimensions Area Description
Living Room 12'0 x 12'3 147 sqft -
Foyer 7'3 x 7'10 56.79 sqft -
Dining Room 9'0 x 12'3 110.25 sqft -
Bedroom 10'3 x 10'2 104.21 sqft -
Family Room 16'0 x 23'9 380 sqft -
Kitchen 15'10 x 12'4 195.28 sqft -
Wok Kitchen 6'6 x 13'11 90.46 sqft -
Walk-In Closet 5'2 x 2'8 13.78 sqft -
Living Room 16'0 x 12'2 194.67 sqft -
Kitchen 9'0 x 5'1 45.75 sqft -
Bedroom 9'6 x 10'0 95 sqft -
Living Room 12'0 x 13'0 156 sqft -
Kitchen 8'0 x 5'0 40 sqft -
Bedroom 9'6 x 10'0 95 sqft -
Primary Bedroom 13'6 x 18'9 253.12 sqft -
Walk-In Closet 8'9 x 6'10 59.79 sqft -
Bedroom 15'10 x 12'0 190 sqft -
Walk-In Closet 6'6 x 5'0 32.5 sqft -
Bedroom 12'0 x 13'0 156 sqft -
Walk-In Closet 4'9 x 5'0 23.75 sqft -
Bedroom 12'0 x 13'0 156 sqft -
Bedroom 11'0 x 11'0 121 sqft -
Laundry 8'0 x 6'11 55.33 sqft -
Jess Kuang
Jess Kuang
Sutton Group - 1st West Realty
Listed by Karam Kaler
60 days on site
Listing Broker
Planet Group Realty Inc.
Courtesy
Planet Group Realty Inc.

Similar homes for sale in Surrey

Explore Surrey

This representation is based in whole or in part on data generated by the Chilliwack & District Real Estate Board, Fraser Valley Real Estate Board or Greater Vancouver REALTORS® which assumes no responsibility for its accuracy. Copyright 2026 by the Greater Vancouver REALTORS®, Fraser Valley Real Estate Board, Chilliwack and District Real Estate Board, and BC Northern Real Estate Board. All Rights Reserved.
Powered by AgentLocator







