
37808 Third Avenue #213, Squamish
1 / 21
For Sale
$799,000
3 bd · 3 ba · 1,299 sq ft

37808 Third Avenue #213, Squamish V8B 1B9

MLS®# R3164549

Est. mortgage
$3,031/mo
Property taxes $3,561.17/yr

About This Home

Property Type
Townhome, Townhouse
Parking
1 parking
MLS #
R3164549
Size
1299 sqft
Basement
None
Tax
$3,561.17 /yr
Year Built
2021
Maintenance Fee
$642.39 /mo
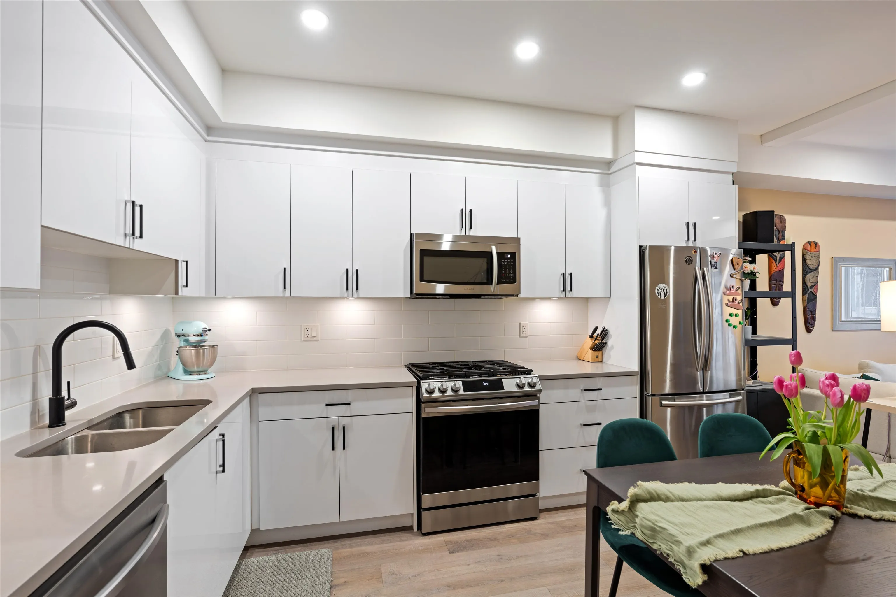
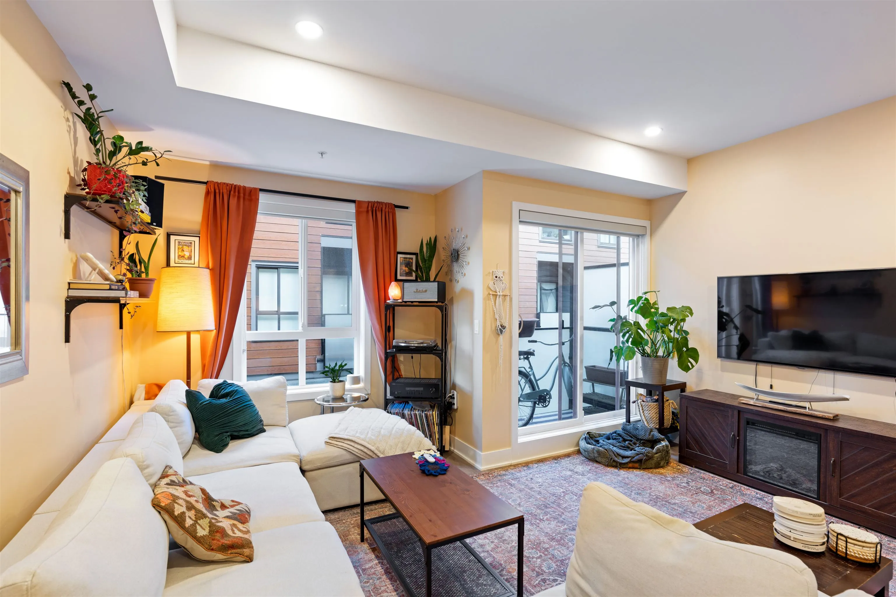
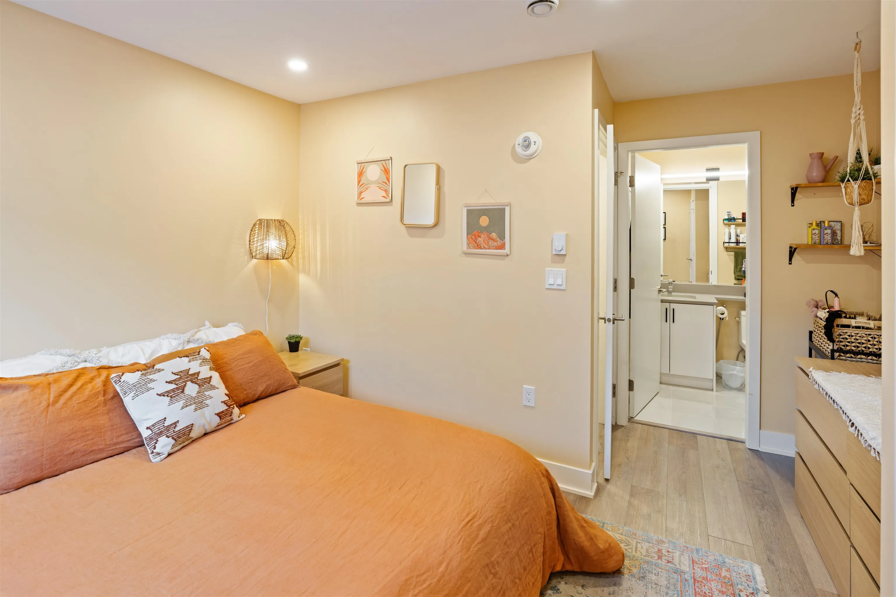
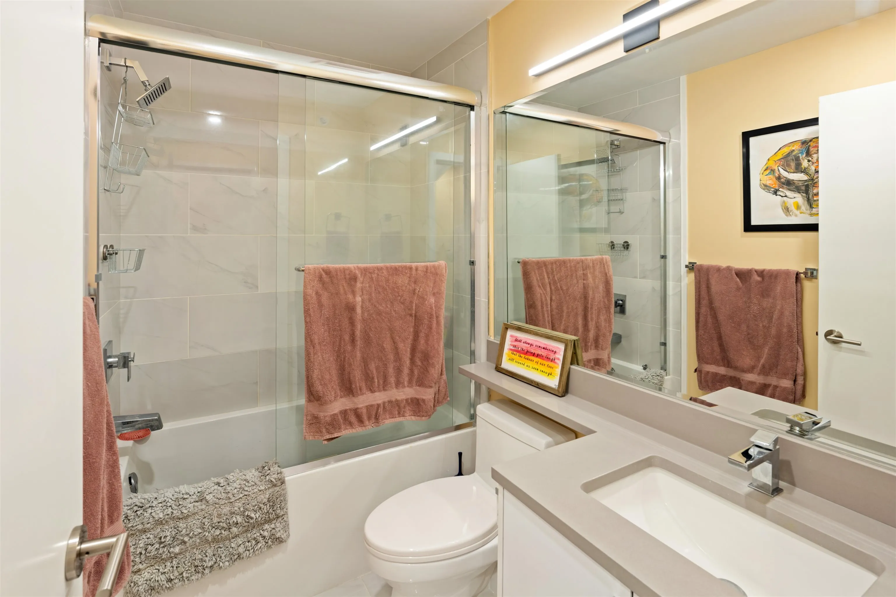
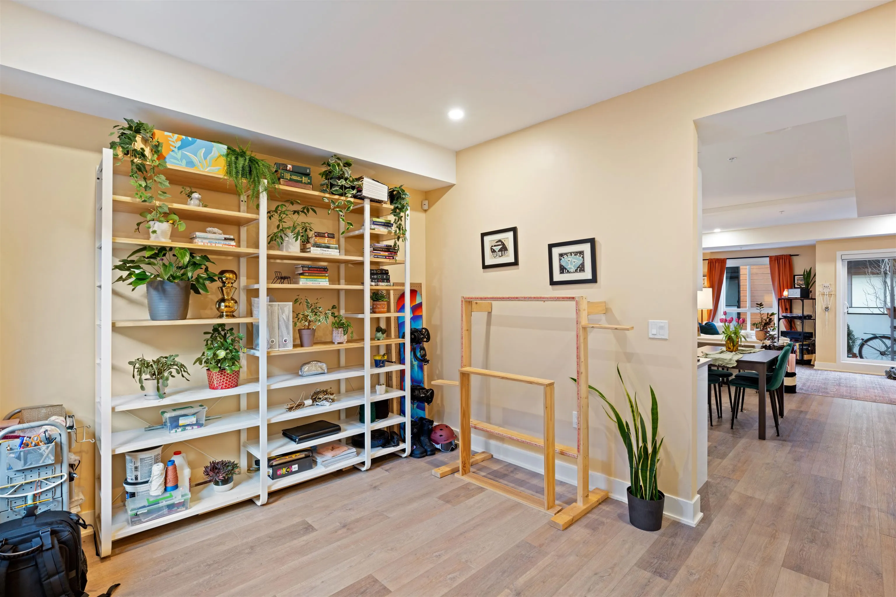
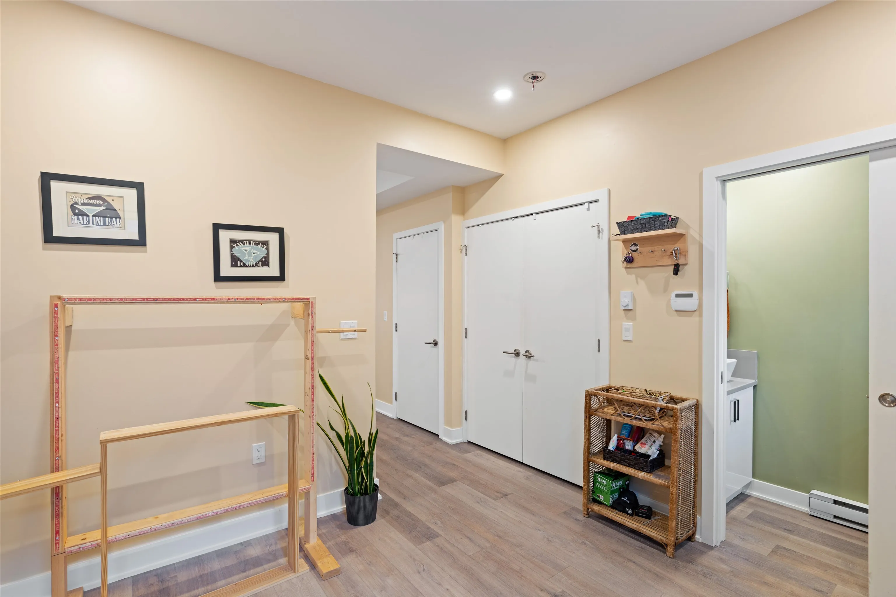
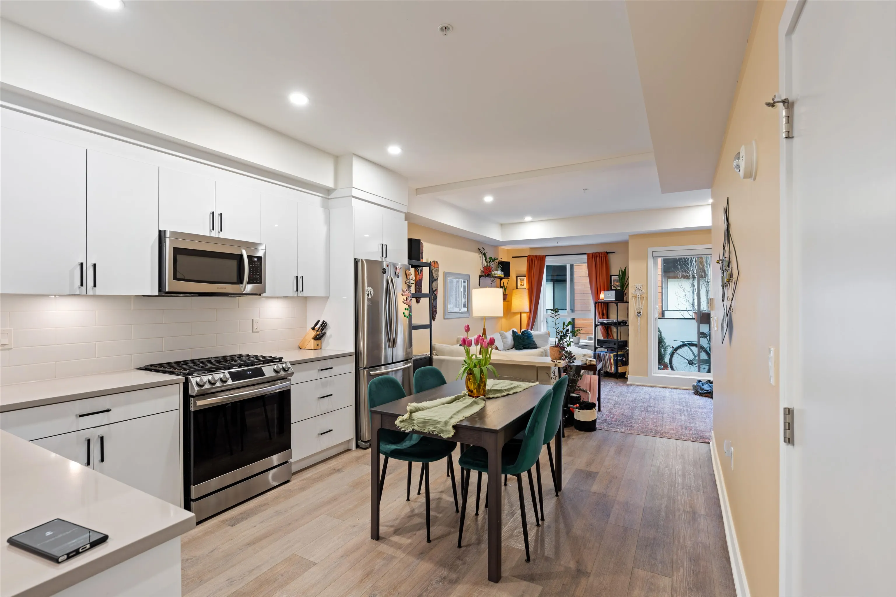
Welcome to this stylish contemporary 3-bed, 2.5-bath townhouse at Lizzy Bay, located in the heart of downtown Squamish. This thoughtfully designed home features a main-level den/flex space with generous storage, three spacious bedrooms upstairs, and an incredible rooftop patio with 360-degree mountain views. The kitchen boasts stone countertops, a gas range and ample cabinetry. Enjoy stunning views of of the surrounding mountains from your rooftop deck. Includes 1 parking stall, and 2 storage units, this home is steps from downtown restaurants, amenities, trails, and world-class climbing. Pets and rentals are welcome!

Property Details

Amenities & Utilities

In Unit

Full Property Details

Interior

Bedrooms
3
Washrooms
3
Square Footage
1299 sqft
Basement
None
Heating Type
Baseboard
Kitchens
1
Floor Finish
Laminate,Carpet
Den
No

Exterior

View
Mountain views- Rooftop deck
Waterfront
No
Parking Spaces
1
Total Parking Spaces
-
Garage Spaces
-
Zoning
CD-43
Roof
Asphalt,Other

Building Description

Property Type
Residential Attached
Home Type
Townhome
Subtype
Townhouse
Year Built
2021
Exterior
Frame Wood,Mixed (Exterior)
Water Supply
Public
No. Floor Levels
2
Pets Allowed
Cats OK,Dogs OK,Number Limit (Two),Yes With Restrictions

Community

Community
Downtown SQ
Area Code
Squamish

Taxes & Fees

Taxes
$3,561.17 /yr
Tax Year
2025
Maintenance Fee
$642.39 /mo

Other

Virtual Tour Link
Pets
Cats OK,Dogs OK,Number Limit (Two),Yes With Restrictions

Room Types

Room Dimensions Area Description
Kitchen 13' x 12'2 158.17 sqft -
Living Room 15' x 8'2 122.5 sqft -
Dining Room 9'3 x 6'10 63.21 sqft -
Office 10'5 x 8' 83.33 sqft -
Primary Bedroom 9'7 x 9'8 92.64 sqft -
Bedroom 8'11 x 9'0 80.25 sqft -
Bedroom 10'5 x 8'7 89.41 sqft -
Other 16'2 x 4'6 72.75 sqft -
Jess Kuang
Jess Kuang
Sutton Group - 1st West Realty
Listed by Shawn Wentworth PREC*
64 days on site
Listing Broker
Rennie & Associates Realty Ltd.
Courtesy
Rennie & Associates Realty Ltd.

Similar homes for sale in Squamish

Explore Squamish

This representation is based in whole or in part on data generated by the Chilliwack & District Real Estate Board, Fraser Valley Real Estate Board or Greater Vancouver REALTORS® which assumes no responsibility for its accuracy. Copyright 2026 by the Greater Vancouver REALTORS®, Fraser Valley Real Estate Board, Chilliwack and District Real Estate Board, and BC Northern Real Estate Board. All Rights Reserved.
Powered by AgentLocator





