
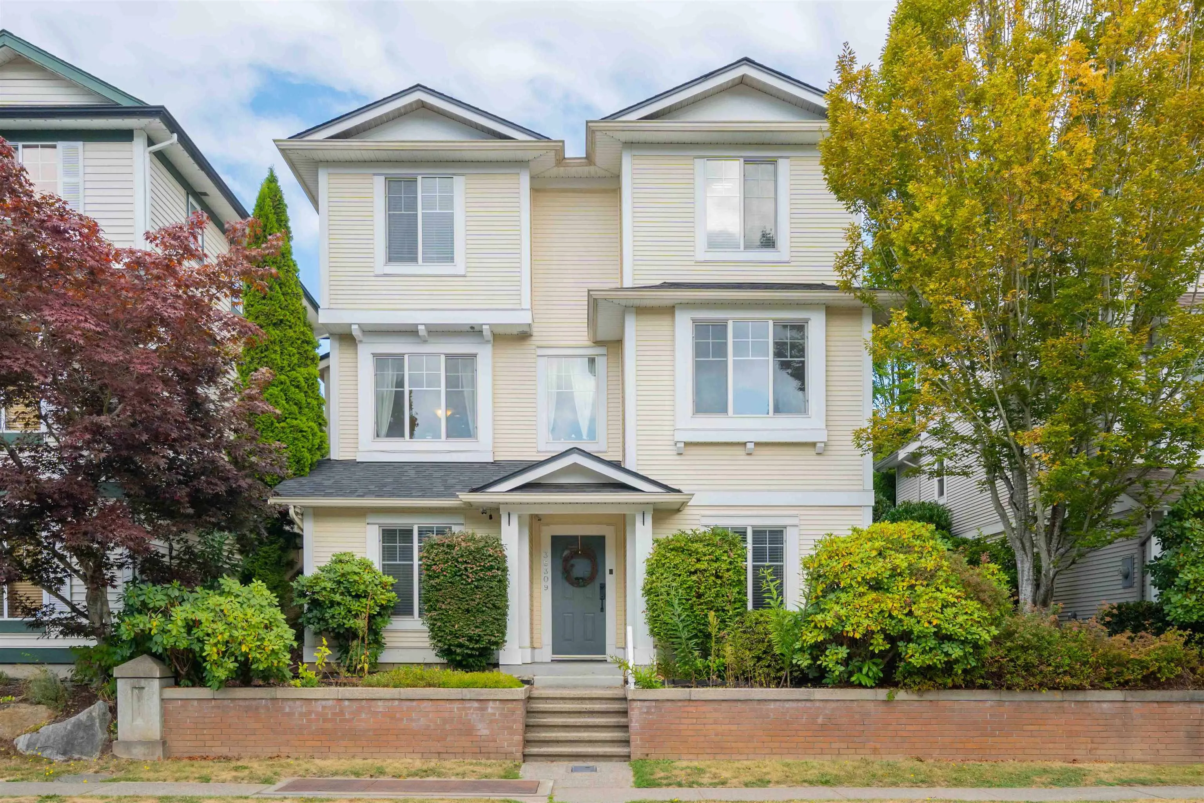
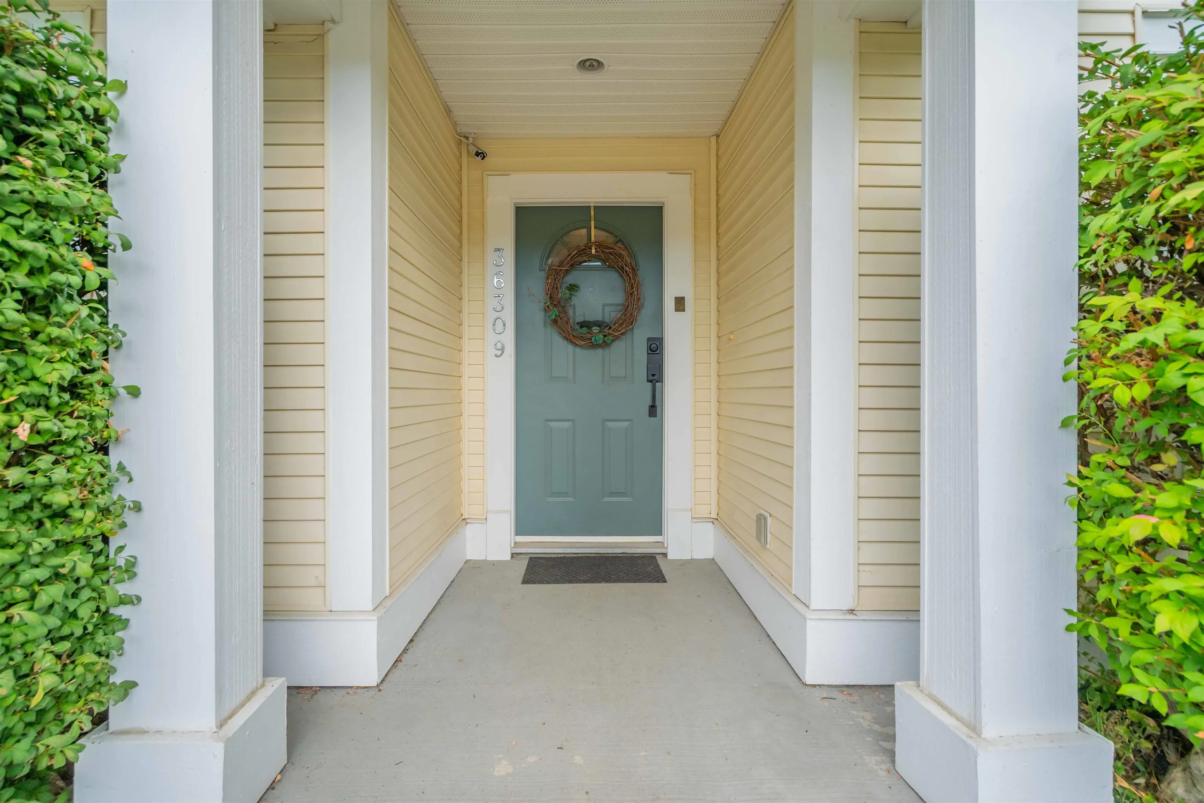
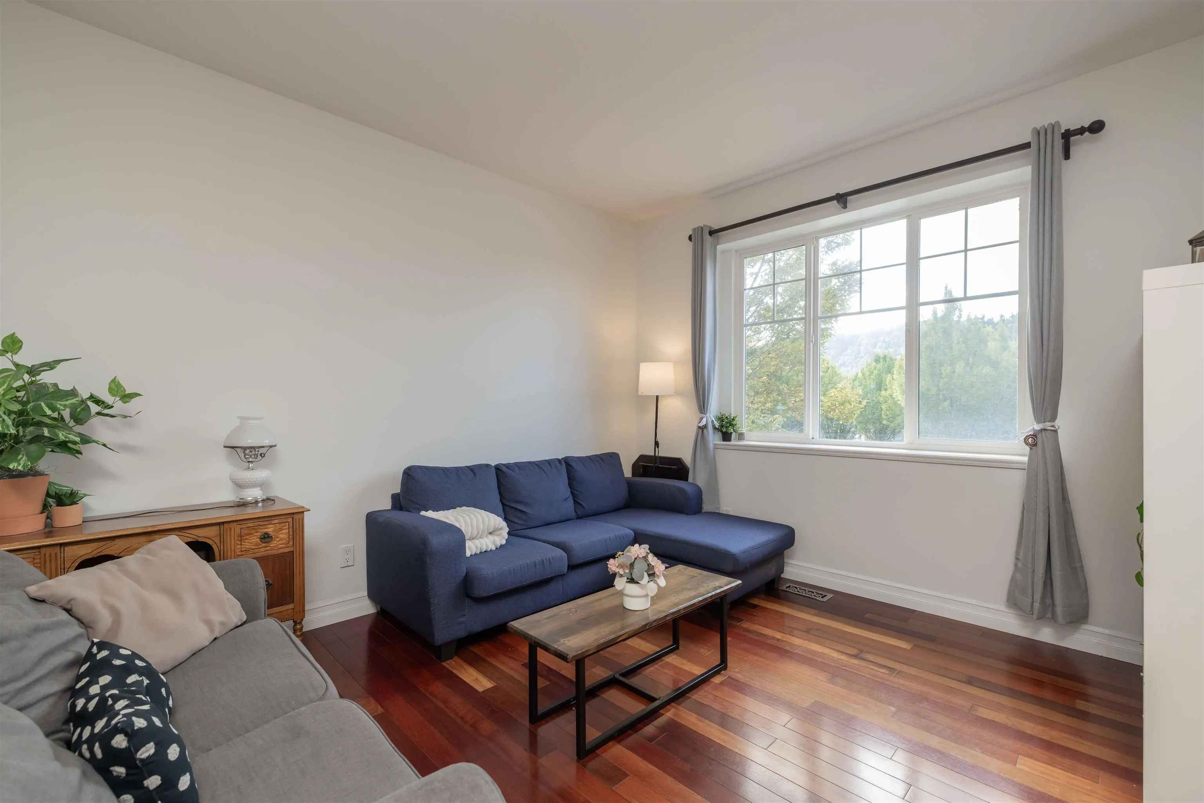
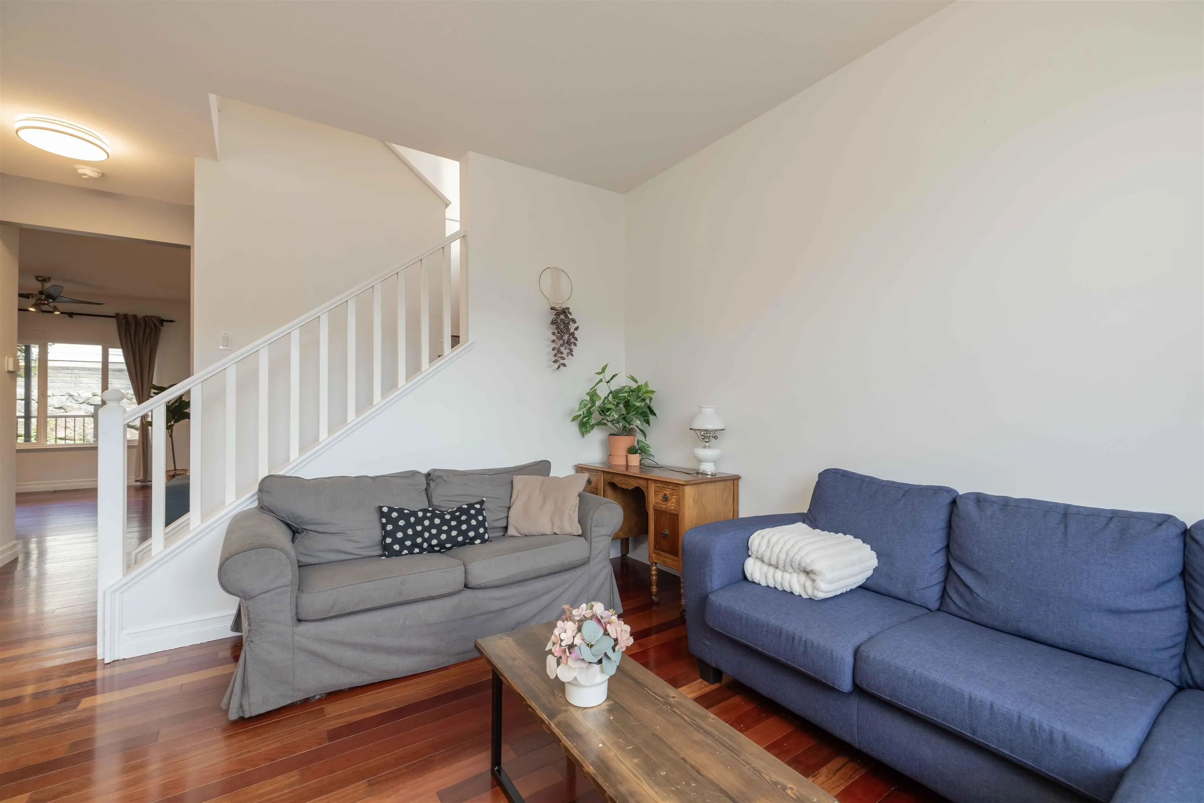
36309 S Auguston Parkway, Abbotsford
1 / 39
For Sale
$1,057,700
4 bd · 3 ba · 2,455 sq ft

36309 S Auguston Parkway, Abbotsford V3G 2Y7

MLS®# R3164449

Est. mortgage
$4,013/mo
Property taxes $4,995.24/yr

About This Home

Property Type
House, Single Family Residence
Parking
2 garage, 2 parking
MLS #
R3164449
Size
2455 sqft
Basement
Full
Lot size
3982.51 sqft
Tax
$4,995.24 /yr
Year Built
1999
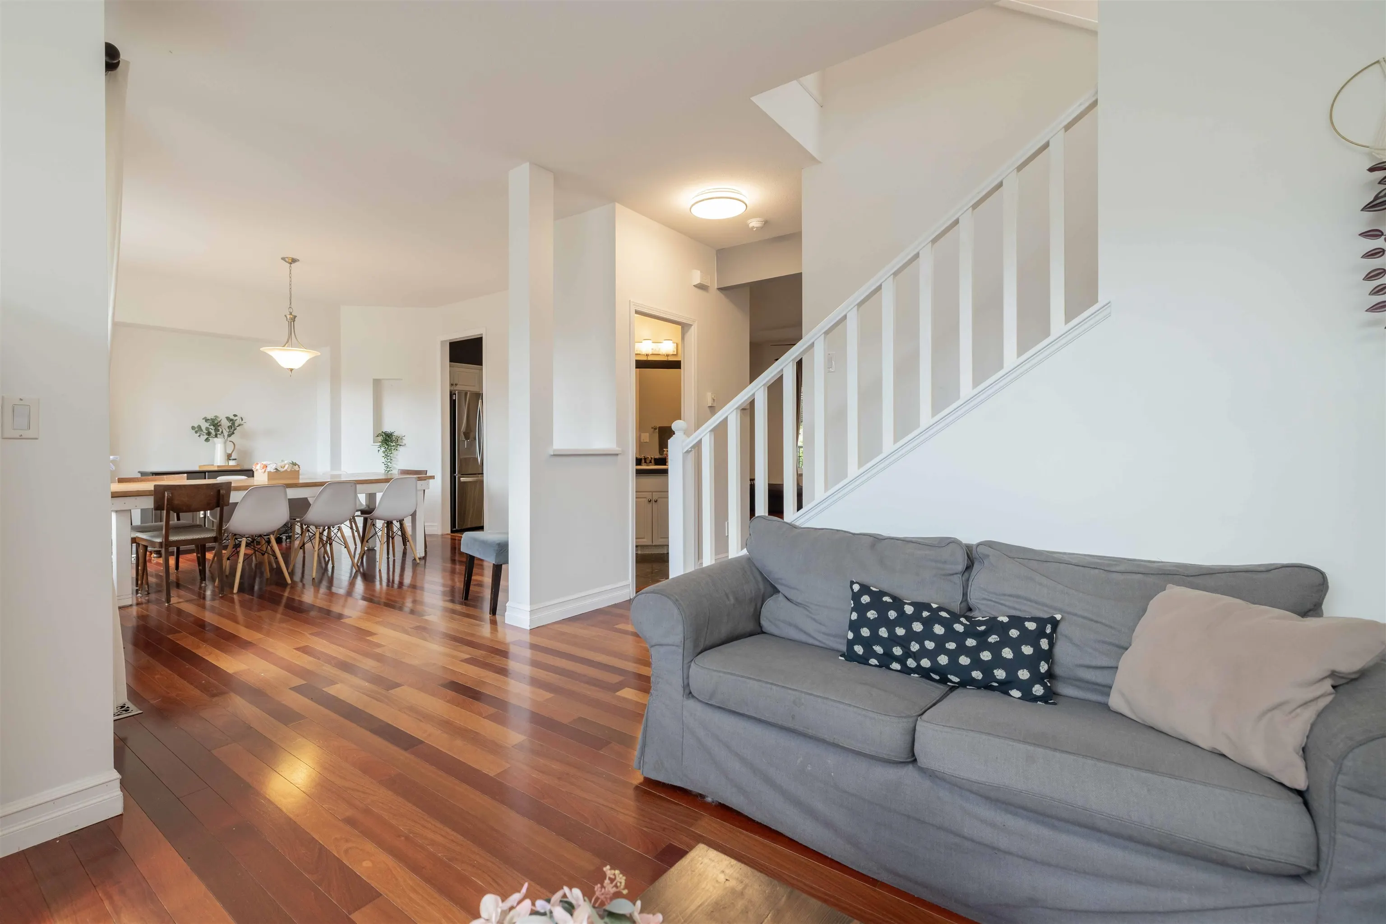
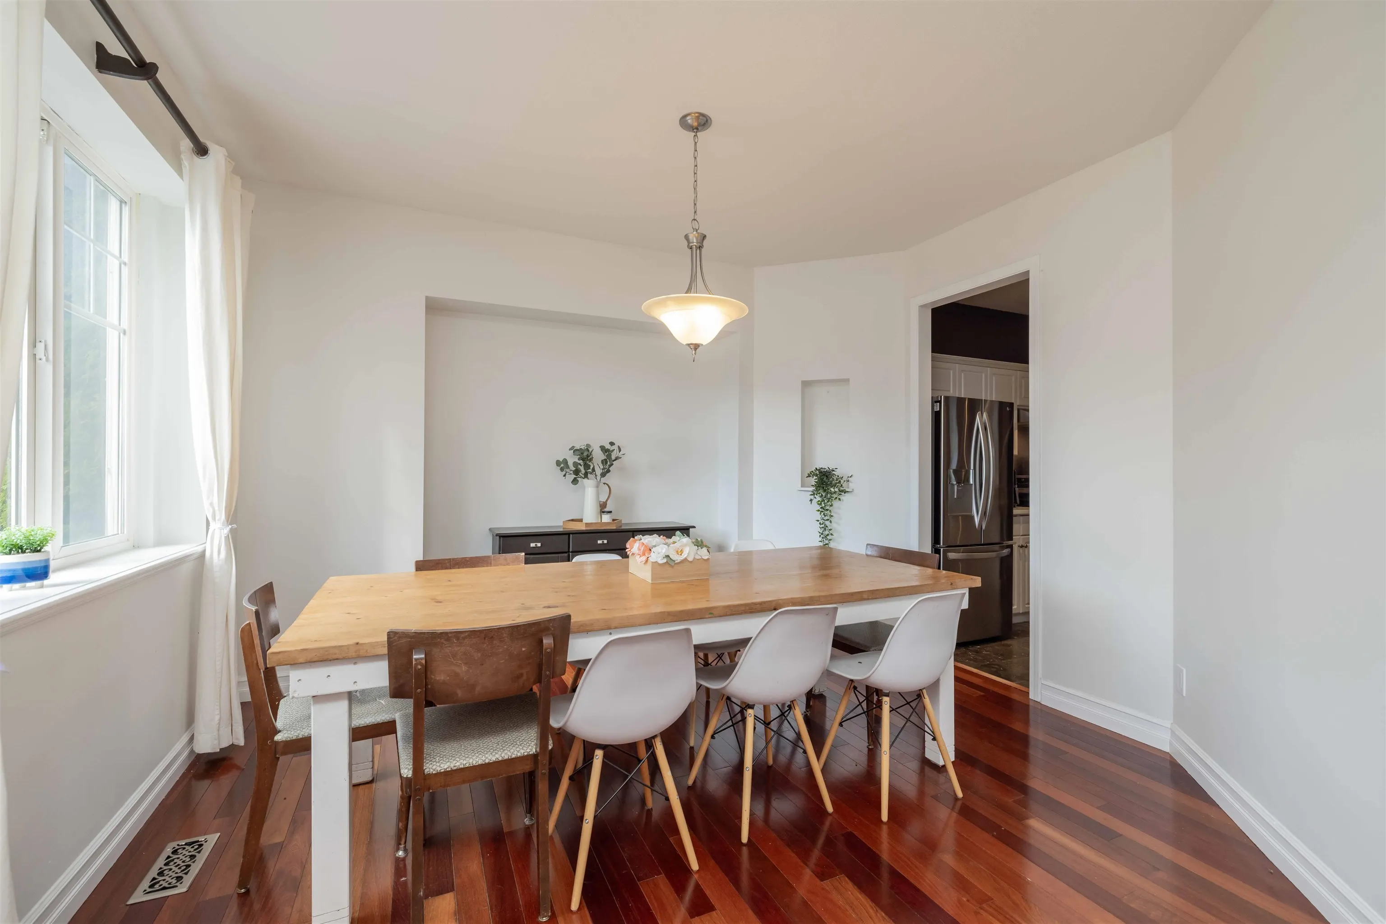
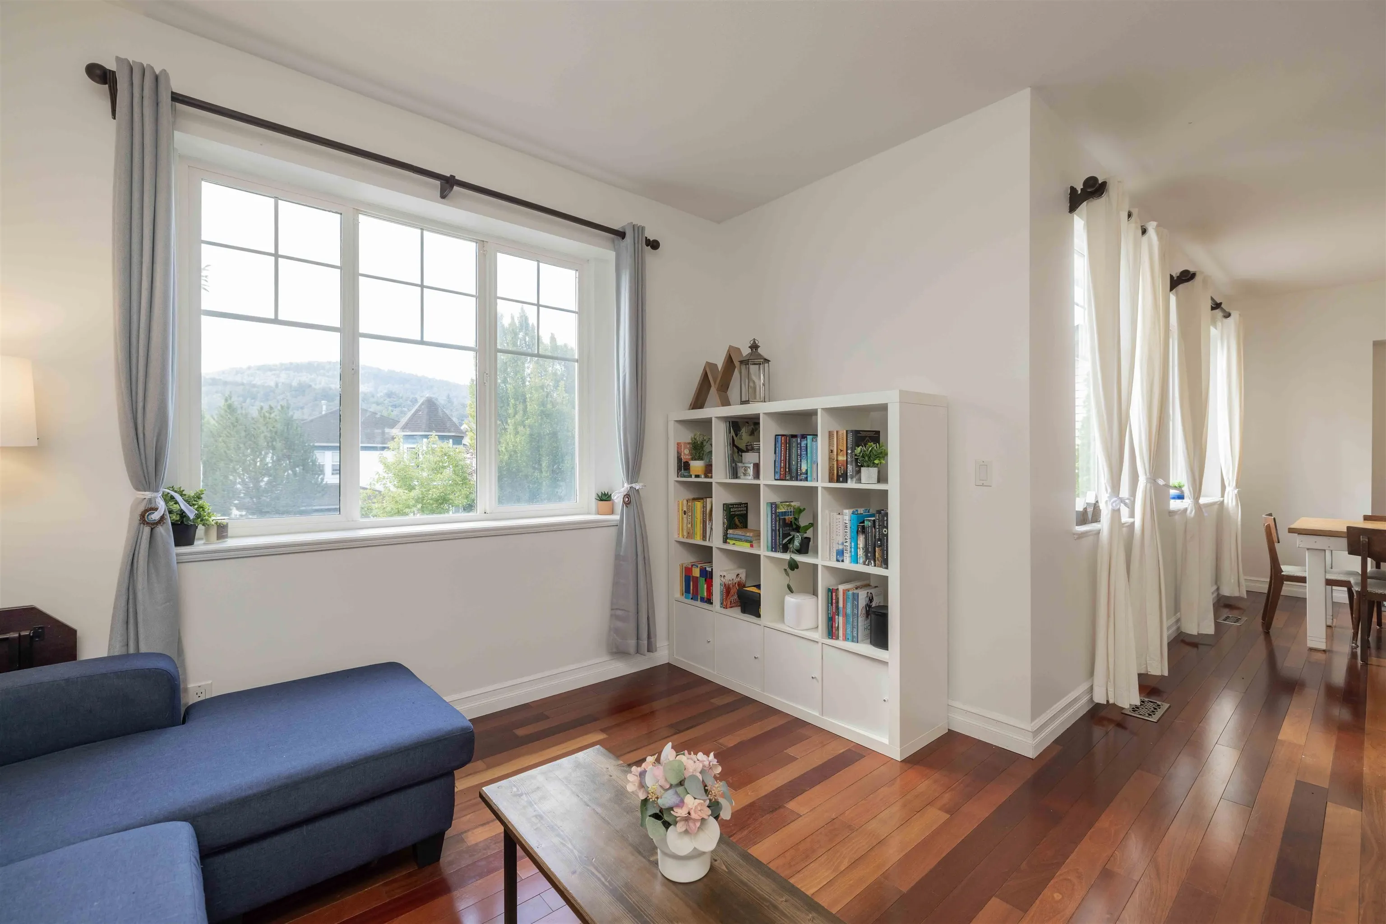
Popular AUGUSTON neighbourhood surrounded by nature, recreation and top rated Traditional School. Family home with 4 bdrms & 3 baths with updates that include a newer roof, fresh interior paint, covered rear deck for year-round use and new central A/C unit. Fully fenced yard, detached double garage w/lane access and a workshop area. Inside you’ll find a bright, functional layout with spacious bedrooms, an office space and large bedroom downstairs as well as an unfinished area that provides plenty of storage plus rough in for 4th bathroom. Walking distance to parks, trails, bus loop for middle & high school kids and the neighbourhood convenience store!

Property Details

Full Property Details

Interior

Bedrooms
4
Washrooms
3
Square Footage
2455 sqft
Basement
Full
Heating Type
Forced Air,Natural Gas
Kitchens
1
Floor Finish
Wall/Wall/Mixed
Den
Yes

Exterior

Front
38.00
Lot Size (Sq Ft)
3982.51
View
Mountains
Waterfront
No
Parking Spaces
2
Total Parking Spaces
-
Garage Spaces
2
Zoning
RS6
Roof
Asphalt

Building Description

Property Type
Residential Detached
Home Type
House
Subtype
Single Family Residence
Year Built
1999
Exterior
Frame Wood,Vinyl Siding,Wood Siding
Water Supply
Public
No. Floor Levels
2

Community

Community
Abbotsford East
Area Code
Abbotsford

Taxes & Fees

Taxes
$4,995.24 /yr
Tax Year
2026

Other

Virtual Tour Link

Room Types

Room Dimensions Area Description
Mud Room 5'10 x 7'5 43.26 sqft -
Eating Area 11'8 x 9'6 110.83 sqft -
Kitchen 13'11 x 12'3 170.48 sqft -
Family Room 11'7 x 15'1 174.72 sqft -
Dining Room 12'7 x 15'1 189.8 sqft -
Living Room 12'5 x 13'4 165.56 sqft -
Primary Bedroom 13'4 x 12'9 170 sqft -
Bedroom 10'7 x 11'11 126.12 sqft -
Bedroom 11'7 x 13'8 158.31 sqft -
Walk-In Closet 4'7 x 8' 36.67 sqft -
Storage 19'10 x 13'11 276.01 sqft -
Laundry 10'9 x 12'1 129.9 sqft -
Bedroom 18'7 x 9'6 176.54 sqft -
Foyer 7'11 x 4'11 38.92 sqft -
Den 12'5 x 10'7 131.41 sqft -
Jess Kuang
Jess Kuang
Sutton Group - 1st West Realty
Listed by Mike Gerrits
63 days on site
Listing Broker
Homelife Advantage Realty Ltd.
Courtesy
Homelife Advantage Realty Ltd.

Similar homes for sale in Abbotsford

Explore Abbotsford

This representation is based in whole or in part on data generated by the Chilliwack & District Real Estate Board, Fraser Valley Real Estate Board or Greater Vancouver REALTORS® which assumes no responsibility for its accuracy. Copyright 2026 by the Greater Vancouver REALTORS®, Fraser Valley Real Estate Board, Chilliwack and District Real Estate Board, and BC Northern Real Estate Board. All Rights Reserved.
Powered by AgentLocator







