
9500 Finn Road, Richmond
1 / 40
For Sale
$2,899,900
5 bd · 6 ba · 3,677 sq ft

9500 Finn Road, Richmond V7A 2L4

MLS®# R3164442

Est. mortgage
$11,001/mo
Property taxes $6,023.38/yr

About This Home

Property Type
House, Single Family Residence
Parking
3 garage, 6 parking
MLS #
R3164442
Size
3677 sqft
Basement
None
Lot size
13695.35 sqft
Tax
$6,023.38 /yr
Year Built
2025
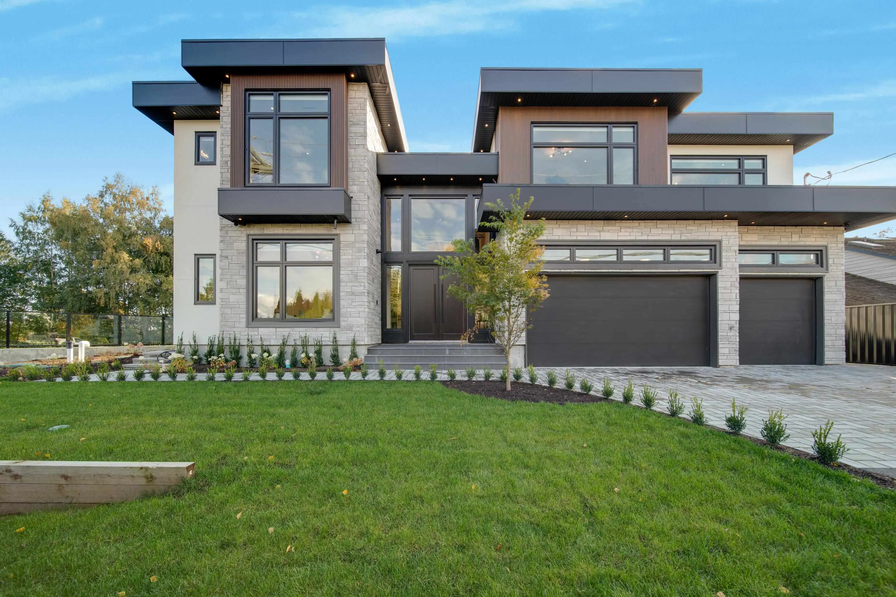
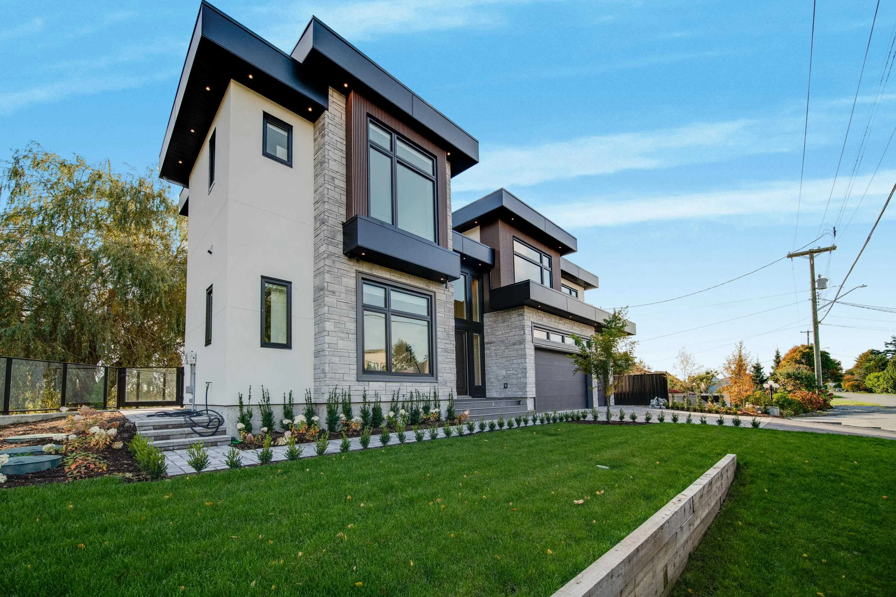
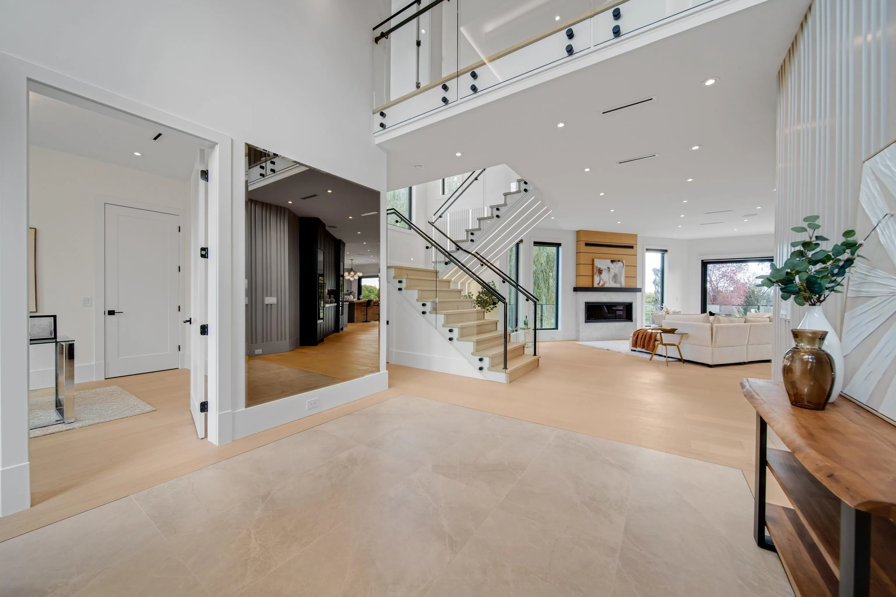
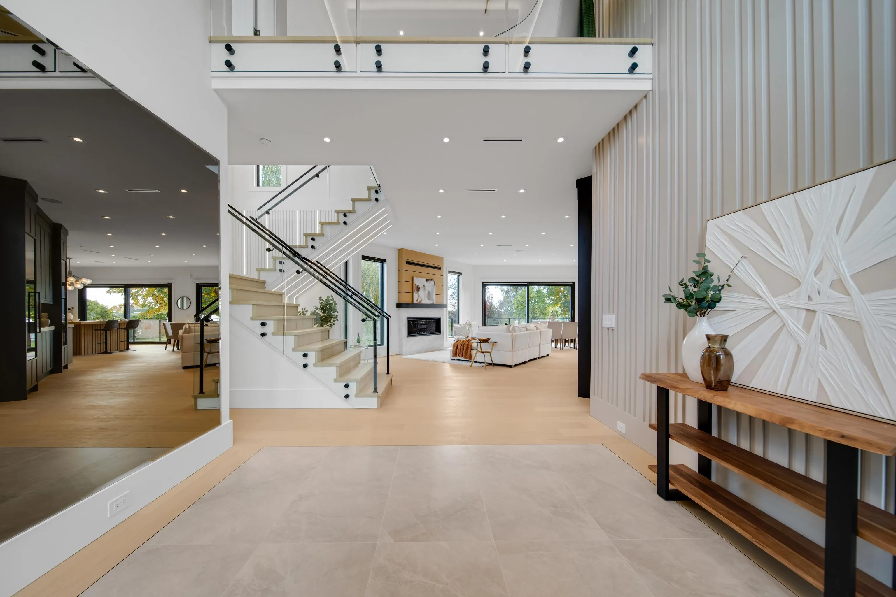
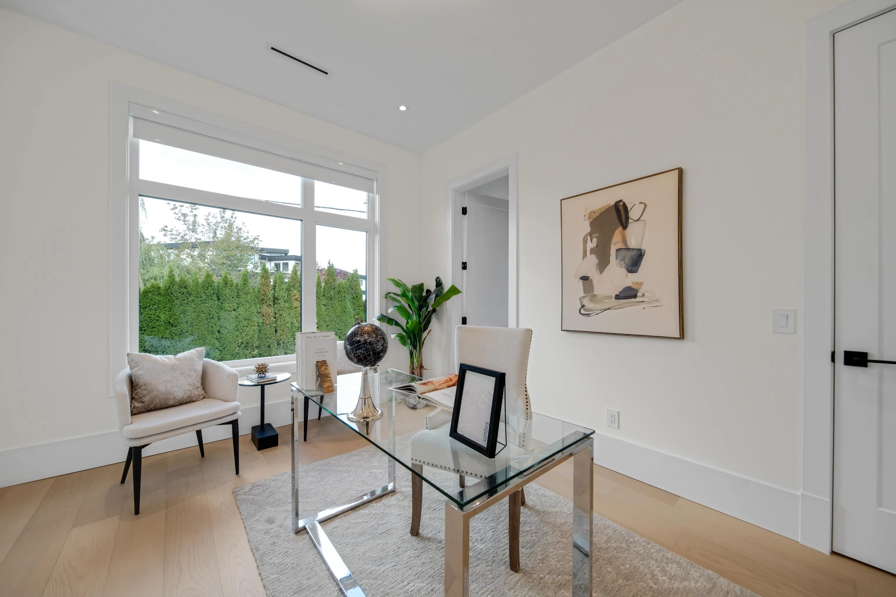
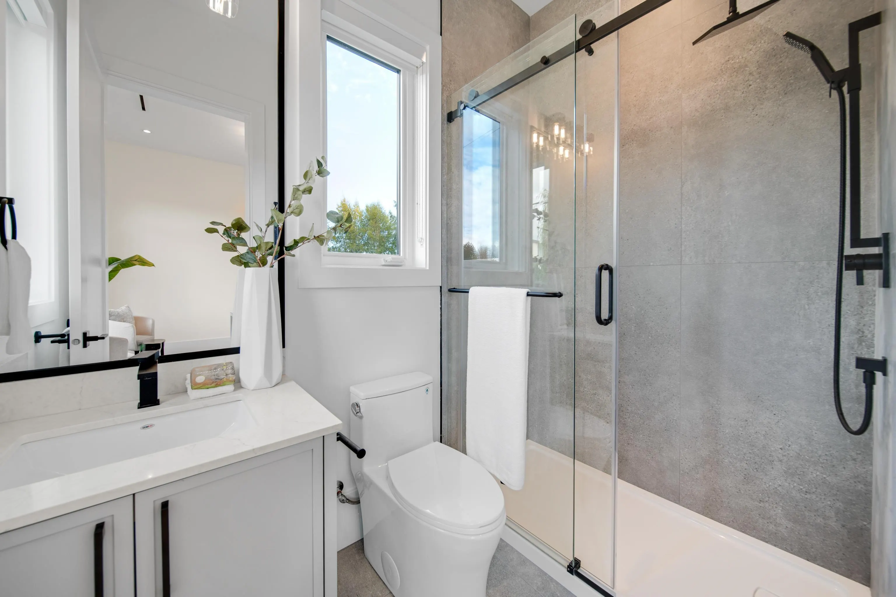
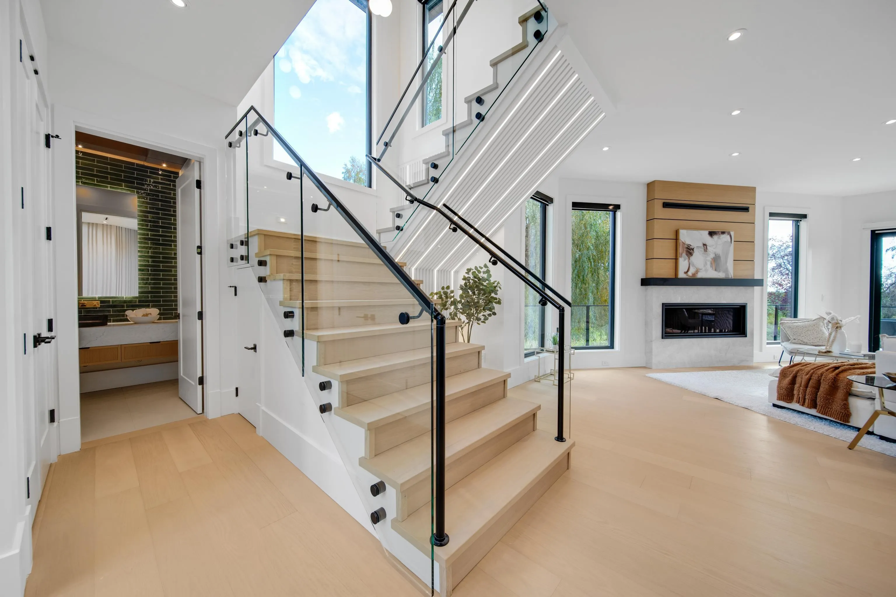
Welcome to 9500 Finn Road, offering modern luxury living in the coveted Gilmore subarea. This exceptional custom-built home features 3,677sq. ft. of refined living space on a private 13,695 sq. ft. lot, designed for both comfort + entertaining. Enjoy SW exposure from the rear, filling the home w natural light & serene views over the Woodwards ravine. Luxury finishes include oversized windows with power shades, European oak flooring, designer lighting, a custom glass staircase, real oak cabinetry & premium appliances. Comfort is enhanced with a heat pump with A/C, in-floor radiant heating & an open-concept layout & EV charger. This home offers 5 spacious ensuite bedrooms, a spa-inspired primary with steam shower/sauna. Step out to a large entertainer’s deck and enjoy this peaceful setting.

Property Details

Full Property Details

Interior

Bedrooms
5
Washrooms
6
Square Footage
3677 sqft
Basement
None
Heating Type
Heat Pump,Radiant
Kitchens
2
Floor Finish
Mixed
Den
No

Exterior

Front
145.00
Lot Size (Sq Ft)
13695.35
View
FARM AND RURAL SETTING VIEW
Waterfront
No
Parking Spaces
6
Total Parking Spaces
-
Garage Spaces
3
Zoning
AG1
Roof
Torch On

Building Description

Property Type
Residential Detached
Home Type
House
Subtype
Single Family Residence
Year Built
2025
Exterior
Frame Wood,Mixed (Exterior)
Water Supply
Public
No. Floor Levels
2

Community

Community
Gilmore
Area Code
Richmond

Taxes & Fees

Taxes
$6,023.38 /yr
Tax Year
2025

Other

Virtual Tour Link

Room Types

Room Dimensions Area Description
Living Room 19'8 x 22'9 447.42 sqft -
Foyer 12'1 x 14'0 169.17 sqft -
Laundry 9'11 x 15'0 148.75 sqft -
Dining Room 15'5 x 16'8 256.94 sqft -
Kitchen 14'8 x 14'4 210.22 sqft -
Bedroom 10'11 x 13'10 151.01 sqft -
Wok Kitchen 7'10 x 12'0 94 sqft -
Primary Bedroom 17'10 x 18'10 335.86 sqft -
Bedroom 13'11 x 15'2 211.07 sqft -
Bedroom 12'7 x 14'3 179.31 sqft -
Bedroom 13'10 x 20'4 281.28 sqft -
Sauna 6' x 5' 30 sqft -
Steam Room 6' x 5' 30 sqft -
Jess Kuang
Jess Kuang
Sutton Group - 1st West Realty
Listed by Shafik Ladha PREC*
63 days on site
Listing Broker
RE/MAX Westcoast
Courtesy
RE/MAX Westcoast

Similar homes for sale in Richmond

Explore Richmond

This representation is based in whole or in part on data generated by the Chilliwack & District Real Estate Board, Fraser Valley Real Estate Board or Greater Vancouver REALTORS® which assumes no responsibility for its accuracy. Copyright 2026 by the Greater Vancouver REALTORS®, Fraser Valley Real Estate Board, Chilliwack and District Real Estate Board, and BC Northern Real Estate Board. All Rights Reserved.
Powered by AgentLocator







