
13897 56a Avenue, Surrey
1 / 40
For Sale
$2,150,000
4 bd · 3 ba · 3,686 sq ft

13897 56a Avenue, Surrey V3X 2X5

MLS®# R3164403

Est. mortgage
$8,156/mo
Property taxes $6,678.39/yr

About This Home

Property Type
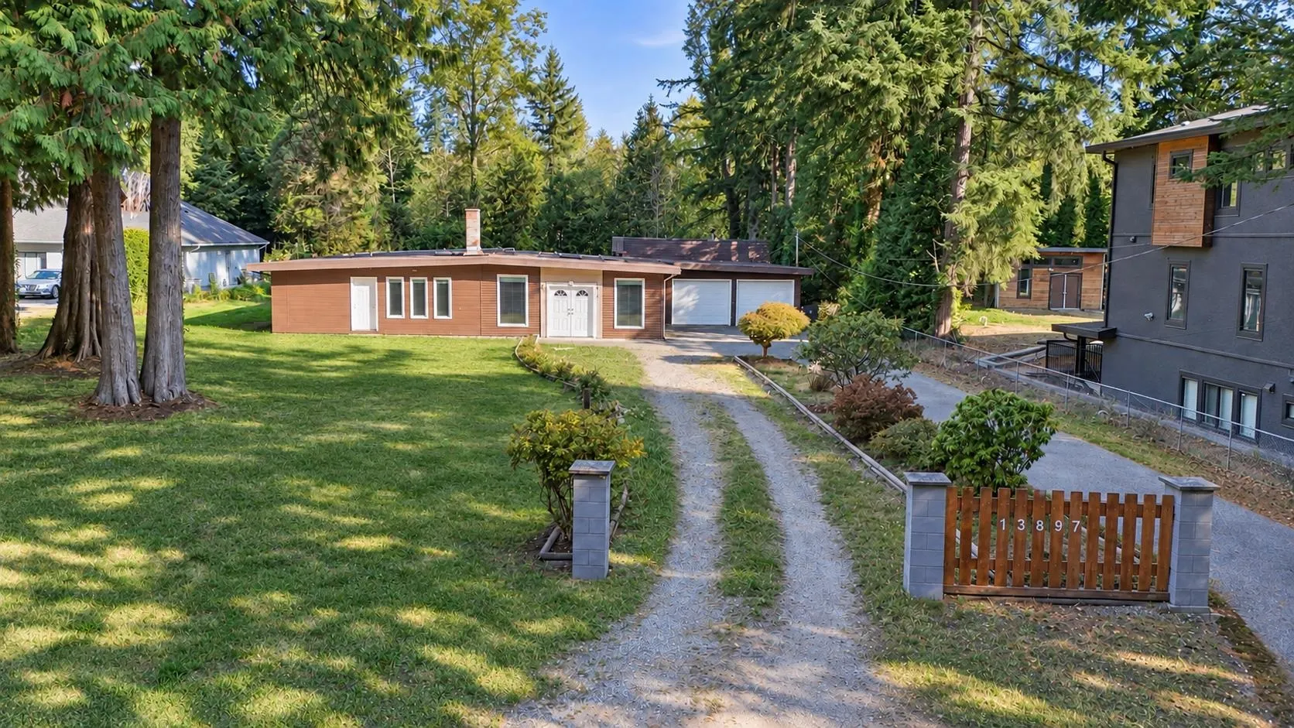
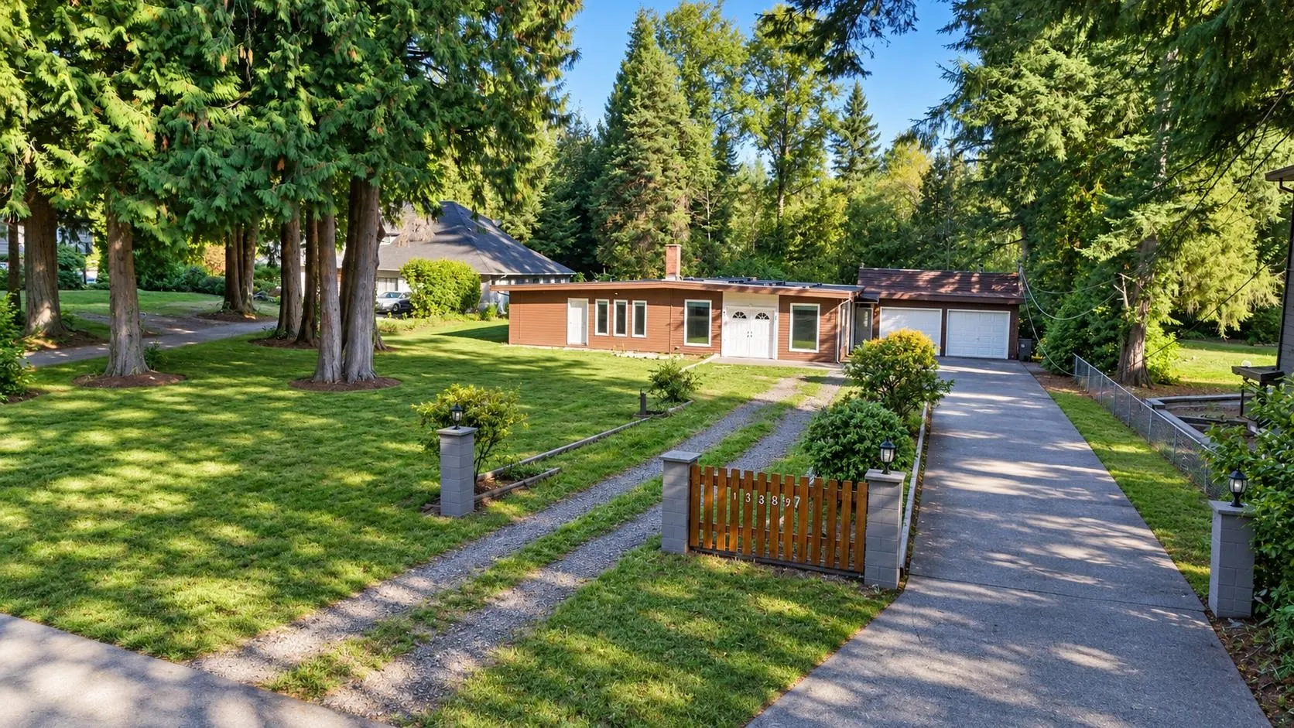
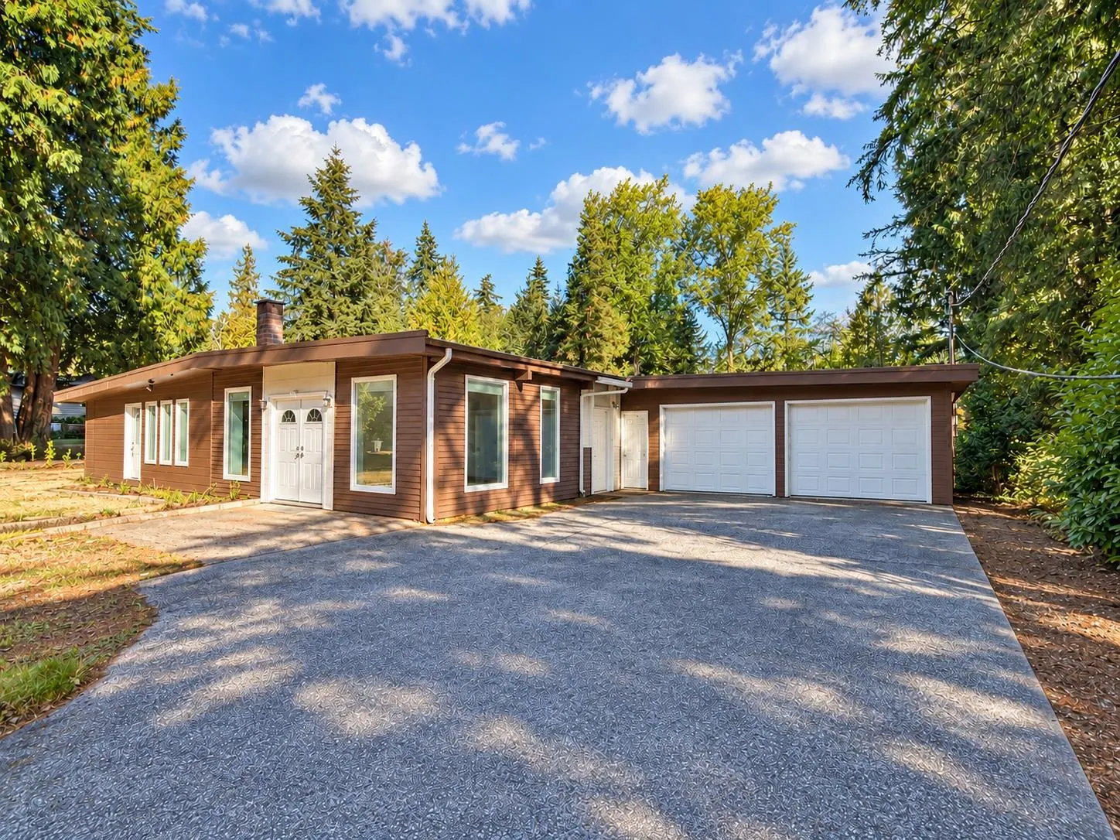
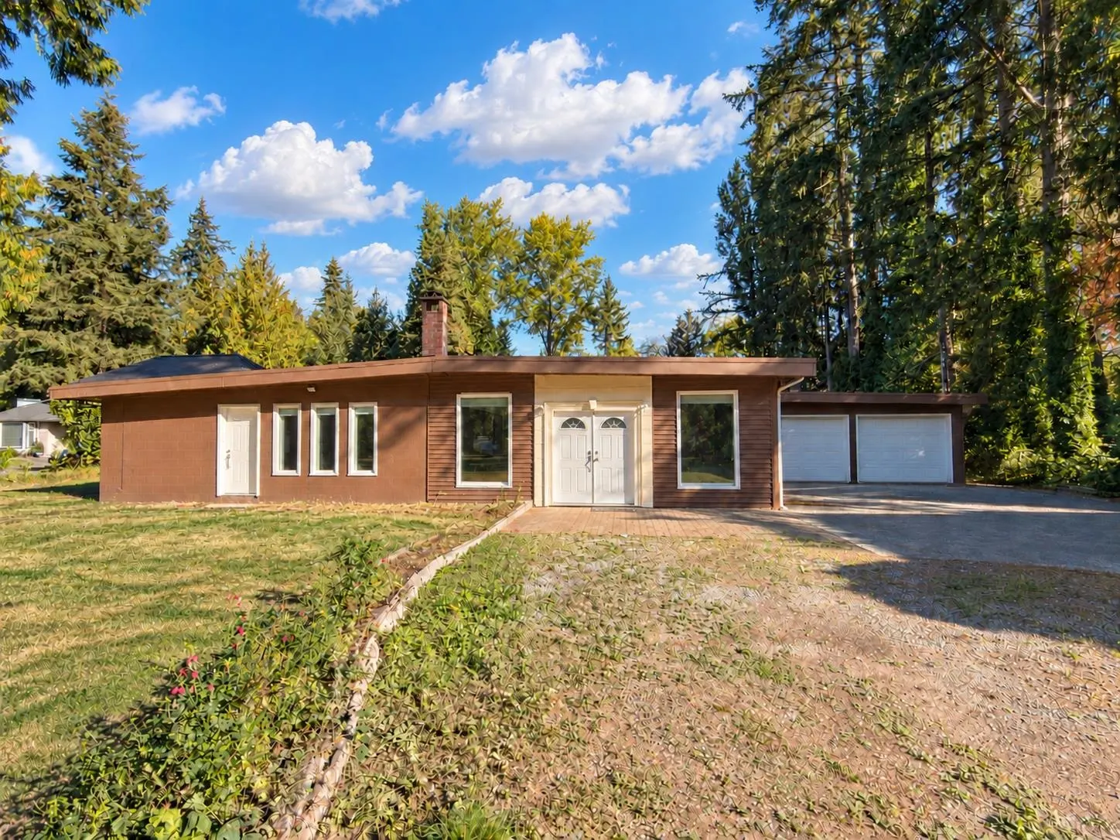
House, Single Family Residence, Rancher/Bungalow
Parking
3 garage, 0 parking
MLS #
R3164403
Size
3686 sqft
Basement
None
Lot size
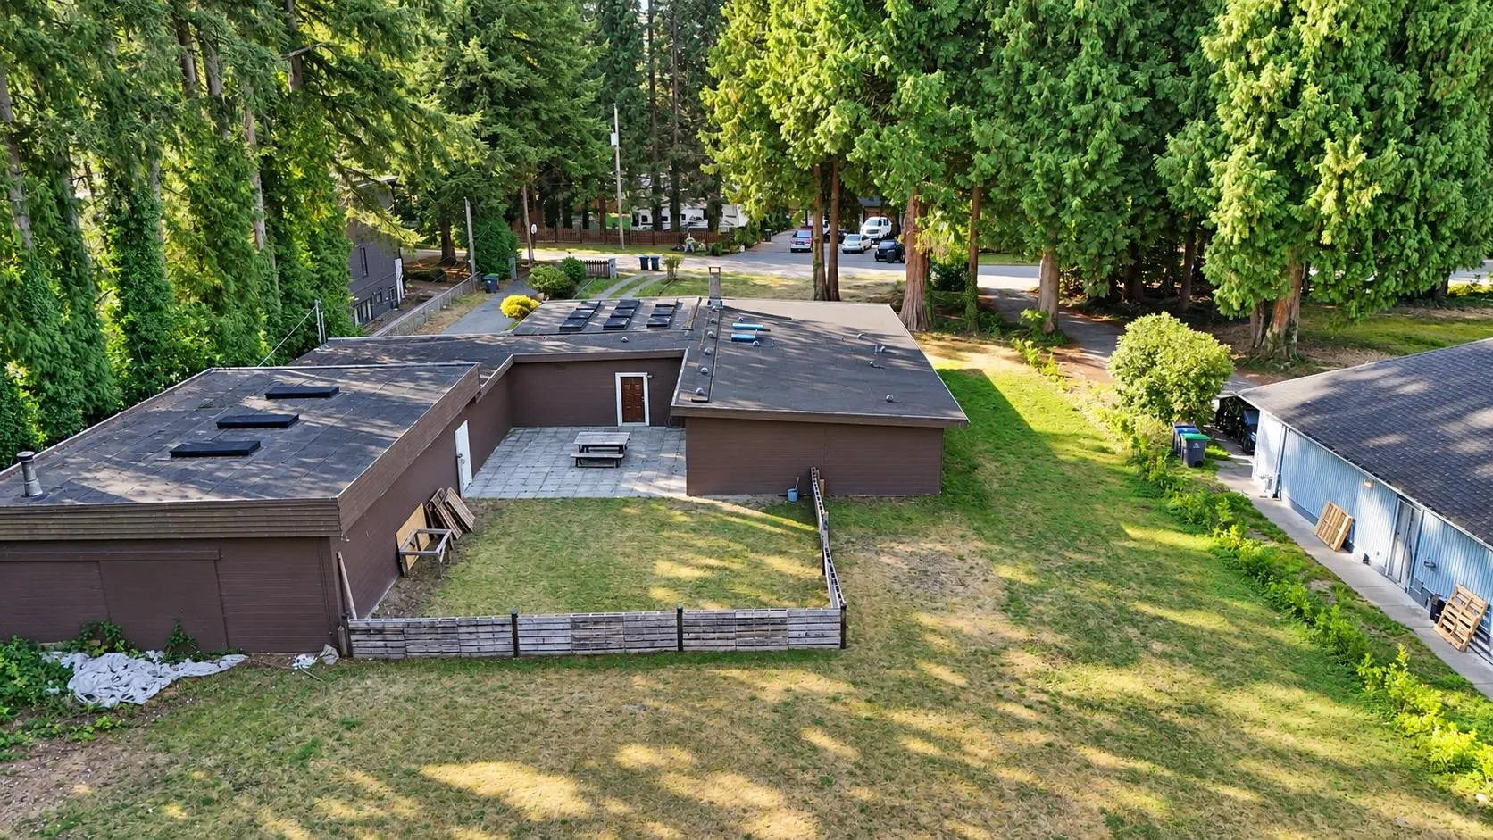
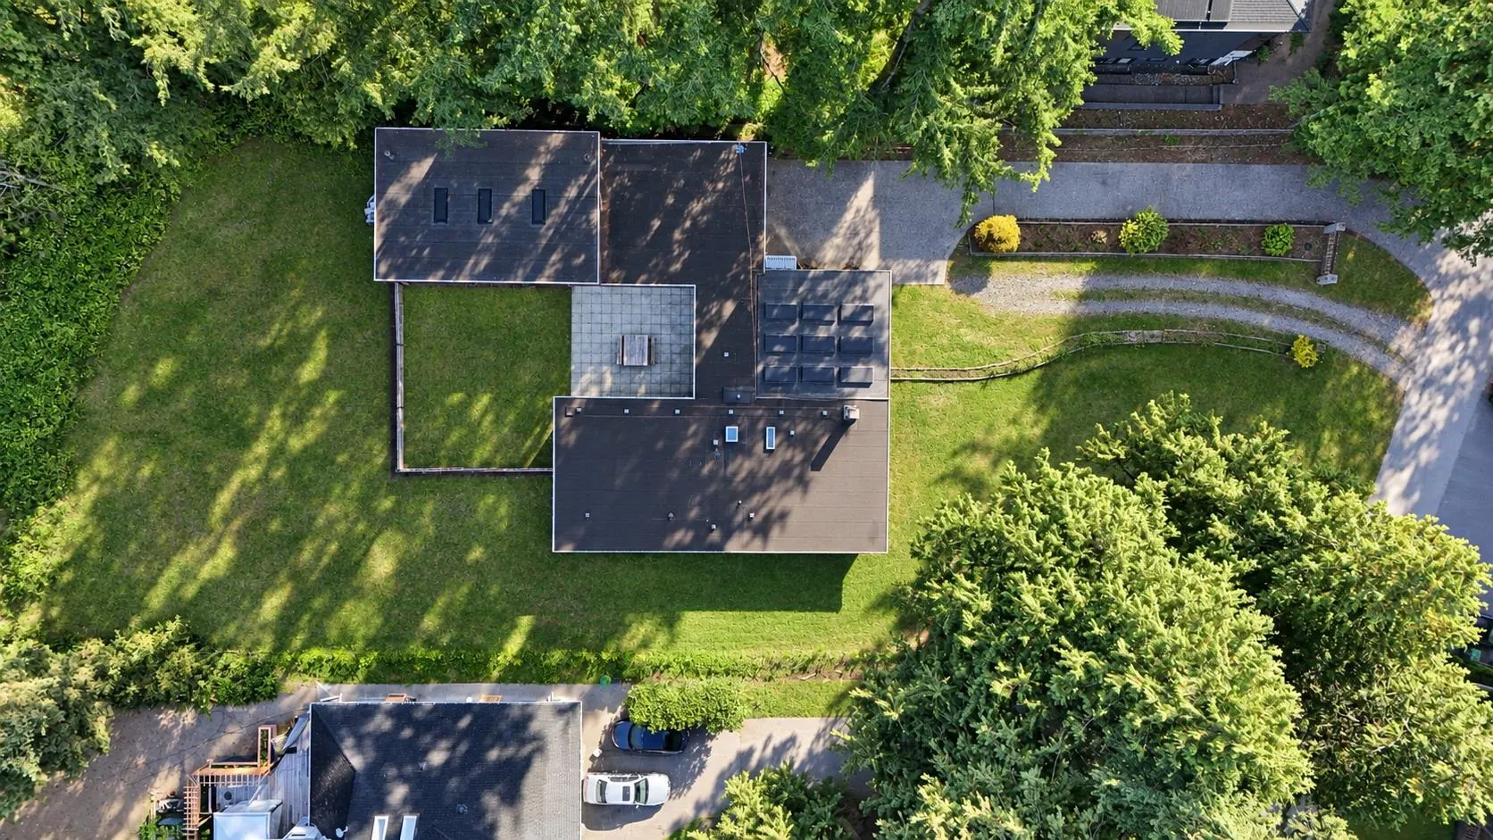
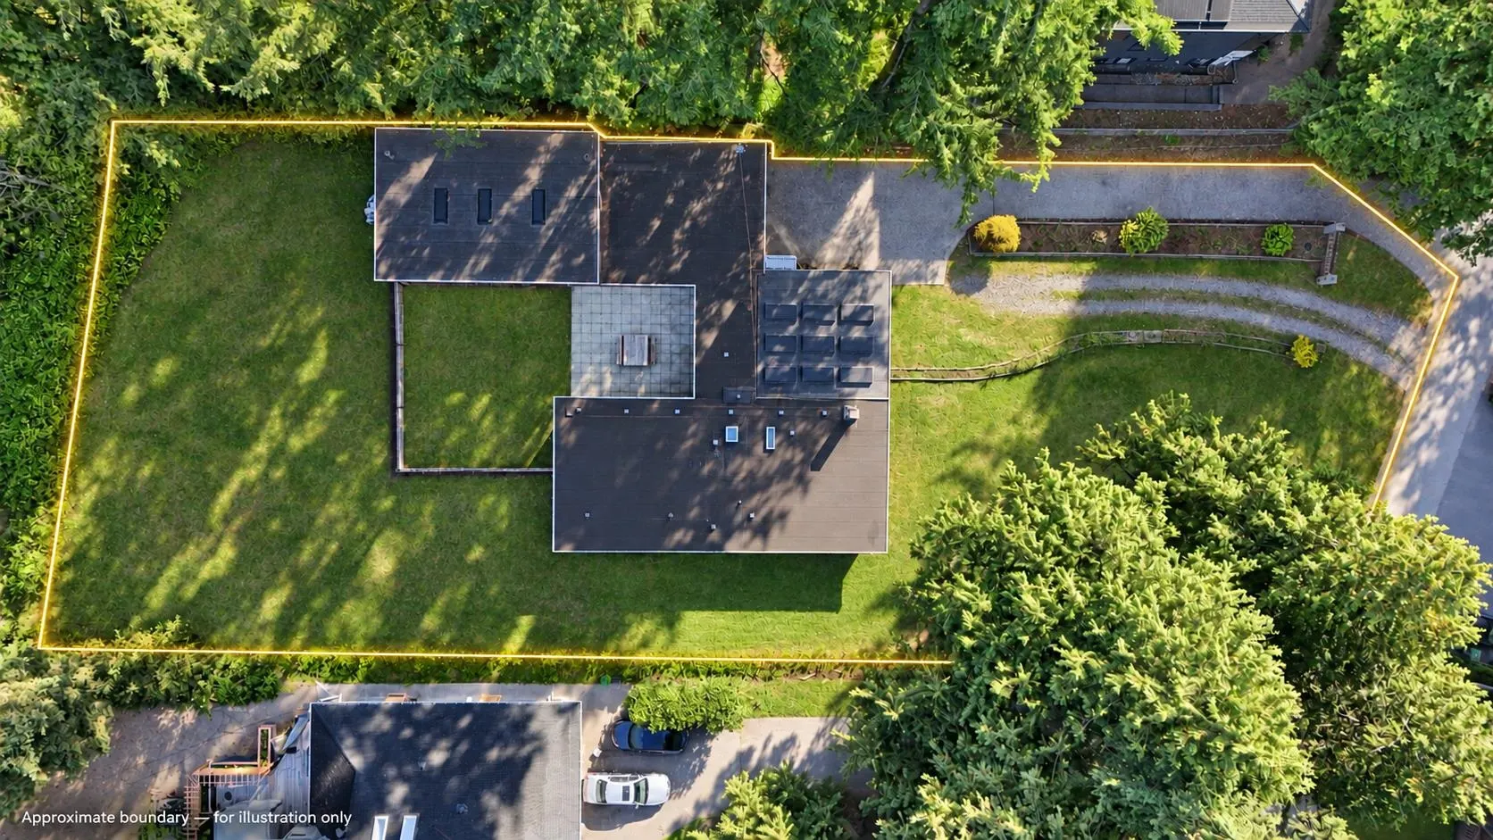
30492.00 sqft
Tax
$6,678.39 /yr
Year Built
1969
RARE PANORAMA RIDGE OPPORTUNITY! Beautiful 3,686 sq. ft. rancher situated on an impressive 30,400 sq. ft. lot, offering exceptional space, privacy and future potential in one of Surrey's most desirable neighbourhoods. This spacious home features generous living areas and a huge recreation room with a separate bar—an ideal retreat for entertaining family and friends. Enjoy the today, rent and hold as a long-term investment, renovate to suit your lifestyle, or explore the potential to build your dream estate home in the future. Conveniently located close to schools, parks, shopping and everyday amenities, with easy access to Hwy 10, Hwy 99 and King George Blvd. A rare opportunity to secure a substantial Panorama Ridge property with tremendous possibilities and the future!

Property Details

Full Property Details

Interior

Bedrooms
4
Washrooms
3
Square Footage
3686 sqft
Basement
None
Heating Type
Mixed
Kitchens
1
Den
No

Exterior

Front
111.00
Lot Size (Sq Ft)
30492.00
Waterfront
No
Parking Spaces
0
Total Parking Spaces
-
Garage Spaces
3
Zoning
R1
Roof
Asphalt

Building Description

Style
Rancher/Bungalow
Property Type
Residential Detached
Home Type
House
Subtype
Single Family Residence
Year Built
1969
Exterior
Frame Wood,Mixed (Exterior)
Water Supply
Public
No. Floor Levels
1

Community

Community
Panorama Ridge
Area Code
Surrey

Taxes & Fees

Taxes
$6,678.39 /yr
Tax Year
2026

Other

Virtual Tour Link

Room Types

Room Dimensions Area Description
Living Room 23'1 x 23'11 552.08 sqft -
Family Room 14'8 x 27'4 400.89 sqft -
Dining Room 9'9 x 13' 126.75 sqft -
Bedroom 13'4 x 11'10 157.78 sqft -
Bedroom 12'7 x 9'7 120.59 sqft -
Bedroom 9'9 x 11'7 112.94 sqft -
Bedroom 12'5 x 9'7 118.99 sqft -
Kitchen 9'1 x 11'10 107.49 sqft -
Laundry 10' x 5'3 52.5 sqft -
Recreation Room 39'0 x 24'1 939.25 sqft -
Other 8'3 x 23'9 195.94 sqft -
Storage 10' x 13'4 133.33 sqft -
Jess Kuang
Jess Kuang
Sutton Group - 1st West Realty
Listed by Kulbir Anant PREC*
64 days on site
Listing Broker
RE/MAX City Realty
Courtesy
RE/MAX City Realty

Similar homes for sale in Surrey

Explore Surrey

This representation is based in whole or in part on data generated by the Chilliwack & District Real Estate Board, Fraser Valley Real Estate Board or Greater Vancouver REALTORS® which assumes no responsibility for its accuracy. Copyright 2026 by the Greater Vancouver REALTORS®, Fraser Valley Real Estate Board, Chilliwack and District Real Estate Board, and BC Northern Real Estate Board. All Rights Reserved.
Powered by AgentLocator







