
2512 Burian Drive, Coquitlam
1 / 30
For Sale
$995,000
3 bd · 2 ba · 1,247 sq ft

2512 Burian Drive, Coquitlam V3K 5W9

MLS®# R3164380

Est. mortgage
$3,775/mo
Property taxes $3,424.81/yr

About This Home

Property Type
Townhome, Half Duplex
Parking
3 parking
MLS #
R3164380
Size
1247 sqft
Basement
None
Lot size
3024.00 sqft
Tax
$3,424.81 /yr
Year Built
1978
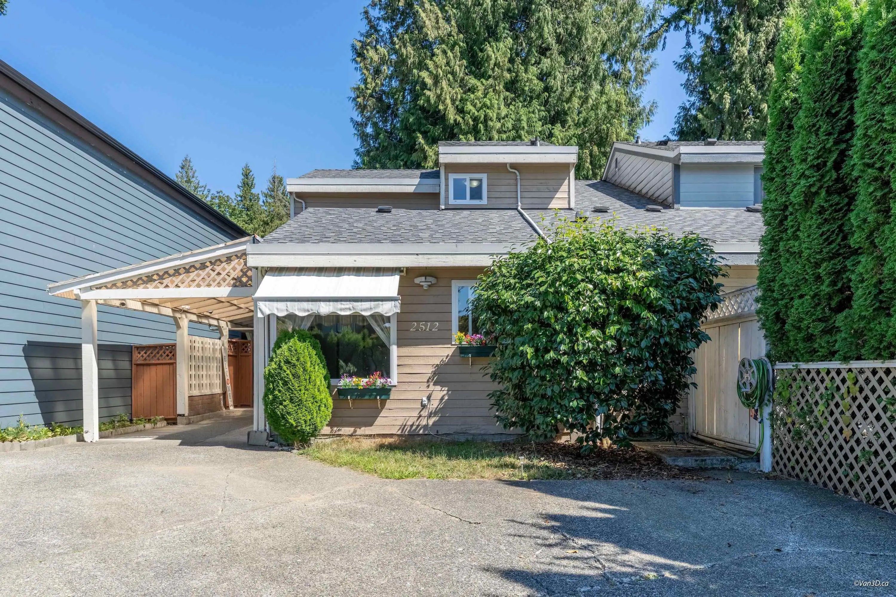
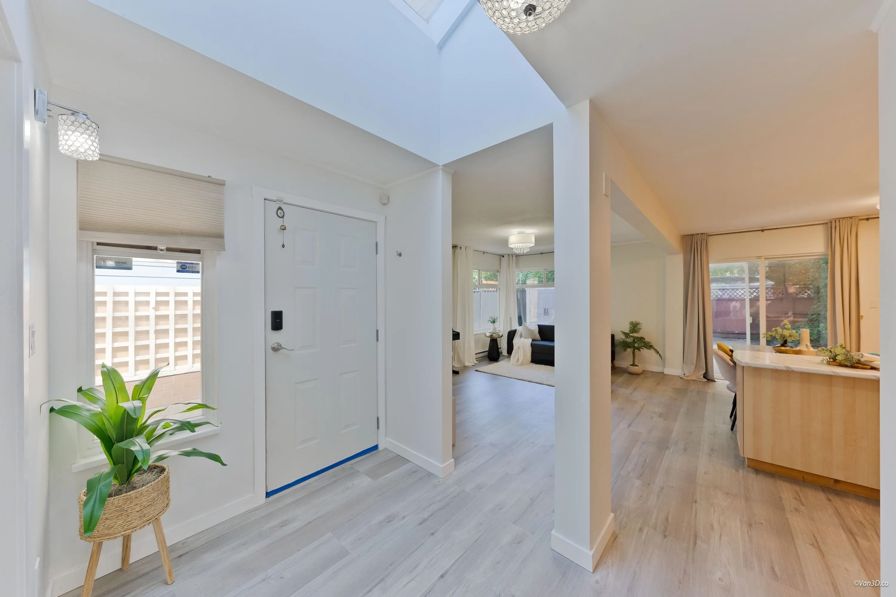
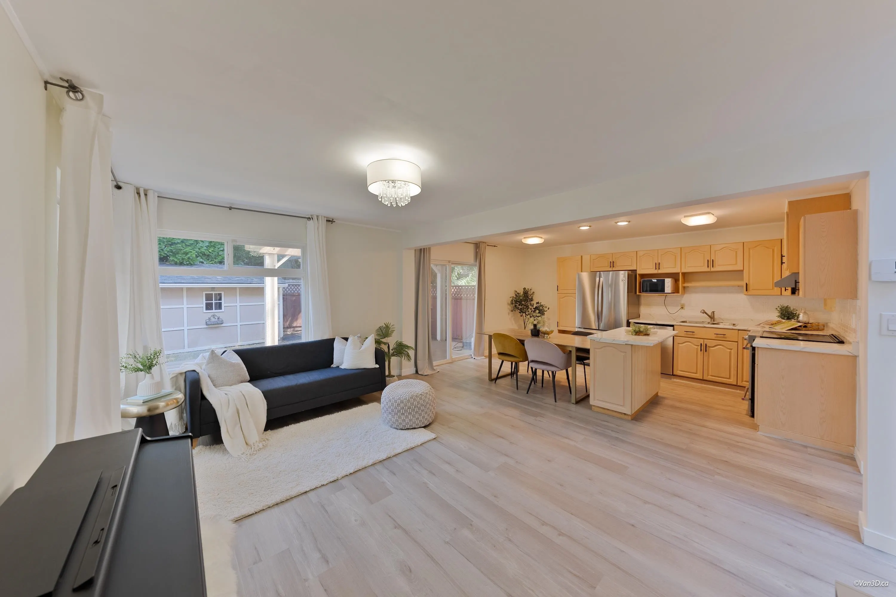
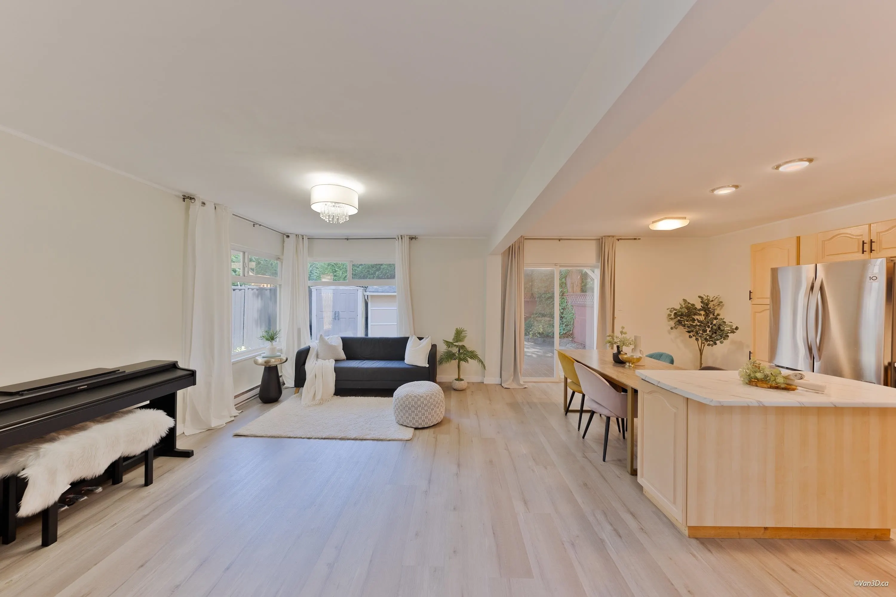
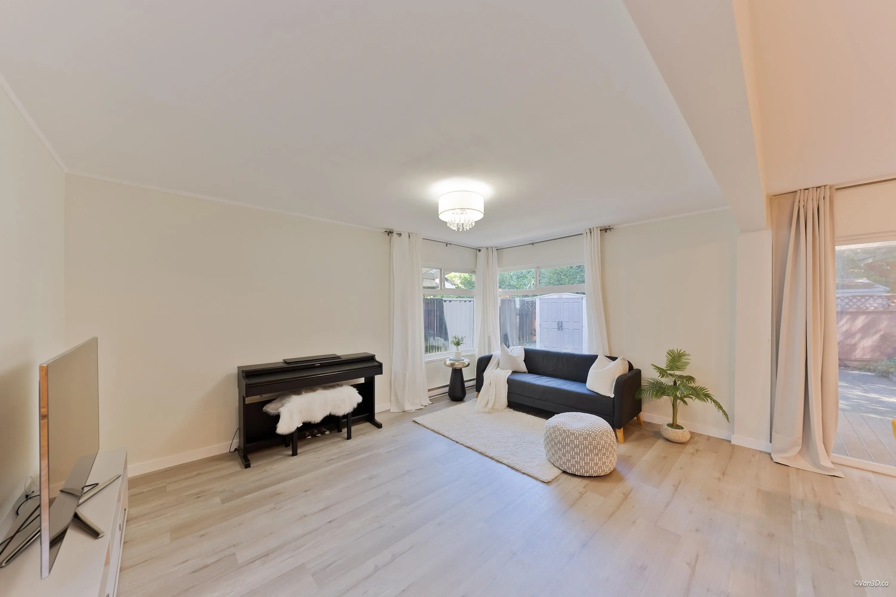
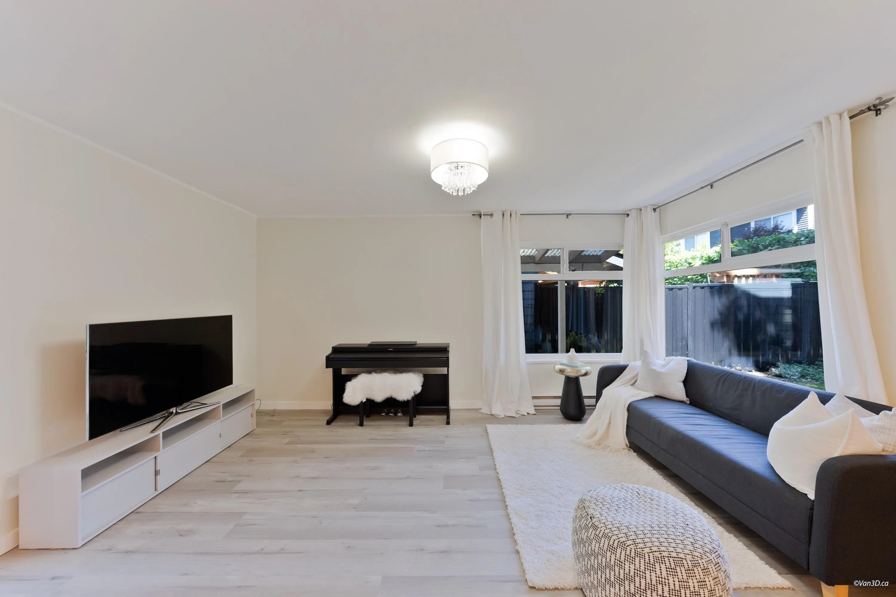
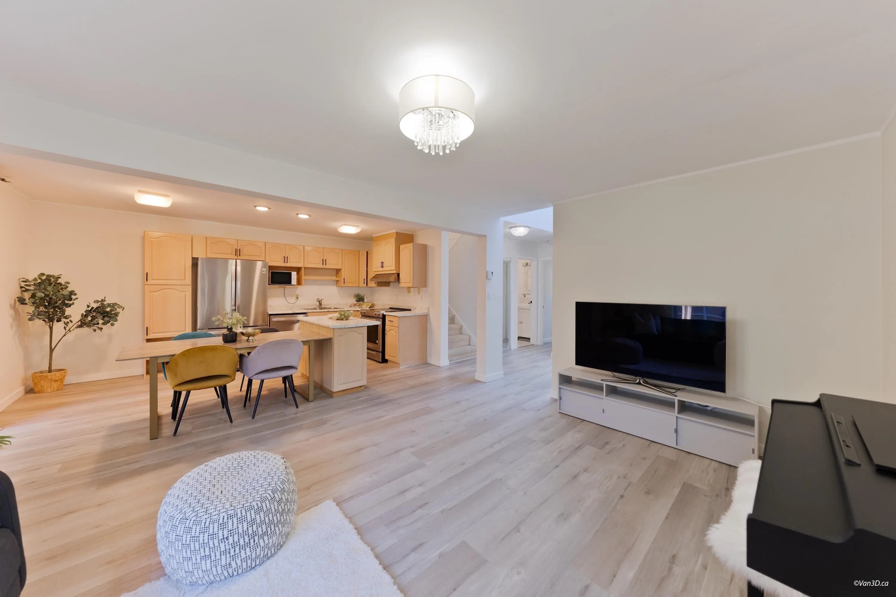
NO STRATA FEES, NO STRATA BYLAWS! Enjoy the freedom and privacy of this beautifully maintained non-strata 1/2 duplex, offering the feel of a detached home. Nestled behind a fully fenced, tree-lined backyard, this home provides exceptional privacy for relaxing, entertaining, children, and pets. Inside features 3 bedrooms, a versatile flex room, 2 full bathrooms, and a spacious living area for comfortable everyday living. Recent updates include a 2-year-old roof, newer windows, and thoughtful improvements throughout. Enjoy 3 parking spaces, including a covered carport. Located in a quiet, family-friendly Central Coquitlam neighbourhood, just a 5-minute walk to R.C. MacDonald Elementary and steps from beautiful Mundy Park. Move-in ready and offering outstanding value.

Property Details

Full Property Details

Interior

Bedrooms
3
Washrooms
2
Square Footage
1247 sqft
Basement
None
Heating Type
Baseboard,Electric
Kitchens
1
Floor Finish
Tile,Vinyl,Wall/Wall/Mixed,Carpet
Den
No

Exterior

Front
32.80
Lot Size (Sq Ft)
3024.00
Waterfront
No
Parking Spaces
3
Total Parking Spaces
-
Garage Spaces
-
Zoning
RT-2
Roof
Asphalt

Building Description

Property Type
Duplex,Residential Attached
Home Type
Townhome
Subtype
Half Duplex
Year Built
1978
Exterior
Frame Wood,Stucco,Wood Siding
Water Supply
Public
No. Floor Levels
2

Community

Community
Coquitlam East
Area Code
Coquitlam

Taxes & Fees

Taxes
$3,424.81 /yr
Tax Year
2025

Other

Virtual Tour Link

Room Types

Room Dimensions Area Description
Living Room 15' x 16' 240 sqft -
Kitchen 7'10 x 15' 117.5 sqft -
Bedroom 8'4 x 11'3 93.75 sqft -
Flex Room 11'4 x 5'11 67.06 sqft -
Primary Bedroom 11'2 x 13'11 155.4 sqft -
Bedroom 11'4 x 8'6 96.33 sqft -
Jess Kuang
Jess Kuang
Sutton Group - 1st West Realty
Listed by Hana Lee PREC*
64 days on site
Listing Broker
Sutton Group - 1st West Realty
Courtesy
Sutton Group - 1st West Realty

Similar homes for sale in Coquitlam

Explore Coquitlam

This representation is based in whole or in part on data generated by the Chilliwack & District Real Estate Board, Fraser Valley Real Estate Board or Greater Vancouver REALTORS® which assumes no responsibility for its accuracy. Copyright 2026 by the Greater Vancouver REALTORS®, Fraser Valley Real Estate Board, Chilliwack and District Real Estate Board, and BC Northern Real Estate Board. All Rights Reserved.
Powered by AgentLocator






