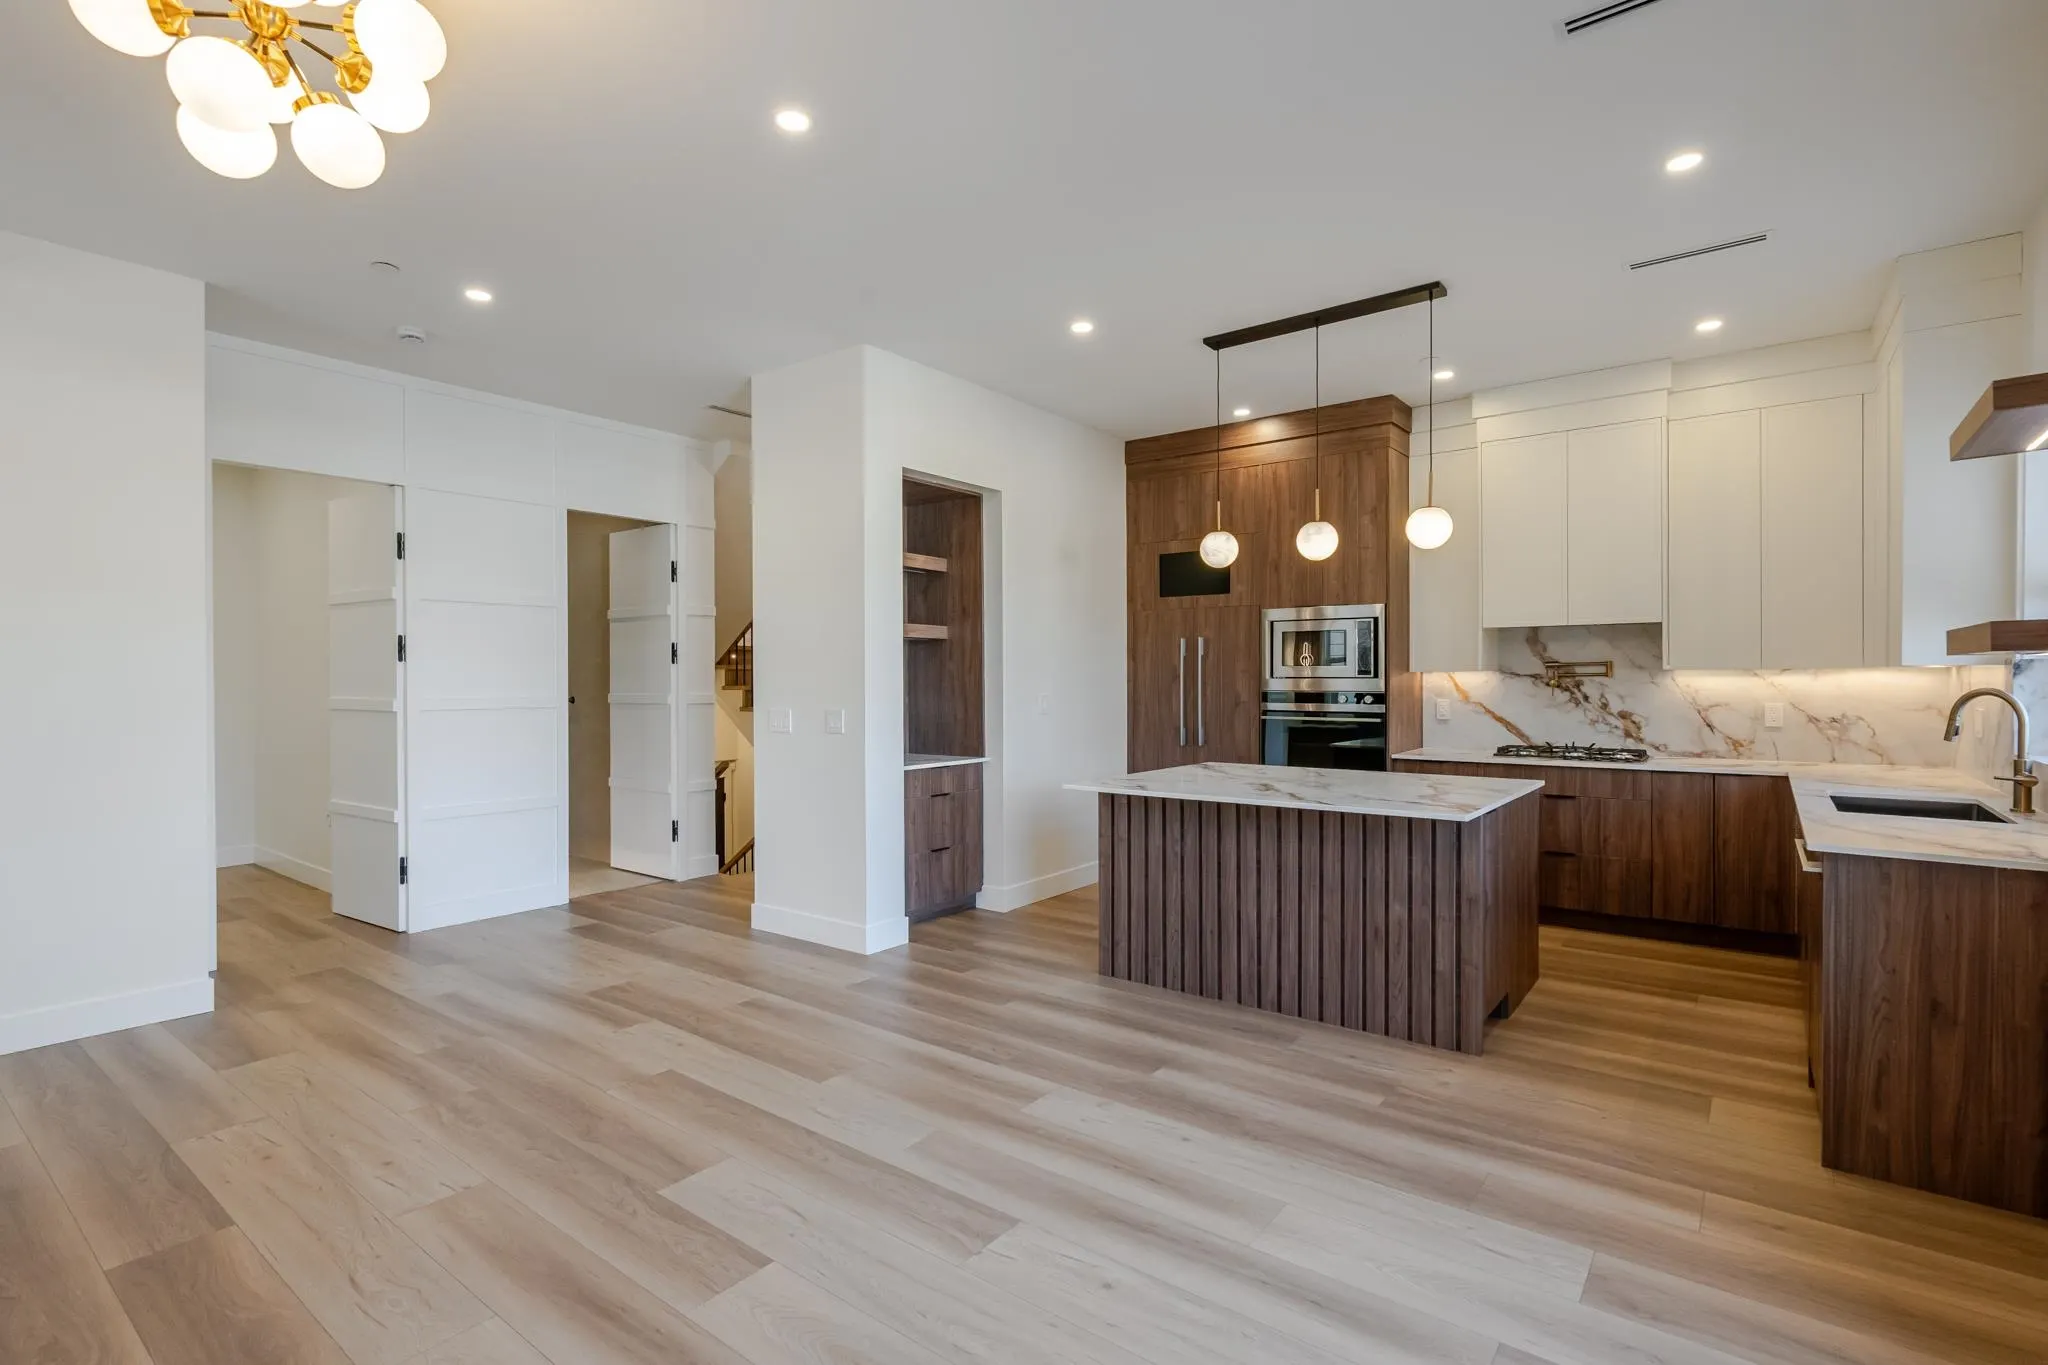
1759 Morgan Avenue #102, Port Coquitlam
1 / 38
For Sale
$1,149,000
4 bd · 3 ba · 1,686 sq ft

1759 Morgan Avenue #102, Port Coquitlam V3C 1J6

MLS®# R3164362

Est. mortgage
$4,359/mo

About This Home

Property Type
Townhome, Half Duplex
Parking
2 parking
MLS #
R3164362
Size
1686 sqft
Basement
Crawl Space,Partially Finished
Lot size
4302.33 sqft
Year Built
2026
Maintenance Fee
$ 0 /mo
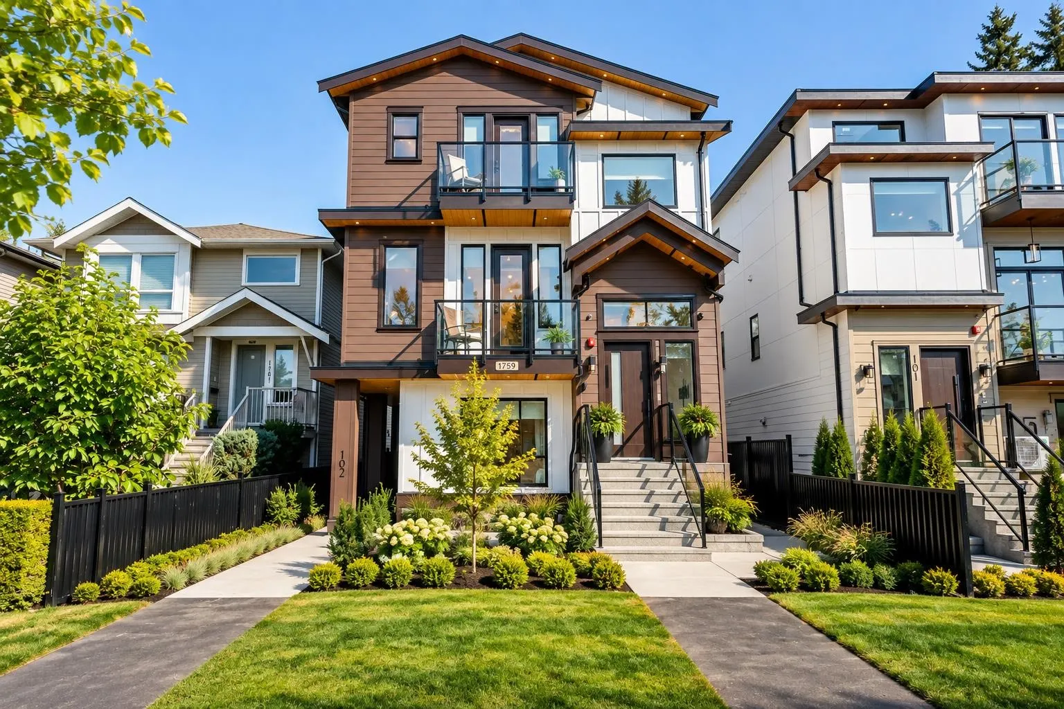
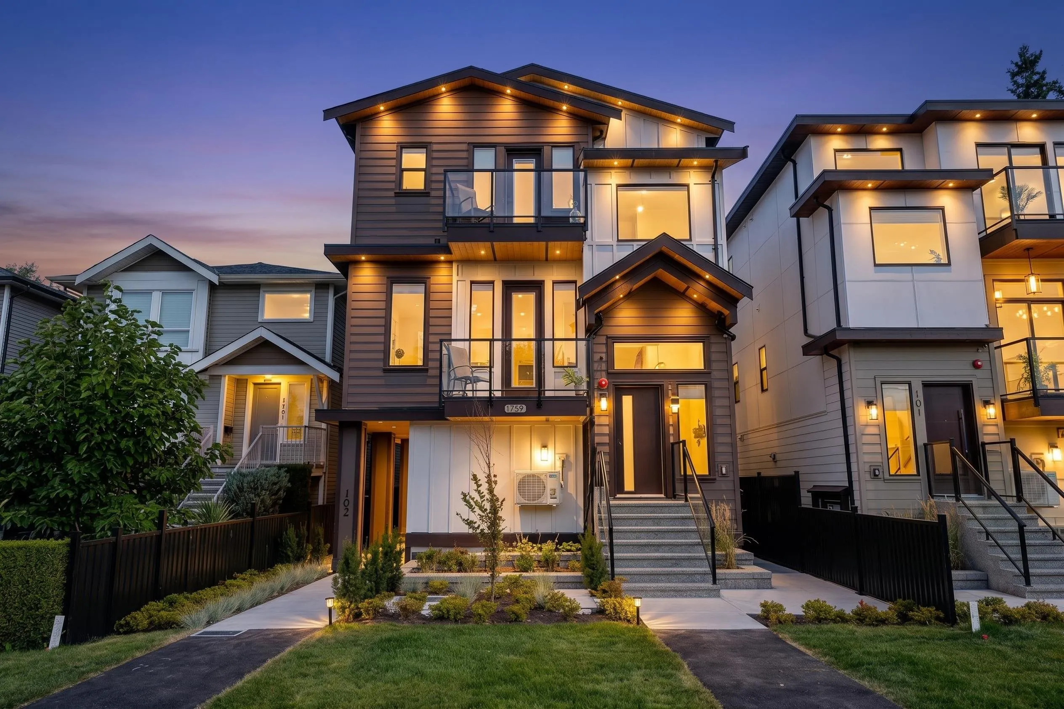
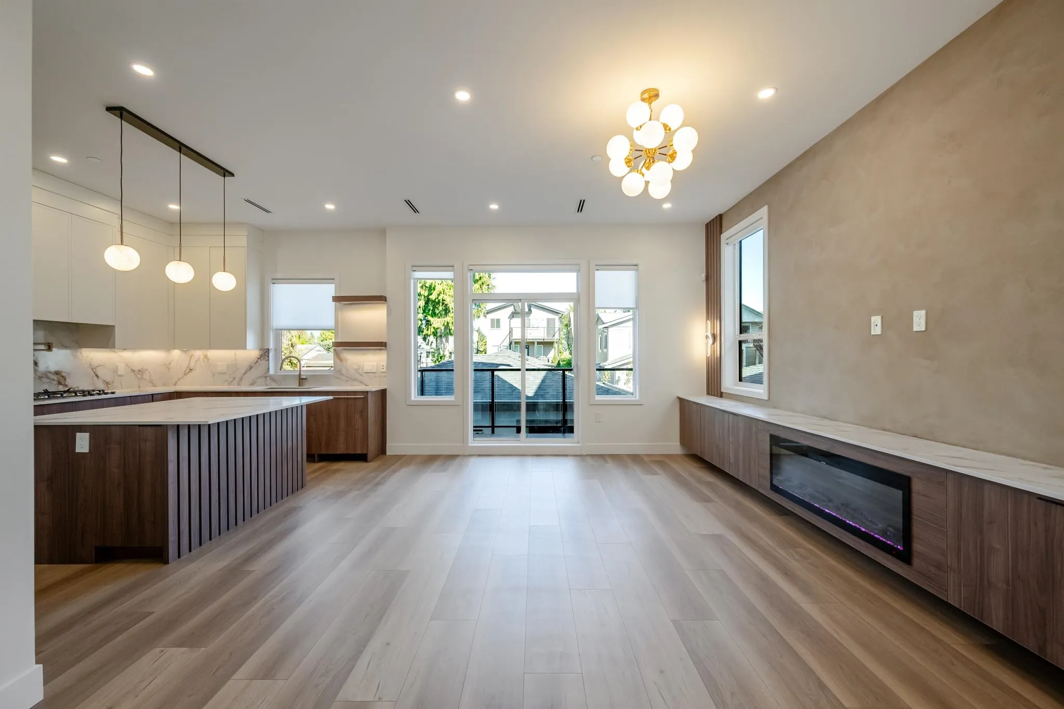
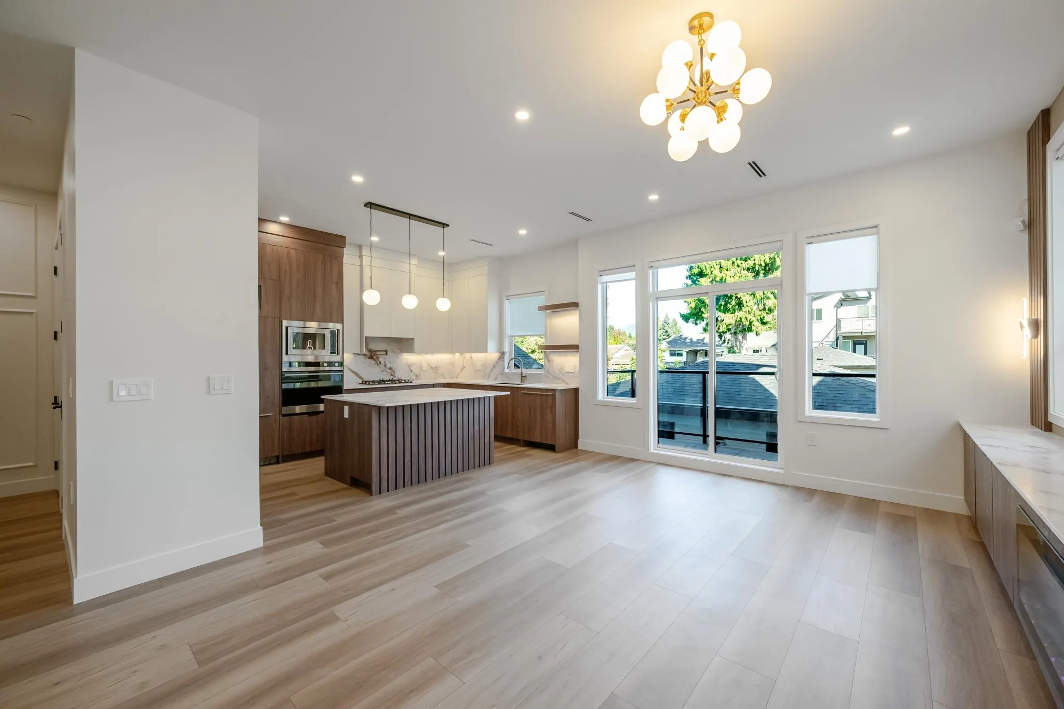
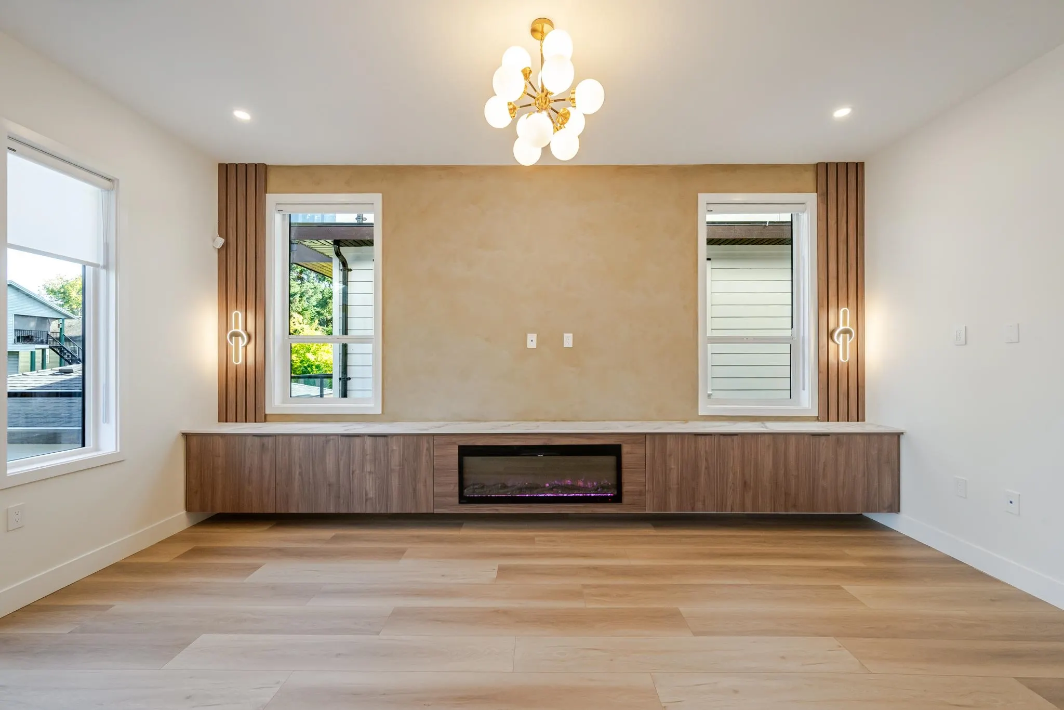
Port Coquitlam - NO STRATA FEES Discover an exceptional 4-bed, 3-bath 1/2 duplex unlike anything on the market. Blending West Coast contemporary with timeless sophistication, this home features soaring 10-ft ceilings, premium laminate floors, oversized windows, designer lighting & striking limewash feature walls.Painted shaker-style kitchen with dual-tone cabinetry, quartz counters & Fisher & Paykel appliances.|Inspired baths with designer tile, wallpaper accents, marble showers, floating vanities & Riobel fixtures.Central A/C, heat pump & gas furnace, detached garage, EV-ready parking, smart switches, security, landscaped grounds & crawl space with future potential. 2/5/10 Warranty. Steps to schools, parks & amenities.

Property Details

Full Property Details

Interior

Bedrooms
4
Washrooms
3
Square Footage
1686 sqft
Basement
Crawl Space,Partially Finished
Heating Type
Forced Air,Heat Pump,Natural Gas
Kitchens
1
Floor Finish
Laminate,Tile
Den
No

Exterior

Lot Size (Sq Ft)
4302.33
Waterfront
No
Parking Spaces
2
Total Parking Spaces
-
Garage Spaces
-
Zoning
R1
Roof
Asphalt,Torch On

Building Description

Property Type
Duplex,Residential Attached
Home Type
Townhome
Subtype
Half Duplex
Year Built
2026
Exterior
Concrete,Frame Wood,Fibre Cement (Exterior),Metal Siding,Mixed (Exterior)
Water Supply
Public
No. Floor Levels
2

Community

Community
Central Pt Coquitlam
Area Code
Port Coquitlam

Taxes & Fees

Maintenance Fee
$ 0 /mo

Other

Virtual Tour Link

Room Types

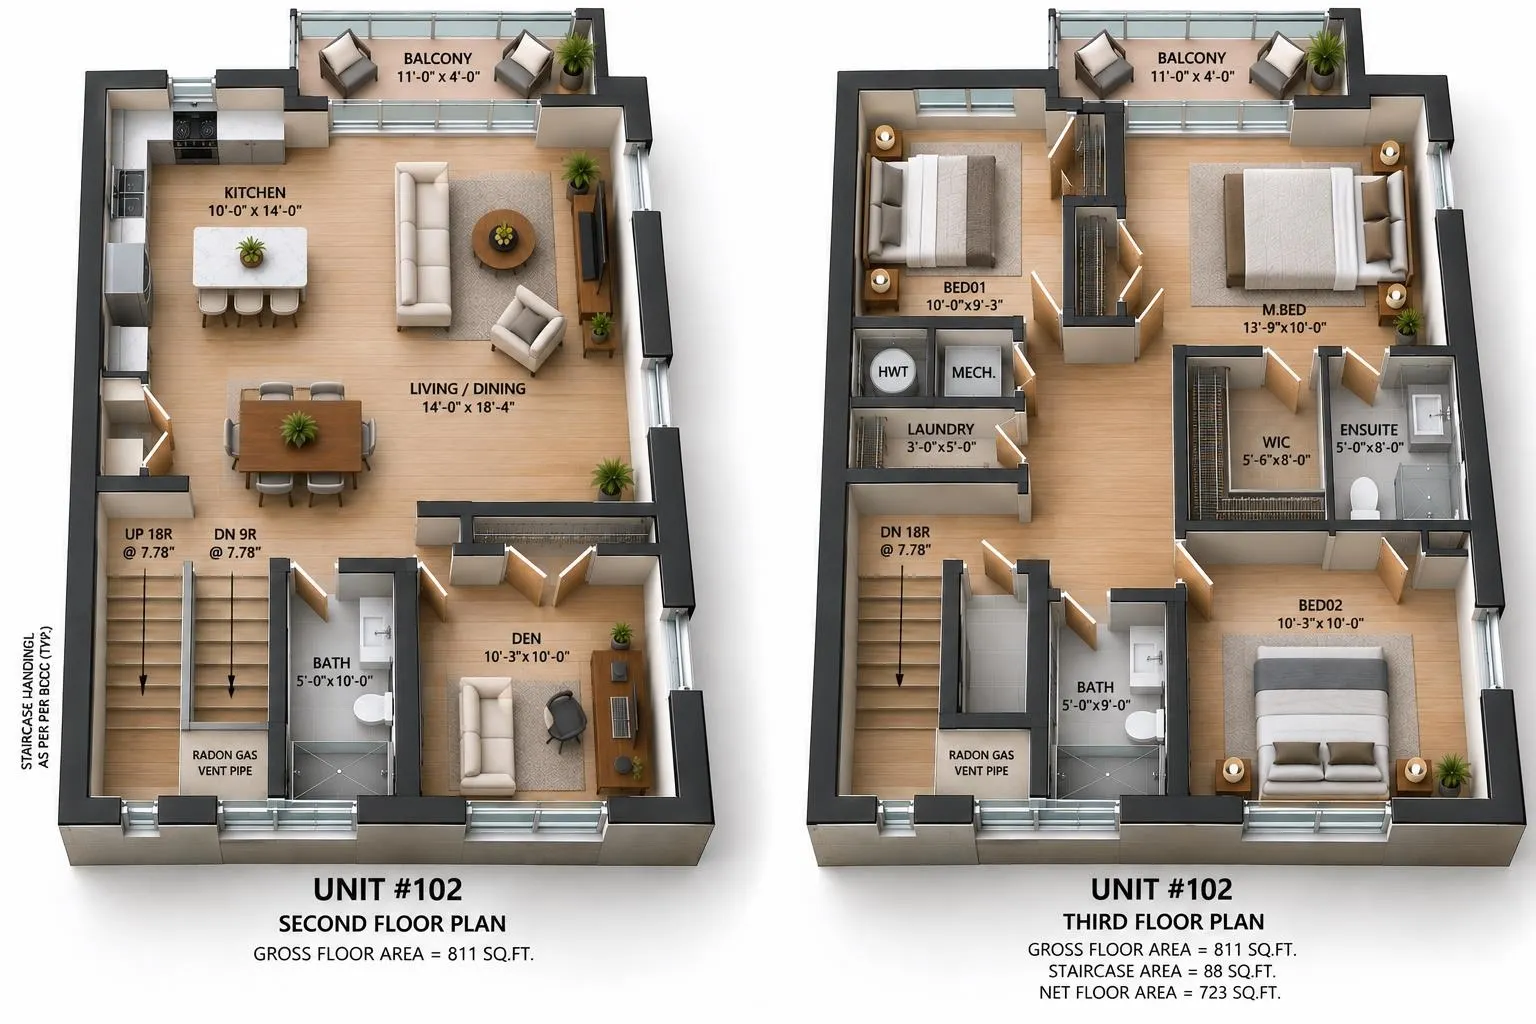
Room Dimensions Area Description
Living Room 18'4 x 14'0 256.67 sqft -
Bedroom 10'0 x 10'3 102.5 sqft -
Kitchen 14' x 10' 140 sqft -
Foyer 9' x 11' 99 sqft -
Patio 4' x 11' 44 sqft -
Primary Bedroom 10' x 13'9 137.5 sqft -
Walk-In Closet 8' x 5'6 44 sqft -
Bedroom 9'3 x 10' 92.5 sqft -
Bedroom 10' x 10'3 102.5 sqft -
Laundry 5' x 3' 15 sqft -
Foyer 8' x 9'6 76 sqft -
Utility 3' x 3' 9 sqft -
Patio 4' x 11' 44 sqft -
Attic 0' x 0' 0 sqft -
Jess Kuang
Jess Kuang
Sutton Group - 1st West Realty
Listed by Varun Thakur
64 days on site
Listing Broker
Sutton Group - 1st West Realty
Courtesy
Sutton Group - 1st West Realty

Similar homes for sale in Port Coquitlam

Explore Port Coquitlam

This representation is based in whole or in part on data generated by the Chilliwack & District Real Estate Board, Fraser Valley Real Estate Board or Greater Vancouver REALTORS® which assumes no responsibility for its accuracy. Copyright 2026 by the Greater Vancouver REALTORS®, Fraser Valley Real Estate Board, Chilliwack and District Real Estate Board, and BC Northern Real Estate Board. All Rights Reserved.
Powered by AgentLocator