
2267 Napier Street, Vancouver
1 / 40
For Sale
$1,990,000
5 bd · 3 ba · 2,425 sq ft

2267 Napier Street, Vancouver V5L 2P3

MLS®# R3164349

Est. mortgage
$7,549/mo
Property taxes $8,460.27/yr

About This Home

Property Type
House, Single Family Residence
Parking
1 garage, 1 parking
MLS #
R3164349
Size
2425 sqft
Basement
Full
Lot size
4026.00 sqft
Tax
$8,460.27 /yr
Year Built
1929
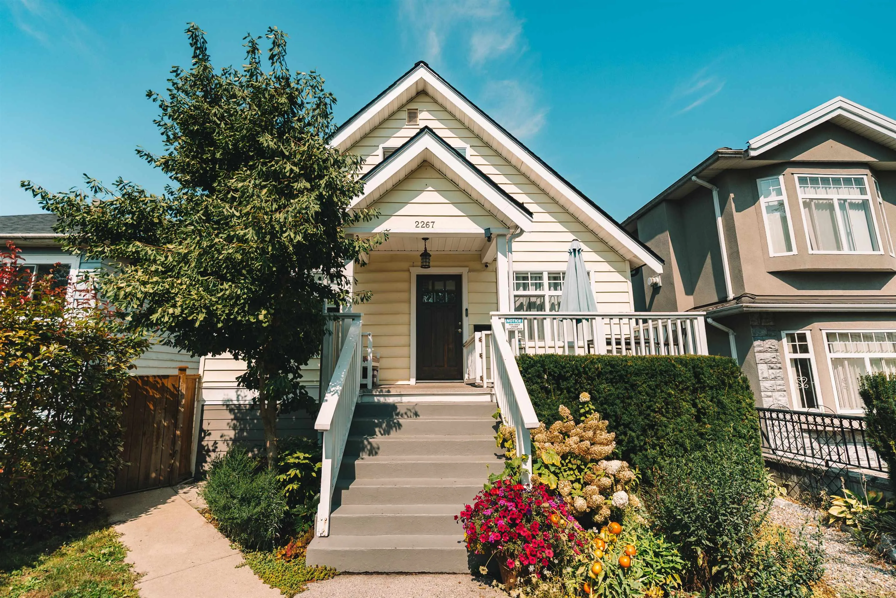
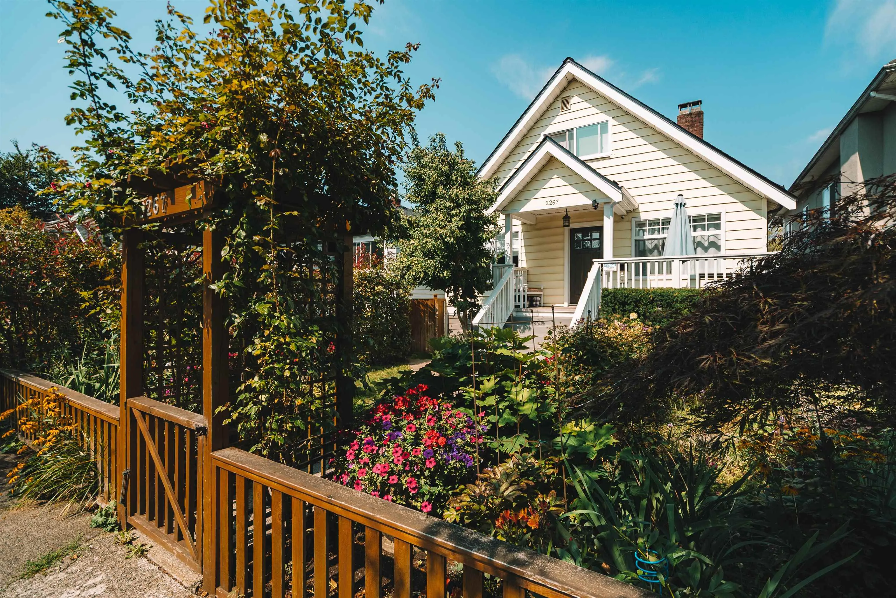
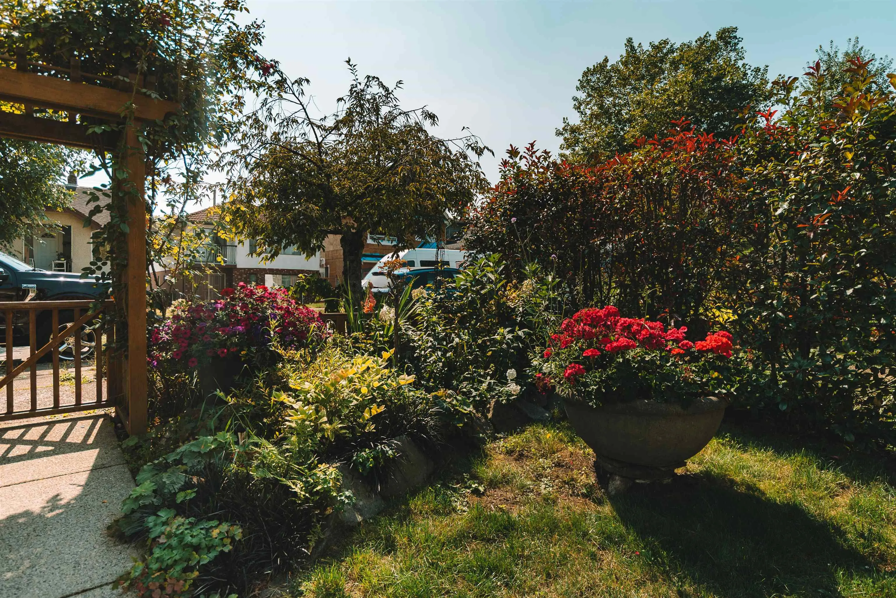
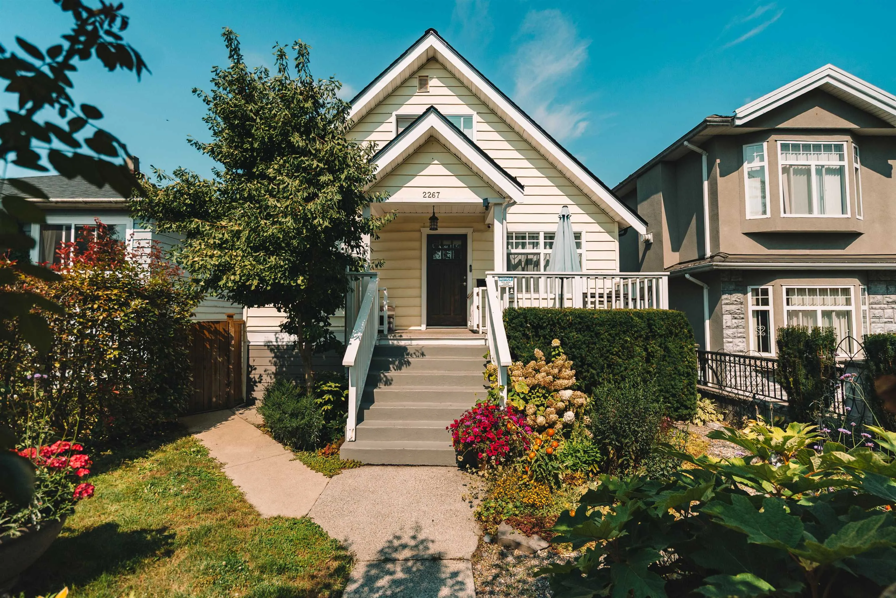
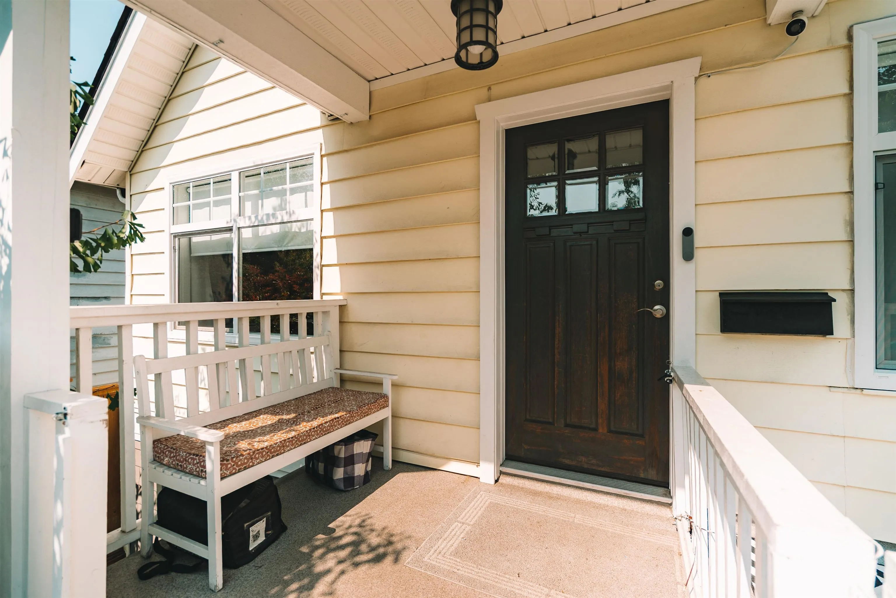
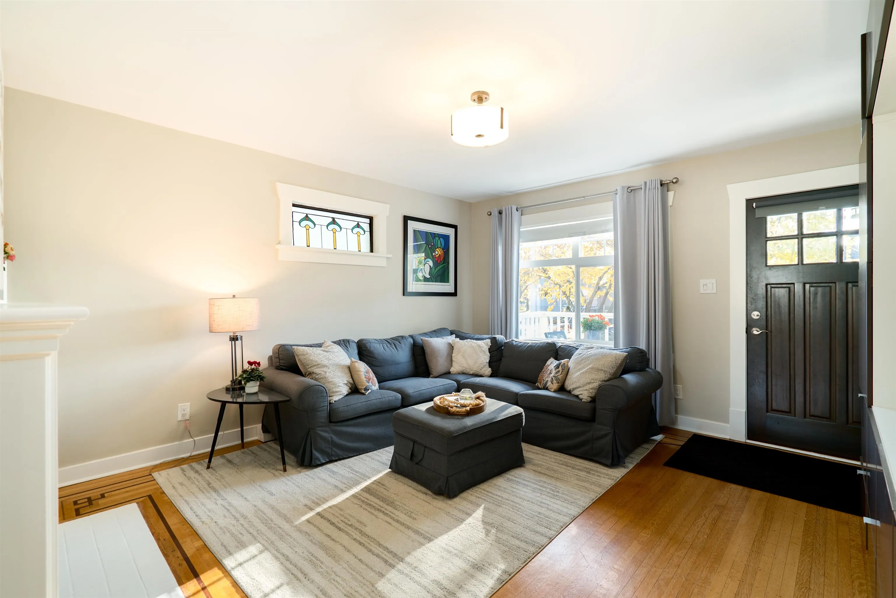
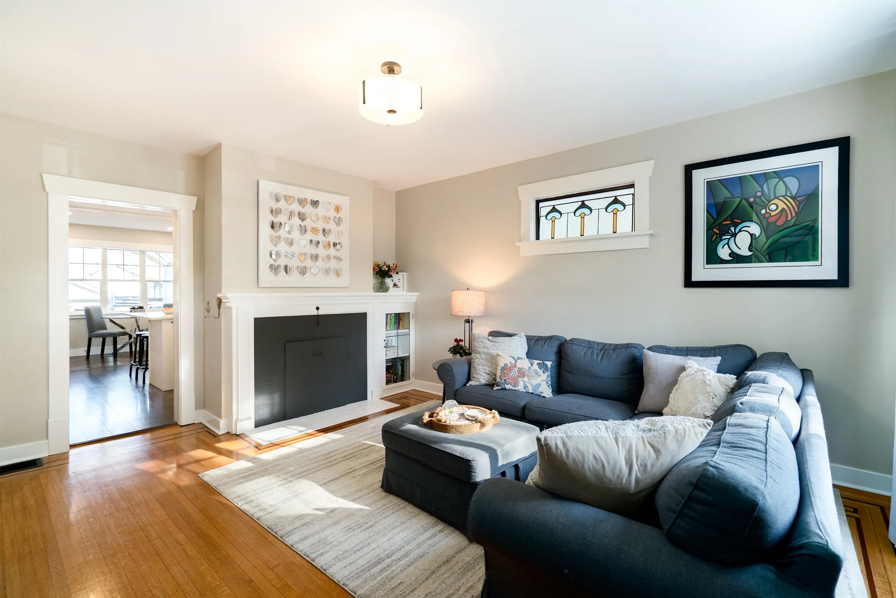
Tucked behind a vine-covered arbor & lush gardens, this storybook 5bed, 3 bath character home blends timeless charm with modern living. Just moments from the vibrancy of Commercial Drive, it’s been tastefully renovated while preserving its beautiful heritage details, including stunning inlaid wood floors in the living room. Sun-drenched interiors open seamlessly to a spacious deck and tranquil garden oasis. Upstairs, a full-floor primary retreat offers privacy and treetop views. Below, a flexible space, while the detached garage has been transformed into a finished studio with loft -perfect for creative work, guests, additional living space or conversion back to parking. A truly special home where character & comfort meet in harmony. Open Sun Oct. 25 12-2pm

Property Details

Full Property Details

Interior

Bedrooms
5
Washrooms
3
Square Footage
2425 sqft
Basement
Full
Heating Type
Baseboard,Forced Air,Natural Gas
Kitchens
1
Floor Finish
Hardwood,Mixed,Tile
Den
No

Exterior

Front
33.00
Lot Size (Sq Ft)
4026.00
Waterfront
No
Parking Spaces
1
Total Parking Spaces
-
Garage Spaces
1
Zoning
RT-5
Roof
Asphalt

Building Description

Property Type
Residential Detached
Home Type
House
Subtype
Single Family Residence
Year Built
1929
Exterior
Frame Wood,Vinyl Siding
Water Supply
Public
No. Floor Levels
2

Community

Community
Grandview Woodland
Area Code
Vancouver East

Taxes & Fees

Taxes
$8,460.27 /yr
Tax Year
2026

Other

Virtual Tour Link

Room Types

Room Dimensions Area Description
Living Room 13'7 x 16'1 218.47 sqft -
Kitchen 10'8 x 12'11 137.78 sqft -
Dining Room 5'9 x 9'11 57.02 sqft -
Bedroom 10'4 x 11'4 117.11 sqft -
Primary Bedroom 10'7 x 17'0 179.92 sqft -
Flex Room 4'0 x 13'2 52.67 sqft -
Other 10'2 x 10'4 105.06 sqft -
Bedroom 8'9 x 10'2 88.96 sqft -
Bedroom 13'2 x 13'5 176.65 sqft -
Jess Kuang
Jess Kuang
Sutton Group - 1st West Realty
Listed by Ghazaleh Tehrani PREC*
64 days on site
Listing Broker
Oakwyn Realty Ltd.
Courtesy
Oakwyn Realty Ltd.

Similar homes for sale in Vancouver

Explore Vancouver

This representation is based in whole or in part on data generated by the Chilliwack & District Real Estate Board, Fraser Valley Real Estate Board or Greater Vancouver REALTORS® which assumes no responsibility for its accuracy. Copyright 2026 by the Greater Vancouver REALTORS®, Fraser Valley Real Estate Board, Chilliwack and District Real Estate Board, and BC Northern Real Estate Board. All Rights Reserved.
Powered by AgentLocator






