
34687 Somerset Avenue, Abbotsford
1 / 28
For Sale
$1,224,900
3 bd · 3 ba · 1,977 sq ft

34687 Somerset Avenue, Abbotsford V2S 0P5

MLS®# R3164318

Est. mortgage
$4,647/mo
Property taxes $2,469.04/yr

About This Home

Property Type
House, Single Family Residence
Parking
2 garage, 4 parking
MLS #
R3164318
Size
1977 sqft
Basement
Unfinished
Lot size
4870.00 sqft
Tax
$2,469.04 /yr
Year Built
2026
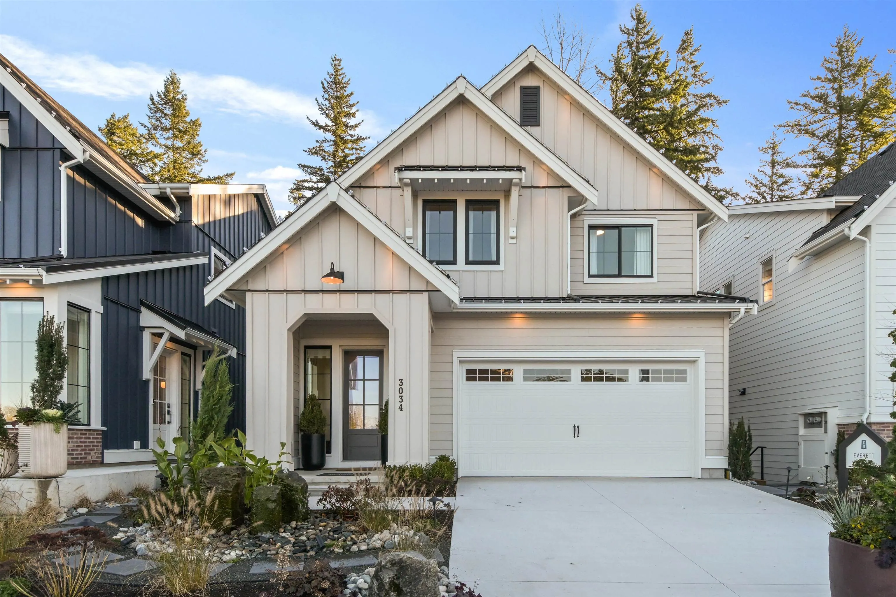
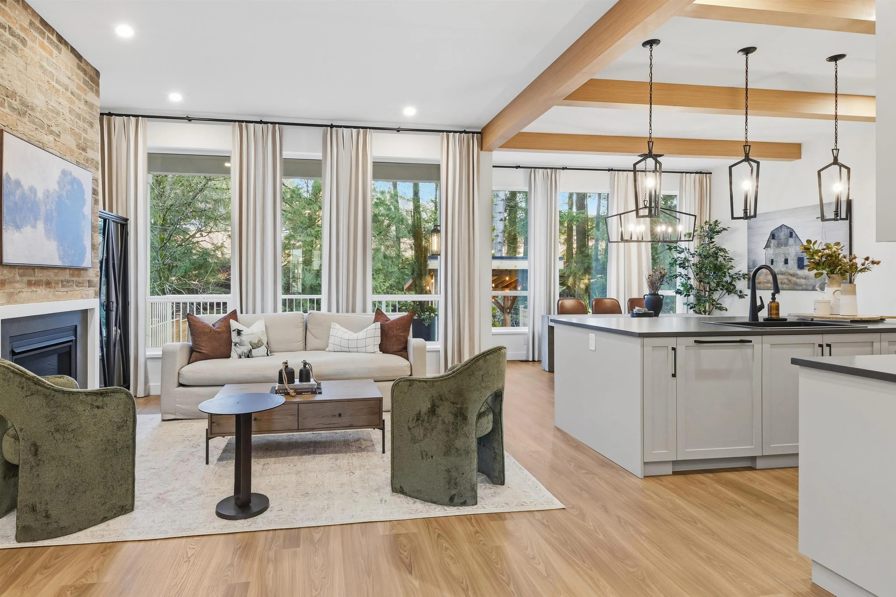
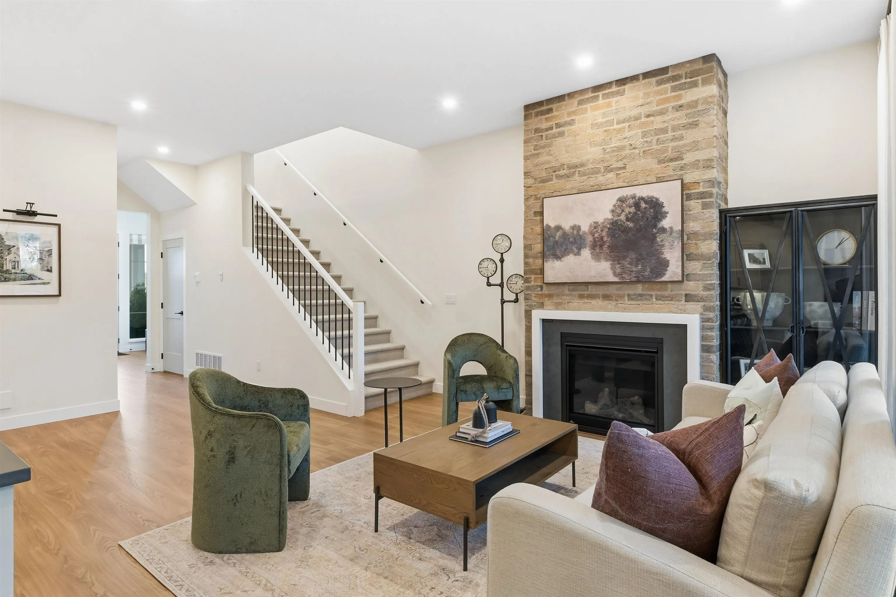
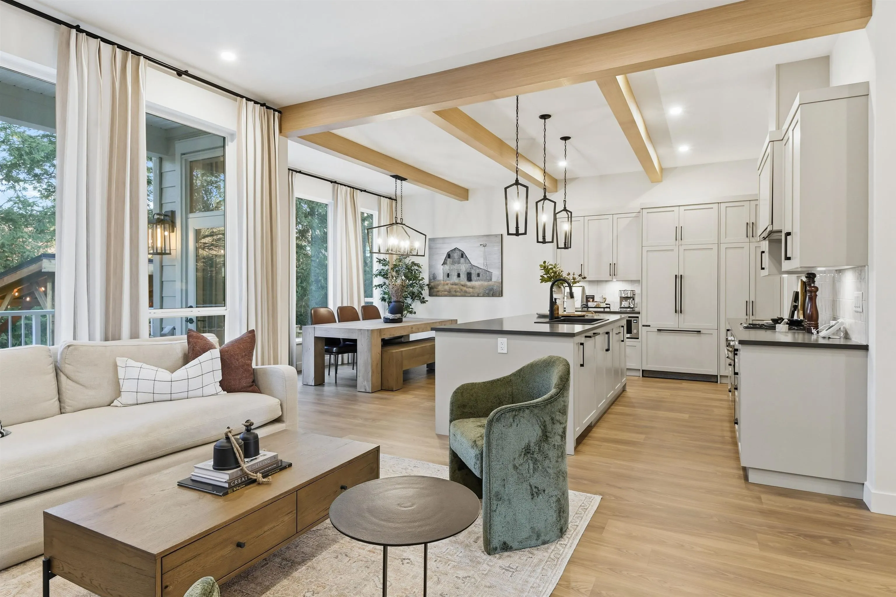
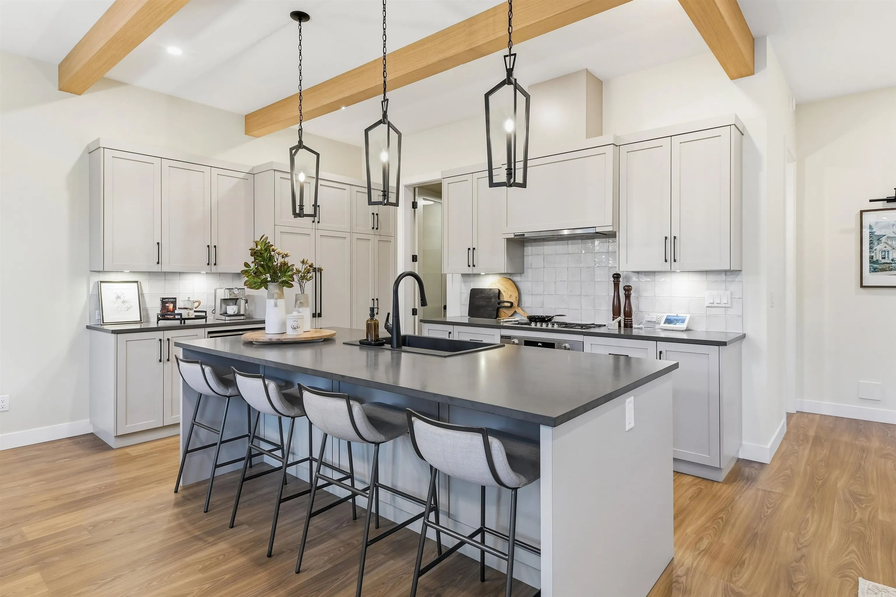
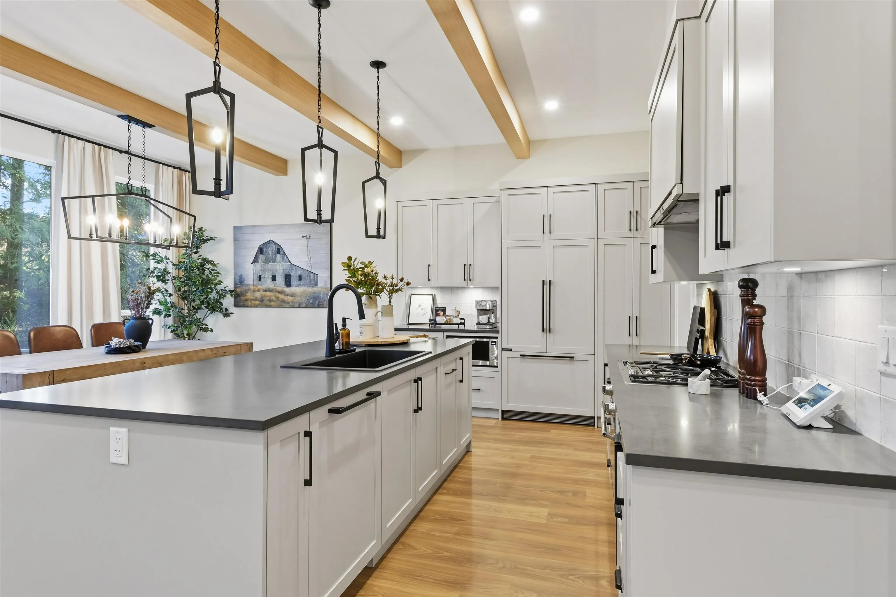
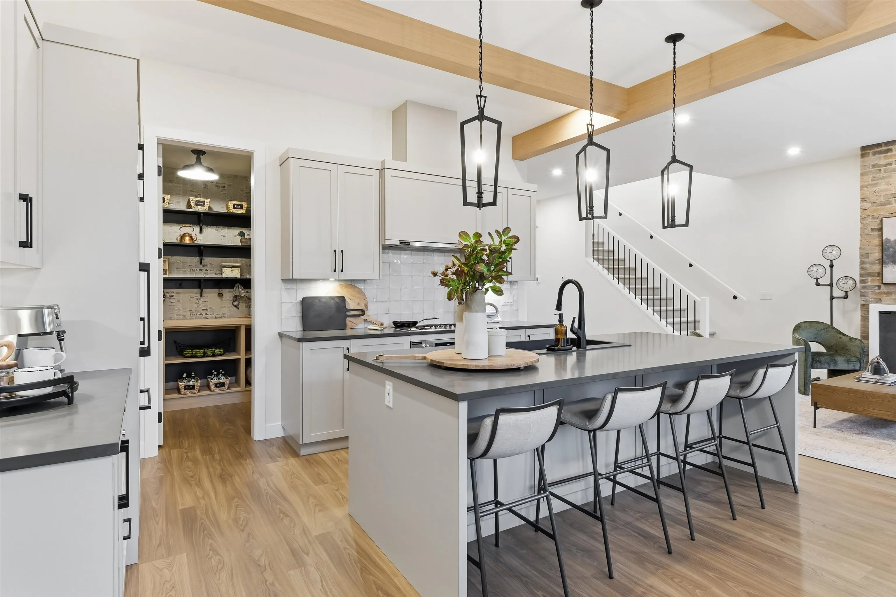
West Field at Cooper Meadows offers the best of Valley living. Morningstar together with award-winning Su Casa Design bring you the ultimate single-family home. The EVERETT features a covered entry & spacious foyer w/large closet. The main floor boasts beautiful laminate, a living room w/ gas fireplace, dining room w/huge windows & sundeck access. The gourmet kitchen c/w integrated fridge & dishwasher, LG electric stove, microwave, quartz counters & oversized island w/storage-plus flexible office. Upstairs: primary suite with sitting room (optional 4th bedroom), WIC, 4-piece ensuite, 2 additional bedrooms, 4-piece bath & Samsung laundry. Unfinished bsmt offers finishing options incl a legal suite. Photos are of Everett show home.

Property Details

Full Property Details

Interior

Bedrooms
3
Washrooms
3
Square Footage
1977 sqft
Basement
Unfinished
Heating Type
Forced Air,Heat Pump
Kitchens
1
Den
No

Exterior

Front
39.37
Lot Size (Sq Ft)
4870.00
Waterfront
No
Parking Spaces
4
Total Parking Spaces
-
Garage Spaces
2
Zoning
CD
Roof
Asphalt

Building Description

Property Type
Residential Detached
Home Type
House
Subtype
Single Family Residence
Year Built
2026
Exterior
Frame Wood,Fibre Cement (Exterior),Wood Siding
Water Supply
Public
No. Floor Levels
2

Community

Community
Abbotsford East
Area Code
Abbotsford

Taxes & Fees

Taxes
$2,469.04 /yr
Tax Year
2026

Room Types

Room Dimensions Area Description
Foyer 10'0 x 8'9 87.5 sqft -
Kitchen 9'5 x 14'5 135.76 sqft -
Pantry 5'8 x 7'10 44.39 sqft -
Living Room 15'0 x 13'10 207.5 sqft -
Dining Room 15'0 x 13'10 207.5 sqft -
Primary Bedroom 14'4 x 12'2 174.39 sqft -
Nook 9'10 x 10'6 103.25 sqft -
Walk-In Closet 4'0 x 4'4 17.33 sqft -
Walk-In Closet 10'10 x 4'10 52.36 sqft -
Bedroom 10'2 x 11'0 111.83 sqft -
Bedroom 11'8 x 9'10 114.72 sqft -
Jess Kuang
Jess Kuang
Sutton Group - 1st West Realty
Listed by Hannah Fischlin
64 days on site
Listing Broker
Mstar Realty Ltd.
Courtesy
Mstar Realty Ltd.

Similar homes for sale in Abbotsford

Explore Abbotsford

This representation is based in whole or in part on data generated by the Chilliwack & District Real Estate Board, Fraser Valley Real Estate Board or Greater Vancouver REALTORS® which assumes no responsibility for its accuracy. Copyright 2026 by the Greater Vancouver REALTORS®, Fraser Valley Real Estate Board, Chilliwack and District Real Estate Board, and BC Northern Real Estate Board. All Rights Reserved.
Powered by AgentLocator







