
6262 Rexford Drive #54, Chilliwack
1 / 5
For Sale
$909,900
4 bd · 4 ba · 2,523 sq ft

6262 Rexford Drive #54, Chilliwack V2R 6B4

MLS®# R3164314

Est. mortgage
$3,452/mo
Property taxes $2,025.86/yr

About This Home

Property Type
House, Single Family Residence, Split Entry
Parking
2 garage, 4 parking
MLS #
R3164314
Size
2523 sqft
Basement
Finished,Exterior Entry
Lot size
3889.00 sqft
Tax
$2,025.86 /yr
Year Built
2026
Maintenance Fee
$78 /mo
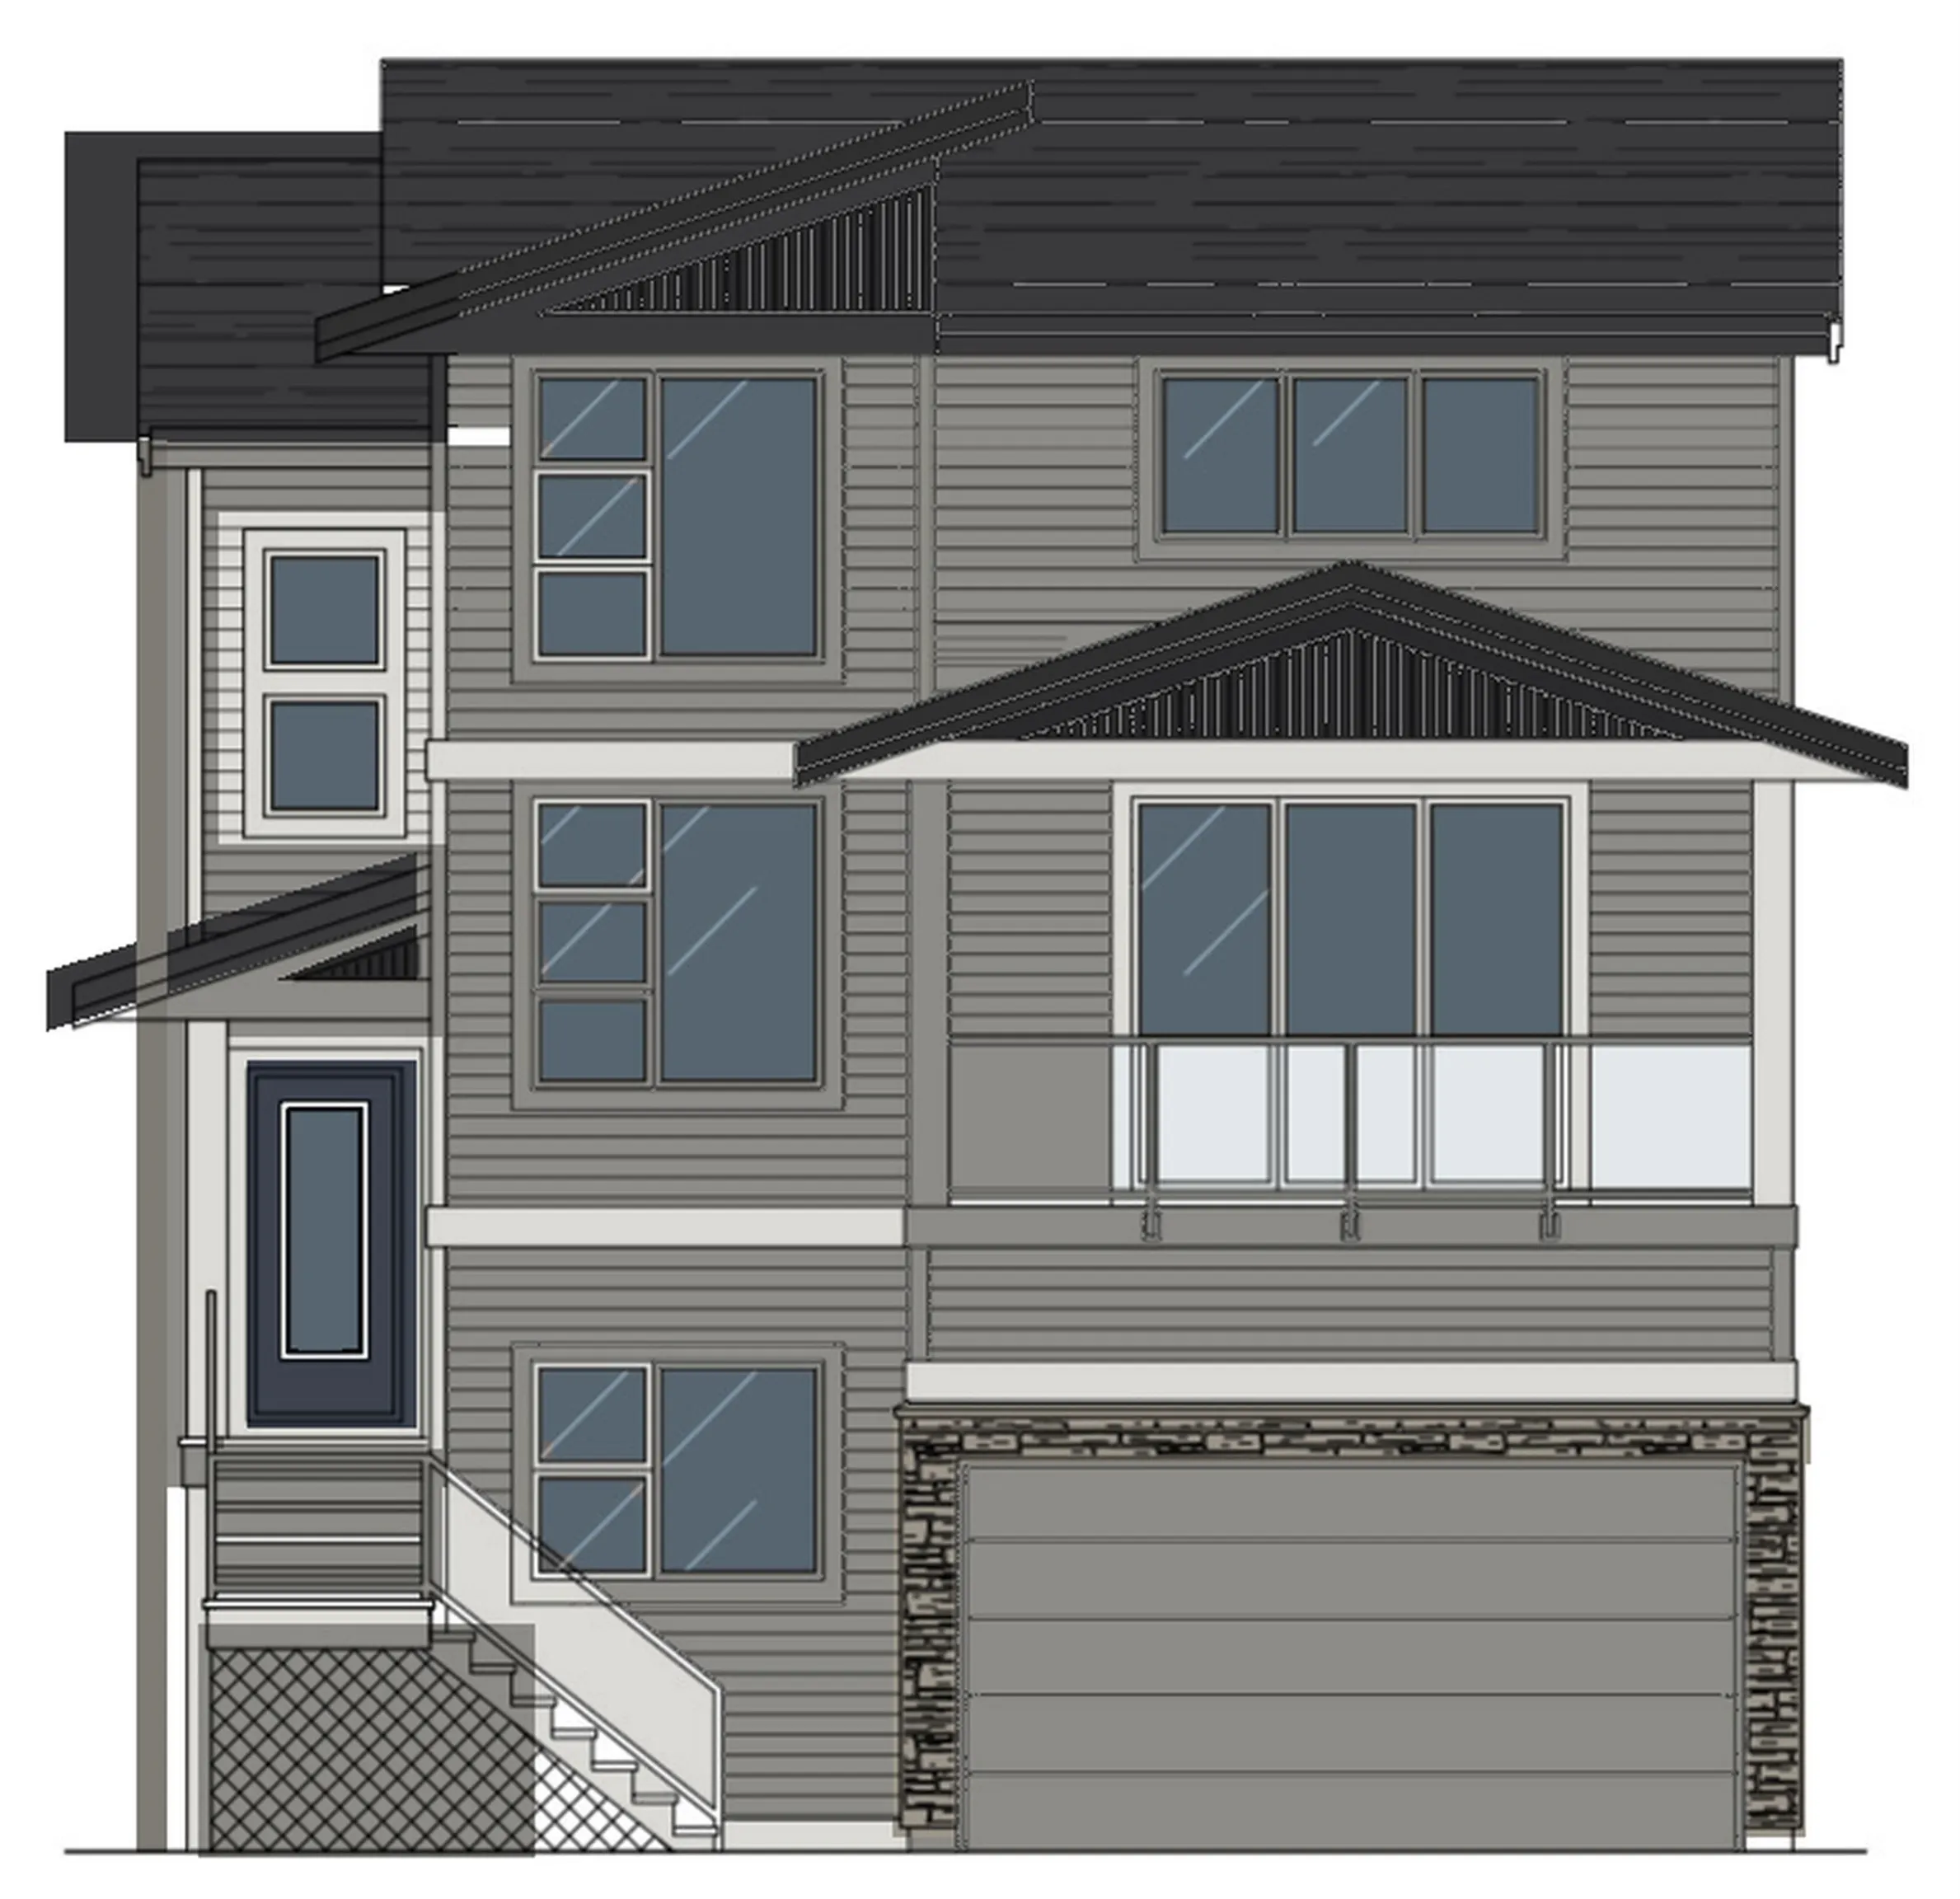
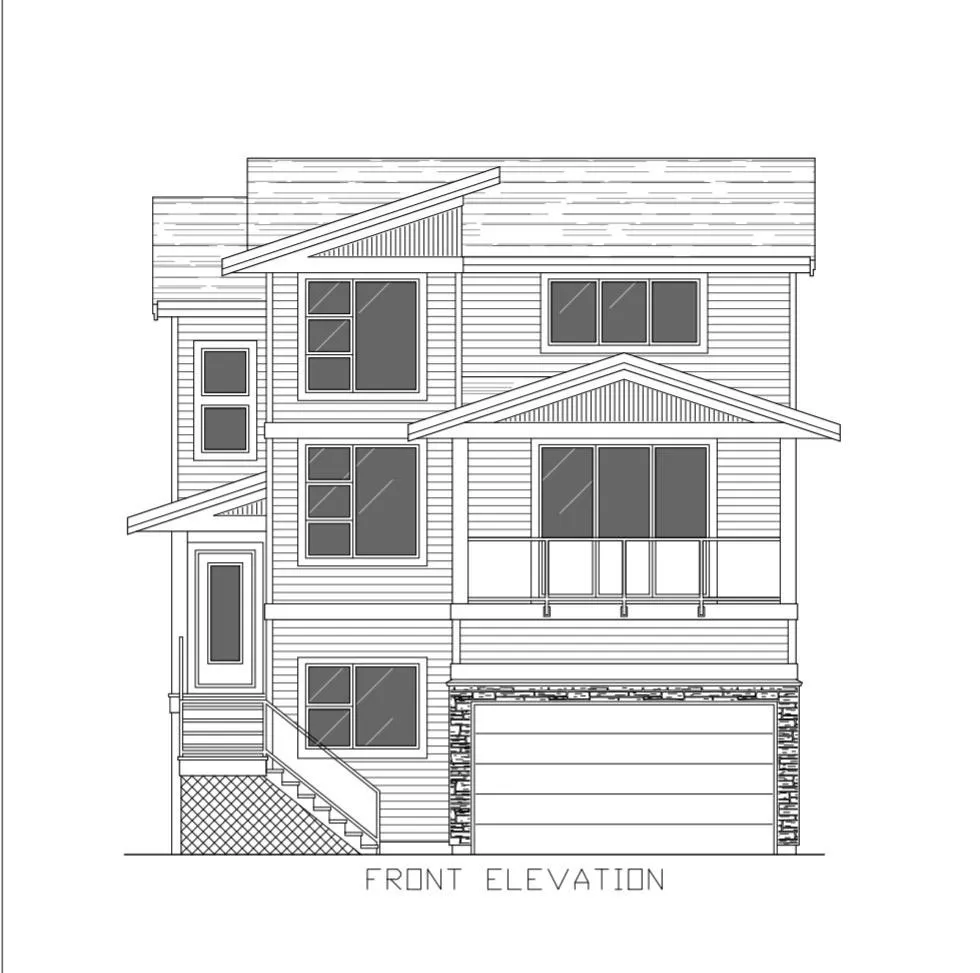
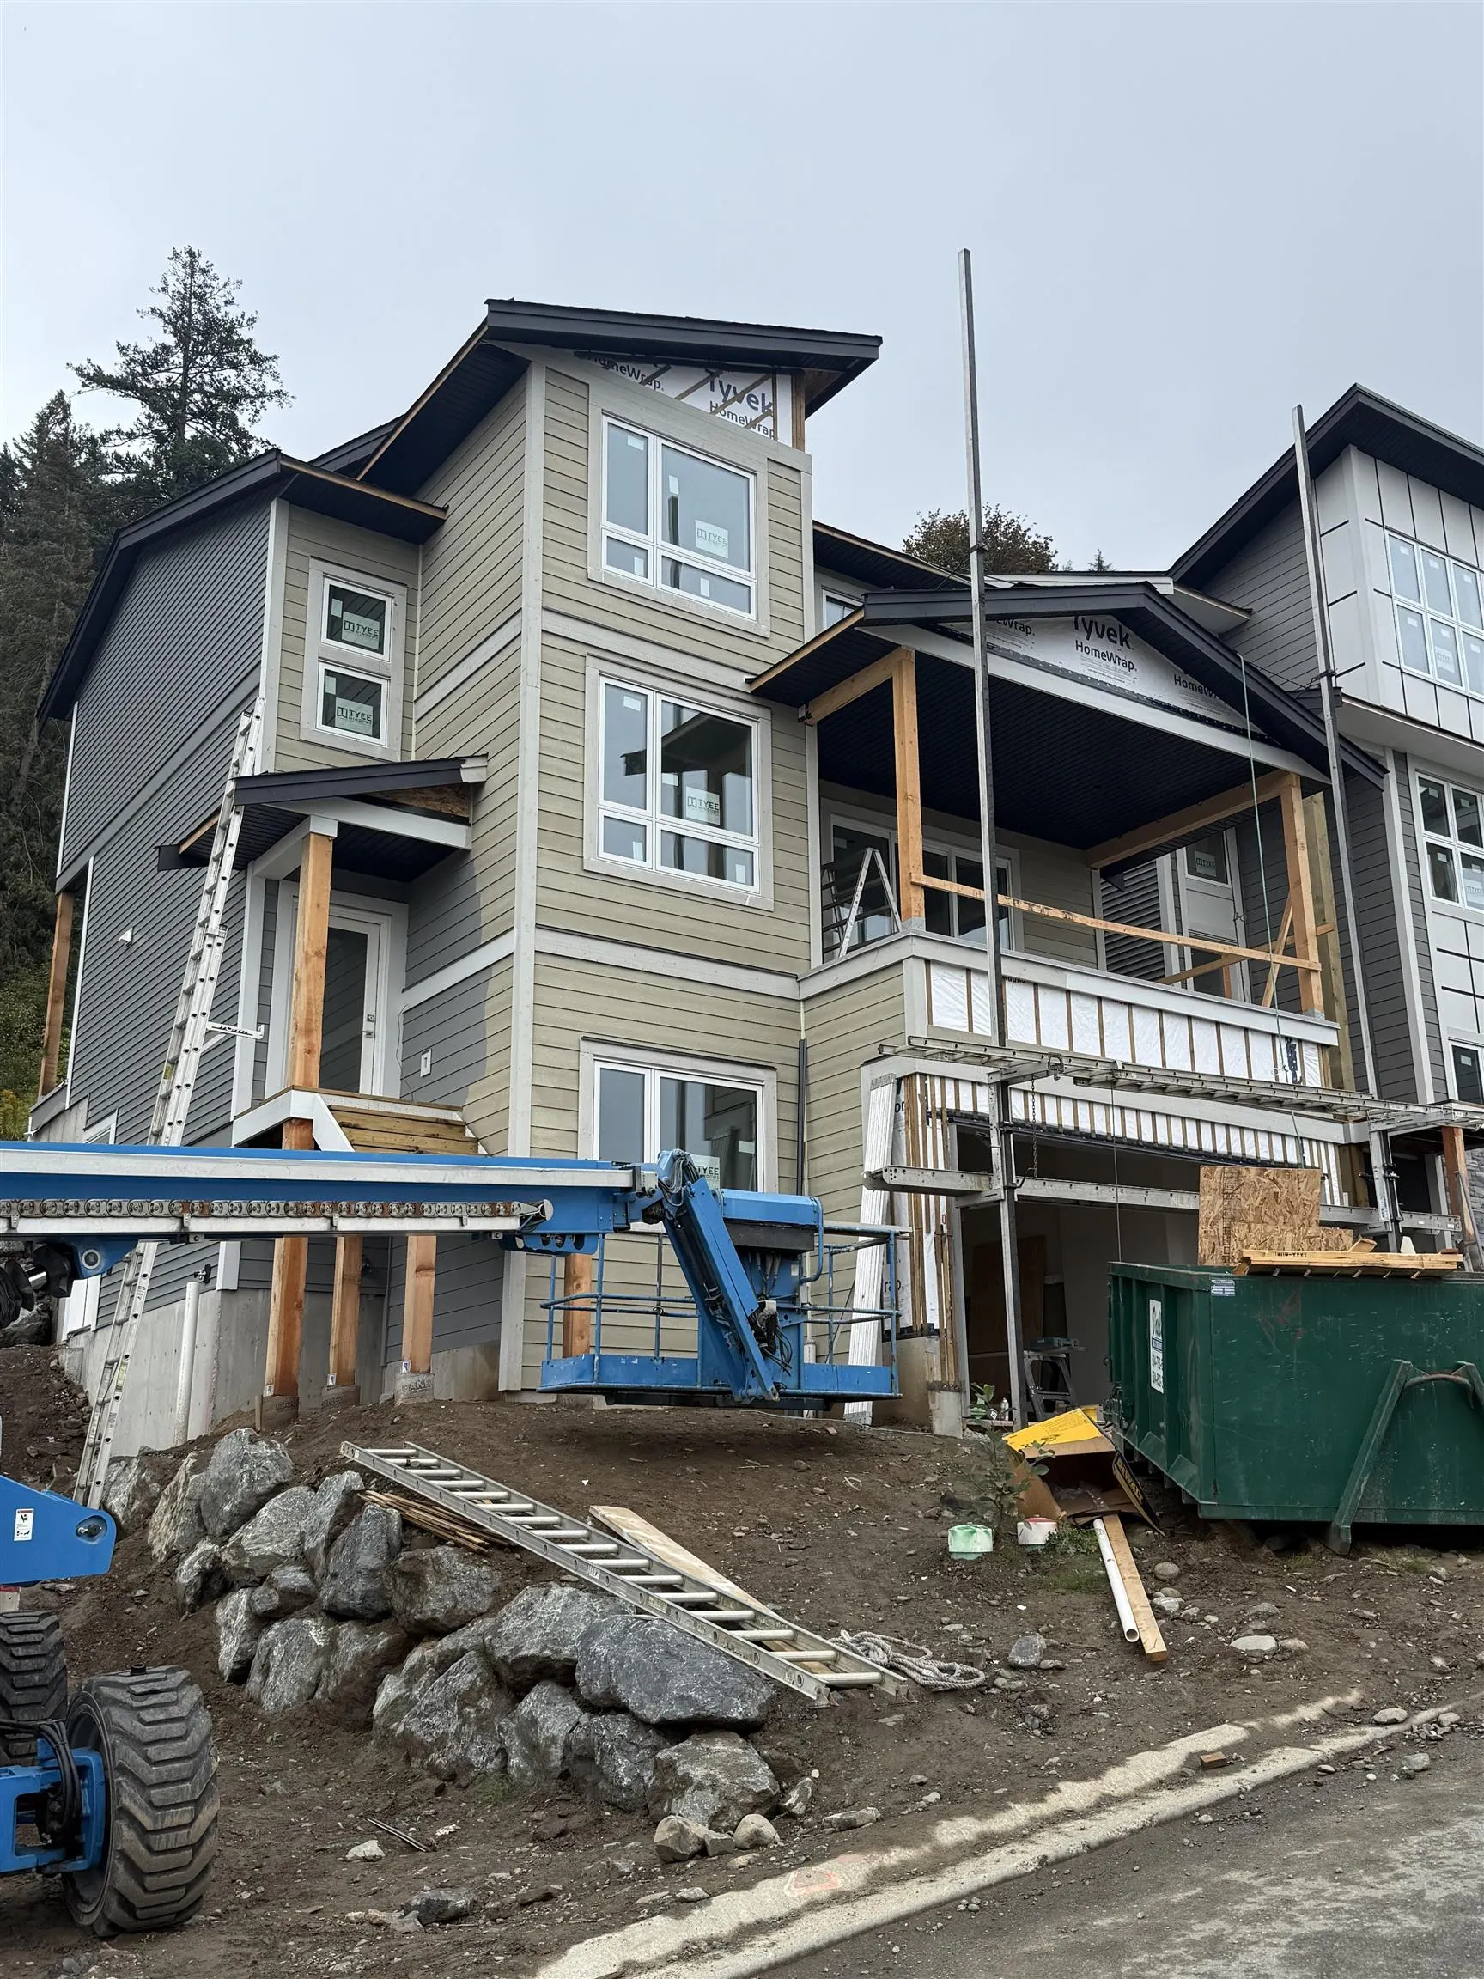
Welcome to The Perch at Jinkerson Vistas, a gated Promontory community where the valley opens below you, mountains ring the horizon, eagles circle overhead and walking trails start at your door. Tucked on the quiet high side and ready December 2026, your new home is built to Step Code 4 with a heat pump keeping you comfortable year-round, heat and cool. Across three levels, 2,322 sq ft holds 4 bedrooms, 4 bathrooms and a main floor den, with nine-foot ceilings, an electric fireplace and a kitchen sink that looks out over your back yard. Your primary adds a walk-in and tiled ensuite, and your lower level is finished and roughed in for an in-law suite. A 182 sq ft covered deck, private yard and garage with EV charging round it out. OPEN HOUSE November 12 from 5pm to 7pm

Property Details

Full Property Details

Interior

Bedrooms
4
Washrooms
4
Square Footage
2523 sqft
Basement
Finished,Exterior Entry
Heating Type
Forced Air,Heat Pump,Natural Gas
Kitchens
1
Floor Finish
Mixed
Den
Yes

Exterior

Front
40.88
Lot Size (Sq Ft)
3889.00
View
Greenspace and Partial Valley
Waterfront
No
Parking Spaces
4
Total Parking Spaces
-
Garage Spaces
2
Zoning
R3
Roof
Asphalt

Building Description

Style
Split Entry
Property Type
Residential Detached
Home Type
House
Subtype
Single Family Residence
Year Built
2026
Exterior
Frame Wood,Fibre Cement (Exterior),Vinyl Siding,Wood Siding
Water Supply
Public
No. Floor Levels
3

Community

Community
Promontory
Area Code
Sardis

Taxes & Fees

Taxes
$2,025.86 /yr
Tax Year
2025
Maintenance Fee
$78 /mo

Room Types

Room Dimensions Area Description
Living Room 14'6 x 17'2 248.92 sqft -
Kitchen 11'4 x 11' 124.67 sqft -
Dining Room 11'10 x 10'4 122.28 sqft -
Den 11'10 x 9'4 110.44 sqft -
Primary Bedroom 14'6 x 15'4 222.33 sqft -
Bedroom 12'0 x 9'4 112 sqft -
Bedroom 11'6 x 10'8 122.67 sqft -
Walk-In Closet 11'6 x 6'0 69 sqft -
Bedroom 11'10 x 9'4 110.44 sqft -
Recreation Room 11'0 x 22'6 247.5 sqft -
Jess Kuang
Jess Kuang
Sutton Group - 1st West Realty
Listed by Curt Derksen - PREC
64 days on site
Listing Broker
Royal LePage Little Oak Realty
Courtesy
Royal LePage Little Oak Realty

Similar homes for sale in Chilliwack

Explore Chilliwack

This representation is based in whole or in part on data generated by the Chilliwack & District Real Estate Board, Fraser Valley Real Estate Board or Greater Vancouver REALTORS® which assumes no responsibility for its accuracy. Copyright 2026 by the Greater Vancouver REALTORS®, Fraser Valley Real Estate Board, Chilliwack and District Real Estate Board, and BC Northern Real Estate Board. All Rights Reserved.
Powered by AgentLocator






