
2338 Bradner Road, Abbotsford
1 / 40
For Sale
$3,375,000
10 bd · 11 ba · 7,131 sq ft

2338 Bradner Road, Abbotsford V4X 1C3

MLS®# R3164303

Est. mortgage
$12,804/mo
Property taxes $5,981.70/yr

About This Home

Property Type
House, Single Family Residence
Parking
3 garage, 10 parking
MLS #
R3164303
Size
7131 sqft
Basement
Full
Lot size
214315.20 sqft
Tax
$5,981.70 /yr
Year Built
2008
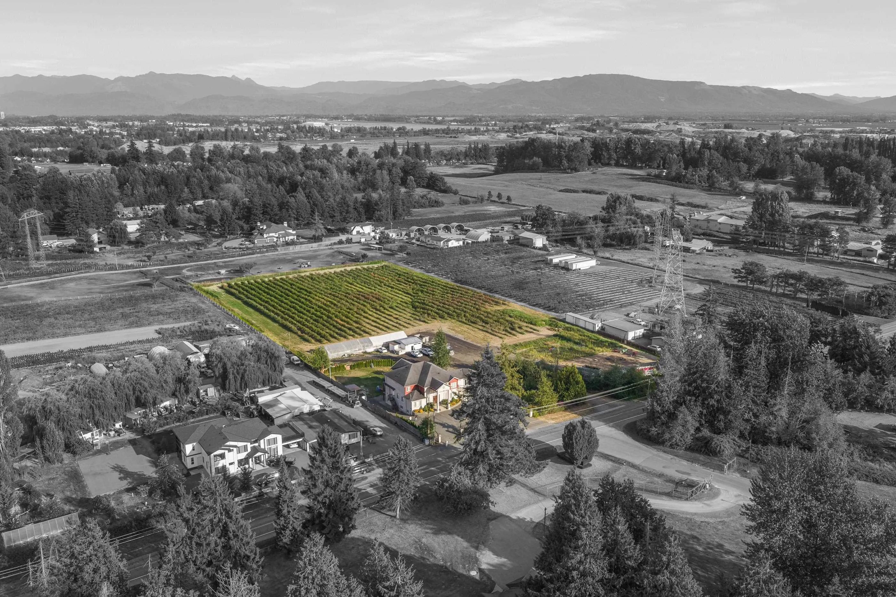
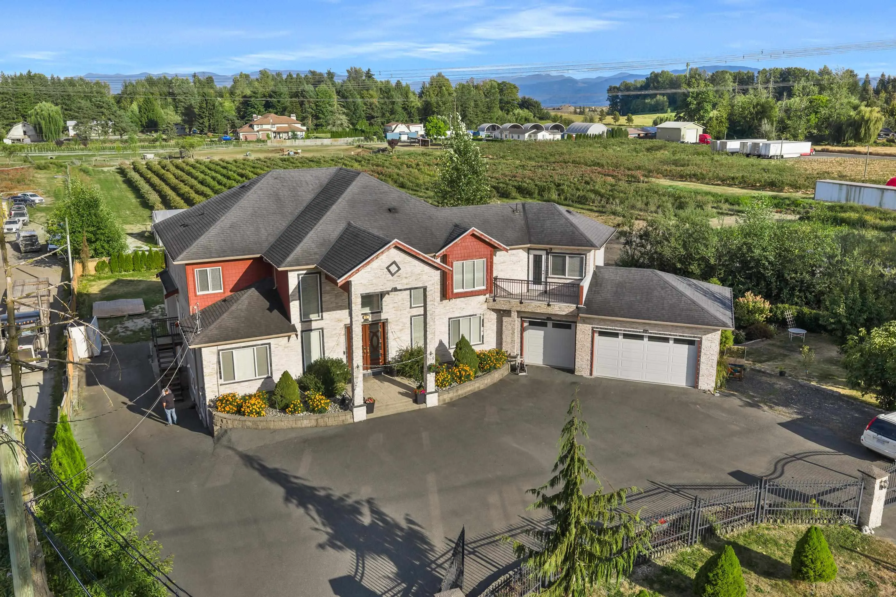
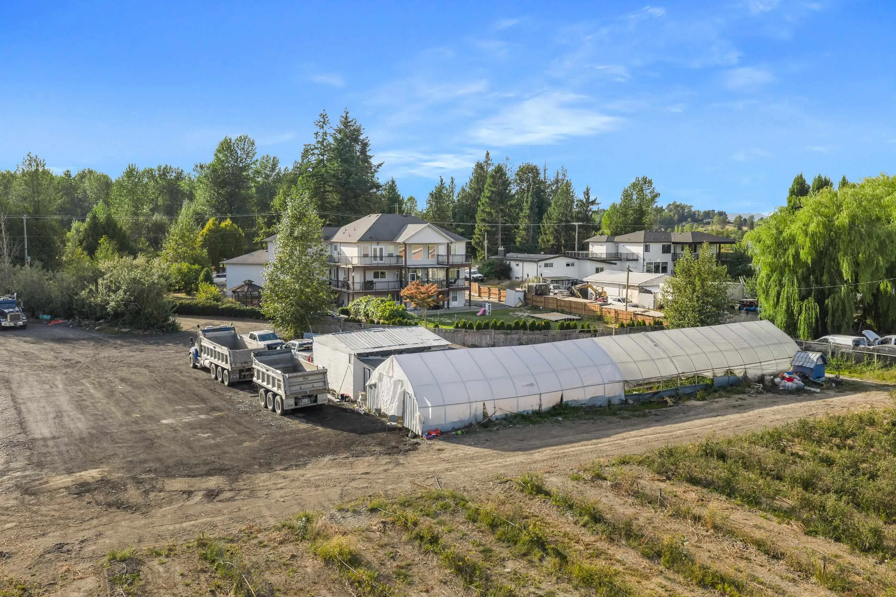
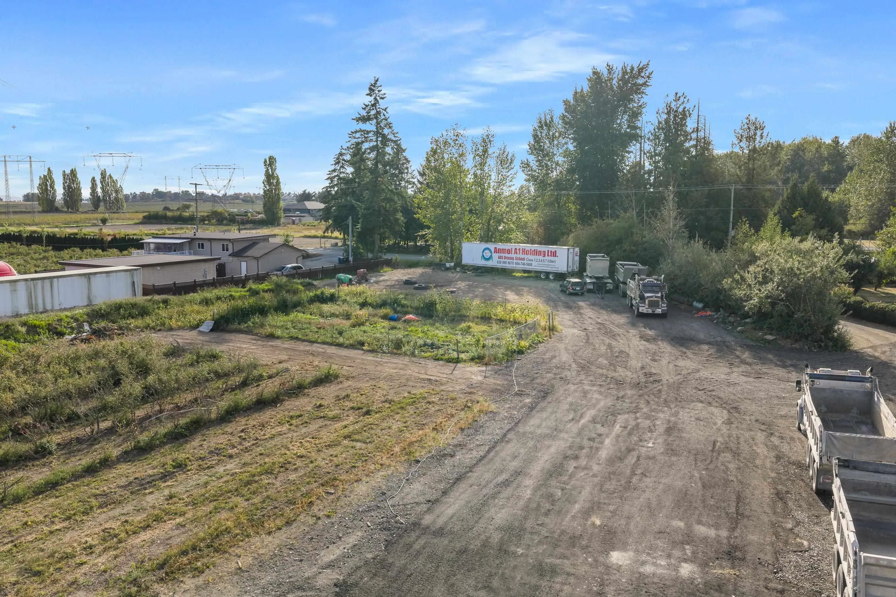
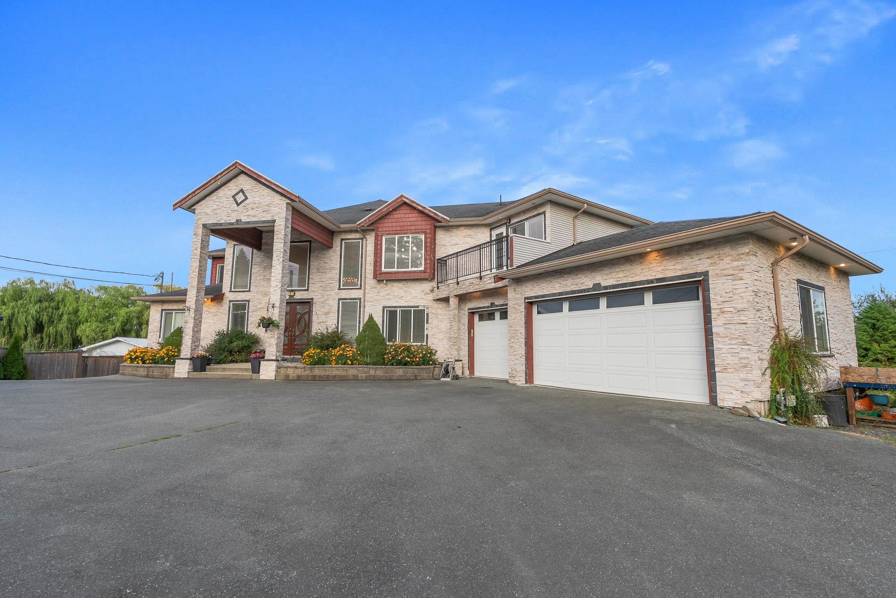
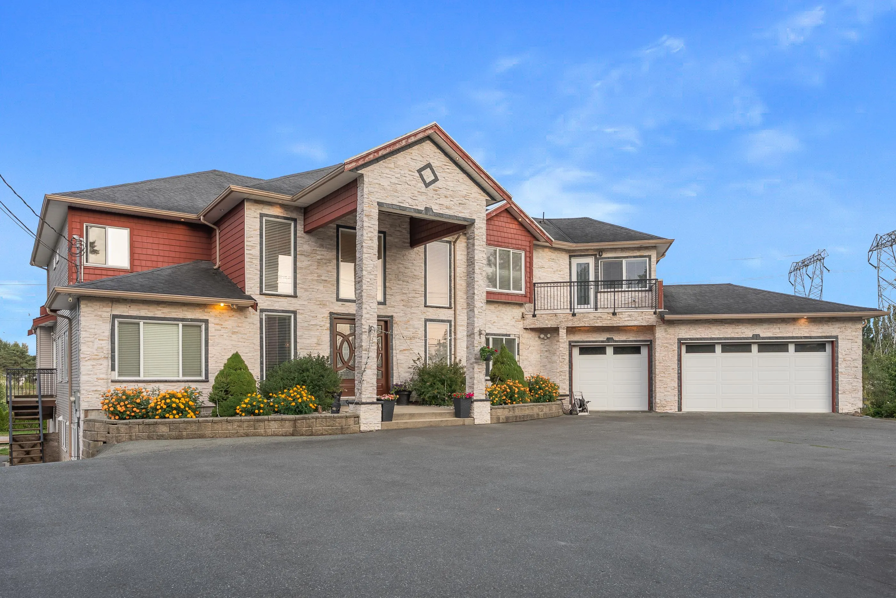
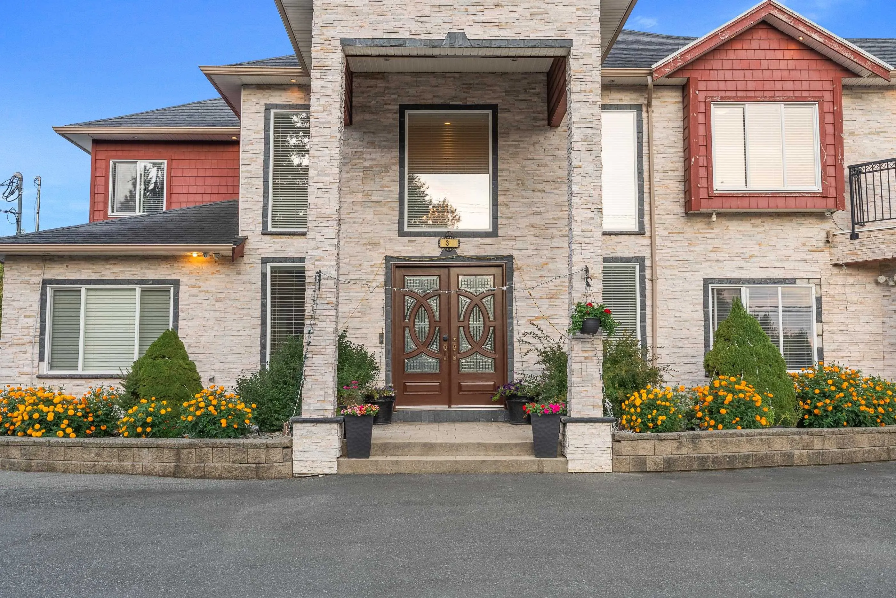
Nearly 5 ACRES with an impressive 7,131 SQ/FT custom home, offered for the FIRST TIME since being occupied in 2009! Thoughtfully designed with 5 bedrooms & 4 bathrooms upstairs. Main floor features a unique double staircase, spacious kitchen + spice kitchen, dining, living & sitting rooms, office, rec room, additional 2 bedrooms & 2.5 baths. Downstairs offers a theatre room + TWO suites (one is 2 bedrooms, other is 1 bedroom + den) for extended family or rental income. Loop driveway plus separate truck access & ample parking. 324 Ft of frontage, CITY WATER & natural gas. Currently generating $4,800/month in rental income PLUS additional blueberry income. A rare acreage opportunity! Call to book your private viewing, do not enter without appointment.

Property Details

Full Property Details

Interior

Bedrooms
10
Washrooms
11
Square Footage
7131 sqft
Basement
Full
Heating Type
Heat Pump,Hot Water
Kitchens
4
Floor Finish
Mixed,Wall/Wall/Mixed
Den
Yes

Exterior

Front
324.67
Lot Size (Sq Ft)
214315.20
Waterfront
No
Parking Spaces
10
Total Parking Spaces
-
Garage Spaces
3
Zoning
A1
Roof
Asphalt

Building Description

Property Type
Residential Detached
Home Type
House
Subtype
Single Family Residence
Year Built
2008
Exterior
Frame Wood,Mixed (Exterior)
Water Supply
Public
No. Floor Levels
2

Community

Community
Aberdeen
Area Code
Abbotsford

Taxes & Fees

Taxes
$5,981.70 /yr
Tax Year
2026

Other

Virtual Tour Link

Room Types

Room Dimensions Area Description
Foyer 16' x 22'2 354.67 sqft -
Den 11'1 x 12'5 137.62 sqft -
Bedroom 18'9 x 12'5 232.81 sqft -
Family Room 16'1 x 12'5 199.7 sqft -
Eating Area 12'11 x 16'2 208.82 sqft -
Kitchen 12'1 x 18'7 224.55 sqft -
Wok Kitchen 6'4 x 9' 57 sqft -
Pantry 2'6 x 6'4 15.83 sqft -
Dining Room 12' x 11'11 143 sqft -
Bedroom 11'2 x 11'11 133.07 sqft -
Walk-In Closet 4'3 x 5'1 21.6 sqft -
Bedroom 12' x 12'6 150 sqft -
Walk-In Closet 4'2 x 5'3 21.88 sqft -
Bedroom 12'3 x 12'6 153.12 sqft -
Walk-In Closet 4'2 x 5'2 21.53 sqft -
Primary Bedroom 13'5 x 15'6 207.96 sqft -
Walk-In Closet 5'1 x 6'7 33.47 sqft -
Bedroom 11'5 x 12'4 140.81 sqft -
Bedroom 13'1 x 13' 170.08 sqft -
Living Room 15'5 x 11'11 183.72 sqft -
Dining Room 10' x 12'4 123.33 sqft -
Kitchen 13'2 x 7'11 104.24 sqft -
Laundry 8'9 x 6'9 59.06 sqft -
Bedroom 11'9 x 11'11 140.02 sqft -
Bedroom 10'9 x 11'11 128.1 sqft -
Storage 4'2 x 10'11 45.49 sqft -
Media Room 13'1 x 23'1 302.01 sqft -
Den 14'5 x 7'6 108.12 sqft -
Jess Kuang
Jess Kuang
Sutton Group - 1st West Realty
Listed by Rajin Gill - PREC
63 days on site
Listing Broker
B.C. Farm & Ranch Realty Corp.
Courtesy
B.C. Farm & Ranch Realty Corp.

Similar homes for sale in Abbotsford

Explore Abbotsford

This representation is based in whole or in part on data generated by the Chilliwack & District Real Estate Board, Fraser Valley Real Estate Board or Greater Vancouver REALTORS® which assumes no responsibility for its accuracy. Copyright 2026 by the Greater Vancouver REALTORS®, Fraser Valley Real Estate Board, Chilliwack and District Real Estate Board, and BC Northern Real Estate Board. All Rights Reserved.
Powered by AgentLocator







