
2011 Paulus Crescent, Burnaby
1 / 31
For Sale
$1,899,000
4 bd · 4 ba · 2,601 sq ft

2011 Paulus Crescent, Burnaby V5A 2M2

MLS®# R3164257

Est. mortgage
$7,204/mo
Property taxes $6,732.67/yr

About This Home

Property Type
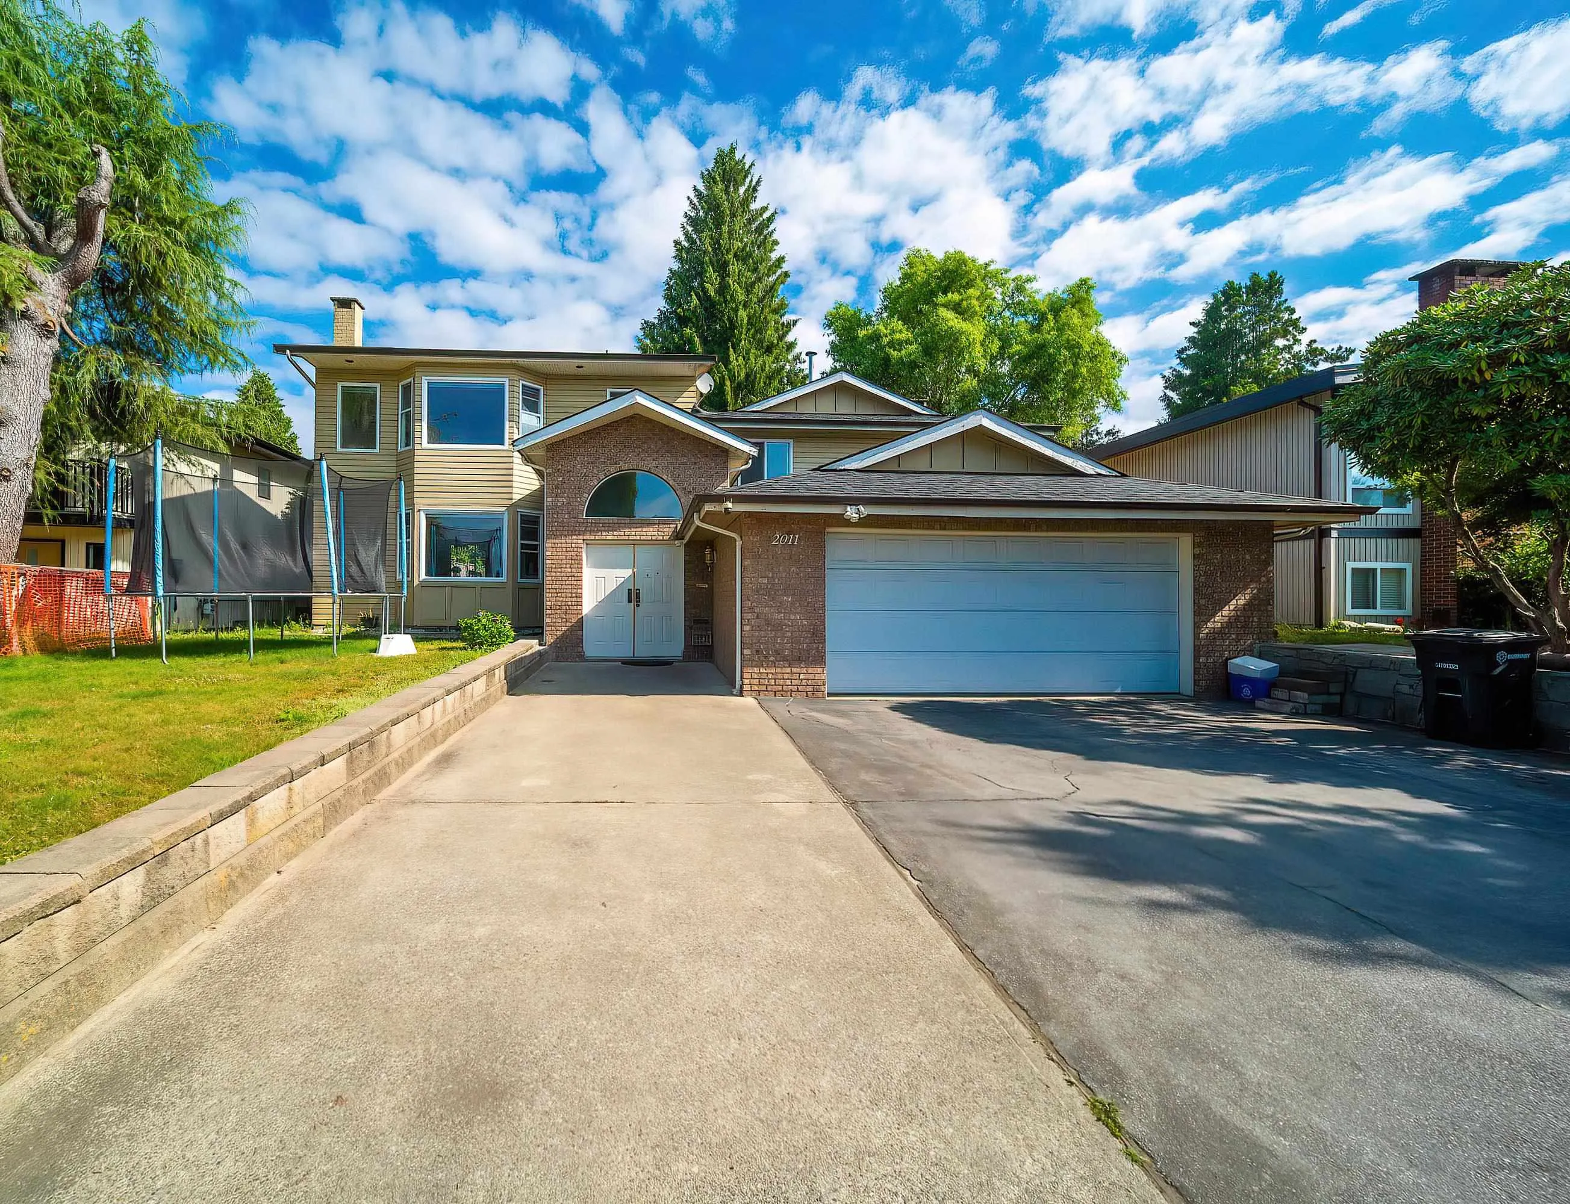
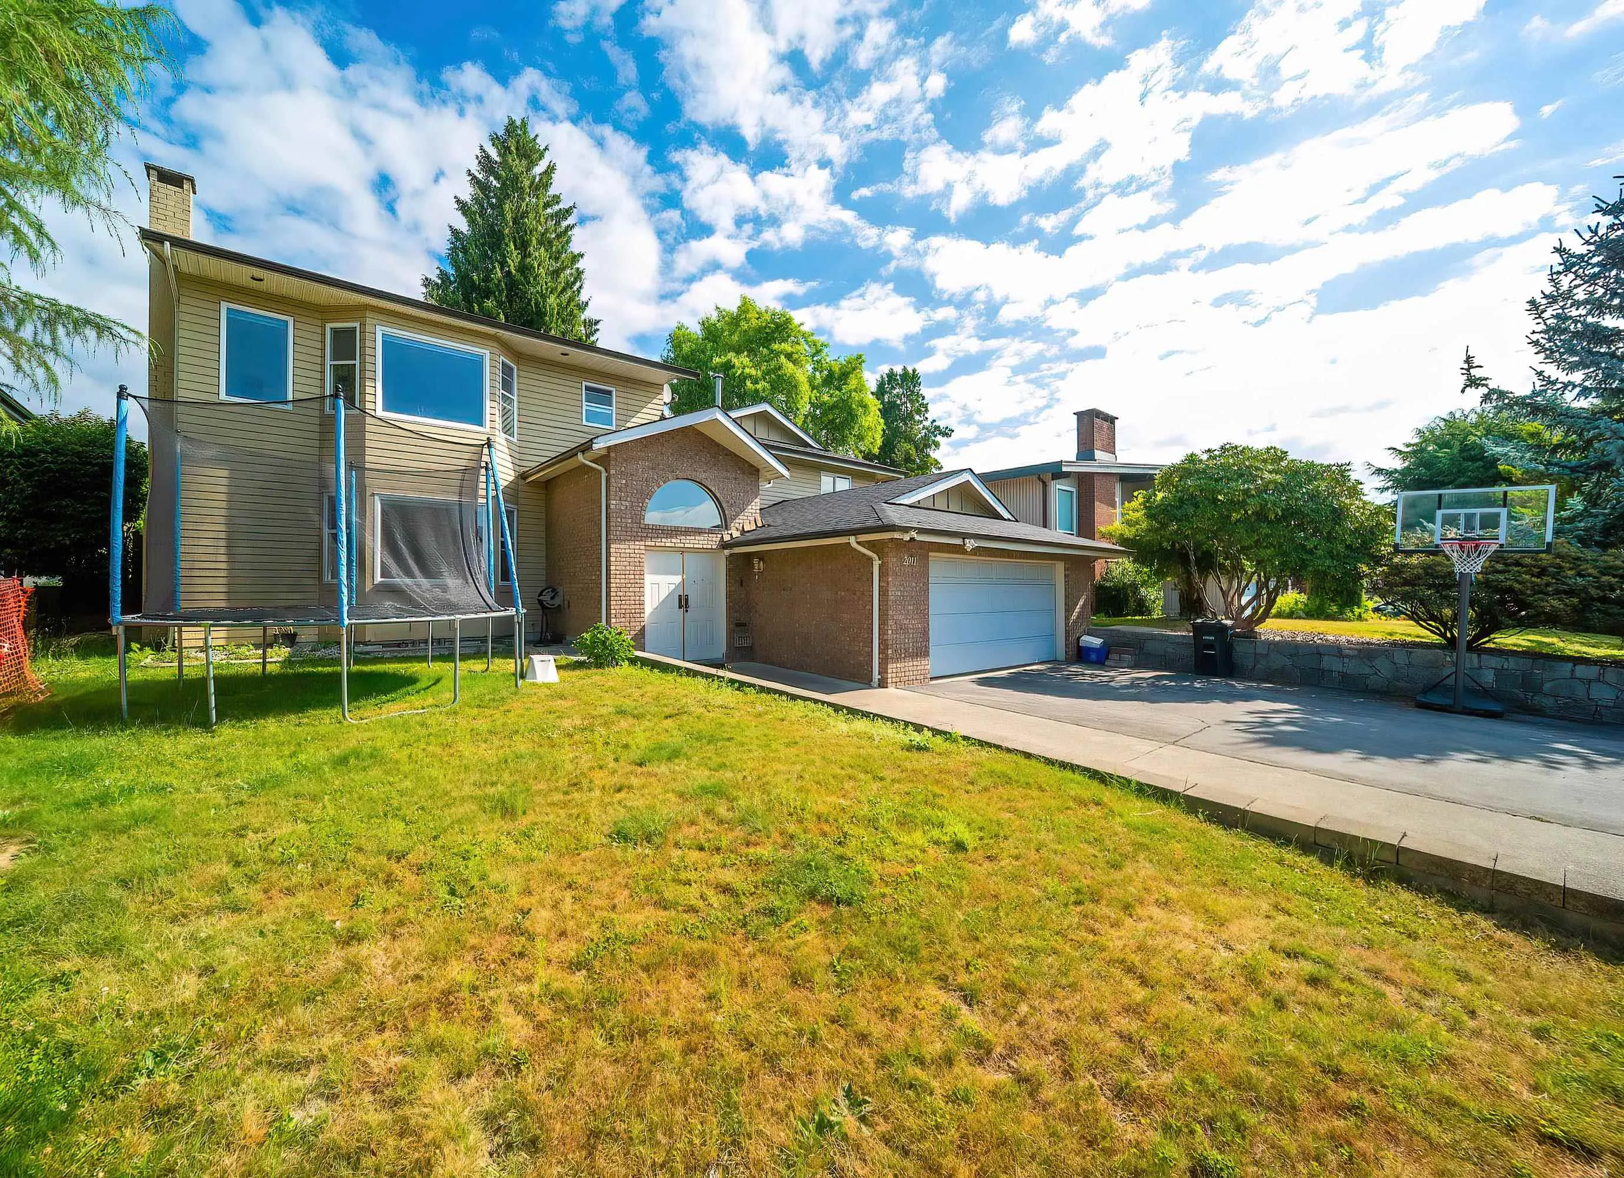
House, Single Family Residence, 4 Level Split
Parking
2 garage, 6 parking
MLS #
R3164257
Size
2601 sqft
Basement
Crawl Space
Lot size
7260.00 sqft
Tax
$6,732.67 /yr
Year Built
1972
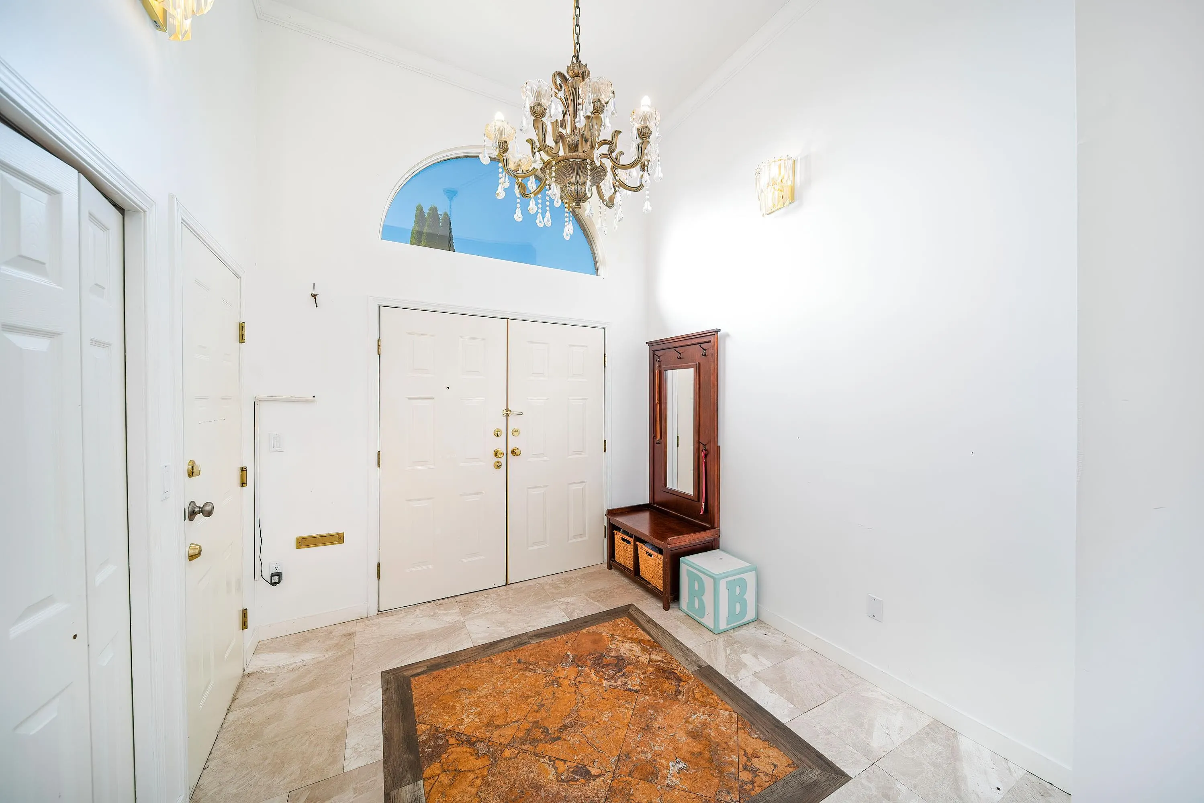
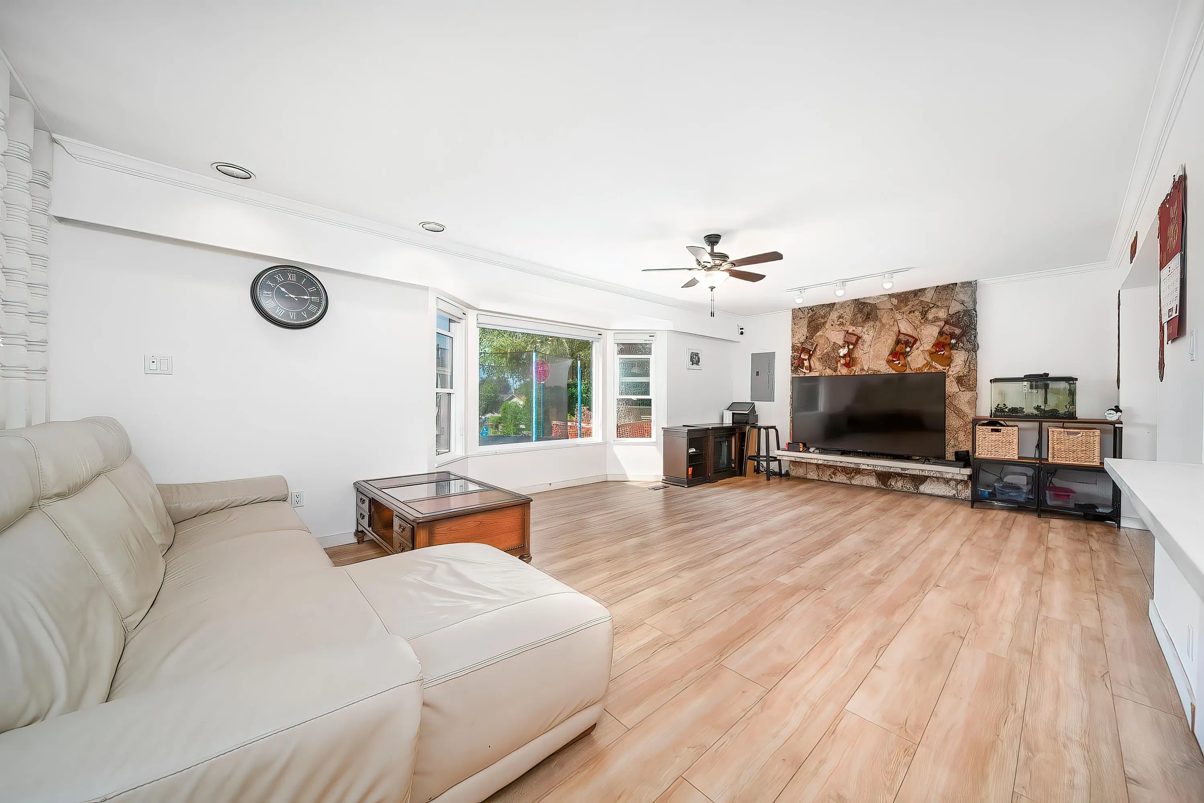
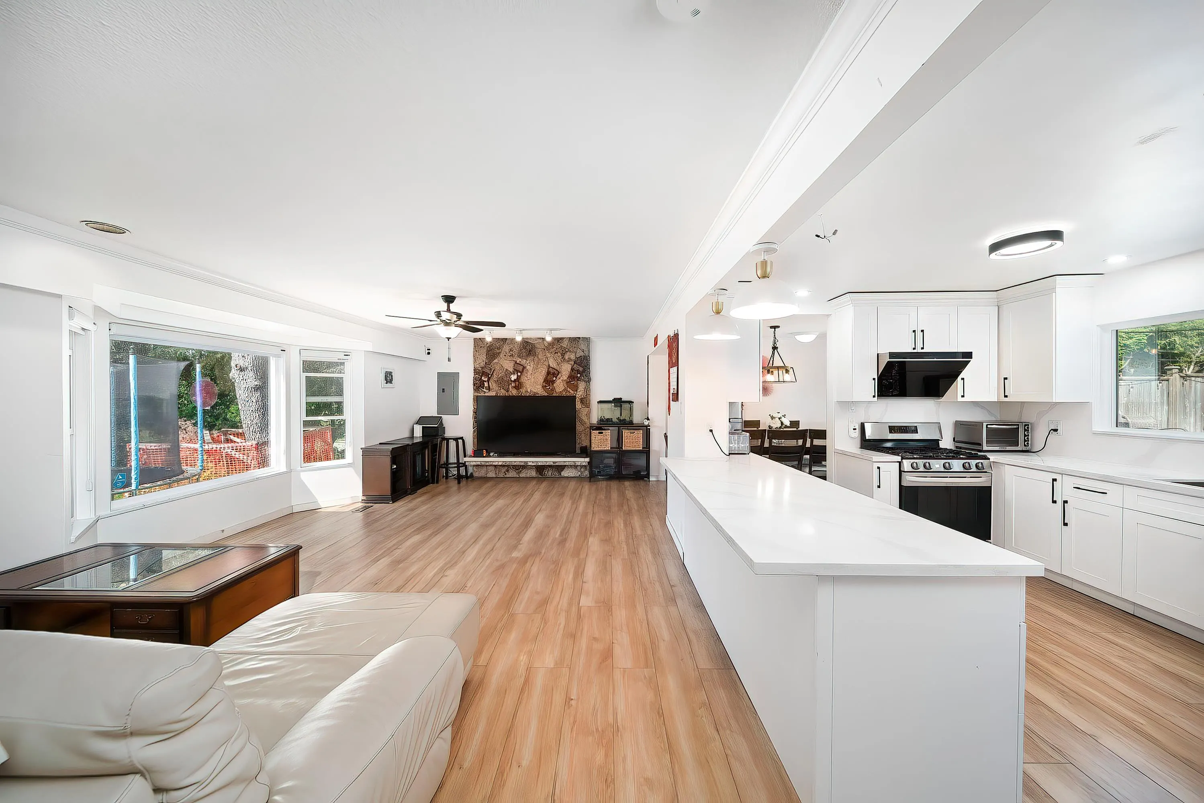
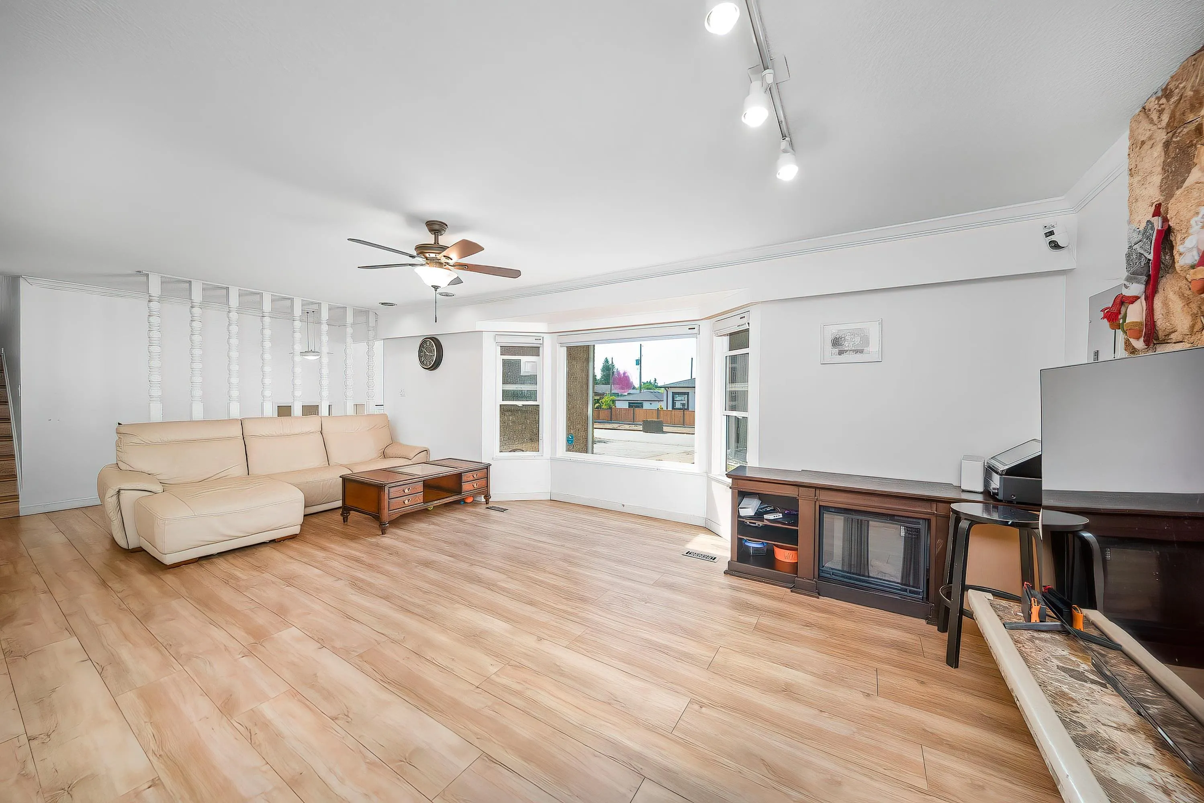
Discover this serene property in the desirable Montecito area of North Burnaby! This expansive 4-level split residence boasts a sunny south-facing orientation, flooding the interior with an abundance of natural light. The well-designed layout features an impressive 12' high entry foyer, Huge and spacious living areas, 4 bedrooms plus a den, and 3.5 bathrooms. Additional highlights include a double garage, generous 4' crawl space, and convenient garden shed. Meticulously maintained and thoughtfully updated over time, the home features SS appliances, newer roof, newer heat pump with heating and cooling, newer windows, and a new hot water tank, EV CHARGER. Perfectly situated for easy access to SFU, Brentwood Mall, Burnaby Mountain Golf Course, transit options.

Property Details

Full Property Details

Interior

Bedrooms
4
Washrooms
4
Square Footage
2601 sqft
Basement
Crawl Space
Heating Type
Electric,Heat Pump
Kitchens
1
Floor Finish
Laminate,Vinyl
Den
Yes

Exterior

Front
66.00
Lot Size (Sq Ft)
7260.00
View
CITY
Waterfront
No
Parking Spaces
6
Total Parking Spaces
-
Garage Spaces
2
Zoning
R1 SMALL-S
Roof
Asphalt

Building Description

Style
4 Level Split
Property Type
Residential Detached
Home Type
House
Subtype
Single Family Residence
Year Built
1972
Exterior
Frame Wood,Brick (Exterior),Wood Siding
Water Supply
Public
No. Floor Levels
4

Community

Community
Montecito
Area Code
Burnaby North

Taxes & Fees

Taxes
$6,732.67 /yr
Tax Year
2025

Room Types

Room Dimensions Area Description
Foyer 15'2 x 9'3 140.29 sqft -
Living Room 13'2 x 22'7 297.35 sqft -
Dining Room 10'1 x 9'8 97.47 sqft -
Kitchen 10'8 x 10'2 108.44 sqft -
Family Room 13'8 x 22'5 306.36 sqft -
Nook 7'5 x 7'4 54.39 sqft -
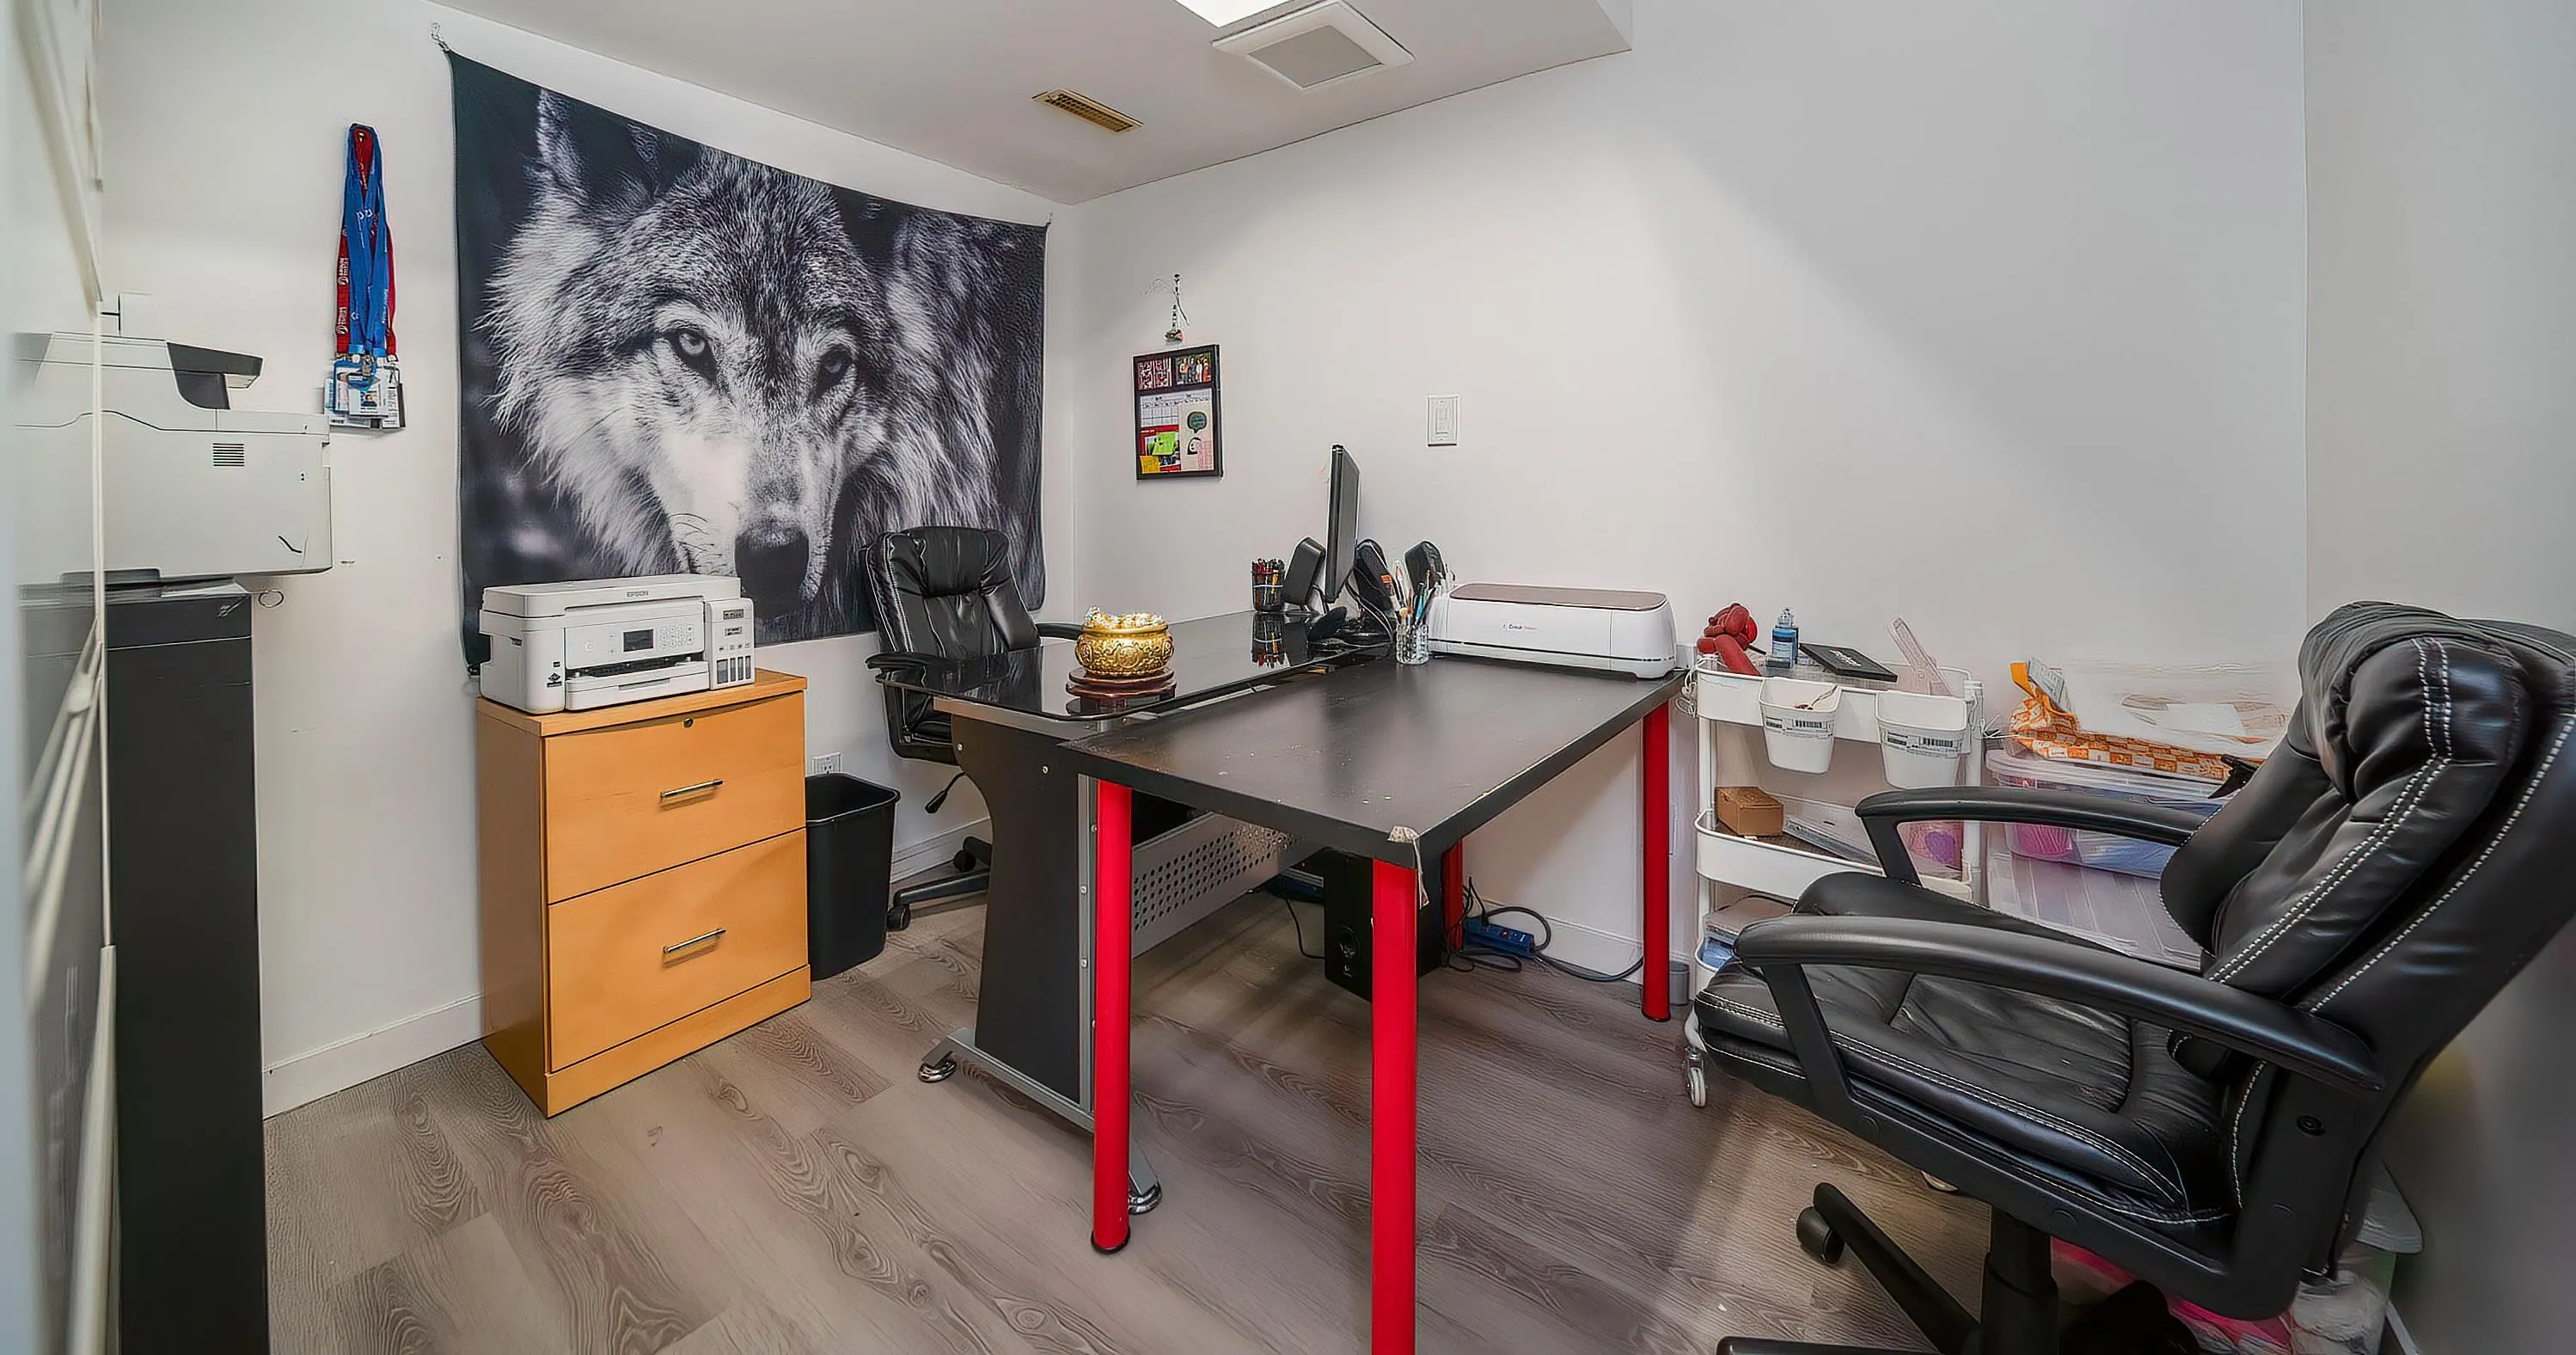
Den 9'8 x 8'7 82.97 sqft -
Laundry 6'4 x 13'10 87.61 sqft -
Primary Bedroom 16'8 x 17'10 297.22 sqft -
Walk-In Closet 5'4 x 6'9 36 sqft -
Bedroom 10'8 x 10'3 109.33 sqft -
Bedroom 10'6 x 10'3 107.62 sqft -
Bedroom 7'8 x 15'3 116.92 sqft -
Jess Kuang
Jess Kuang
Sutton Group - 1st West Realty
Listed by Tracy Niu PREC*
64 days on site
Listing Broker
Nu Stream Realty Inc.
Courtesy
Nu Stream Realty Inc.

Similar homes for sale in Burnaby

Explore Burnaby

This representation is based in whole or in part on data generated by the Chilliwack & District Real Estate Board, Fraser Valley Real Estate Board or Greater Vancouver REALTORS® which assumes no responsibility for its accuracy. Copyright 2026 by the Greater Vancouver REALTORS®, Fraser Valley Real Estate Board, Chilliwack and District Real Estate Board, and BC Northern Real Estate Board. All Rights Reserved.
Powered by AgentLocator




