
3017 E 17th Avenue, Vancouver
1 / 39
For Sale
$1,499,000
4 bd · 2 ba · 1,683 sq ft

3017 E 17th Avenue, Vancouver V5M 2N5

MLS®# R3164231

Est. mortgage
$5,687/mo
Property taxes $7,600.04/yr

About This Home

Property Type
House, Single Family Residence, Rancher/Bungalow with Basement
Parking
2 garage, 2 parking
MLS #
R3164231
Size
1683 sqft
Basement
Partially Finished
Lot size
3432.00 sqft
Tax
$7,600.04 /yr
Year Built
1927
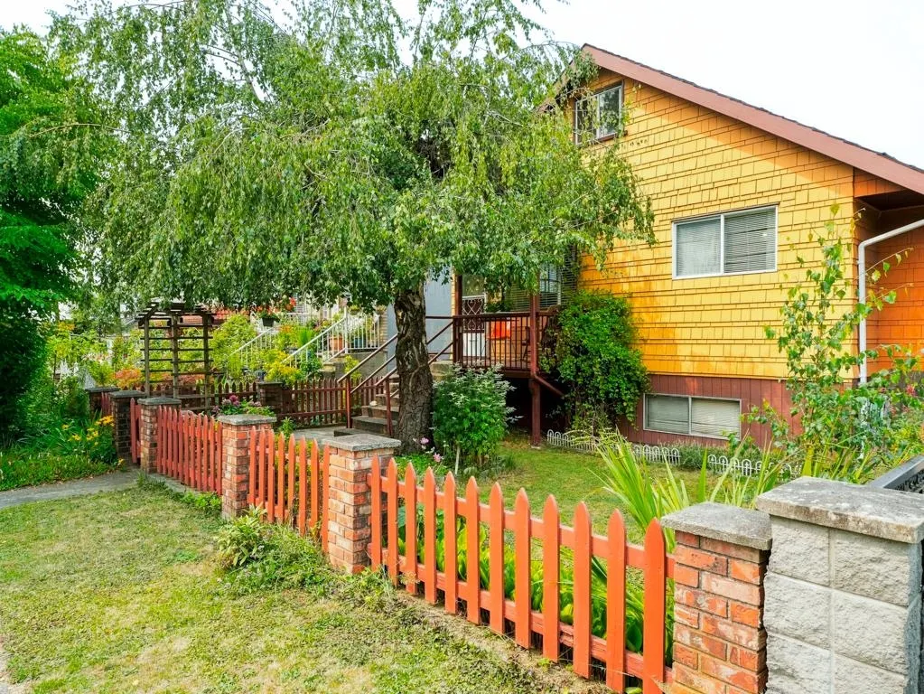
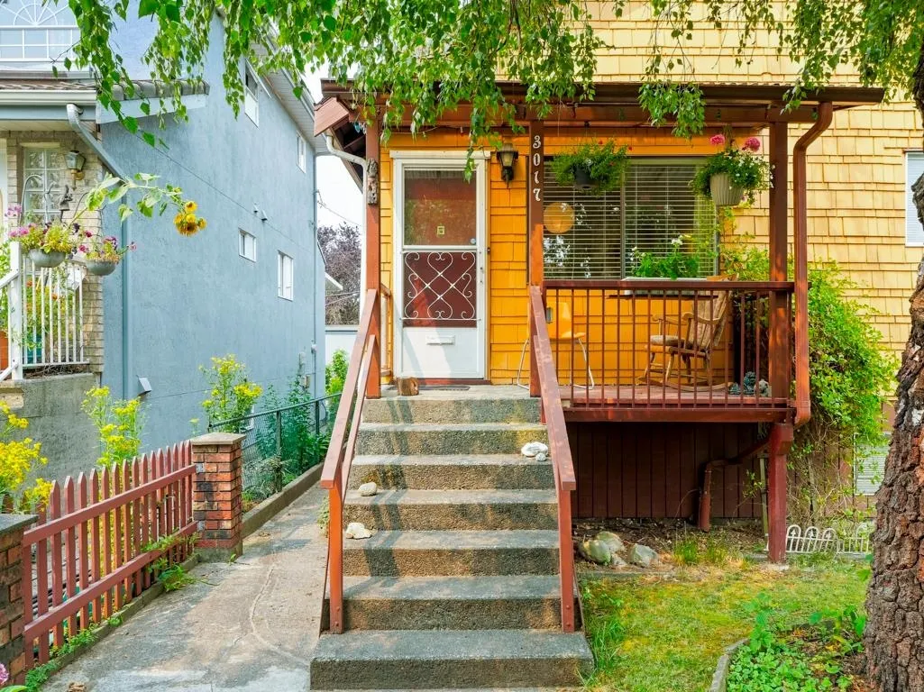
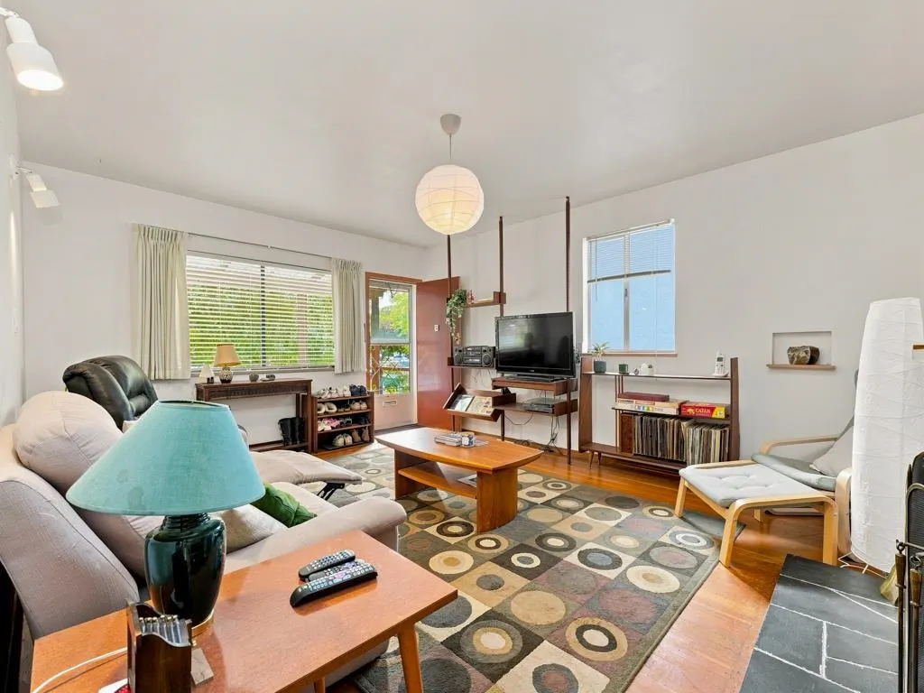
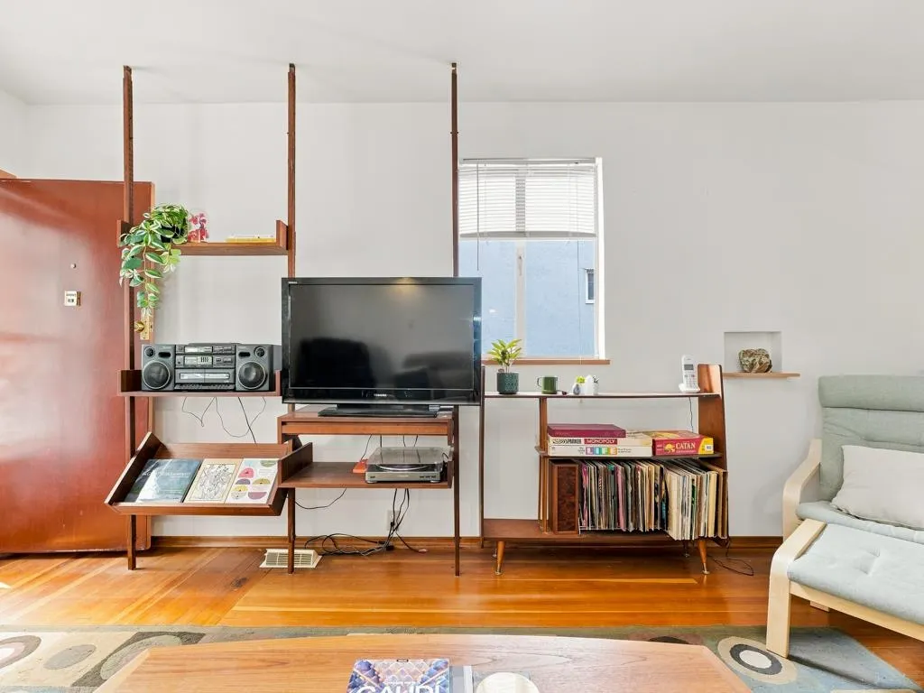
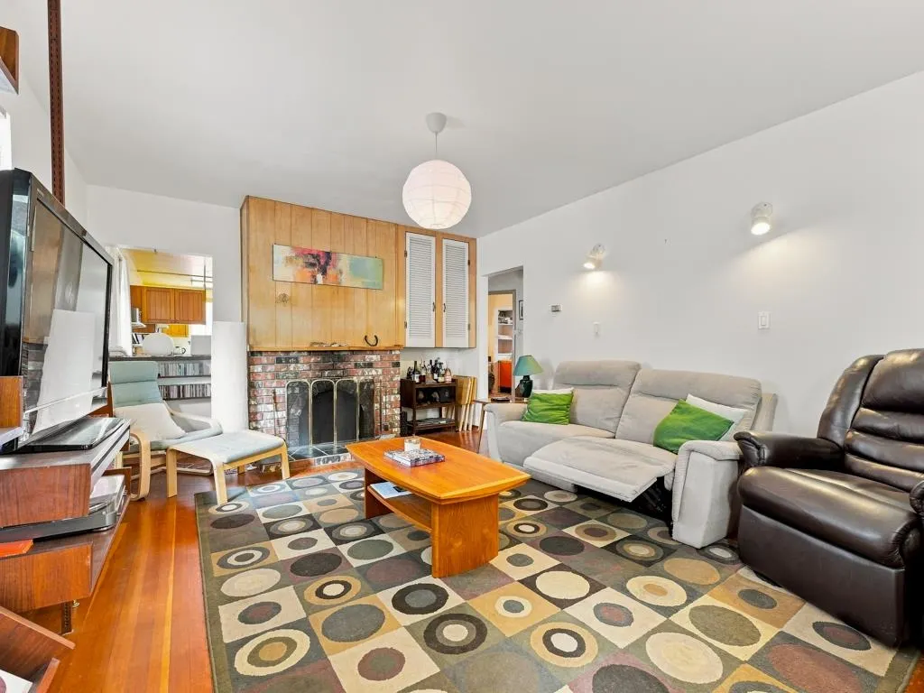
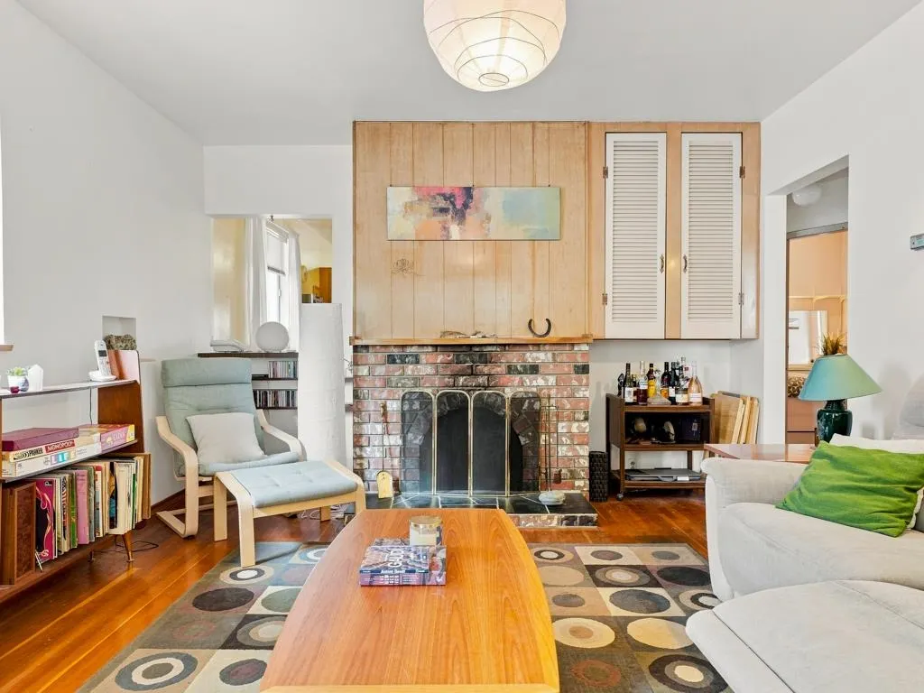
Charming home with picket fence on a quiet street in Renfrew Heights. 33' x 104' lot. VIEW of mountains from the back of the home! 3 bedrooms on main floor and 4th bedroom in basement. Oak hardwood flooring, wooden built-ins and paneling on main floor. Many options with unfinished attic & basement workshop. Fully fenced yard and level lot. Detached garage with back lane access. School catchments: Nootka Elementary & Vancouver Technical Secondary. Less than 10 minute walk to Renfrew Park & Community Centre, short drive to Trout Lake. Convenient location just blocks to Renfrew Skytrain station and shopping & restaurants along Grandview Hwy including Save-On Foods. Superstore, Walmart, Canadian Tire & more. Easy access to Highway 1 & all major feeder routes.

Property Details

Amenities & Utilities

In Unit

Full Property Details

Interior

Bedrooms
4
Washrooms
2
Square Footage
1683 sqft
Basement
Partially Finished
Heating Type
Forced Air,Natural Gas
Kitchens
1
Den
No

Exterior

Front
33.00
Lot Size (Sq Ft)
3432.00
View
Mountains
Waterfront
No
Parking Spaces
2
Total Parking Spaces
-
Garage Spaces
2
Zoning
R3-1
Roof
Asphalt

Building Description

Style
Rancher/Bungalow with Basement
Property Type
Residential Detached
Home Type
House
Subtype
Single Family Residence
Year Built
1927
Exterior
Frame Wood,Wood Siding
Water Supply
Public
No. Floor Levels
3

Community

Community
Renfrew Heights
Area Code
Vancouver East

Taxes & Fees

Taxes
$7,600.04 /yr
Tax Year
2026

Other

Virtual Tour Link

Room Types

Room Dimensions Area Description
Living Room 13'1 x 16' 209.33 sqft -
Dining Room 9'10 x 11'6 113.08 sqft -
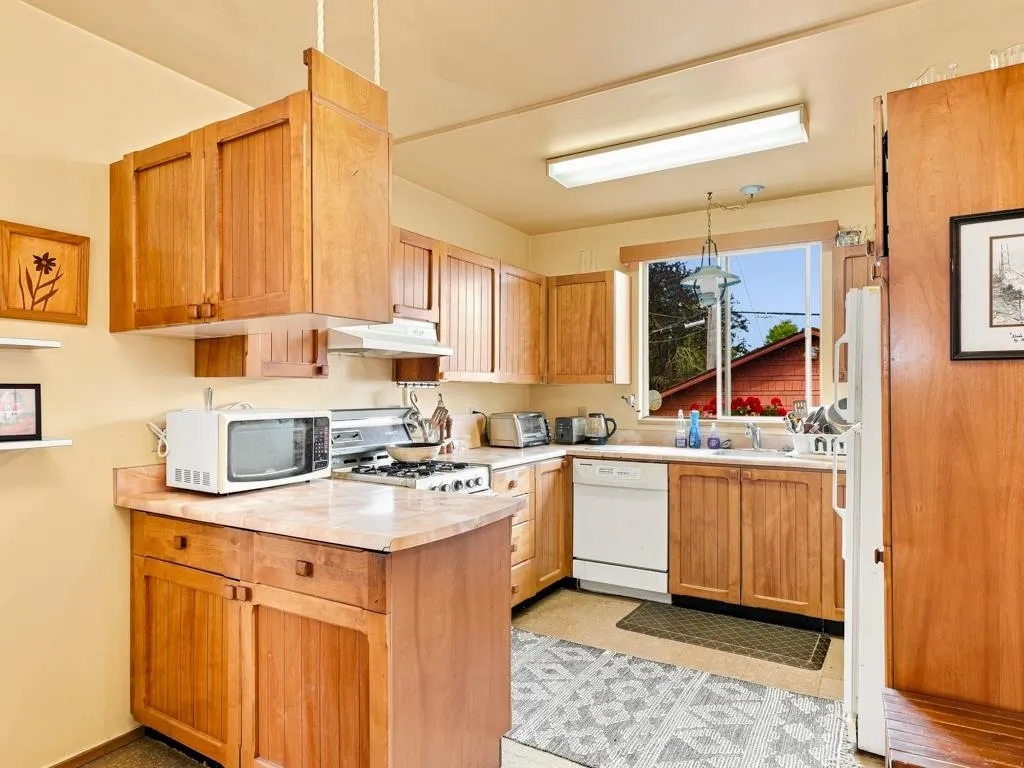
Kitchen 9'10 x 10' 98.33 sqft -
Primary Bedroom 9'7 x 10'8 102.22 sqft -
Bedroom 9'6 x 10'10 102.92 sqft -
Bedroom 9'5 x 10'5 98.09 sqft -
Bedroom 12'2 x 15'3 185.54 sqft -
Flex Room 8'6 x 8'9 74.38 sqft -
Laundry 9'3 x 10'2 94.04 sqft -
Workshop 6'5 x 9'11 63.63 sqft -
Workshop 12' x 23'3 279 sqft -
Attic 19'3 x 32'9 630.44 sqft -
Jess Kuang
Jess Kuang
Sutton Group - 1st West Realty
Listed by Geoff Jarman PREC*
64 days on site
Listing Broker
Sutton Group-West Coast Realty
Courtesy
Sutton Group-West Coast Realty

Similar homes for sale in Vancouver

Explore Vancouver

This representation is based in whole or in part on data generated by the Chilliwack & District Real Estate Board, Fraser Valley Real Estate Board or Greater Vancouver REALTORS® which assumes no responsibility for its accuracy. Copyright 2026 by the Greater Vancouver REALTORS®, Fraser Valley Real Estate Board, Chilliwack and District Real Estate Board, and BC Northern Real Estate Board. All Rights Reserved.
Powered by AgentLocator






