
7353 12th Avenue #2, Burnaby
1 / 25
For Sale
$1,299,000
5 bd · 5 ba · 2,196 sq ft

7353 12th Avenue #2, Burnaby V3N 2J8

MLS®# R3164192

Est. mortgage
$4,928/mo

About This Home

Property Type
Townhome, Townhouse, 3 Storey
Parking
1 parking
MLS #
R3164192
Size
2196 sqft
Basement
None
Lot size
6280.00 sqft
Year Built
2026
Maintenance Fee
$ 0 /mo
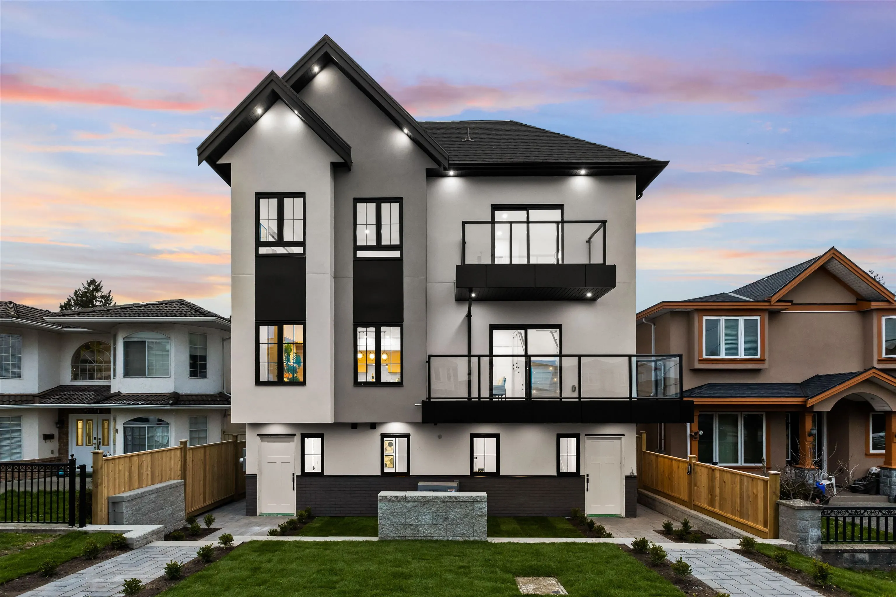
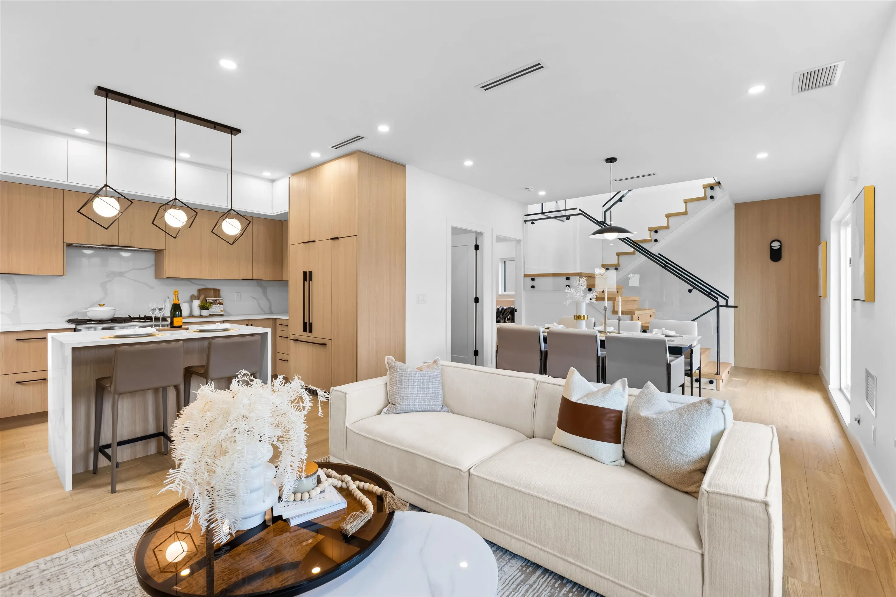
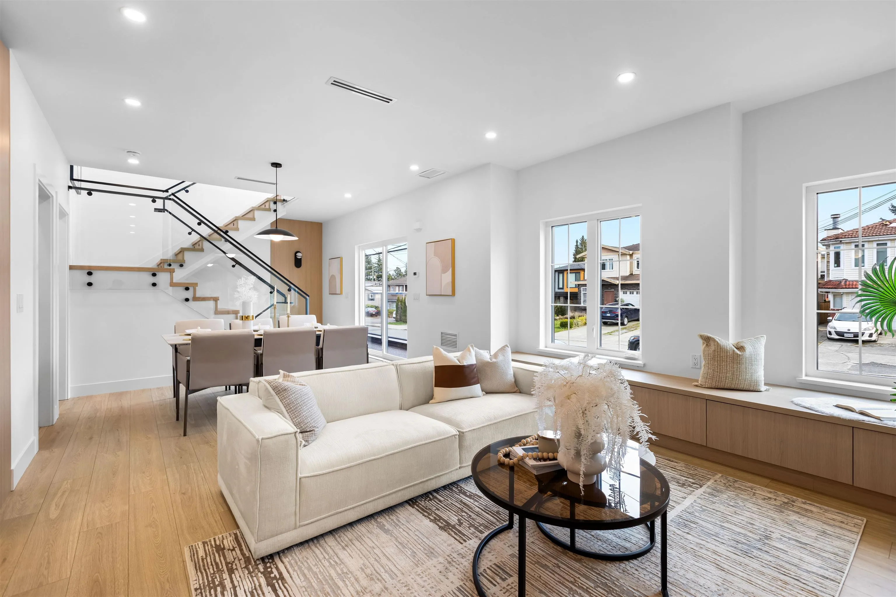
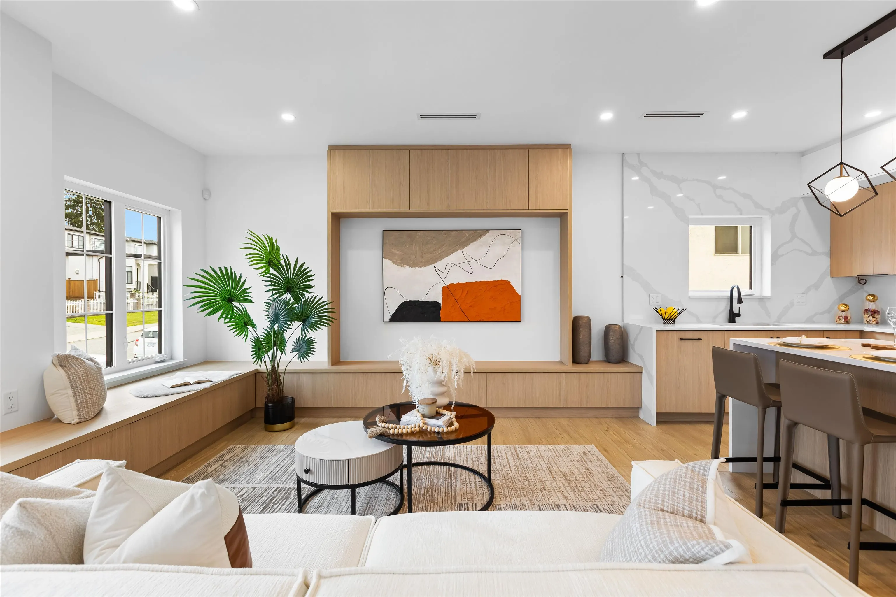
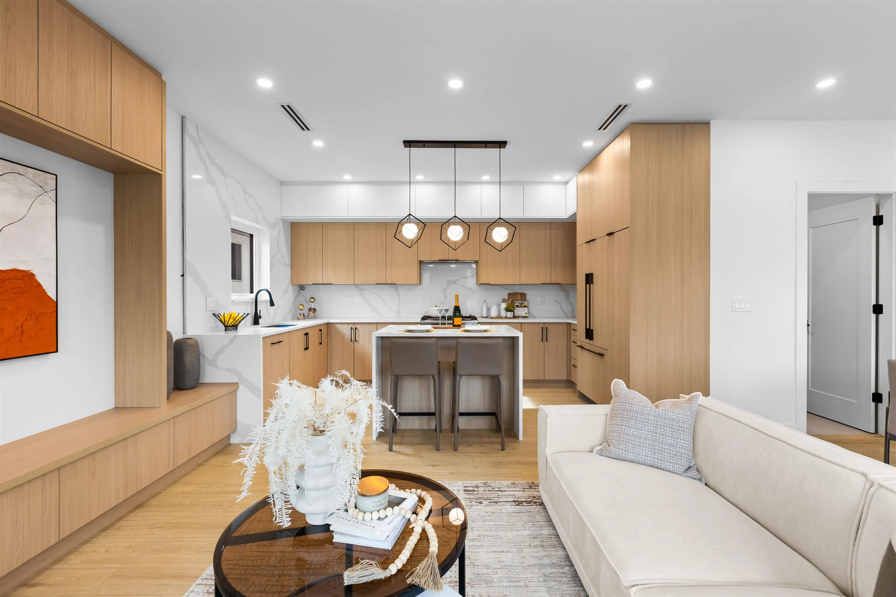
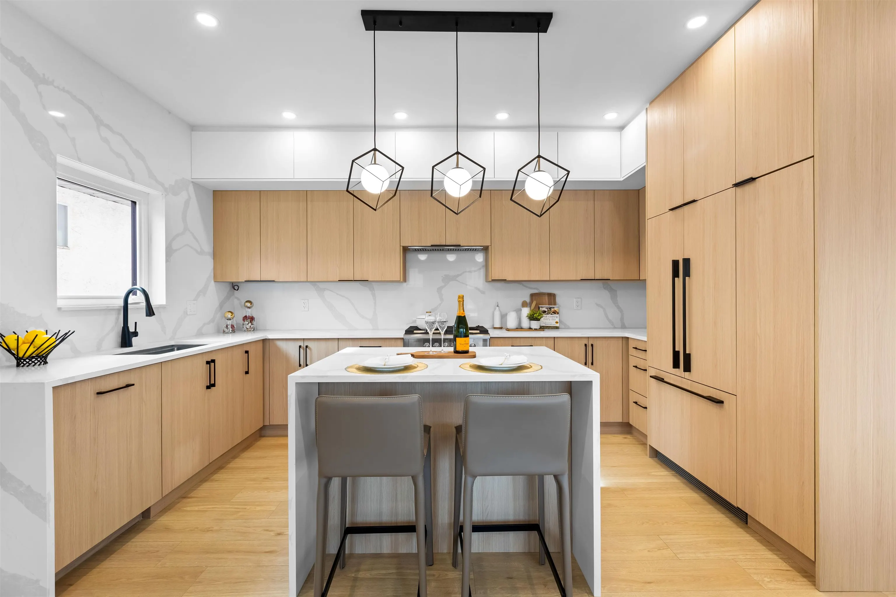
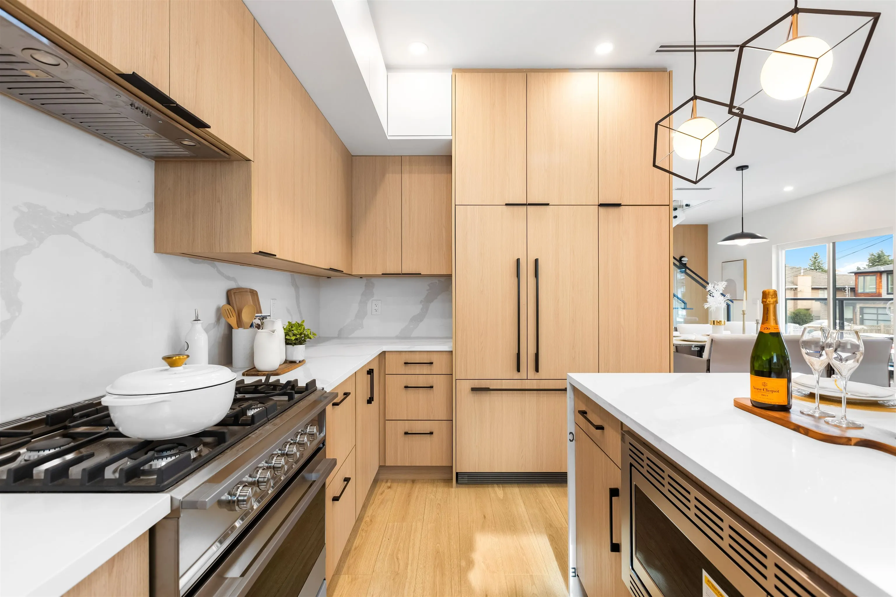
Welcome to a one-of-a-kind boutique collection of 4 homes in Burnaby’ Edmonds neighbourhood, designed as 2 front-to-back duplexes. Grandfathered zoning allows for unique residences that can no longer be built, creating rare opportunity to own that lives like a single-family. Front units 1+2 offers direct street access, rear homes 3+4 provide privacy + easy parking. 2,300+ SF of living space w/ warm modern interiors, quality craftsmanship + tons of storage. 5bed 5bath layouts + equipped w/ AC heat pump, F&P appliances, independent fenced outdoor space, EV-ready parking + no strata fees! Central location near parks + great school catchment that includes Our Lady of Mercy / St. Thomas More. Secure a turn-key home that offers privacy + functionality rarely found in multi-unit living!

Property Details

Amenities & Utilities

In Unit

Full Property Details

Interior

Bedrooms
5
Washrooms
5
Square Footage
2196 sqft
Basement
None
Heating Type
Heat Pump
Kitchens
2
Floor Finish
Hardwood
Den
No

Exterior

Front
40.00
Lot Size (Sq Ft)
6280.00
Waterfront
No
Parking Spaces
1
Total Parking Spaces
-
Garage Spaces
-
Zoning
R1
Roof
Asphalt

Building Description

Style
3 Storey
Property Type
Residential Attached
Home Type
Townhome
Subtype
Townhouse
Year Built
2026
Exterior
Frame Wood,Mixed (Exterior)
Water Supply
Public
No. Floor Levels
3

Community

Community
Edmonds BE
Area Code
Burnaby East

Taxes & Fees

Tax Year
2025
Maintenance Fee
$ 0 /mo

Other

Virtual Tour Link

Room Types

Room Dimensions Area Description
Living Room 15'1 x 14'8 221.22 sqft -
Dining Room 12'7 x 9'2 115.35 sqft -
Bedroom 7'7 x 10'5 78.99 sqft -
Kitchen 8'4 x 14'8 122.22 sqft -
Primary Bedroom 14'8 x 15'5 226.11 sqft -
Bedroom 7'9 x 11'6 89.12 sqft -
Walk-In Closet 8'4 x 5'9 47.92 sqft -
Living Room 9'1 x 13'8 124.14 sqft -
Bedroom 7'7 x 10'9 81.52 sqft -
Bedroom 11'2 x 8'8 96.78 sqft -
Kitchen 10'4 x 6'1 62.86 sqft -
Foyer 3'6 x 6'9 23.62 sqft -
Storage 12'11 x 13'5 173.3 sqft -
Jess Kuang
Jess Kuang
Sutton Group - 1st West Realty
Listed by Manny Bal PREC*
64 days on site
Listing Broker
Angell, Hasman & Associates Realty Ltd.
Courtesy
Angell, Hasman & Associates Realty Ltd.

Similar homes for sale in Burnaby

Explore Burnaby

This representation is based in whole or in part on data generated by the Chilliwack & District Real Estate Board, Fraser Valley Real Estate Board or Greater Vancouver REALTORS® which assumes no responsibility for its accuracy. Copyright 2026 by the Greater Vancouver REALTORS®, Fraser Valley Real Estate Board, Chilliwack and District Real Estate Board, and BC Northern Real Estate Board. All Rights Reserved.
Powered by AgentLocator





