
9953 Stonegate Place, Chilliwack
1 / 39
For Sale
$1,699,000
4 bd · 4 ba · 5,367 sq ft

9953 Stonegate Place, Chilliwack V2P 7W9

MLS®# R3164186

Est. mortgage
$6,445/mo
Property taxes $6,606.18/yr

About This Home

Property Type
House, Single Family Residence
Parking
3 garage, 7 parking
MLS #
R3164186
Size
5367 sqft
Basement
Finished
Lot size
10872.00 sqft
Tax
$6,606.18 /yr
Year Built
2003
Maintenance Fee
$150 /mo
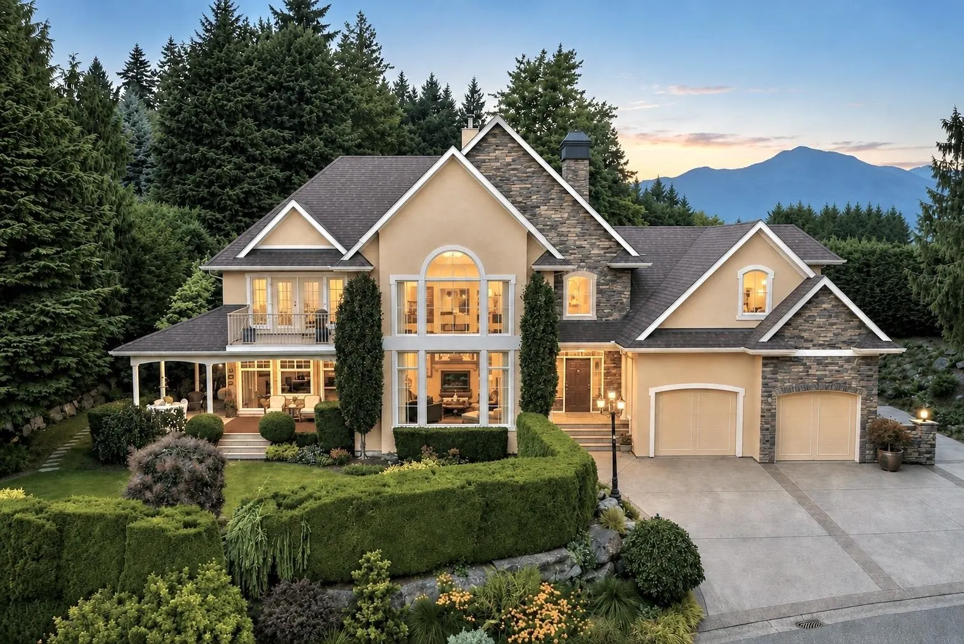
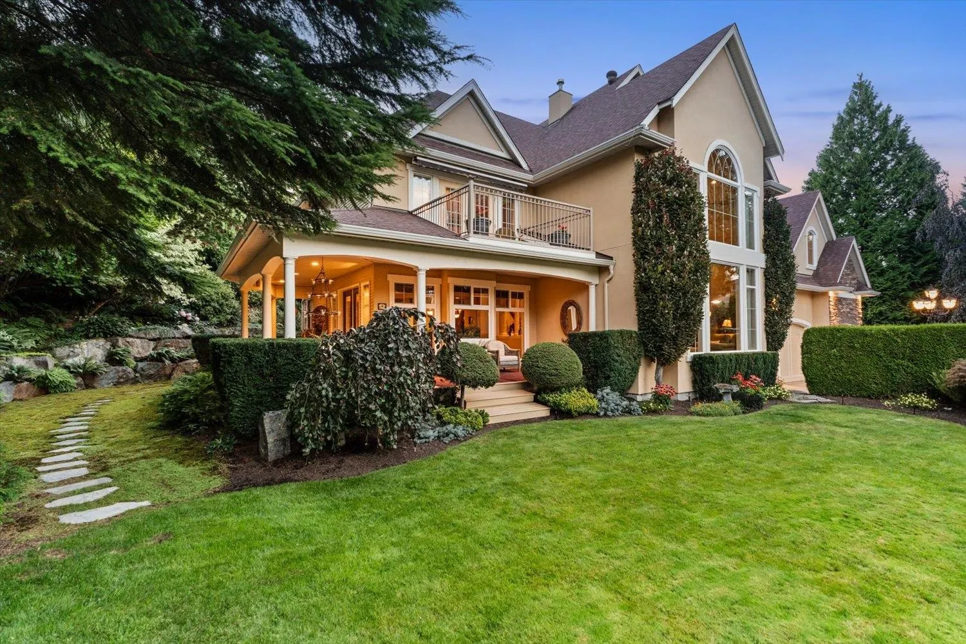
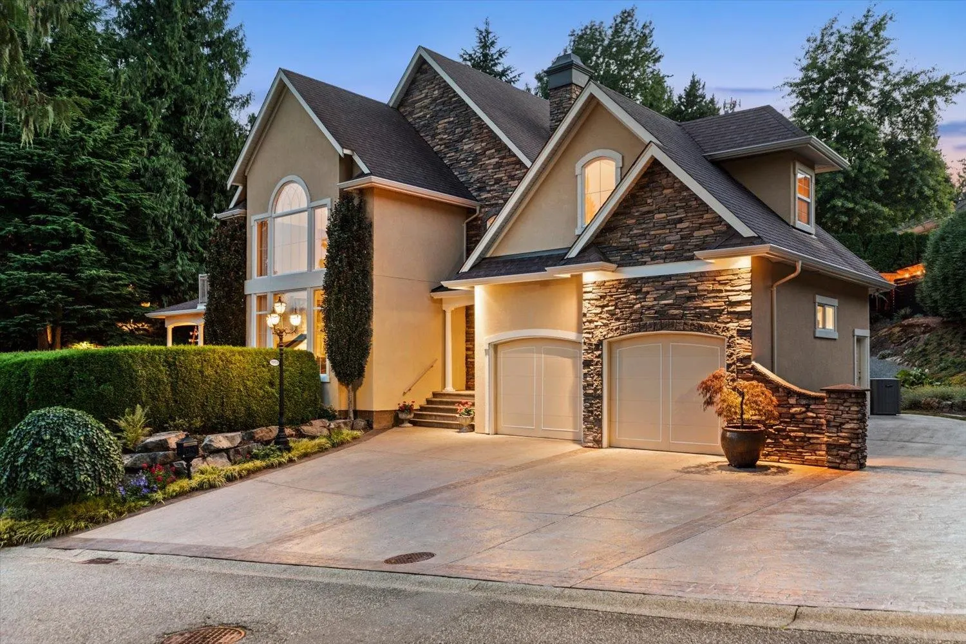
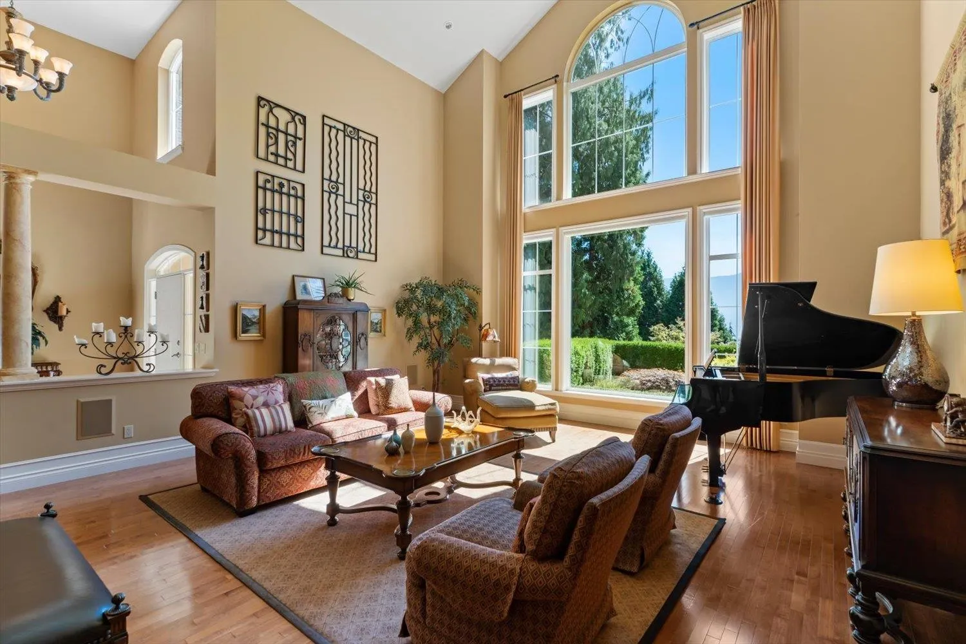
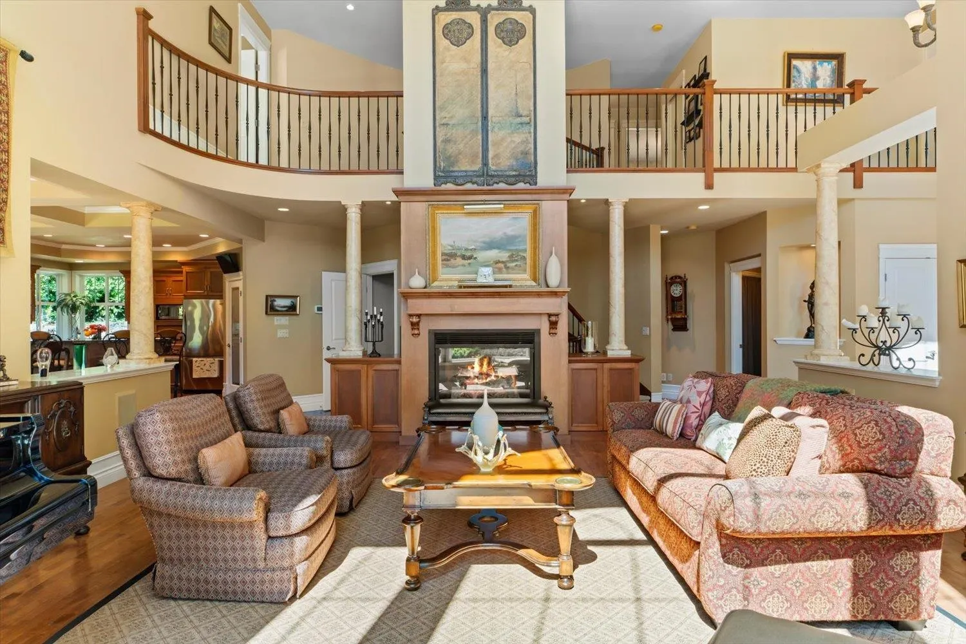
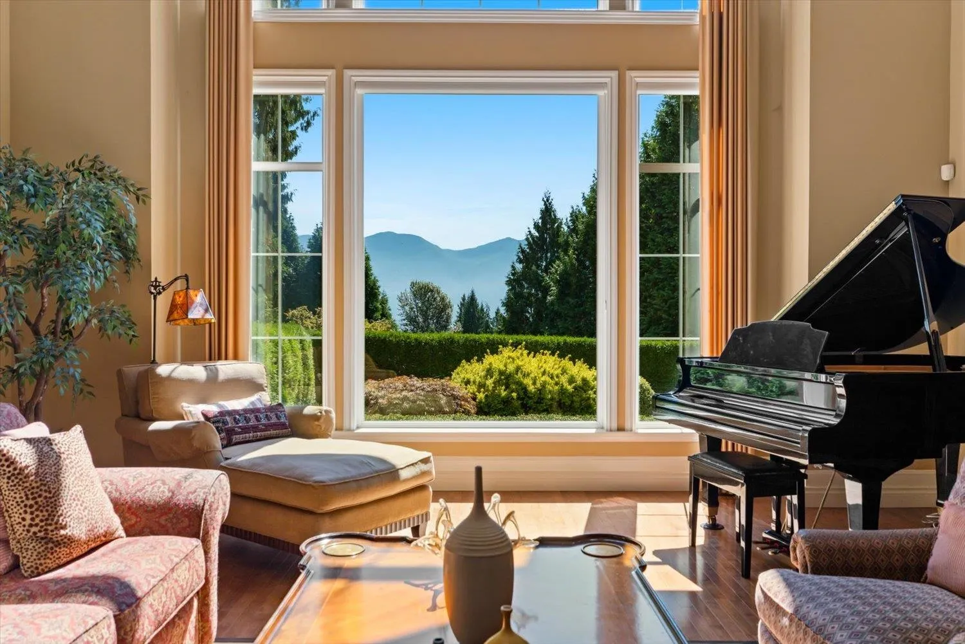
Welcome to Stonegate Place, an exclusive gated enclave of just eight custom homes on Little Mountain, where breathtaking Fraser Valley views become part of everyday life. Offered for the first time, this exceptional residence reflects timeless design, impeccable craftsmanship, and years of devoted care. Rich cherry hardwood floors, exquisite custom millwork, and a soaring 24-foot great room create a warm, light-filled atmosphere that feels both elegant and inviting. Outside, the private wraparound veranda overlooks lush gardens, mature trees, and a gentle brook, offering a peaceful retreat. Complete with a custom Art Deco theatre, this is more than a home-it's a place to slow down, reconnect, and savour life's finest moments.

Property Details

Full Property Details

Interior

Bedrooms
4
Washrooms
4
Square Footage
5367 sqft
Basement
Finished
Heating Type
Electric,Forced Air,Natural Gas
Kitchens
1
Floor Finish
Hardwood,Tile,Carpet
Den
No

Exterior

Front
165.00
Lot Size (Sq Ft)
10872.00
View
Valley and Mountains
Waterfront
No
Parking Spaces
7
Total Parking Spaces
-
Garage Spaces
3
Zoning
R1A
Roof
Asphalt

Building Description

Property Type
Residential Detached
Home Type
House
Subtype
Single Family Residence
Year Built
2003
Exterior
Frame Wood,Stone (Exterior),Stucco,Vinyl Siding
Water Supply
Public
No. Floor Levels
2

Community

Community
Little Mountain
Area Code
Chilliwack

Taxes & Fees

Taxes
$6,606.18 /yr
Tax Year
2026
Maintenance Fee
$150 /mo

Other

Virtual Tour Link

Room Types

Room Dimensions Area Description
Foyer 10'4 x 9'10 101.61 sqft -
Great Room 21'4 x 19'10 423.11 sqft -
Dining Room 11'11 x 15'10 188.68 sqft -
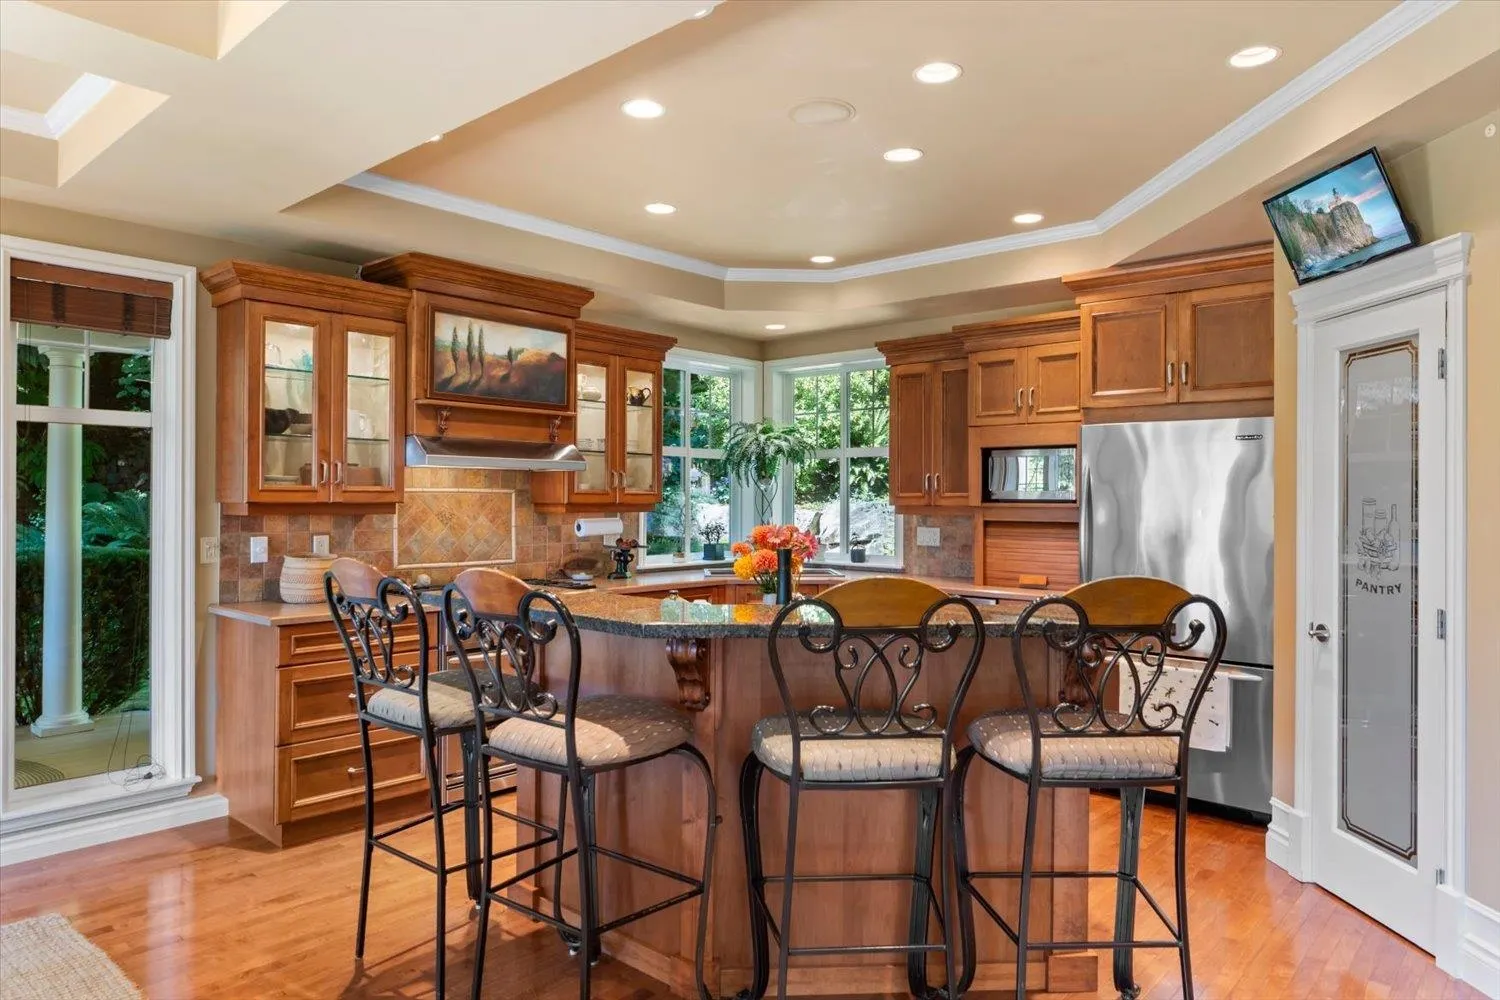
Kitchen 11'10 x 19'11 235.68 sqft -
Family Room 18'6 x 14'10 274.42 sqft -
Primary Bedroom 13'9 x 16'5 225.73 sqft -
Bedroom 11'6 x 9'9 112.12 sqft -
Bedroom 11'1 x 12'8 140.39 sqft -
Games Room 22'4 x 18'5 411.31 sqft -
Laundry 6'8 x 9'3 61.67 sqft -
Bedroom 15'5 x 14'3 219.69 sqft -
Media Room 23'11 x 19'10 474.35 sqft -
Flex Room 22'6 x 15'10 356.25 sqft -
Storage 13'4 x 9'9 130 sqft -
Jess Kuang
Jess Kuang
Sutton Group - 1st West Realty
64 days on site
Listing Broker
Century 21 Creekside Realty
Courtesy
Century 21 Creekside Realty

Similar homes for sale in Chilliwack

Explore Chilliwack

This representation is based in whole or in part on data generated by the Chilliwack & District Real Estate Board, Fraser Valley Real Estate Board or Greater Vancouver REALTORS® which assumes no responsibility for its accuracy. Copyright 2026 by the Greater Vancouver REALTORS®, Fraser Valley Real Estate Board, Chilliwack and District Real Estate Board, and BC Northern Real Estate Board. All Rights Reserved.
Powered by AgentLocator






